

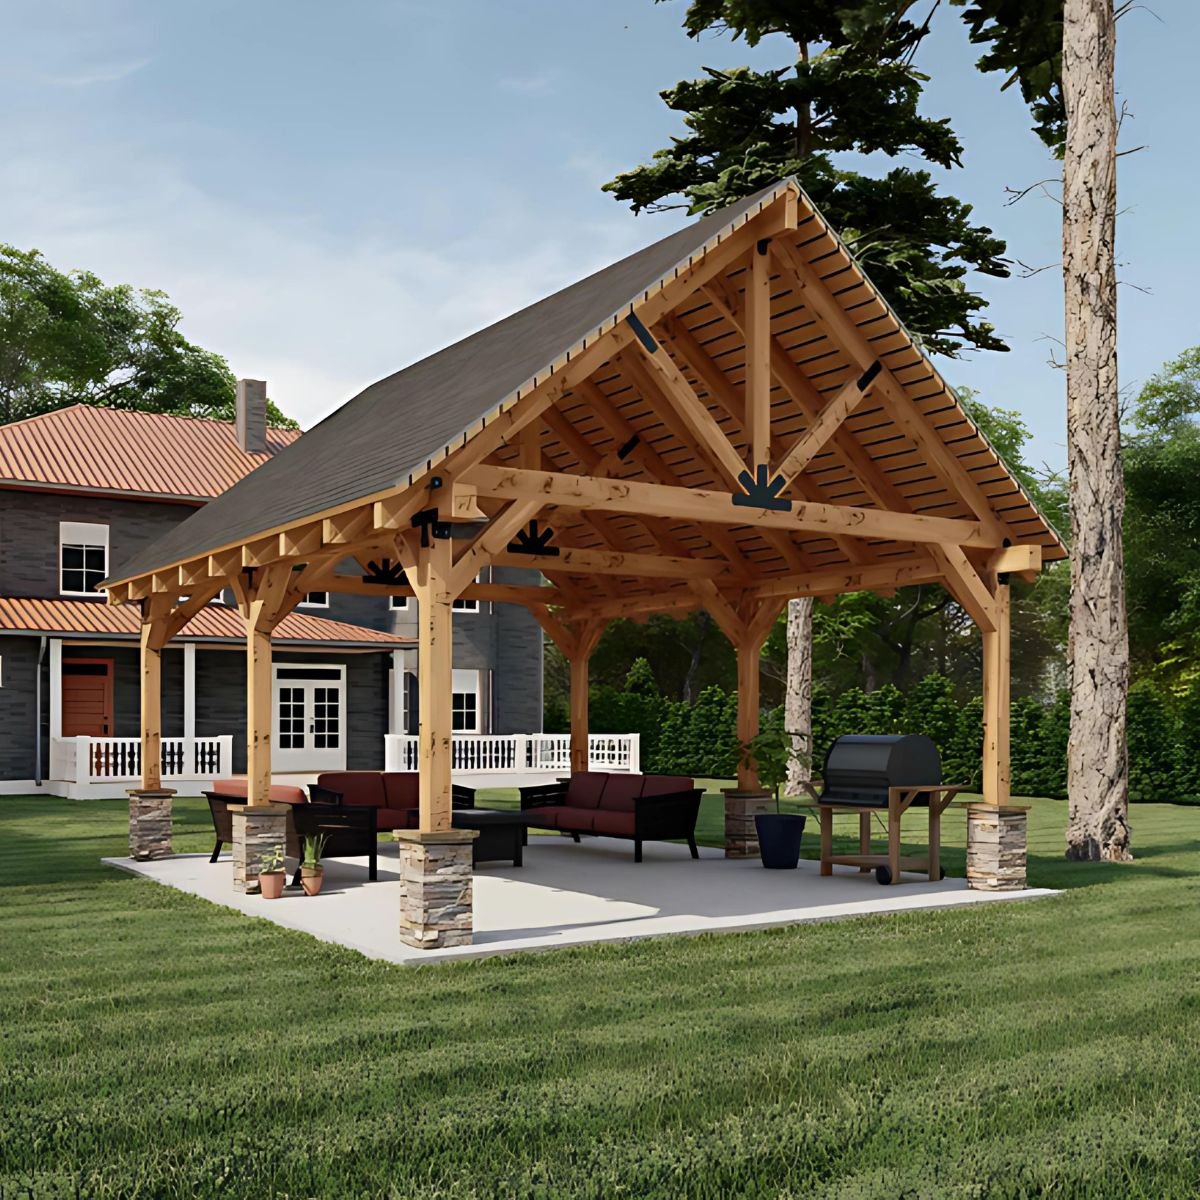






Lumber Framed Porch Roof :
Features
Lumber Framed Porch Roof by ModExt Construction: Redefining Outdoor Living
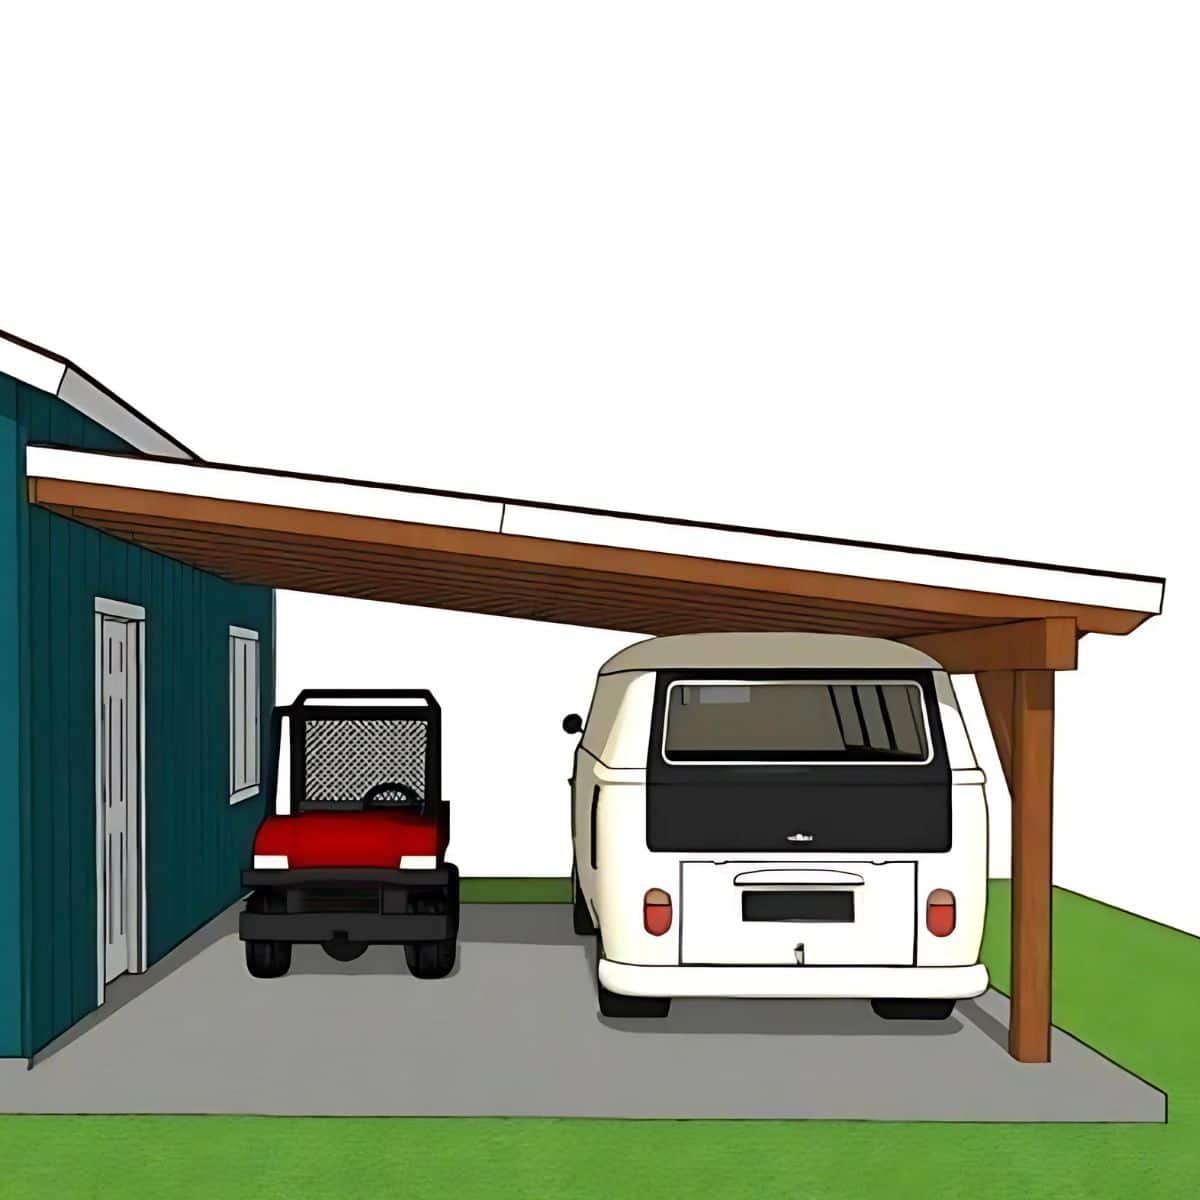
If you’re looking to enhance your outdoor living experience, ModExt Construction specializes in lumber-framed porch roofs and attached pavilions that seamlessly blend design with functionality. Our custom-built porch roofs offer a combination of rustic charm and modern practicality, providing the perfect space for relaxation while being shielded from the elements.
With a focus on high-quality lumber, durable construction, and tailored designs, we ensure that your new outdoor structure becomes a valuable addition to your home.
Why Choose ModExt Construction for Your Lumber-Framed Porch Roof?
Blends Seamlessly with Your Home: Our lumber-framed porch roofs are designed to integrate smoothly with your existing home architecture and landscape. Whether you prefer a traditional or modern style, we craft each pavilion to complement your outdoor surroundings while offering protection from the weather.
Built to Last: Using premium, pressure-treated lumber, our porch roofs are built to withstand the effects of wind, rain, and sun exposure, providing long-term durability with minimal maintenance needs.
Fully Customizable to Fit Your Needs: Every structure we build is tailored to suit your lifestyle. Whether you need a cozy outdoor retreat or a large space for entertaining, our design team works closely with you to create a solution that matches your vision.
Year-Round Comfort: Our attached pavilions provide reliable protection from the elements, including sun, rain, and wind. Optional features like insulated roofing, retractable shades, or integrated lighting and fans ensure comfort and functionality throughout all seasons.
Key Features of a ModExt Lumber-Framed Porch Roof

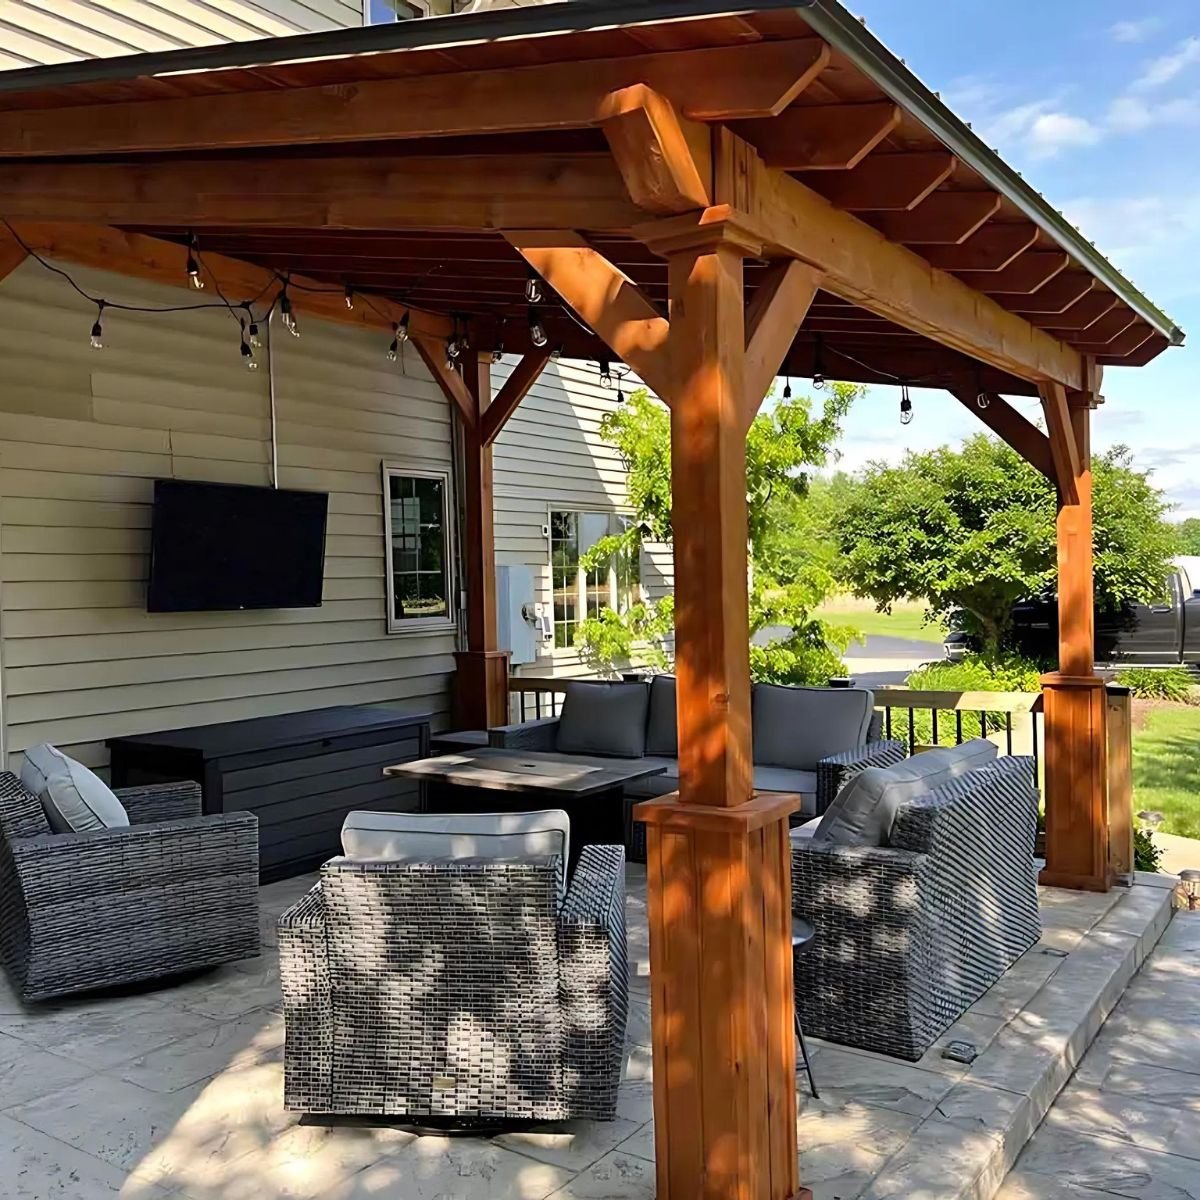
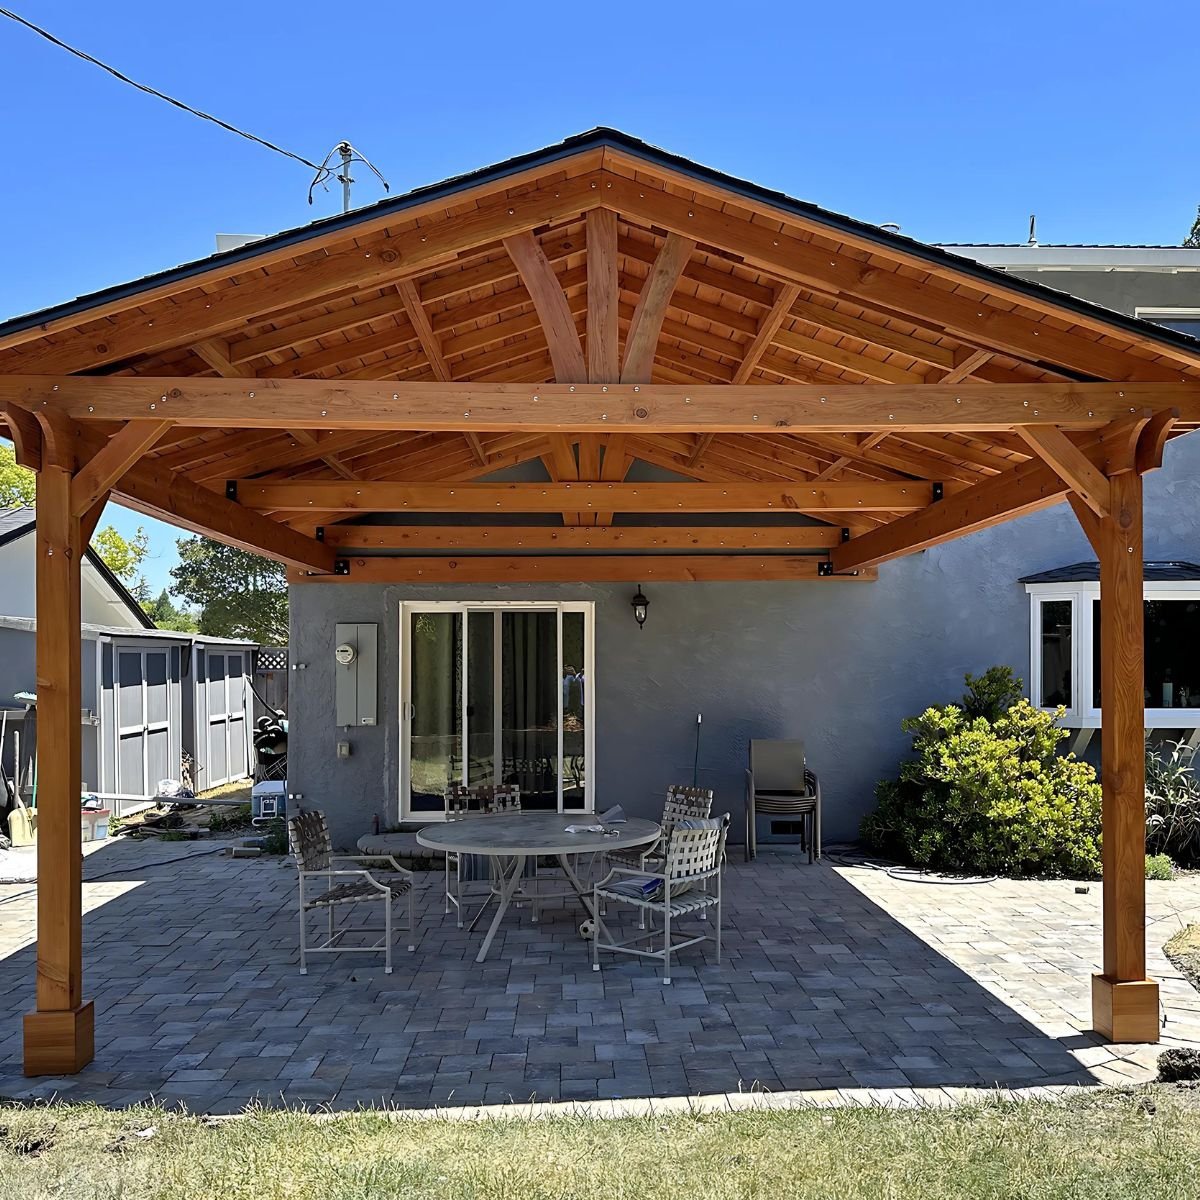
Rustic, Functional Design: Our custom porch roofs offer a beautiful, natural aesthetic with exposed beams and clean lines. Whether you want a classic, rustic look or a more contemporary design, our structures enhance your outdoor space while providing essential weather protection.
Durable, Long-Lasting Materials: We use high-quality, treated lumber that resists decay, rot, and pests, ensuring that your porch roof withstands all weather conditions for years to come.
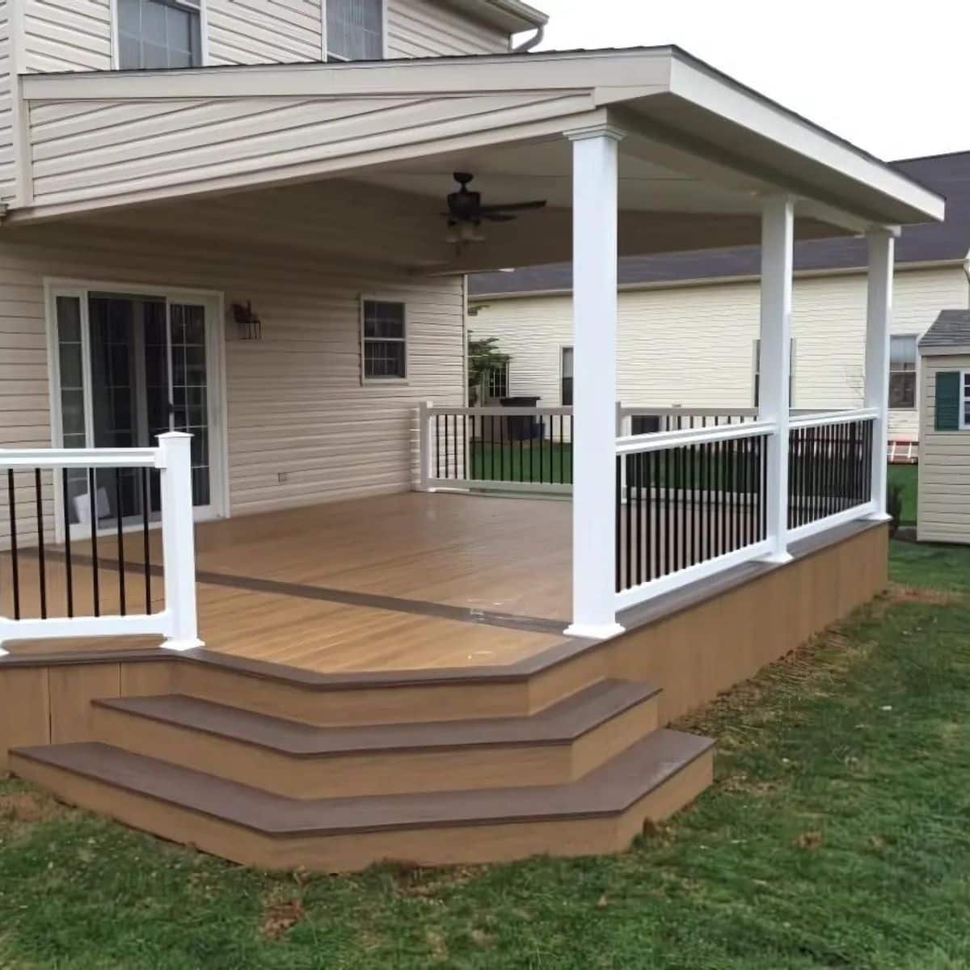
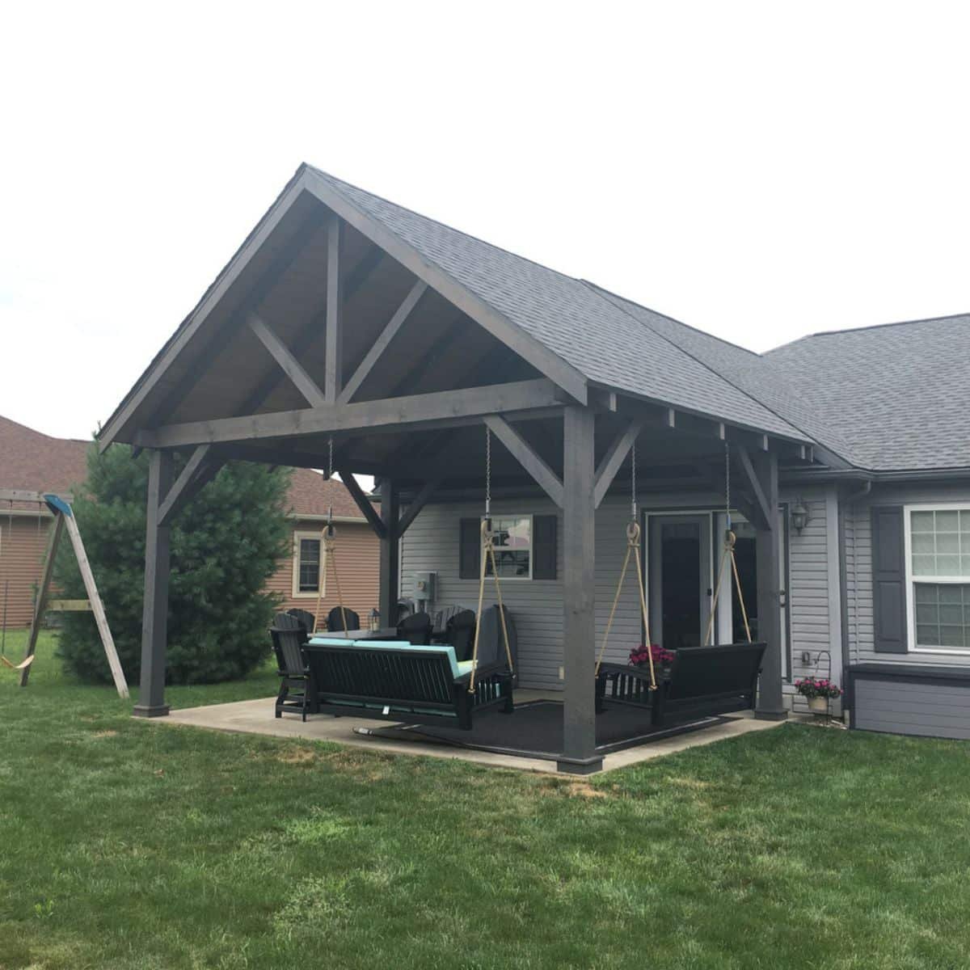
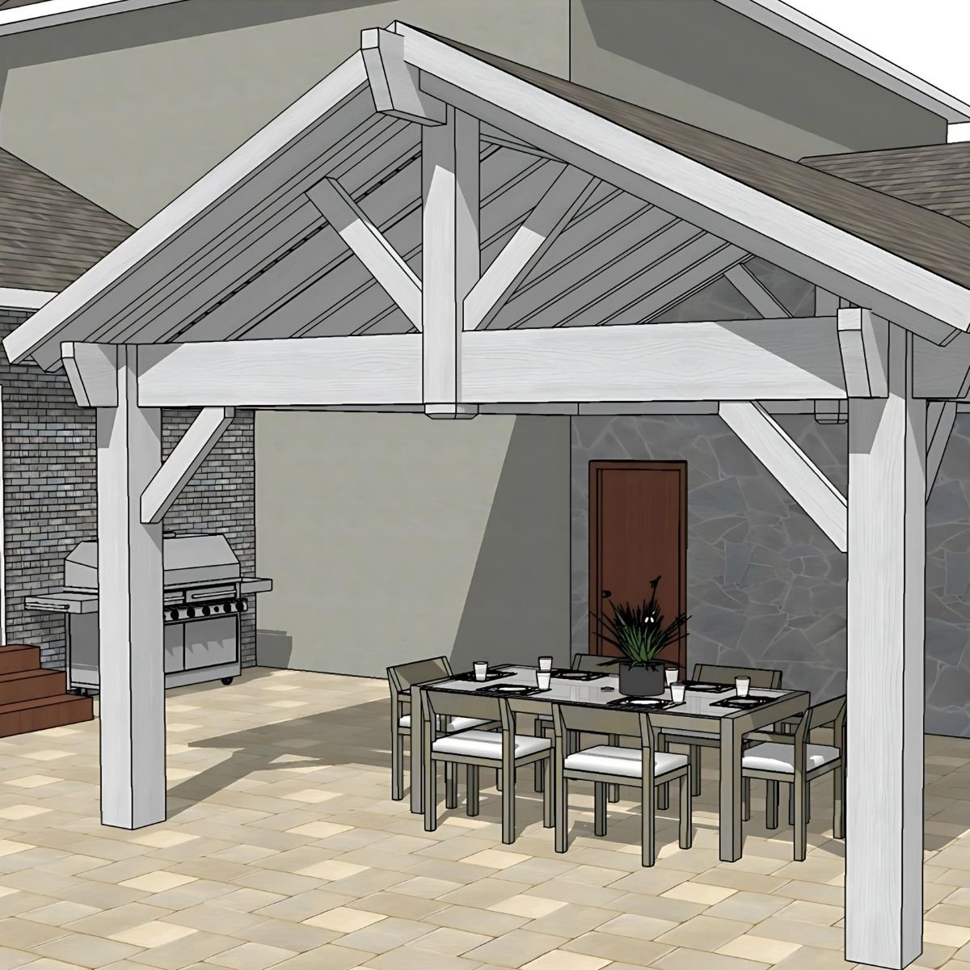
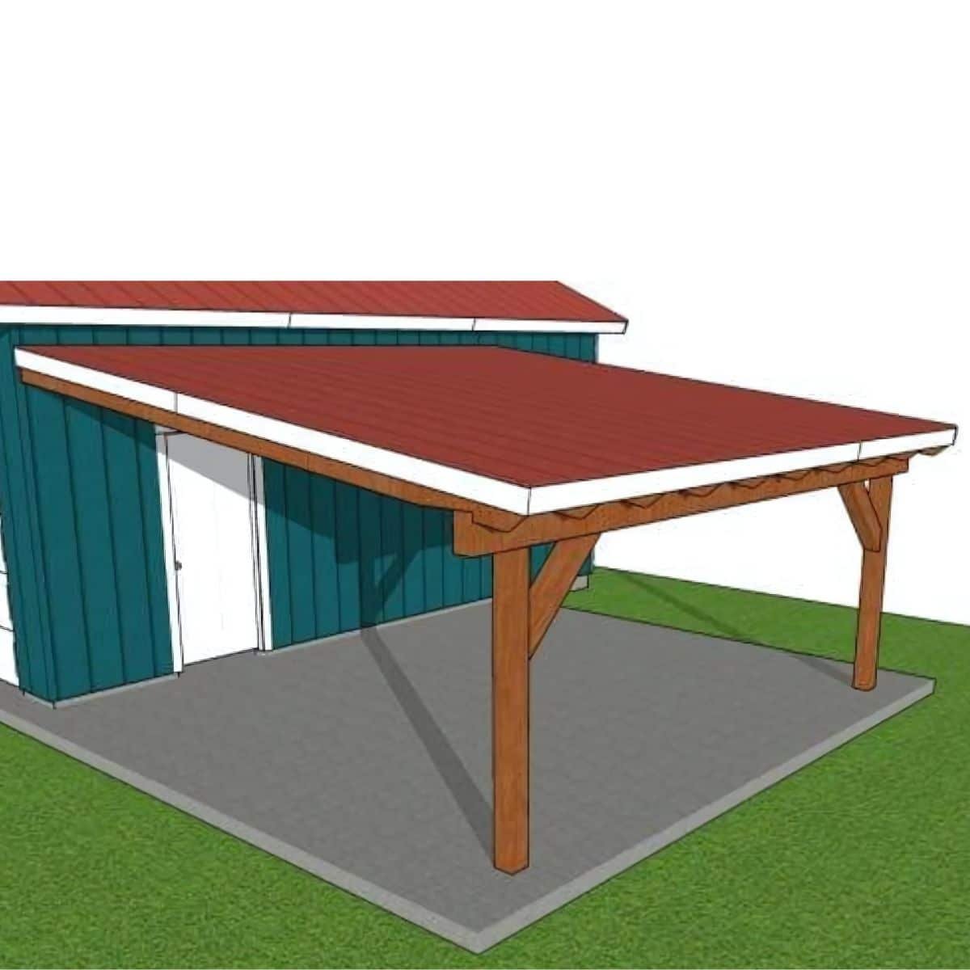
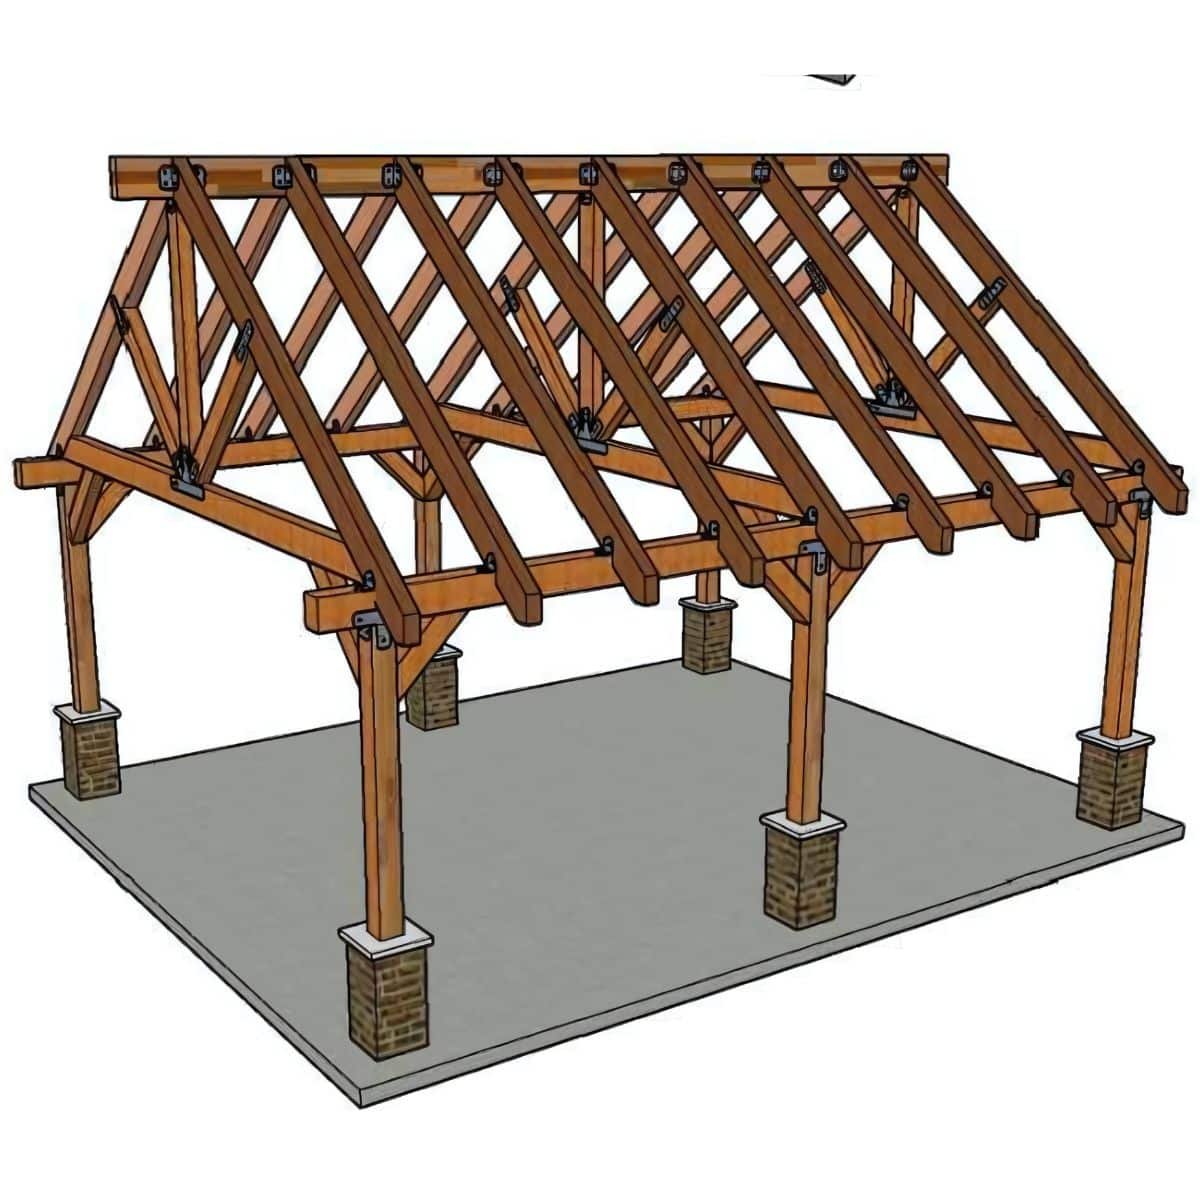
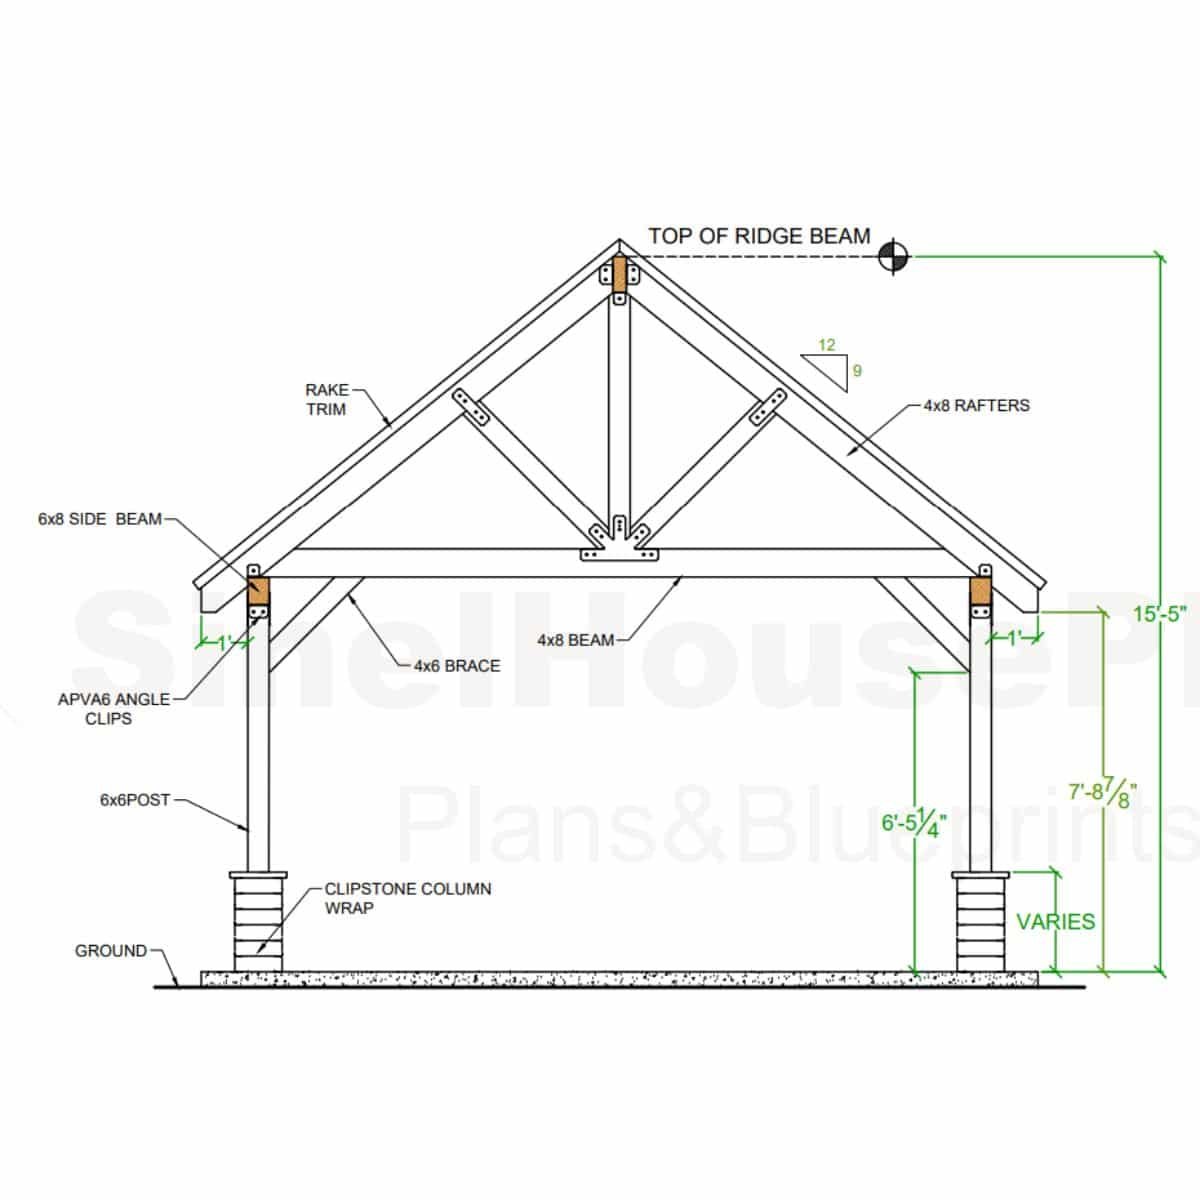
Custom Design Options: Choose from a variety of roof styles—flat, gable, or sloped—that best match your home’s architecture. You can also incorporate additional features like built-in seating, custom lighting, or decorative woodwork to personalize your pavilion.
Low-Maintenance Solutions: Our structures are built with pressure-treated wood and protective finishes, designed to resist wear and tear. This ensures that your porch roof remains sturdy and beautiful with minimal upkeep.
Benefits of a Lumber-Framed Porch Roof from ModExt Construction
Increased Home Value: A well-designed porch roof not only adds an inviting outdoor living space but also boosts your home’s market value. The additional functionality and aesthetic appeal make your property more attractive to potential buyers.
Versatile Outdoor Space: Whether you’re hosting gatherings, dining al fresco, or simply enjoying a quiet retreat, a lumber-framed porch roof offers a flexible space for a wide range of outdoor activities.
All-Weather Usability: Protect your porch area from unpredictable weather and extend its usability year-round. Our durable, weather-resistant materials allow you to enjoy the outdoors in any season, rain or shine.
Customization Options for Your Lumber-Framed Porch Roof
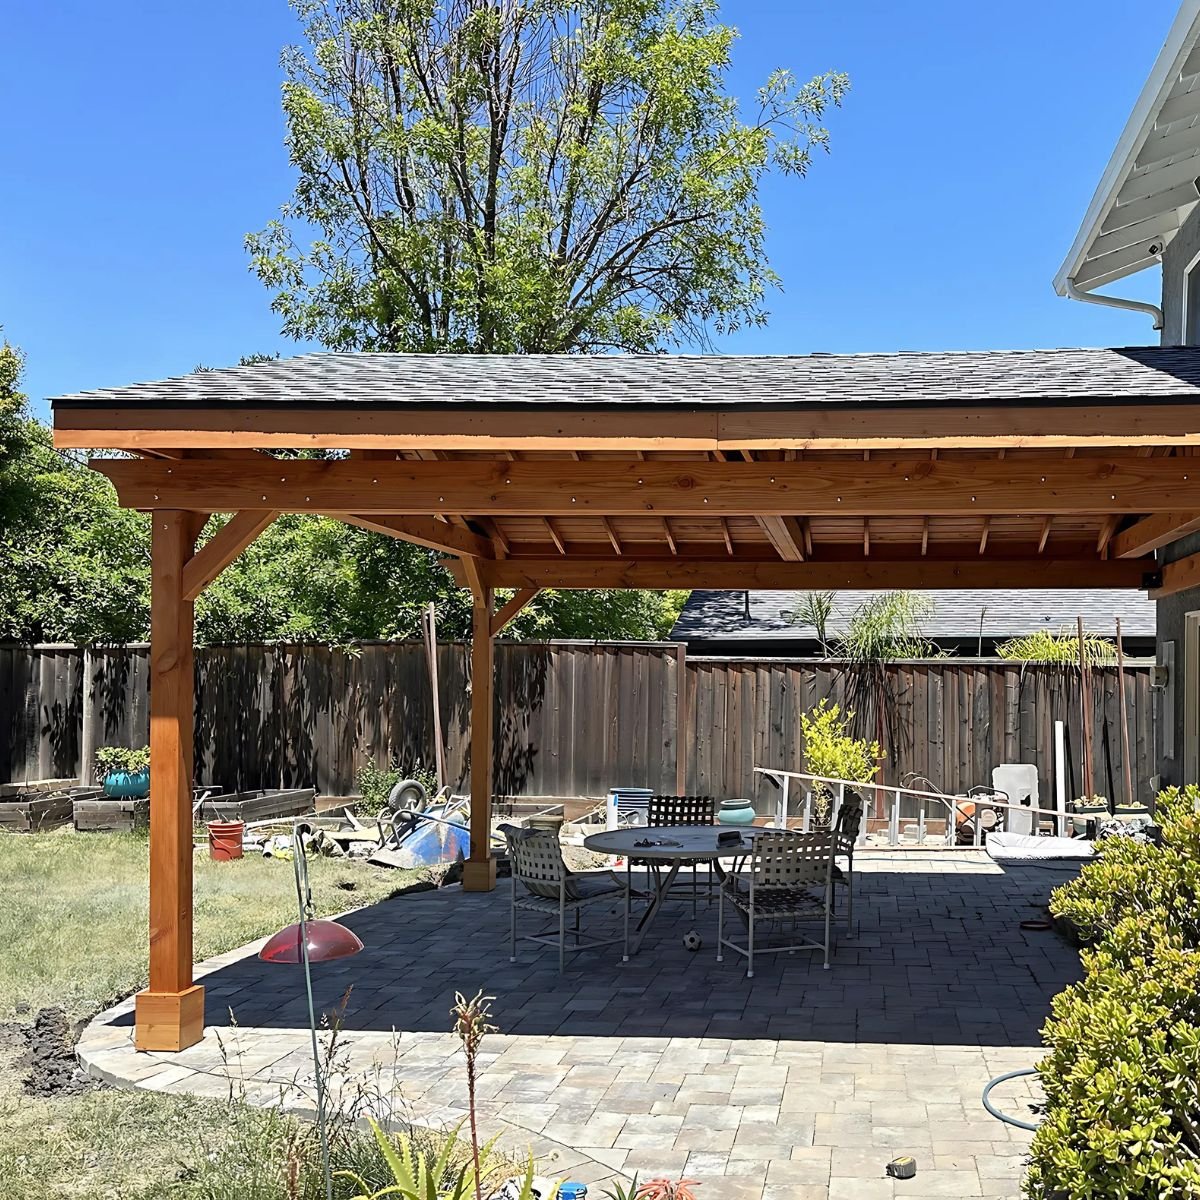
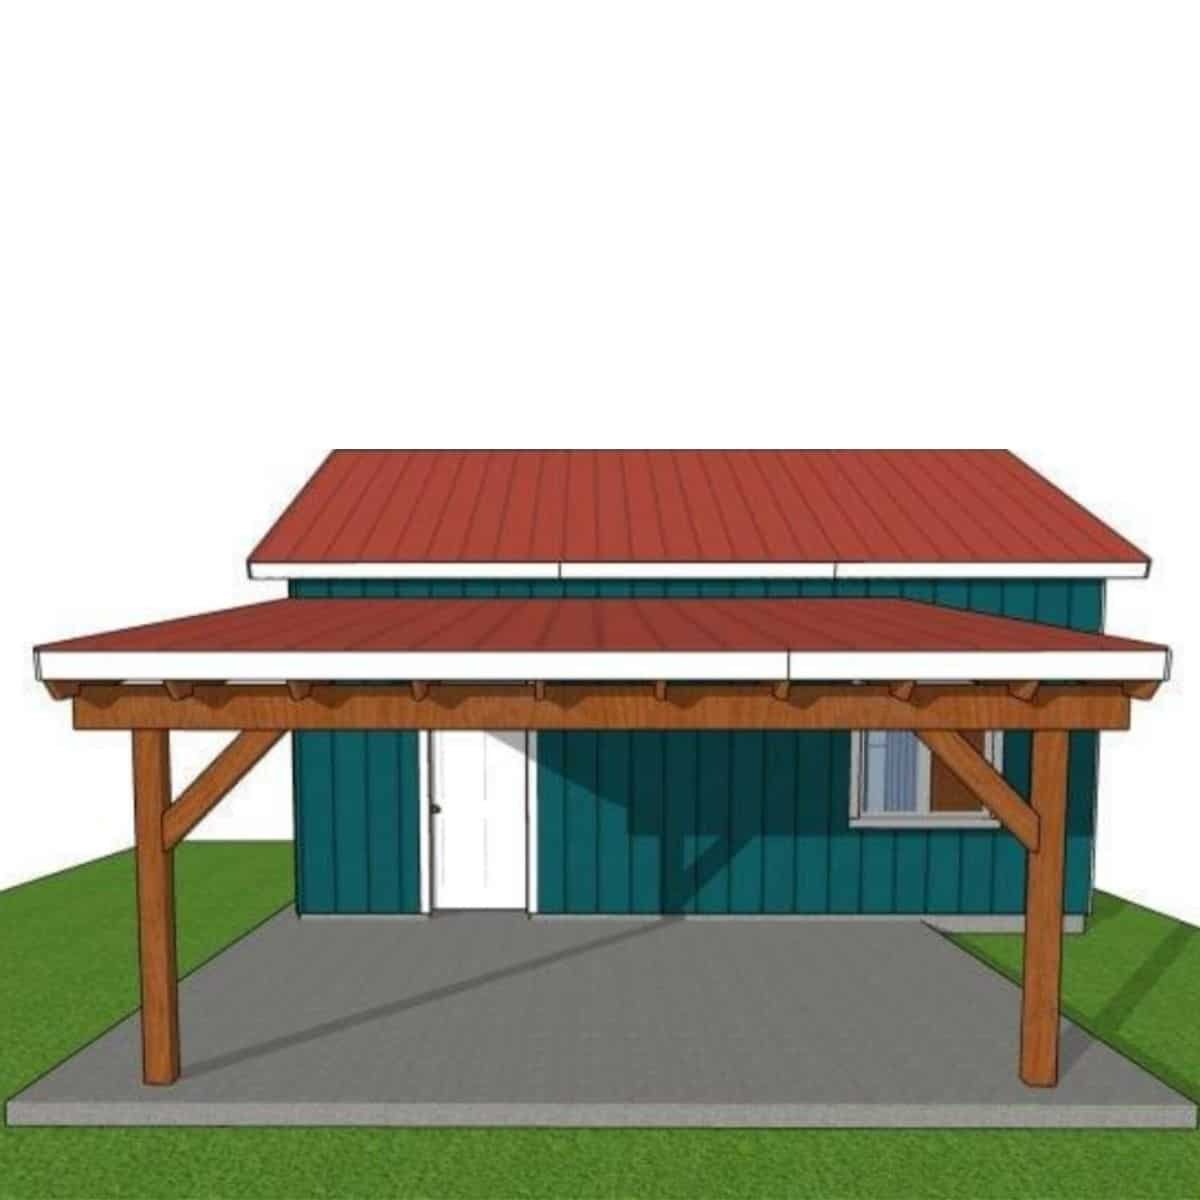
Roof Styles: Select from various roof designs such as flat, gable, or sloped styles, depending on your preferences and your home’s architectural style. Each design provides different benefits in terms of airflow, shade, and insulation.
Material Selections: We offer a wide range of wood species and finishes to match your desired aesthetic. From natural cedar to stained hardwood, you can choose the perfect material for both beauty and longevity.
Finishes and Colors: Choose from a variety of finishes and stains that not only protect the wood but also enhance its natural beauty. Whether you prefer a rustic look or a polished, modern finish, we have options to fit your style.
Built-In Features: Personalize your outdoor pavilion with integrated lighting, ceiling fans, or built-in seating to create a comfortable and functional outdoor area. These features make your space usable at any time, in any weather.
A custom lumber-framed porch roof from ModExt Construction is the ideal solution for extending your outdoor living space while providing year-round protection and comfort. Our commitment to quality materials, expert craftsmanship, and tailored design ensures that your porch roof or attached pavilion will enhance both the value and enjoyment of your home. Contact us today to start planning your perfect outdoor space!
What is the Starting Cost of a Lumber-Framed Porch Roof (Attached Pavilion) and Features it Comes With?
The cost of a lumber-framed porch roof, also known as an attached pavilion, varies based on factors such as size, materials, and customization. Larger pavilions require more lumber and labor, which increases the overall cost. The type of lumber and additional features also play a significant role, with high-end options like insulated roofing or decorative wood finishes adding to the price. More complex roof designs, such as gable or cathedral-style roofs, are typically more expensive than simpler flat or sloped roof designs. Customization, including built-in seating, integrated lighting, or additional decorative elements, can further raise the final cost. Labor costs depend on the size and complexity of the project. Local building permits, HOA approvals, and site preparation—such as grading or demolition—also impact the overall cost.-
Roof Styles: Choose from Studio, Gable, Under-Existing Roof, Patio Enclosure, and Architectural designs to match your home's aesthetic and functional needs.
-
Foundation / Footer: Conventional Deck, Insul Deck System, COncrete Pad, and Brick/Block
-
Permits / Engineering: Includes permits, HOA approvals, and site-specific sealed engineering drawings to ensure compliance with local regulations.
-
Customization: Available in a range of colors, finishes, and add-ons like retractable screens and built-in lighting.
-
Financing Available: Flexible financing options to make your project more affordable.


get in touch
Schedule a free consultation
Schedule a free consultation with our team and let’s make things happen!


