
ModExt Construction
Sunrooms & outdoor living, built for Hampton Roads.
Custom sunrooms, decks, porches, enclosures, and shade structures for Hampton Roads homeowners—thoughtfully planned and carefully built.
Trusted by homeowners across Hampton Roads
Veteran-owned & family-run · Virginia Class A contractor
Spaces for the way you live
Your home. More possibilities.
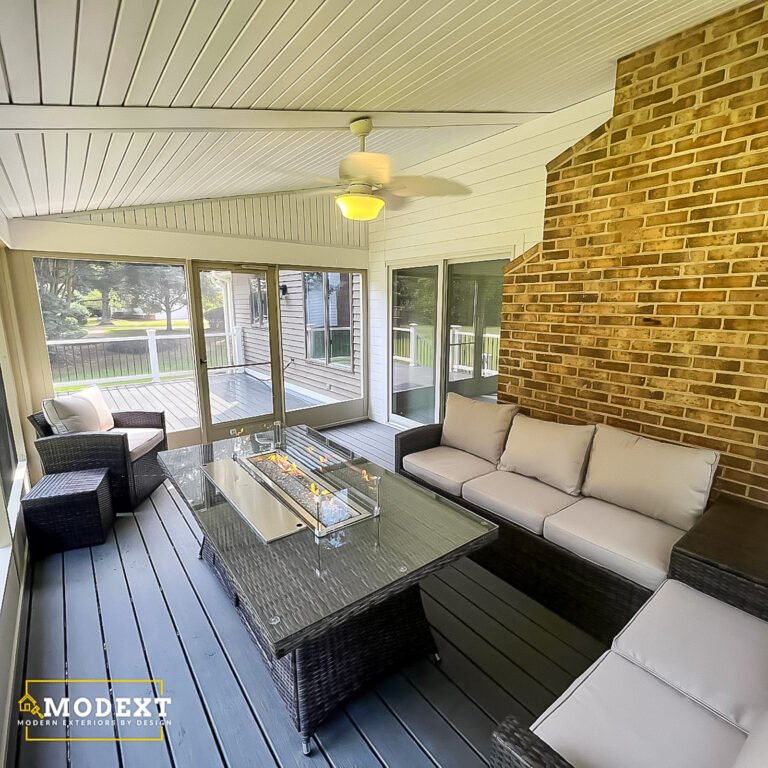
Decks
Local deck builders for new deck installation and full deck replacement.
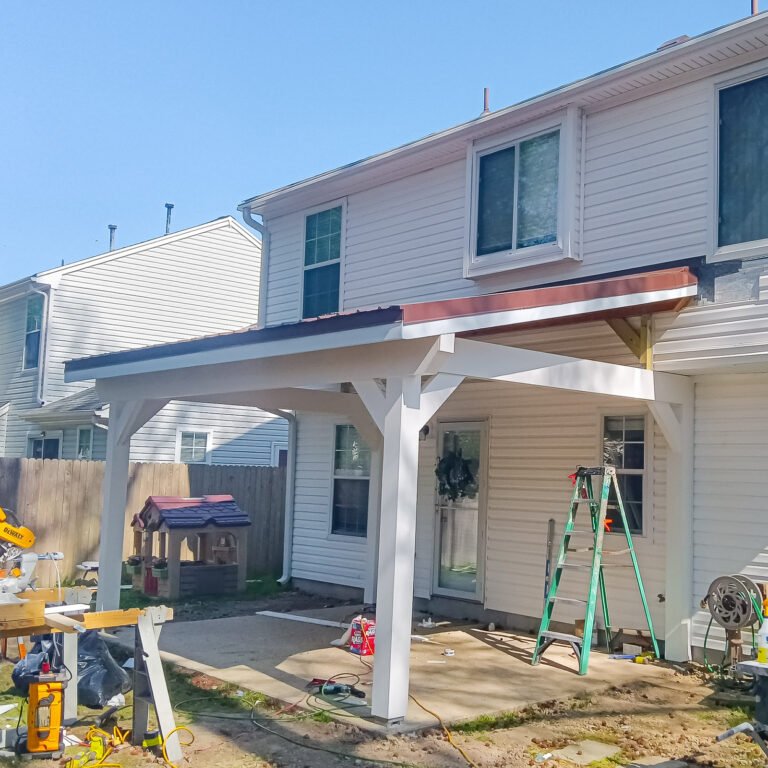
Patio covers & shade
Shade, comfort, and structure for better outdoor living.
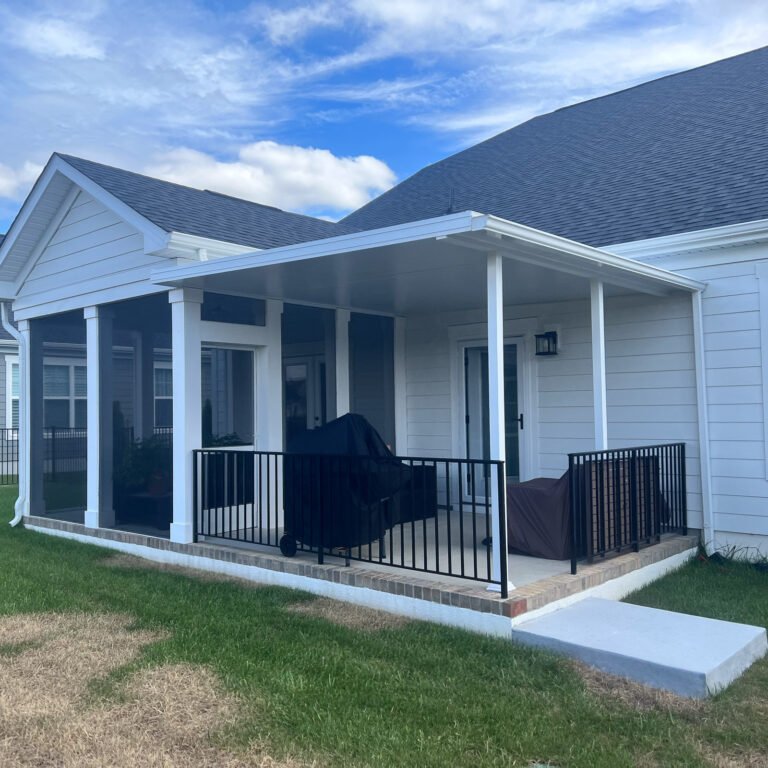
Porches & patios
Outdoor spaces built for curb appeal, comfort, and everyday use.
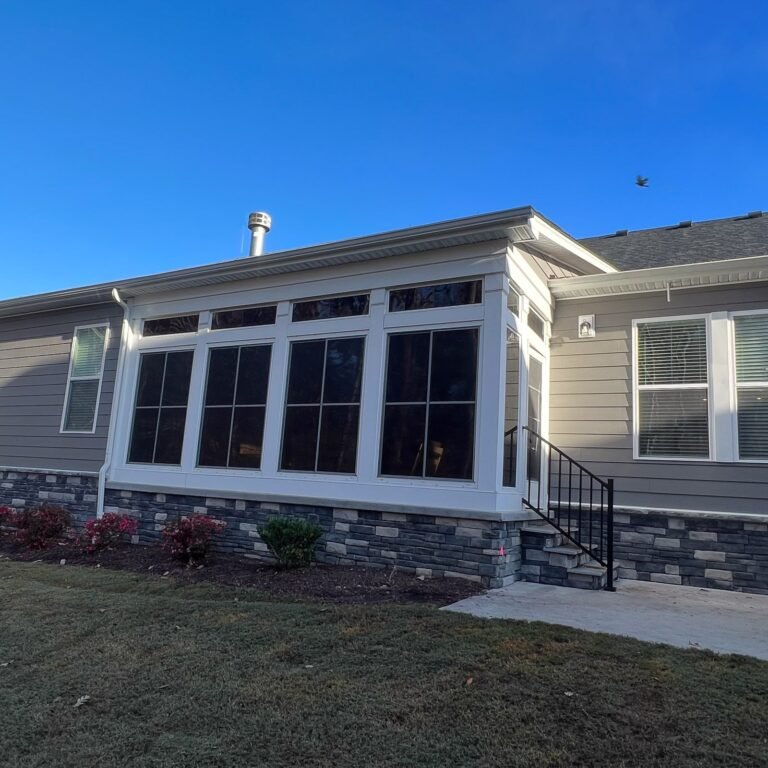
Porch & patio enclosures
Turn open outdoor areas into more protected, comfortable spaces.
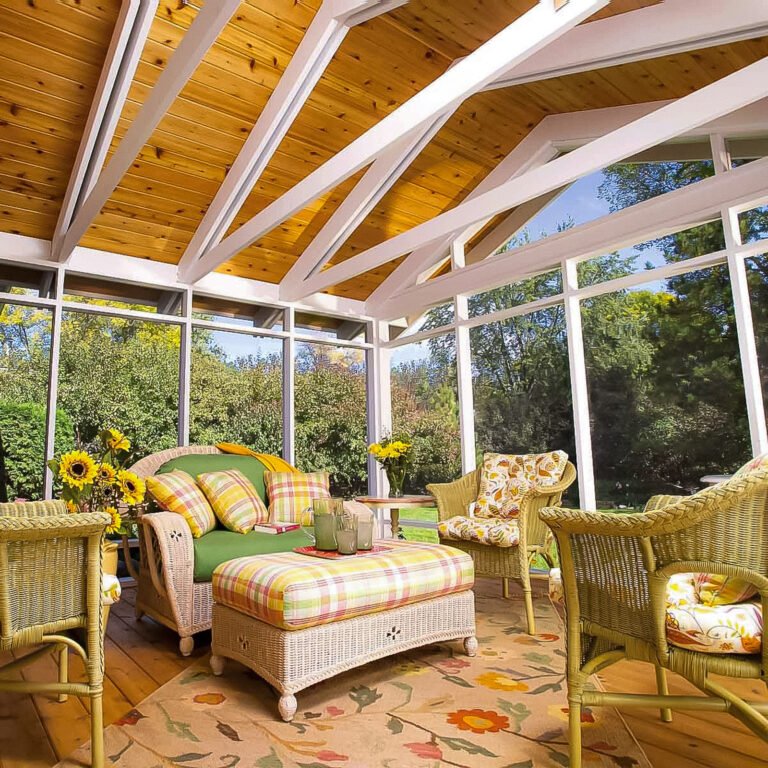
Screen rooms
Fresh air, shade, and bug protection for a better outdoor space.
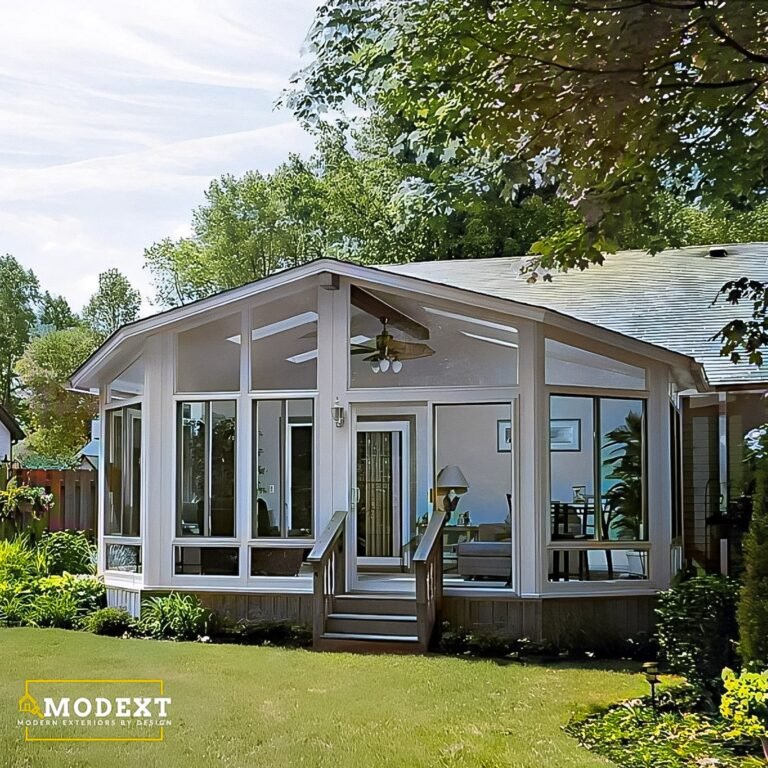
Sunrooms
Bright sunrooms designed for comfort, natural light, and everyday use.
Need railings, safer access, or an accessibility ramp? Tell us what you need during your consultation and we’ll help you plan the next step.
HOMEOWNER EXPERIENCES
Trusted for the details that matter.
The ModExt portfolio
Real homes. Considered details.
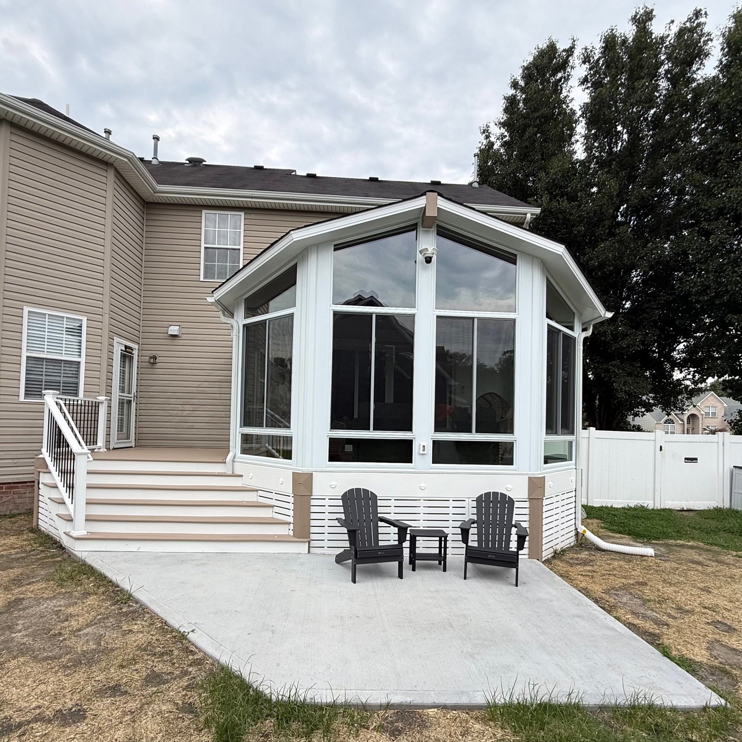
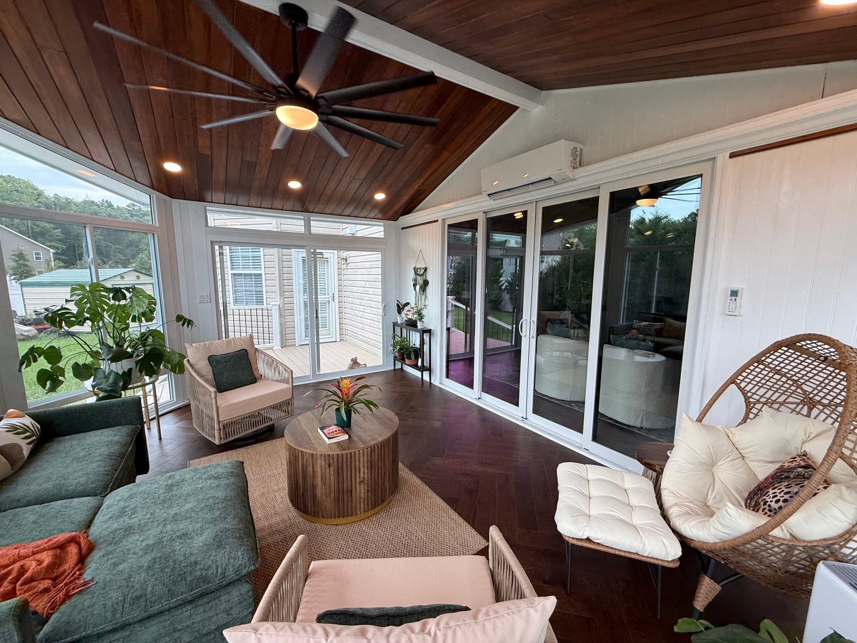
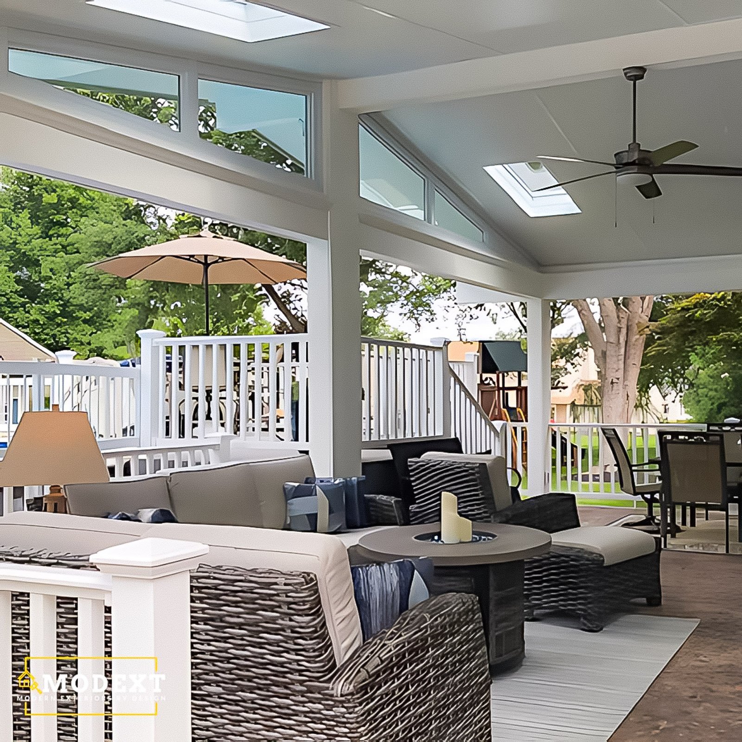
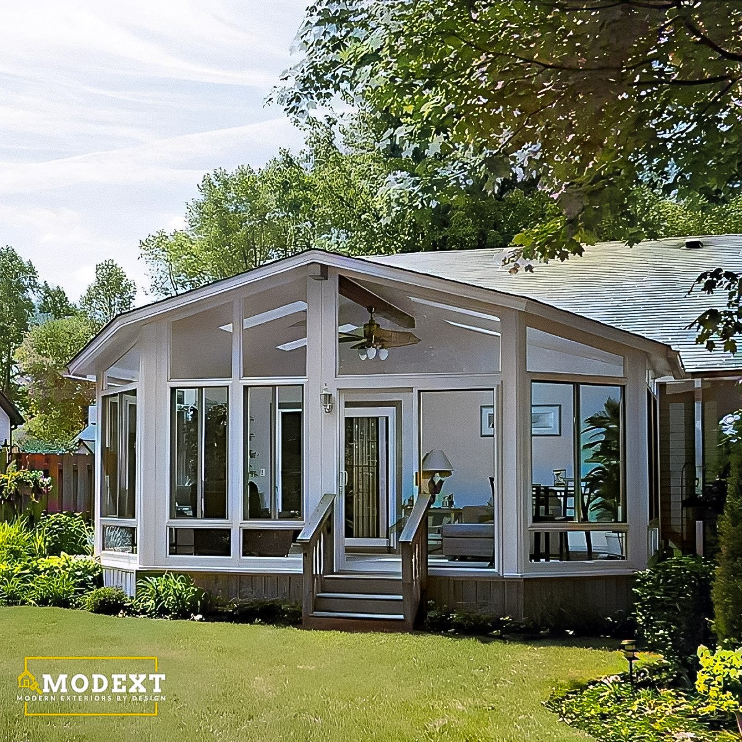
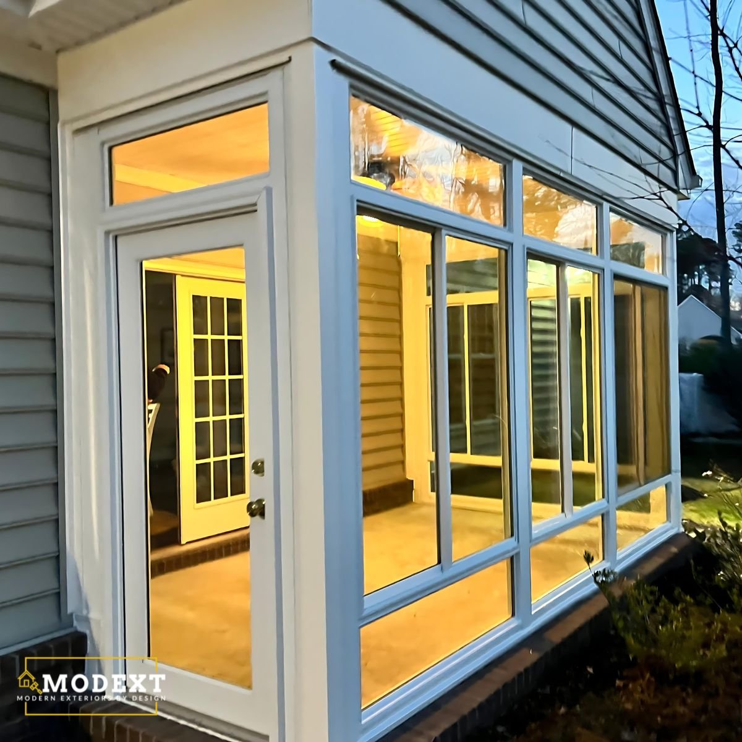
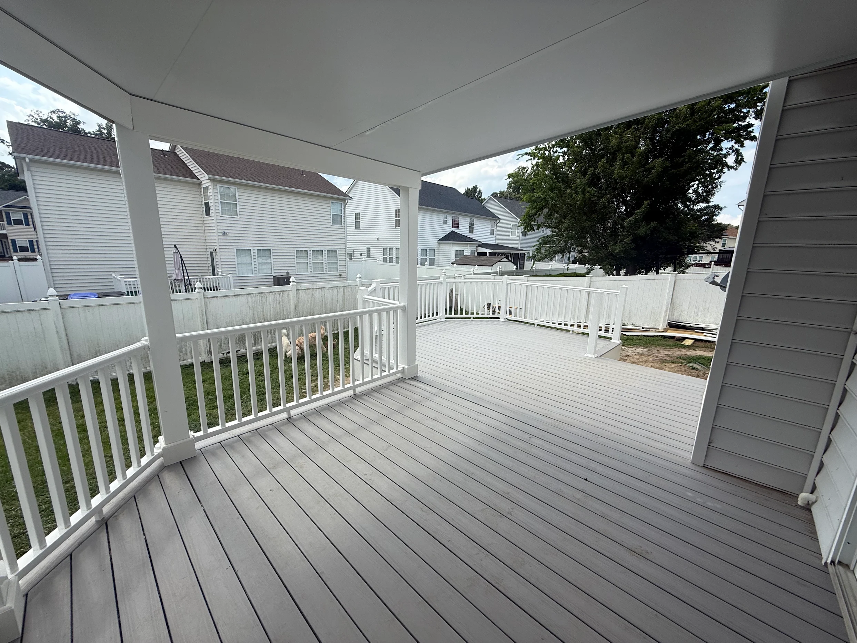
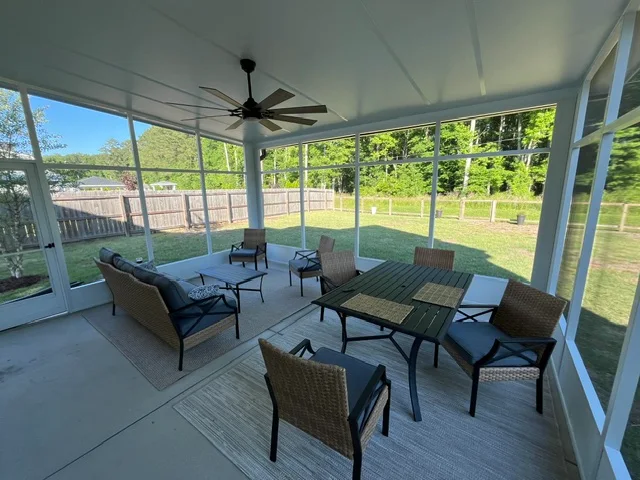
Choose a project type to filter the gallery. Select any photo to enlarge it.
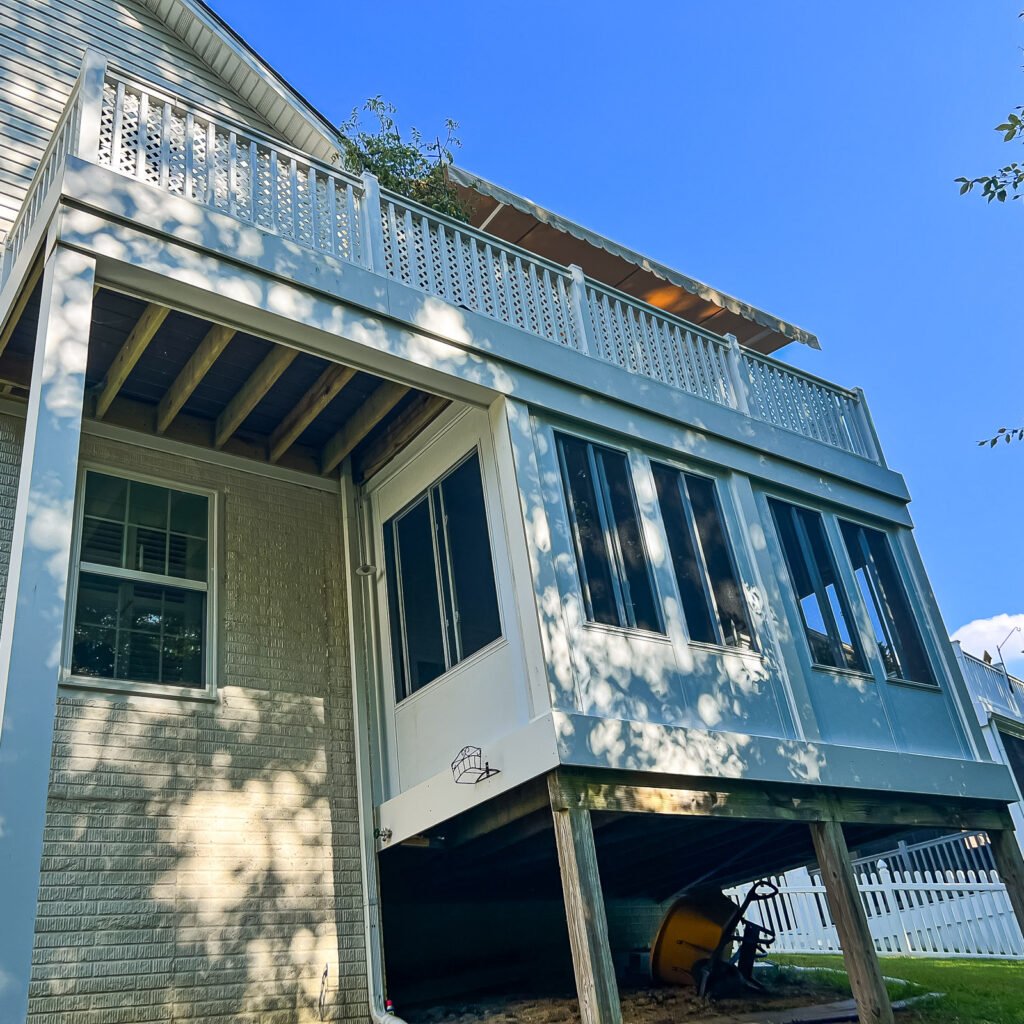
YOUR IDEAS. A CLEARER START.
Explore the possibilities—and the price range.
- Choose the project that fits your home
- See an early, size-based price range
- Personalize the details at your own pace
The difference is in the details
Thoughtful design. Practical expertise.
Designed to belong
Planned for the coast
Clear from the start
From first idea to final walkthrough
A clear path to your new space.
01
Share your vision
02
Refine the design
03
Prepare to build
04
Enjoy the result
Proudly serving Hampton Roads
Local knowledge. Close to home.
A few helpful answers
Good questions. Clear answers.
What does ModExt Construction build, and where do you work?
Where should I start if I’m still comparing options?
Should I get architectural or engineering plans before consulting with ModExt?
Usually, no. Most homeowners do not need to hire an architect or engineer before the first ModExt consultation. We can review your goals and site conditions first, then identify whether the project needs design work, site-specific engineering, permit plans, or other documentation.
If you already have plans from another professional, bring them. We can review how they fit the project and discuss any additional coordination that may be needed.
Can you work with my existing deck or porch?
Often, but the existing structure needs to be evaluated. Framing, foundations, connections, condition, and the proposed use determine whether the platform can be reused, reinforced, or replaced. A site review helps establish the right scope.
What affects the cost of my project?
Size, structural work, material selections, glazing, roofing, electrical work, access, demolition, engineering, and permits can all affect cost. A project-specific proposal makes the included work, options, allowances, and exclusions clear.
Do you help with permits and engineering?
We coordinate required permit documents, site-specific engineering, and standard inspections when included in the project scope. A current survey or plat may be requested. Homeowners should also check any HOA requirements early; HOA approval is separate from city permitting.
How long will my project take?
Timing depends on final design, engineering, permit review, product lead times, site conditions, weather, and inspections. We provide a project-specific schedule after the scope and approval requirements are confirmed.
What materials work well in coastal Virginia?
Material choices should reflect humidity, rain, sun, insects, and any salt-air or wind exposure. Depending on your project, we may recommend composite or PVC decking, corrosion-resistant fasteners, appropriate flashing, and moisture-tolerant trim.
What warranties come with the project?
Review the ModExt workmanship warranty and the applicable manufacturer warranties with your proposal and contract. Coverage, duration, exclusions, and care requirements depend on the products and scope selected.
What happens after I request a consultation?
Our team reviews your information and contacts you to discuss your goals, property, and next steps. A consultation request is the start of the conversation; the project scope, pricing, and schedule are confirmed separately.
Let’s make it yours
Your next chapter starts at home.
Modern Exteriors by Design
424 Investors Place, Suite 101
Virginia Beach, VA 23452
Request your free consultation
Prefer to talk? Call 757-600-5100 and tell us about your project.