
Outdoor Living Contractor in Poquoson, VA
Coastal outdoor living designed for water views, airflow, shade, insects, moisture, and daily comfort.
- Class A licensed contractor
- Coastal project planning
- Clear material guidance
- Quality workmanship
Get Project Pricing
Outdoor Spaces Planned for Poquoson Homes, Views, and Coastal Exposure
Poquoson homes often need outdoor spaces that balance comfort, views, airflow, moisture, and long-term durability. ModExt Construction helps create sunrooms, screen rooms, decks, patio covers, covered porches, pergolas, and railings that add protection while keeping the property’s outdoor feel.
For waterfront, marsh-side, and coastal-style properties, details like exposure, shade, screening, access, and material selection matter. We plan each project around the home and setting so the finished space feels comfortable, durable, and ready for everyday use.
Outdoor Living Inspiration for Poquoson Homes
Browse Poquoson outdoor living ideas designed around views, airflow, shade, moisture, durability, decks, screen rooms, and sunrooms.
Client Reviews
Why Choose ModExt as Your Outdoor Living Contractor in Poquoson

Options for comfort, views, and protection

Custom material and layout guidance

Clear scopes before ordering begins

Communication that keeps the project clear

Workmanship built for exterior exposure

A Class A contractor for Poquoson homes
Sunrooms, Screen Rooms, Decks & Outdoor Structures in Poquoson
Homeowners in Poquoson have different goals, budgets, properties, and outdoor living needs. An Outdoor Living Contractor in Poquoson should help compare sunrooms, screen rooms, decks, patio covers, porches, and outdoor structures so the project begins with a clear plan instead of a generic package.
Our services.
Use the service options below to explore sunrooms, screen rooms, decks, patio covers, covered porches, pergolas, railings, and coastal outdoor living upgrades.
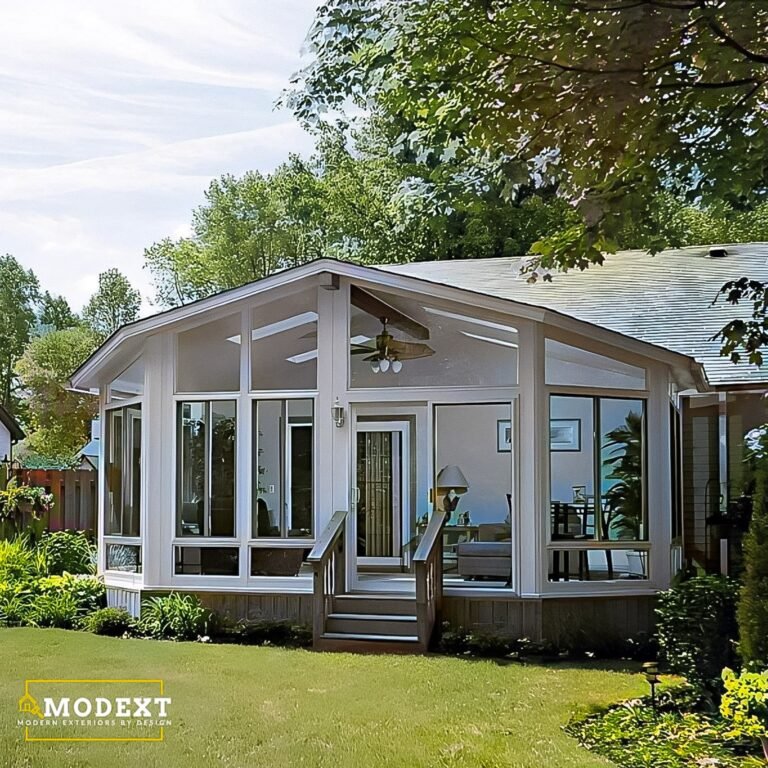
Sunrooms
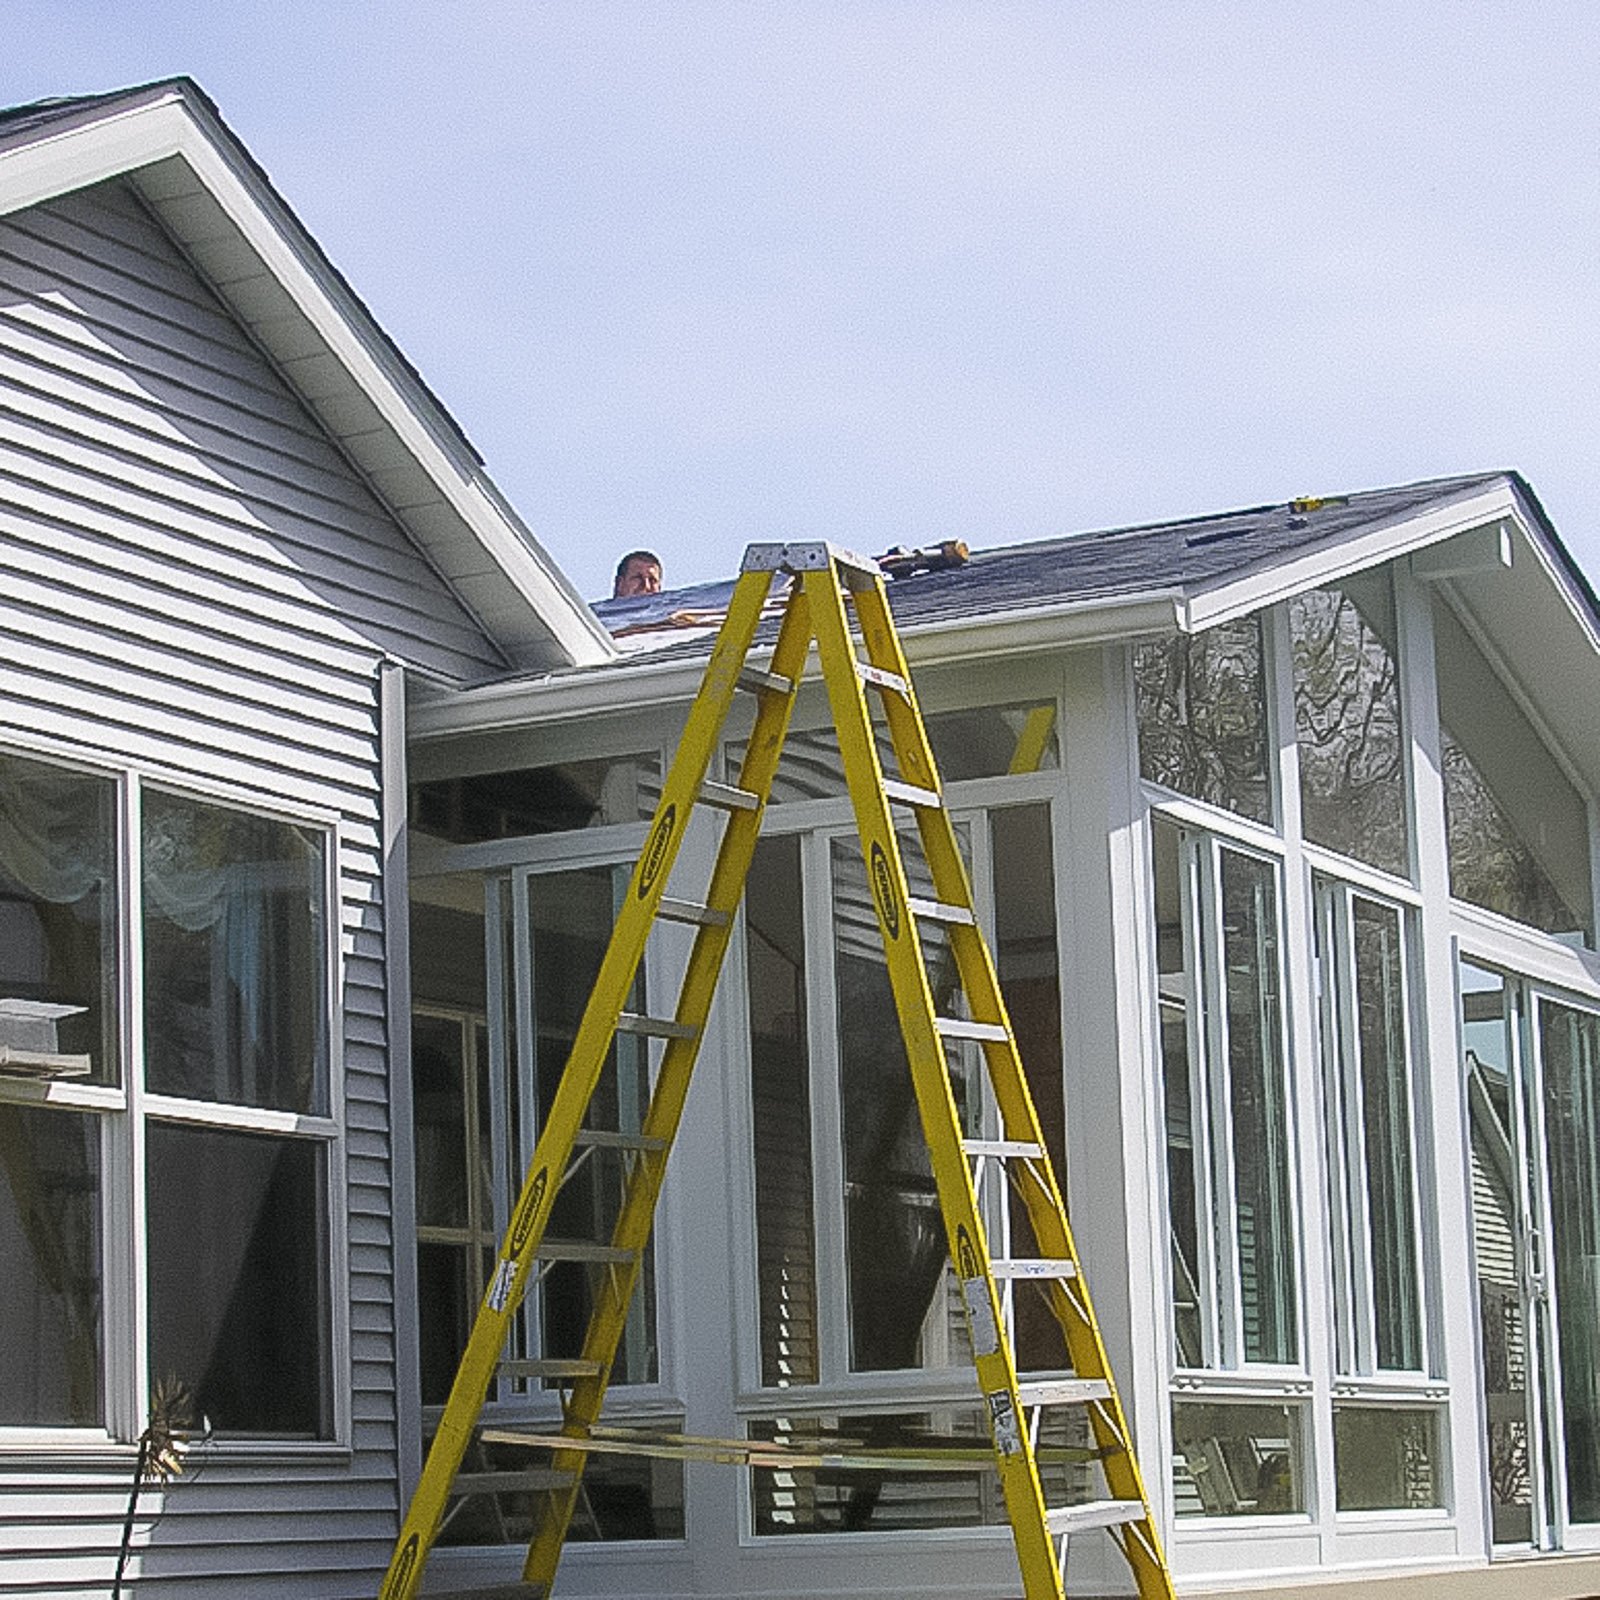
Bright sunrooms designed for comfort, natural light, and everyday use.
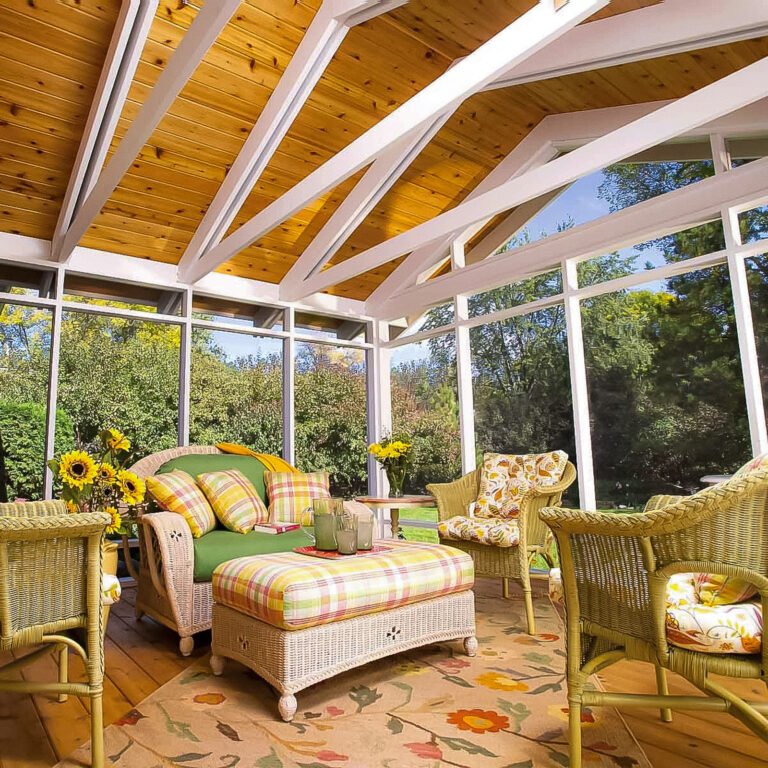
Screen rooms
Fresh air, shade, and bug protection for a better outdoor space.
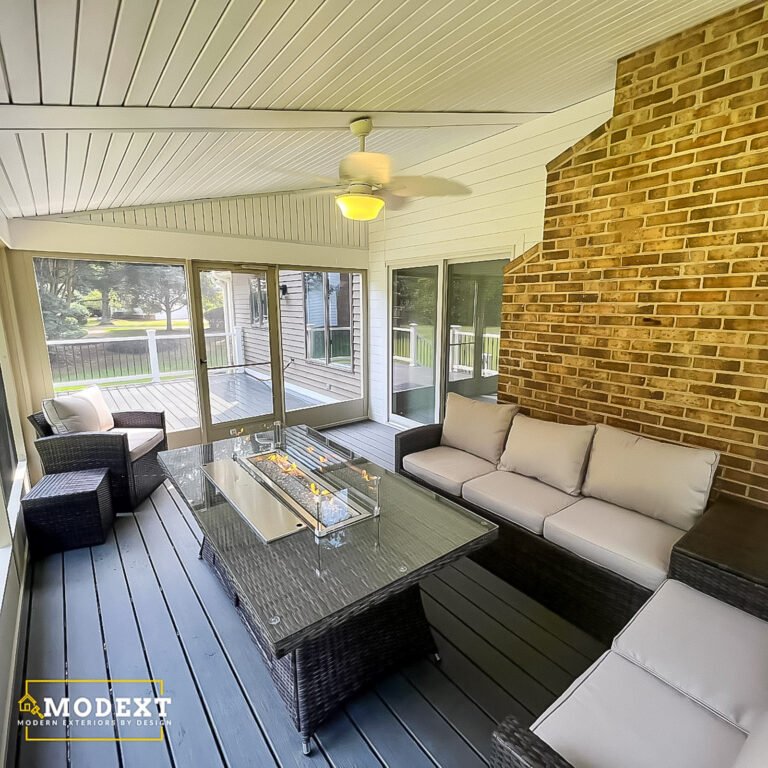
Decks
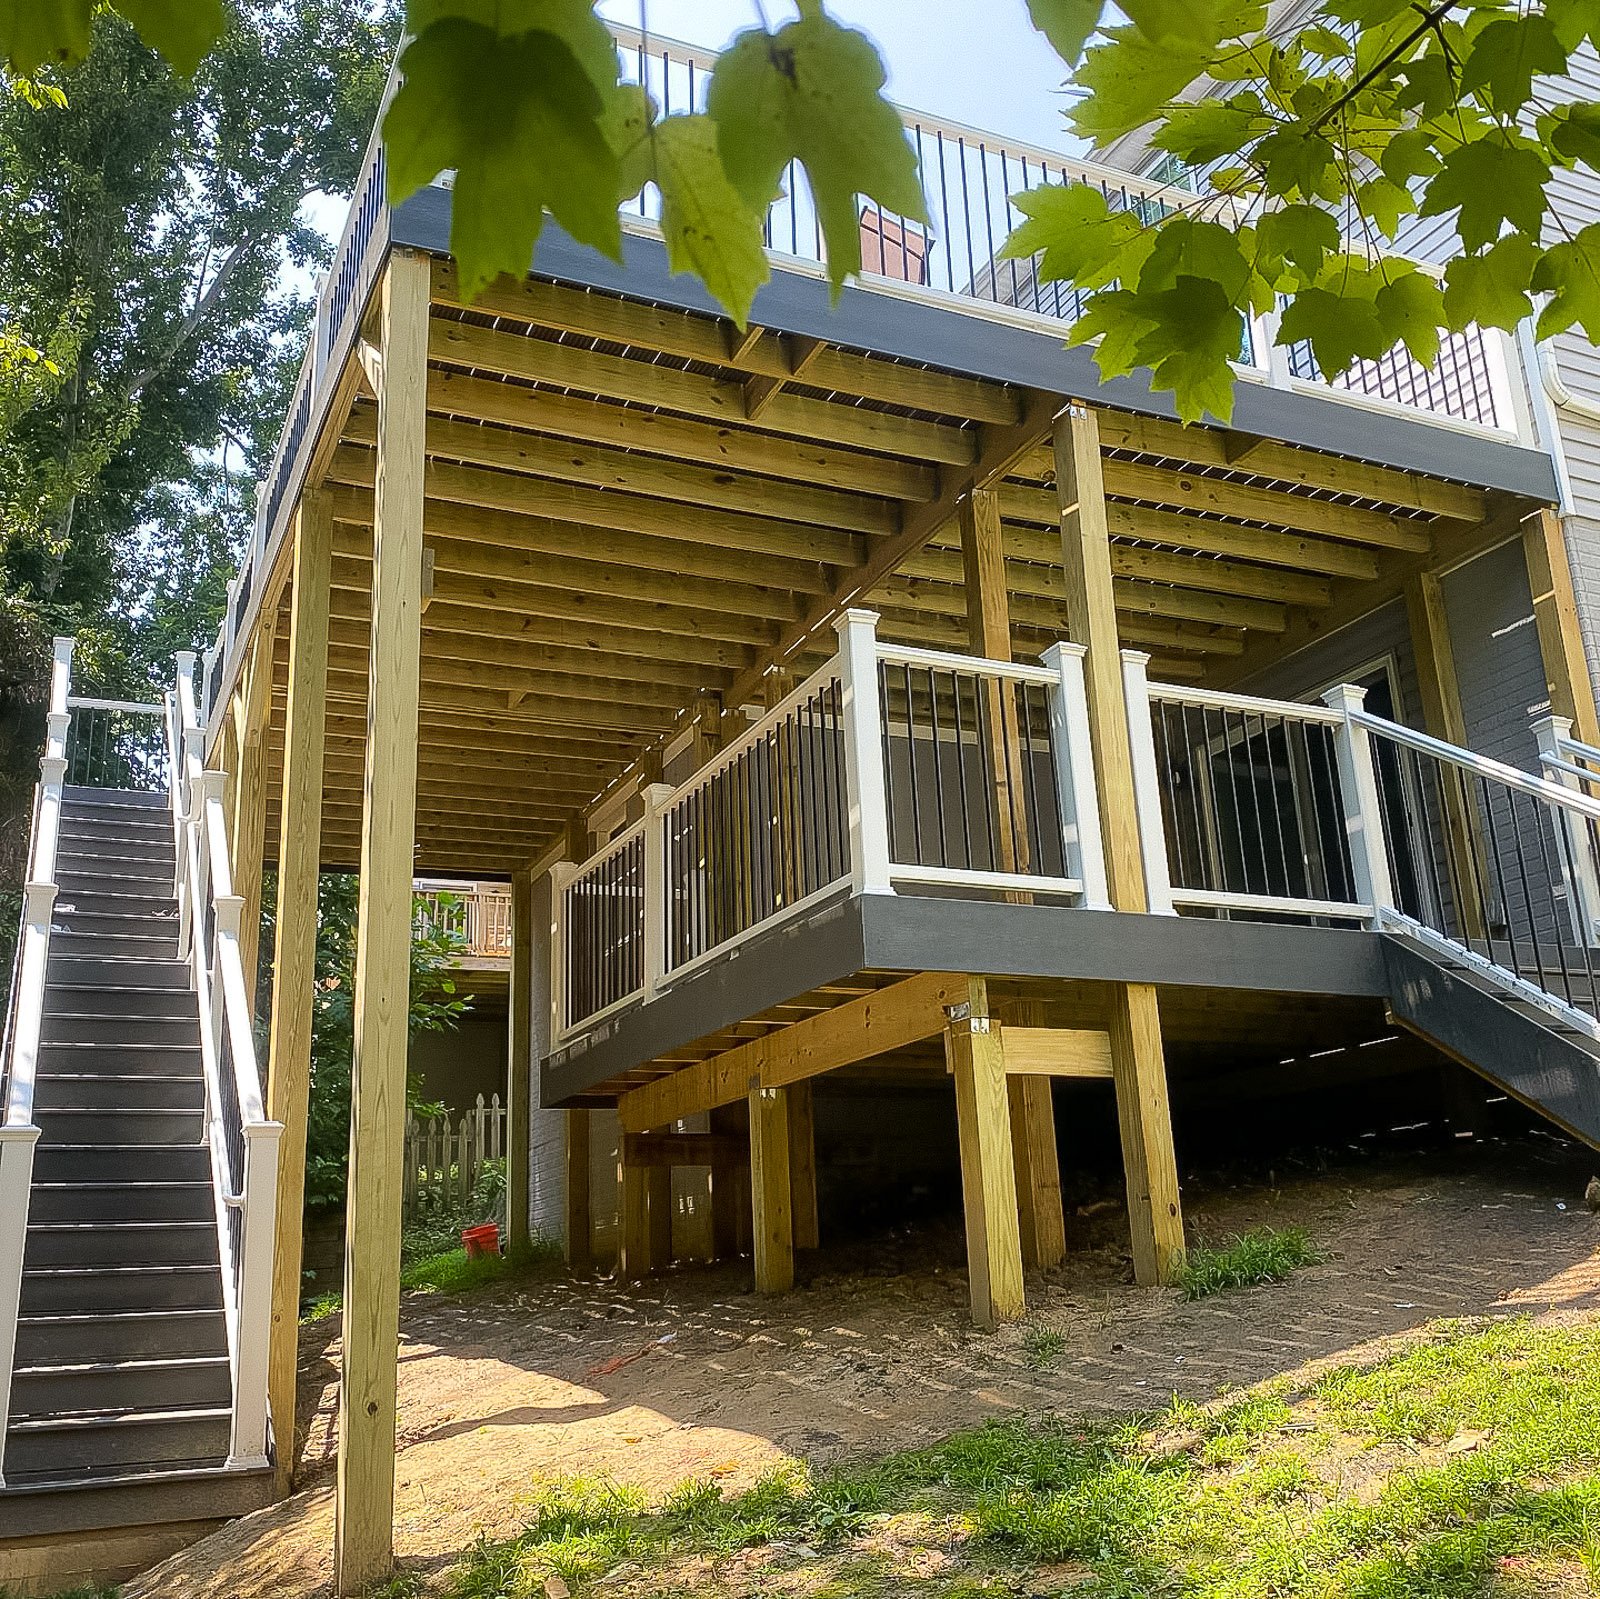
Local deck builders for new deck installation and full deck replacement.
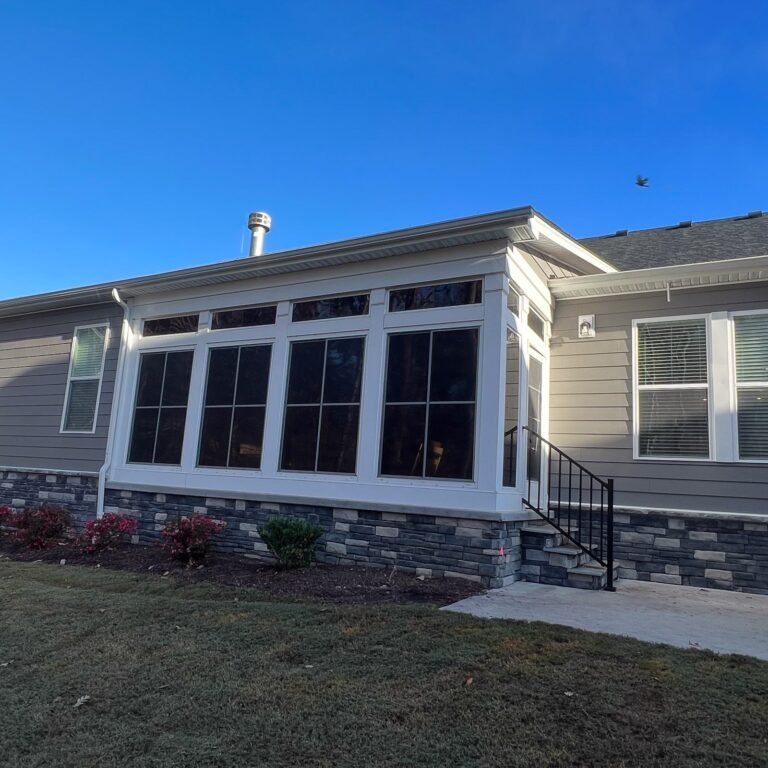
Porch & patio enclosures
Turn open outdoor areas into more protected, comfortable spaces.
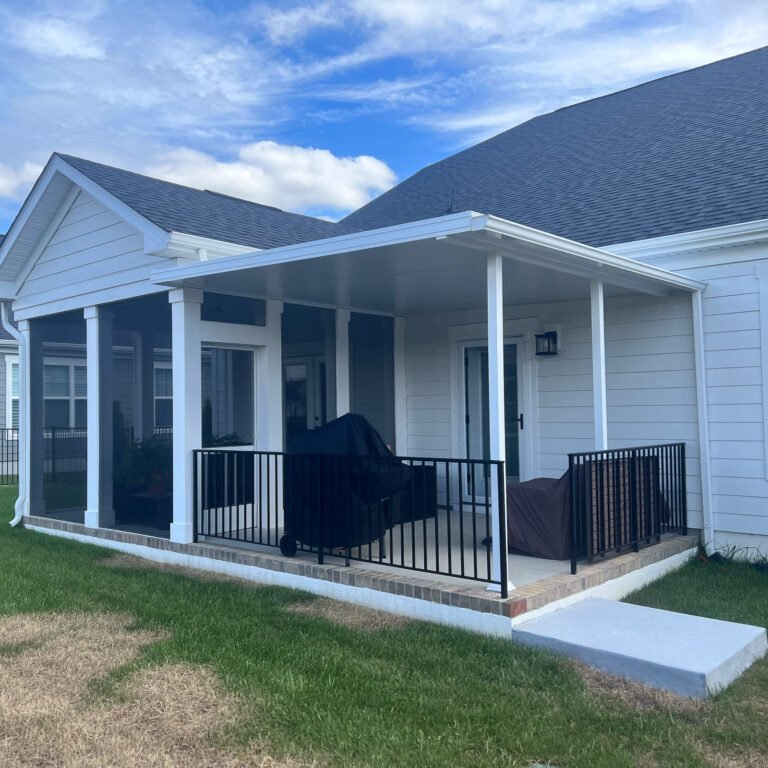
Porches & patios
Outdoor spaces built for curb appeal, comfort, and everyday use.
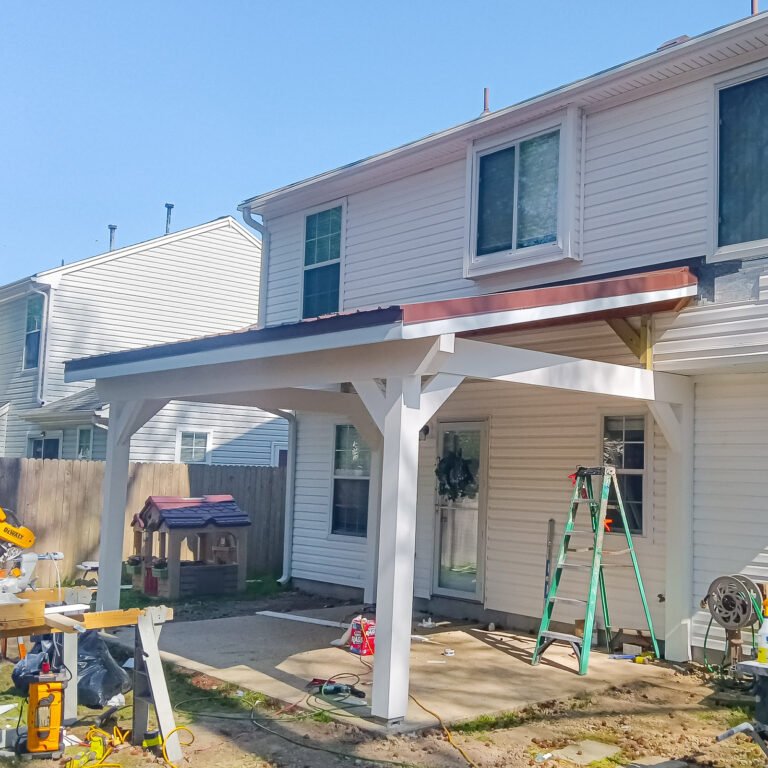
Patio covers & shade
Shade, comfort, and structure for better outdoor living.
Our Outdoor Living Design and Build Process in Poquoson
01.
Project Goals & Site Review
We review how you want to use the space, then look at exposure, access, drainage, views, existing structures, and tie-in points.

02.
Design, Options & Selections
We help compare layouts, materials, product systems, finishes, screening, railings, and customization options.

03.
Scope, Approvals & Ordering
Once the direction is clear, we organize the scope, selections, approvals when needed, ordering, and scheduling.

04.
Installation & Final Review
Our team focuses on workmanship, weather-aware details, communication, cleanup, and final walkthrough.
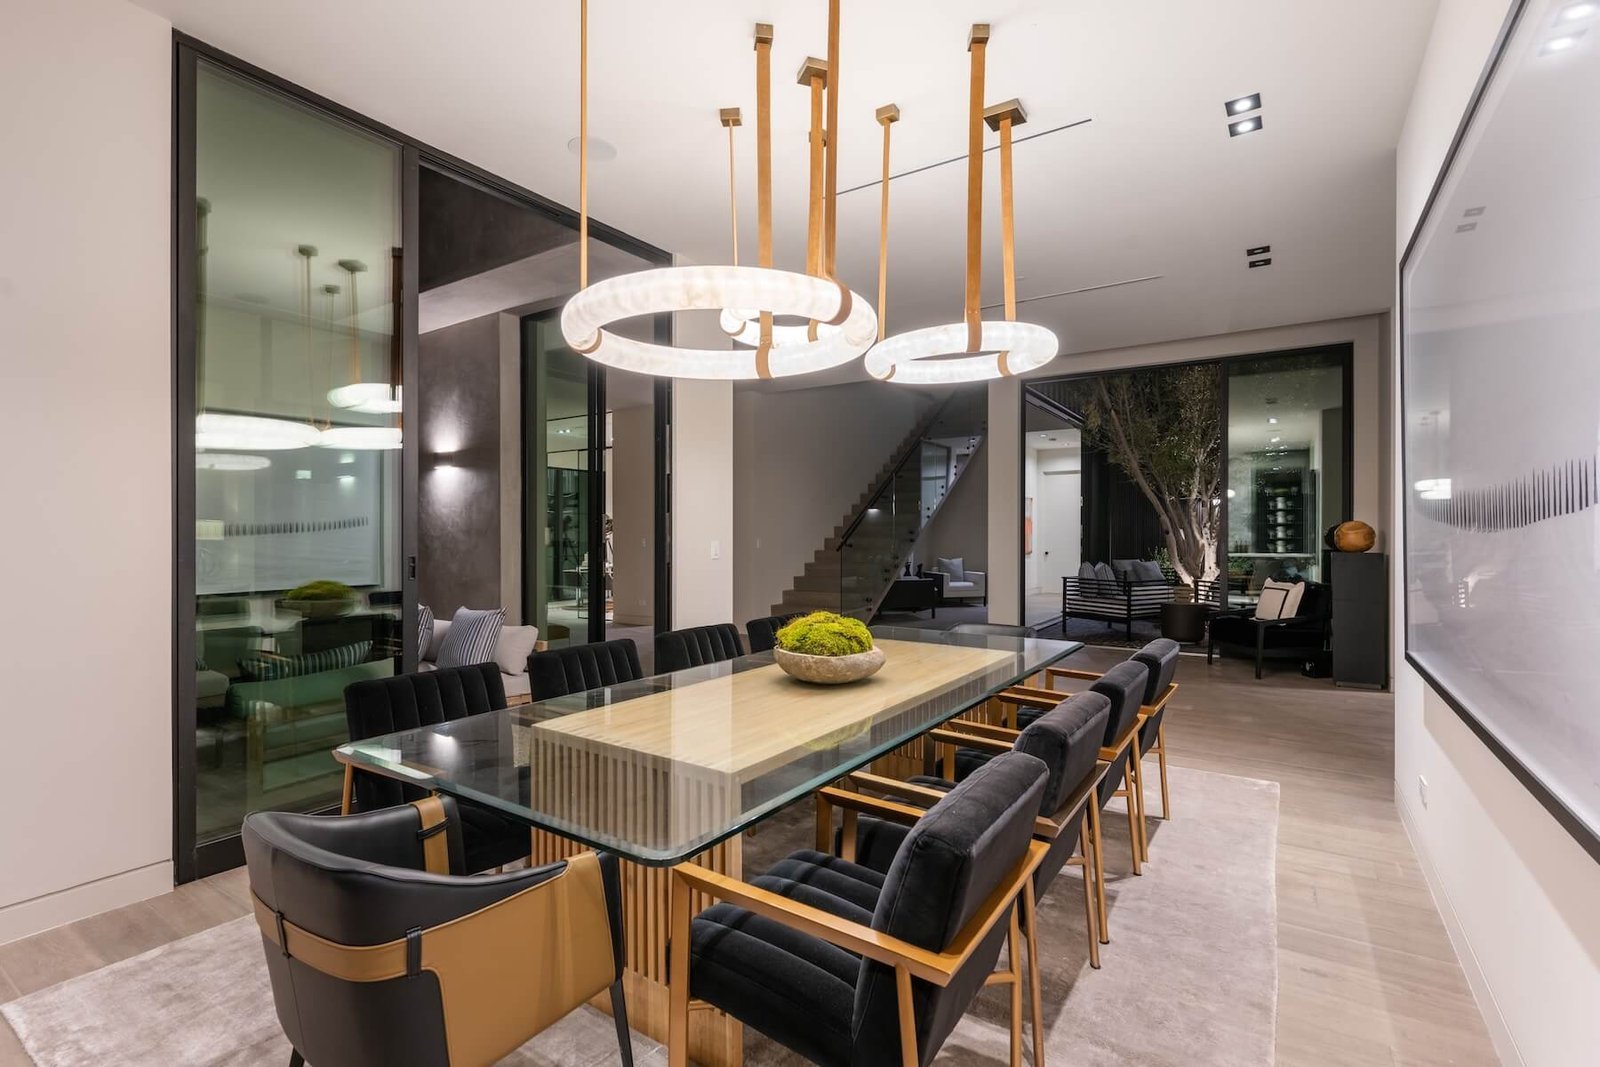
Working with one Outdoor Living Contractor in Poquoson keeps the design, scope, permits, materials, and construction details coordinated from the initial site review through the final walkthrough.
Project Pricing
What Affects the Cost of an Outdoor Living Project in Poquoson?
- Project type, size, layout, and comfort goals
- Moisture, wind, access, drainage, and exposure
- Materials, product systems, screening, and finishes
- Permits, HOA needs, electrical, engineering, or custom orders
Common Questions About Outdoor Living Projects in Poquoson
Outdoor Living
Thinking About an Outdoor Project?
Will I need a survey or HOA approval for a project in Poquoson?
Possibly. A current survey or plat may be required to show property lines, setbacks, easements, and the proposed structure. Homeowners are responsible for providing a survey if requested or required by the permitting authority. HOA or architectural approval is separate from city or county permitting and should be checked early.
Do decks, porches, sunrooms, and patio covers in Poquoson require permits?
Poquoson’s Permit Office handles inspections and permit compliance, and the city provides an online portal for building and zoning applications. Requirements depend on the project’s size, attachment, use, and location.
How long does an outdoor project in Poquoson usually take?
Timing depends on design, permit review, engineering, product lead times, inspections, weather, and the project’s complexity. A straightforward deck or patio may move faster than a custom sunroom, enclosure, or roof system. ModExt will provide a project-specific schedule after the scope and approvals are confirmed.
What affects total project cost the most?
The largest factors are size, demolition, foundation or framing, material level, roof complexity, stairs and railing, glazing, electrical or HVAC work, access, permits, engineering, and hidden site conditions. A detailed scope is more useful than a square-foot price because two projects of the same size can require very different work.