
Patio Cover and Outdoor Structure Builder in Hampton Roads
- Patio covers and shade structures
- Custom outdoor living layouts
- Comfort and protection options
- Professional installation
Request a free consultation
A few quick questions to get started.
How a Patio Cover and Outdoor Structure Builder Helps You Choose the Right Structure
Patio Cover and Outdoor Structure Options
Choose overhead protection around how much shade, rain shelter, and adjustability you want. Compare patio covers and pavilions for roofed outdoor areas, or explore a pergola when an open structure fits your plans. A louvered roof system offers adjustable overhead coverage, while motorized screens can add protection along open sides. We review sun direction, roof drainage, support locations, attachment points, and any planned lighting or fans before recommending a structure.
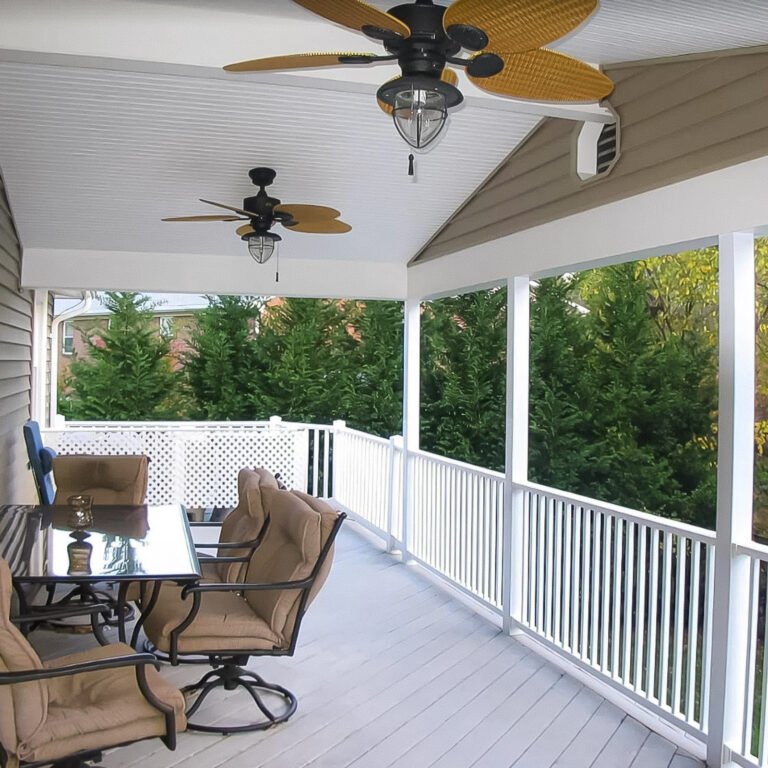
Patio Cover
Overhead protection for patios, decks, and backyard spaces.
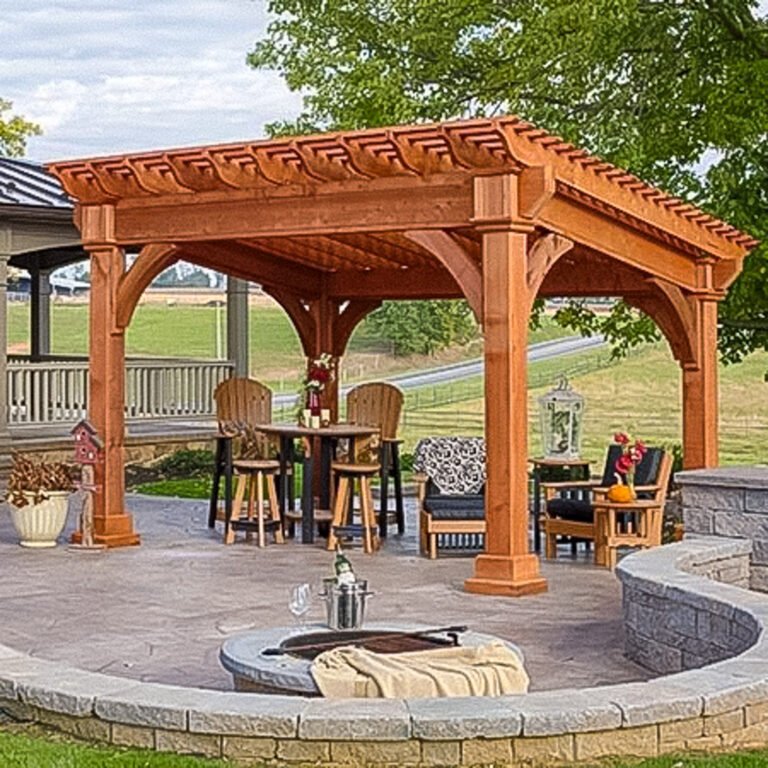
Pergola
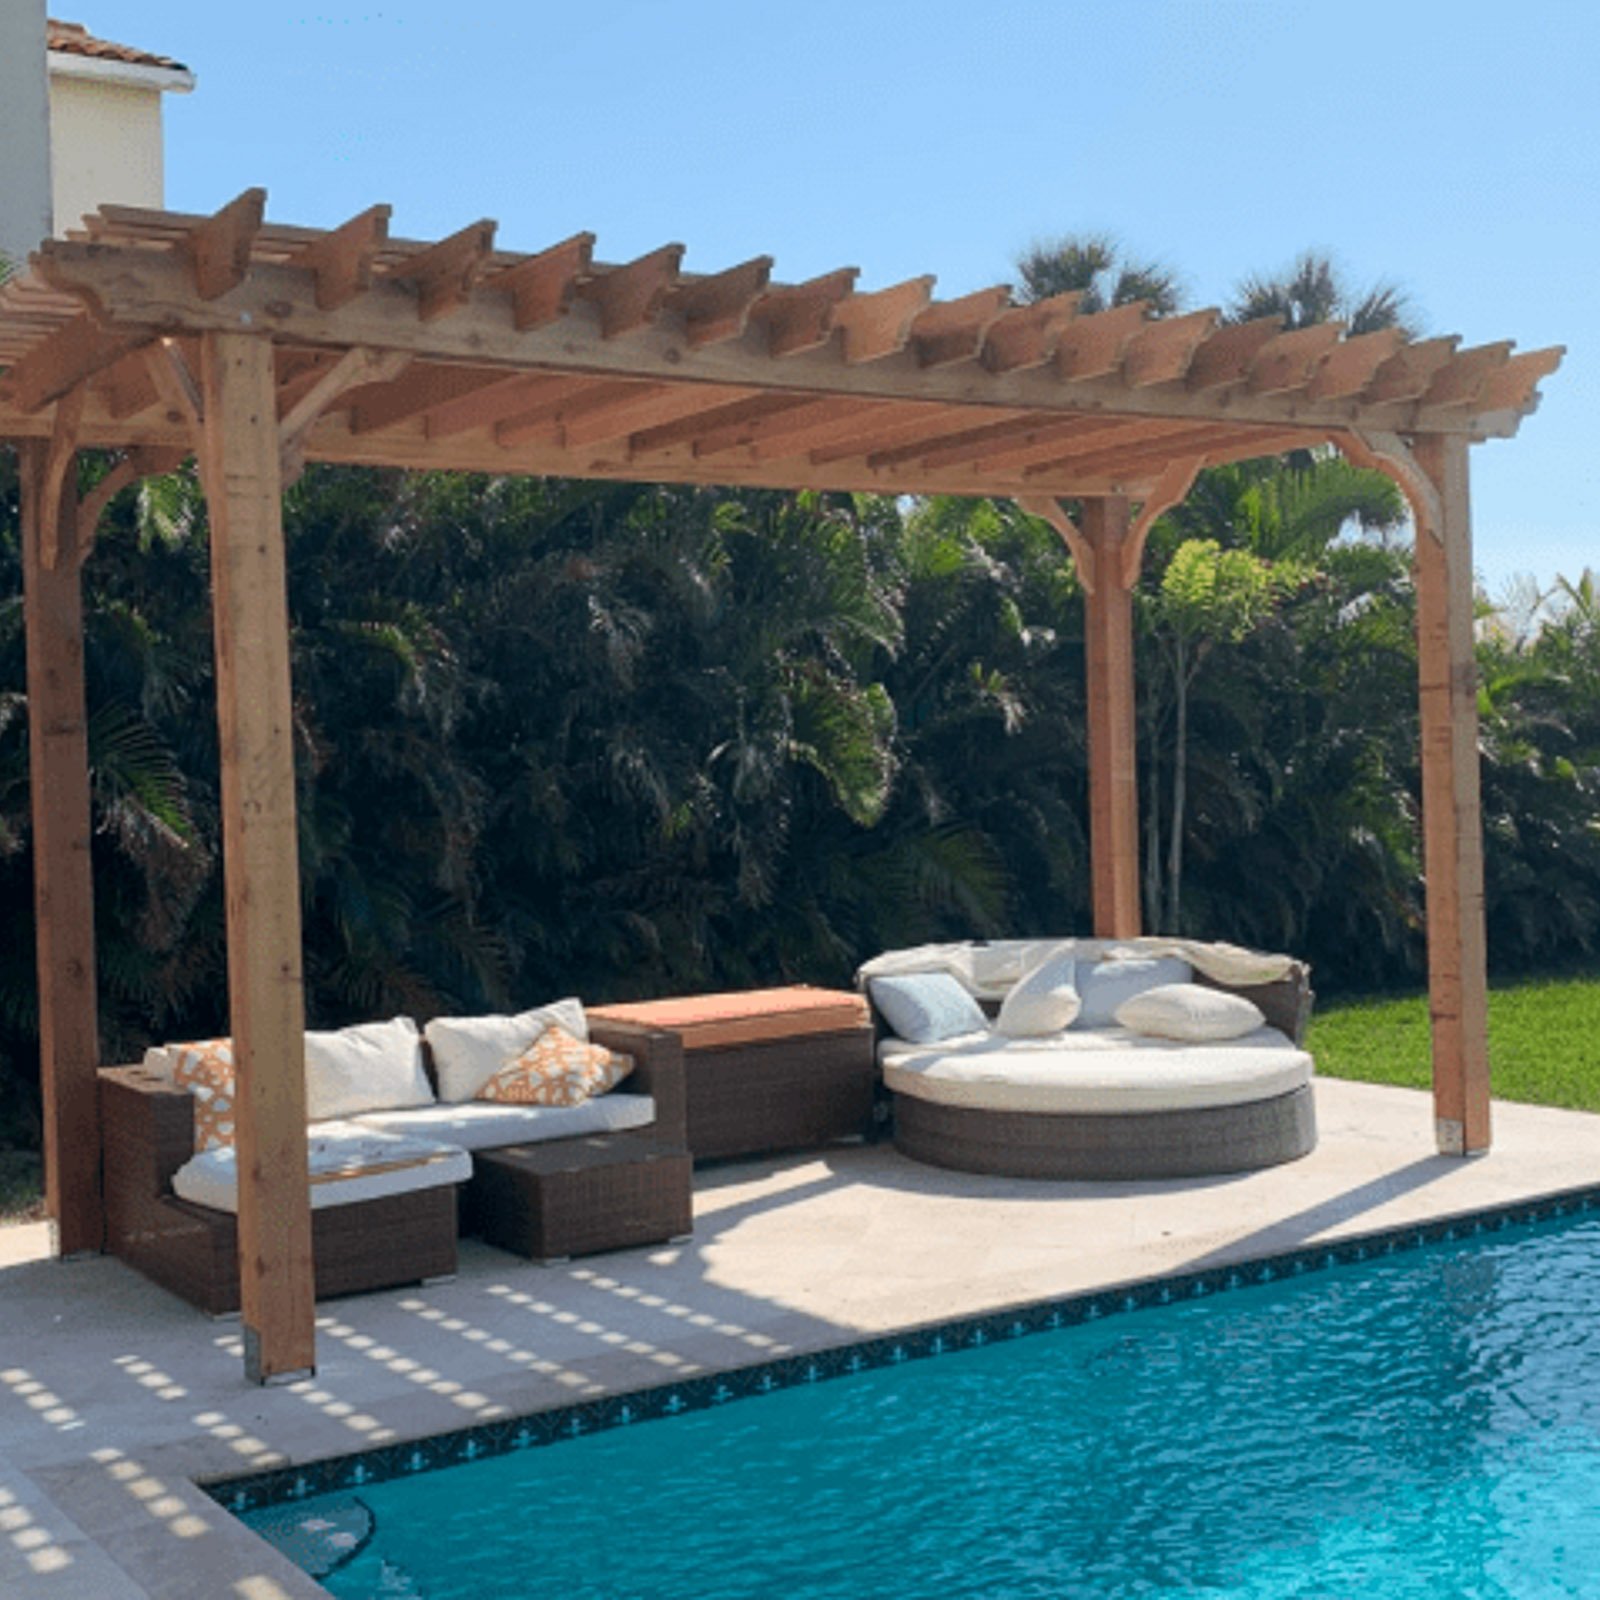
Add partial shade, structure, and style to your outdoor space.
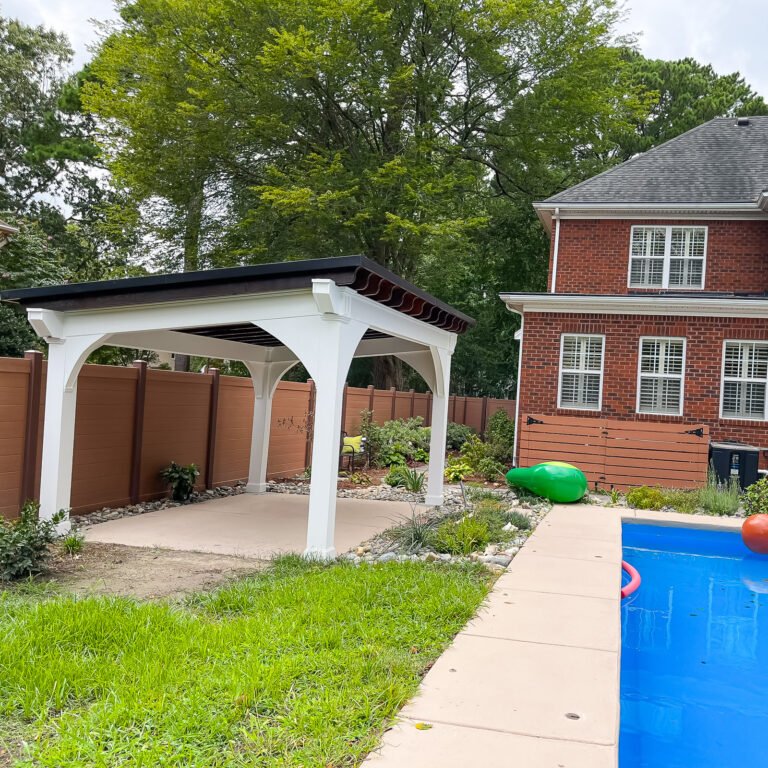
Pavilion
Create a fully covered backyard space for dining and entertaining.
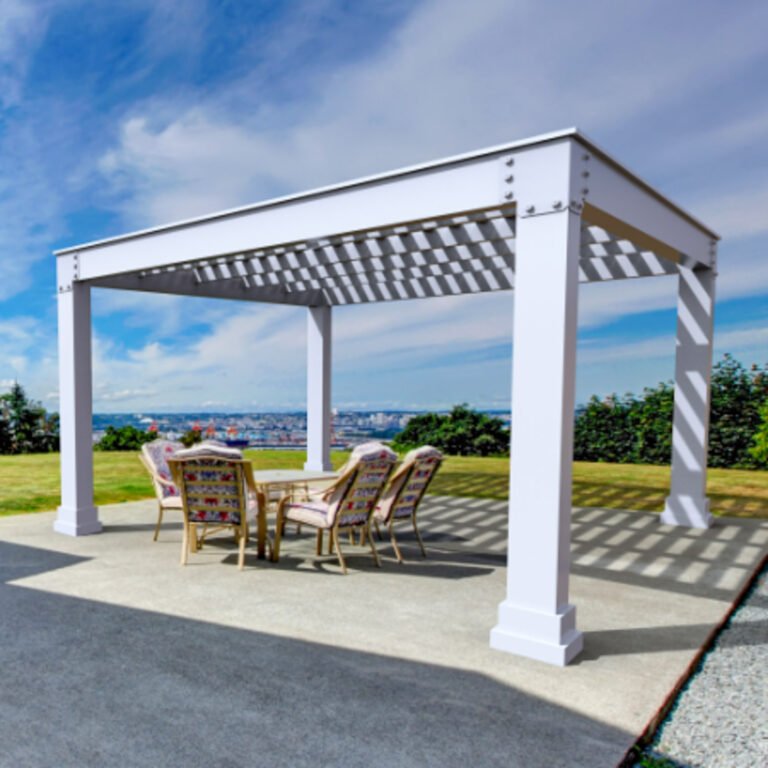
Louvered Roof System
Adjustable shade and comfort for patios, decks, and outdoor rooms.
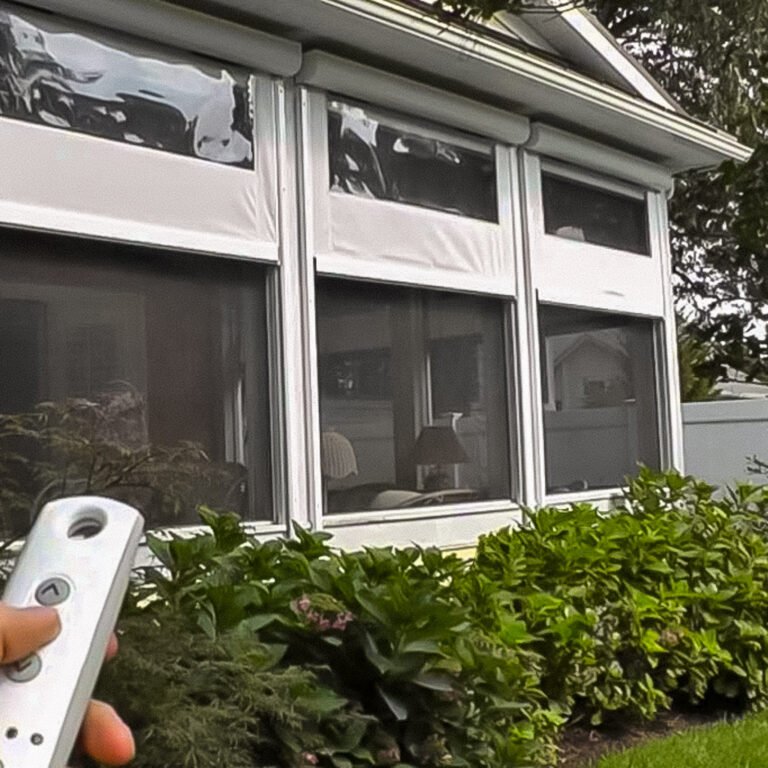
Motorized Screen System
Shade, privacy, and bug protection when you need it.
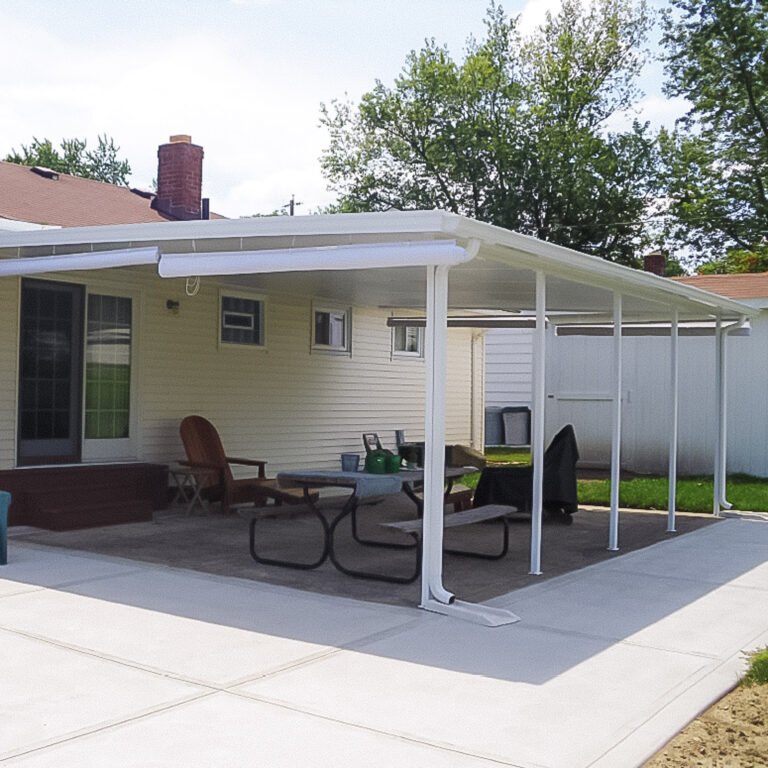
Awning
Shade and weather protection for doors, windows, patios, and decks.
Patio Cover and Outdoor Structure Ideas
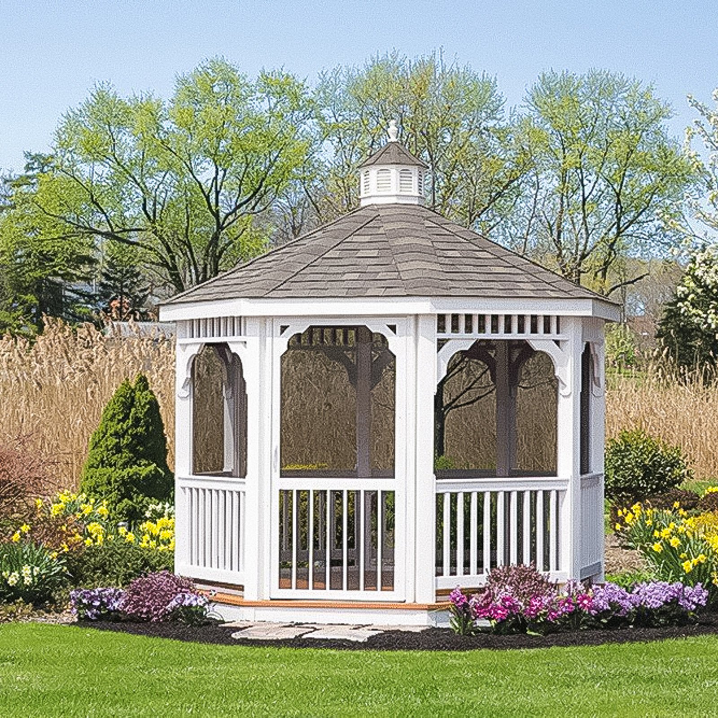
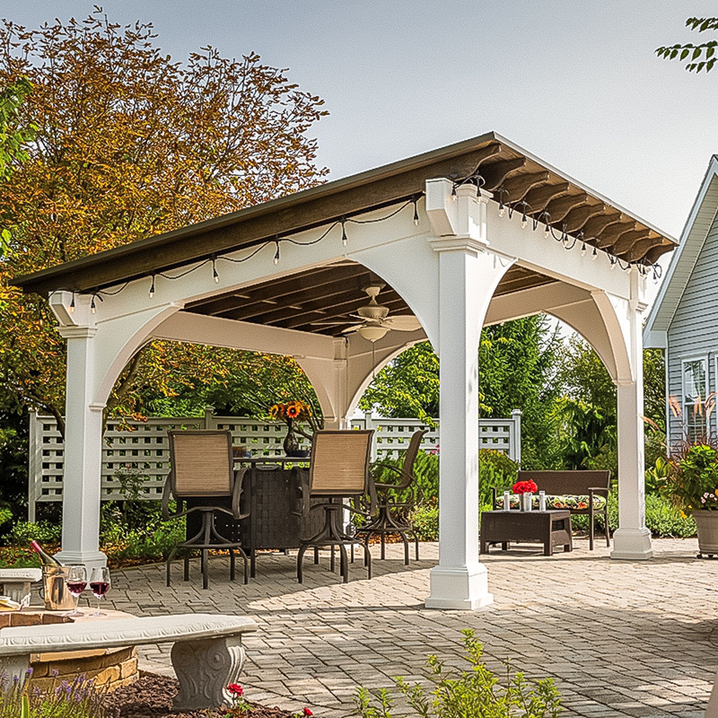
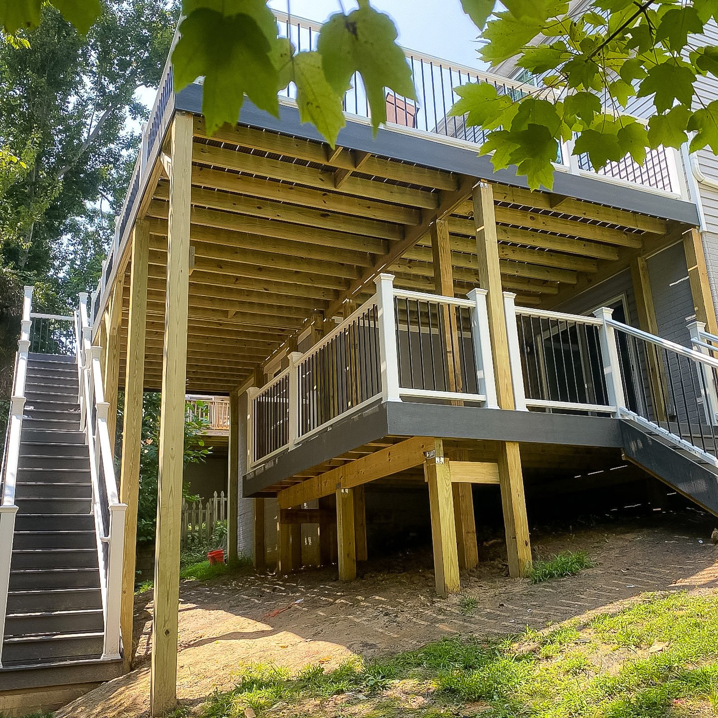
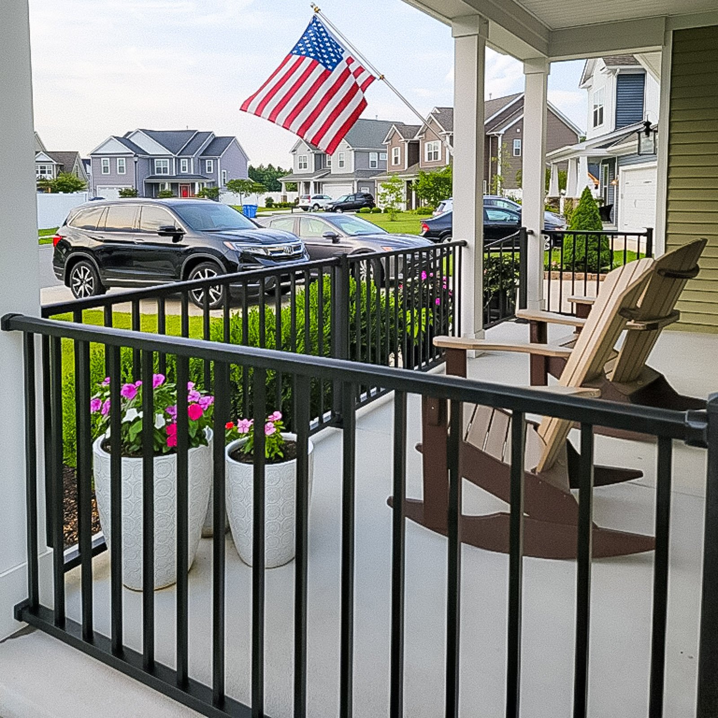
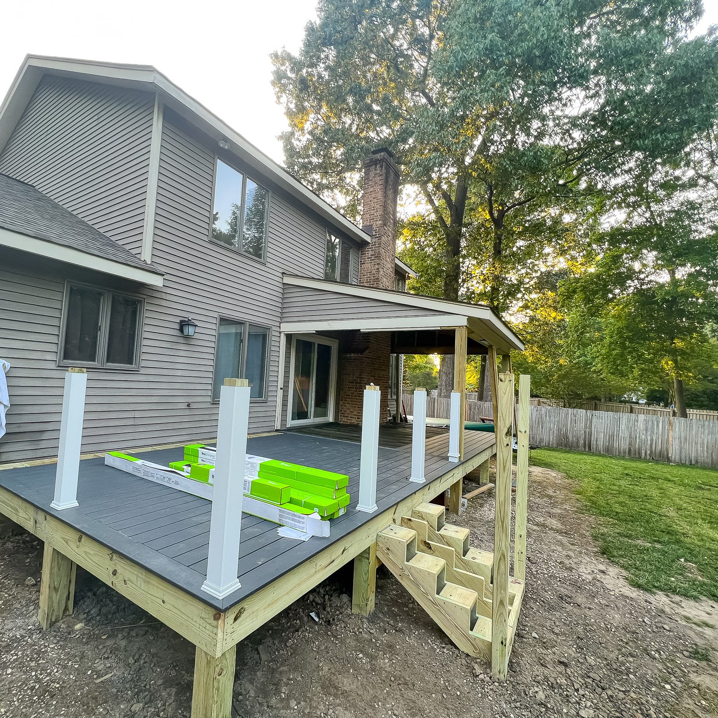
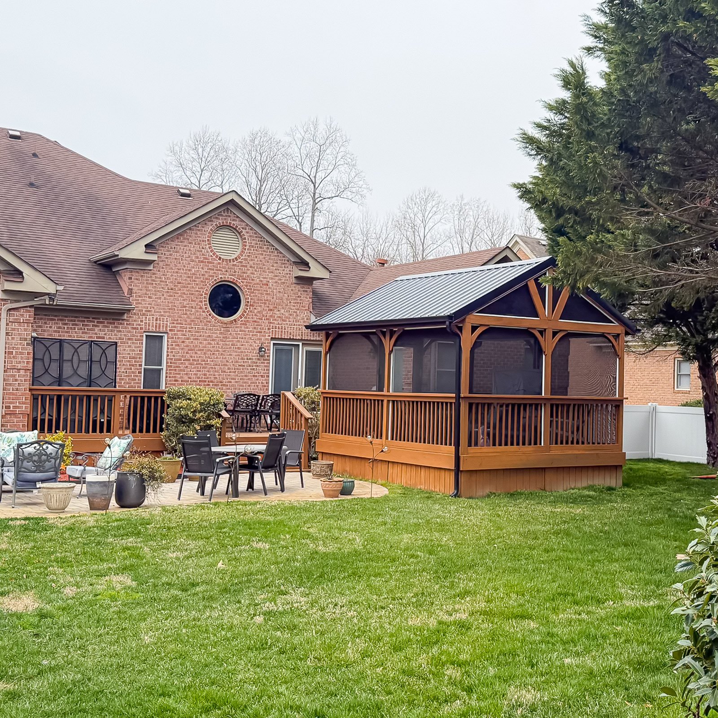
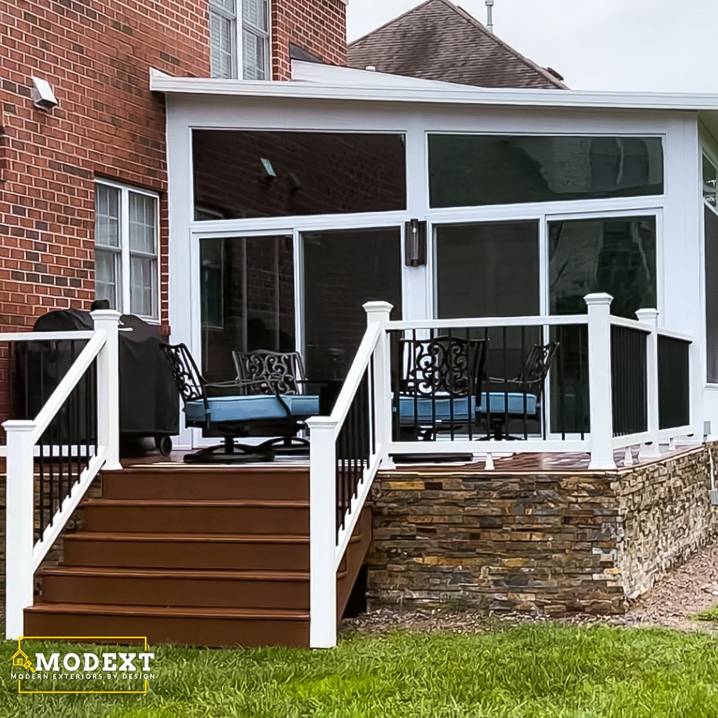
Select a photo to see the details. Explore more examples with Load more photos below.
What homeowners say
Why Choose ModExt as Your Patio Cover and Outdoor Structure Builder
We help choose the right structure for shade, comfort, and budget.
We compare patio covers, pergolas, pavilions, louvered roofs, awnings, and screens.
We plan around sun exposure, seating layout, weather protection, and style.
We consider lighting, fans, privacy, and future use.
We help define outdoor living areas instead of leaving the yard unfinished.
We build structures that make outdoor spaces easier to enjoy.
Our Patio Cover and Outdoor Structure Process
Review the Outdoor Space
We look at the patio, deck, yard, sun exposure, home connection, and seating layout.
Choose the Structure
We compare patio covers, pergolas, pavilions, louvered roofs, awnings, and motorized screens.
Finalize Design Details
We confirm structure, posts, roof style, drainage, lighting, privacy, and finish details.
Build the Structure
Our team installs or builds the outdoor structure according to the approved plan.
What Affects the Cost of Patio Covers and Outdoor Structures?
Common Outdoor Structure Cost Factors
- Structure type and size
- Materials, posts, and roof coverage
- Lighting, fans, and electrical needs
- Privacy, shade, and finish details
Explore what’s possible.
Use our free project planner to compare options, share your preferences, and get a preliminary budget range before your consultation.
Your final proposal is based on your site, selections, and confirmed scope.
Build your first project plan.
Start with the service you are exploring, compare project options, and see an early planning range. Refine your dimensions and preferences, then share your brief with our team.
Common Questions About Patio Covers and Outdoor Structures
Should I plan lighting, fans, screens, or an outdoor kitchen in advance?
Yes. These features may affect beam size, electrical circuits, mounting locations, ventilation, clearances, and footing design. Planning them before construction allows wiring and support to be concealed and helps avoid surface-mounted additions or structural modifications later.
What materials work well for outdoor structures in Hampton Roads?
Properly finished aluminum, pressure-treated or engineered wood, corrosion-resistant fasteners, durable roofing, and moisture-resistant trim can all perform well. Coastal humidity and wind exposure make flashing, anchorage, drainage, finish quality, and material compatibility especially important.
Can I combine different outdoor-structure materials and features?
Yes. Aluminum, wood, composite trim, roofing, lighting, fans, privacy screens, gutters, heaters, and motorized controls can be combined when the systems are compatible. The structure must be designed for the total weight, electrical needs, wind exposure, drainage, and attachment method.
How can an outdoor structure look original to my home?
Match or complement the home’s roof lines, trim, columns, colors, and proportions. Attached structures should align carefully with windows, doors, gutters, and soffits. Freestanding pavilions and pergolas can echo the home’s materials while creating a distinct destination in the yard.
Check Your Service Area
Based in Virginia Beach, ModExt Construction serves homeowners across Hampton Roads. Meet our team and learn how we plan and build outdoor living projects.
