
Outdoor Living Contractor in James City County, VA
Polished outdoor living designed for wooded lots, planned communities, classic homes, and everyday comfort.
- Class A licensed contractor
- Design-aware guidance
- Clear communication
- Quality workmanship
Get Project Pricing
Outdoor Spaces Planned for James City County Homes, Wooded Lots, and Polished Living
Outdoor Living Inspiration for James City County Homes
Explore polished outdoor living ideas for James City County homes, wooded lots, planned communities, decks, sunrooms, and screen rooms.
Client Reviews
Why Choose ModExt as Your Outdoor Living Contractor in James City County

Design options with a polished finish

Custom planning that fits the setting

Clear planning before ordering begins

Communication that keeps details organized

Workmanship focused on lasting curb appeal

A Class A contractor for James City County homes
Sunrooms, Screen Rooms, Decks & Outdoor Structures in James City County
Our services.
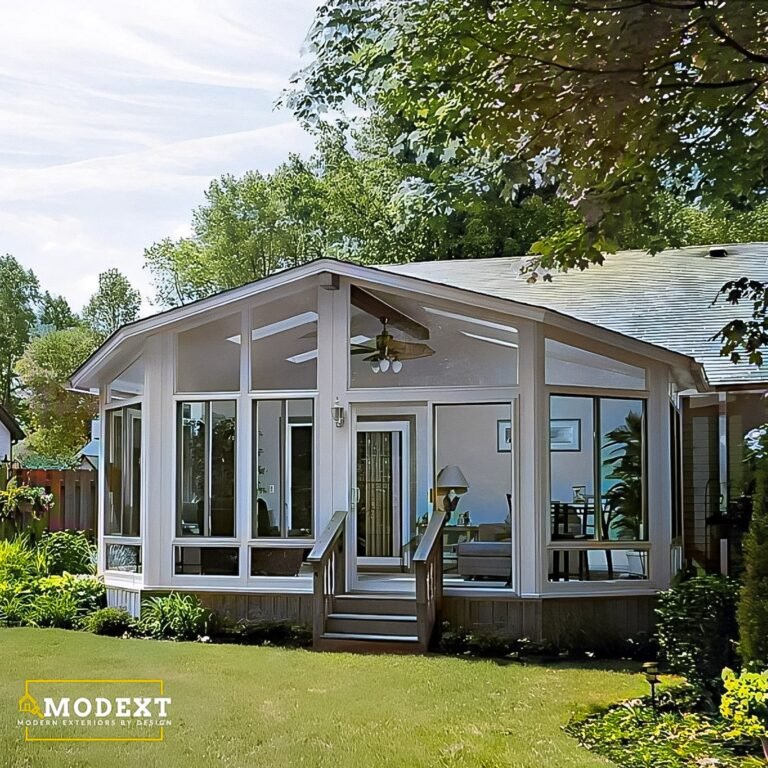
Sunrooms
Bright sunrooms designed for comfort, natural light, and everyday use.
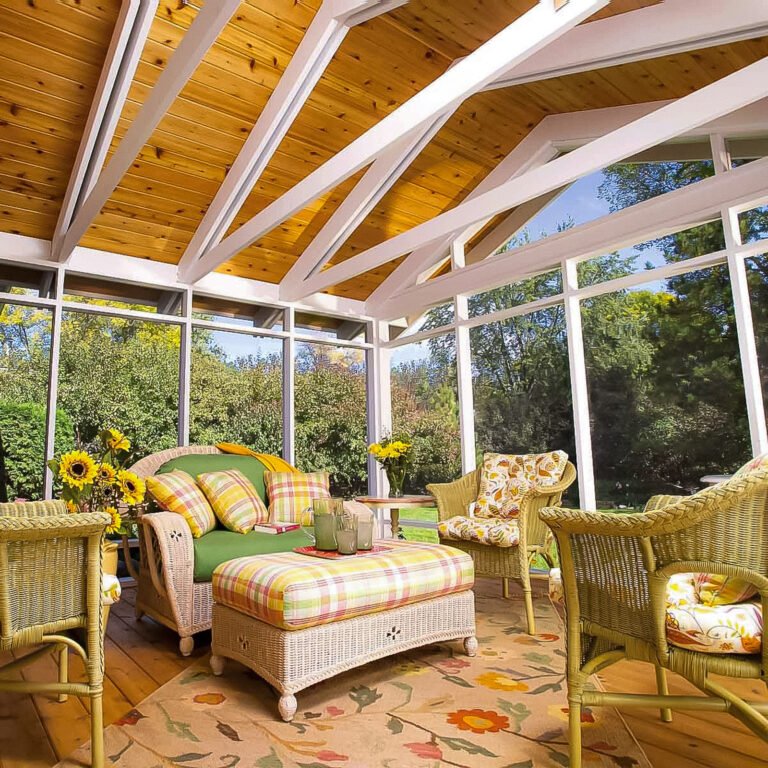
Screen rooms
Fresh air, shade, and bug protection for a better outdoor space.
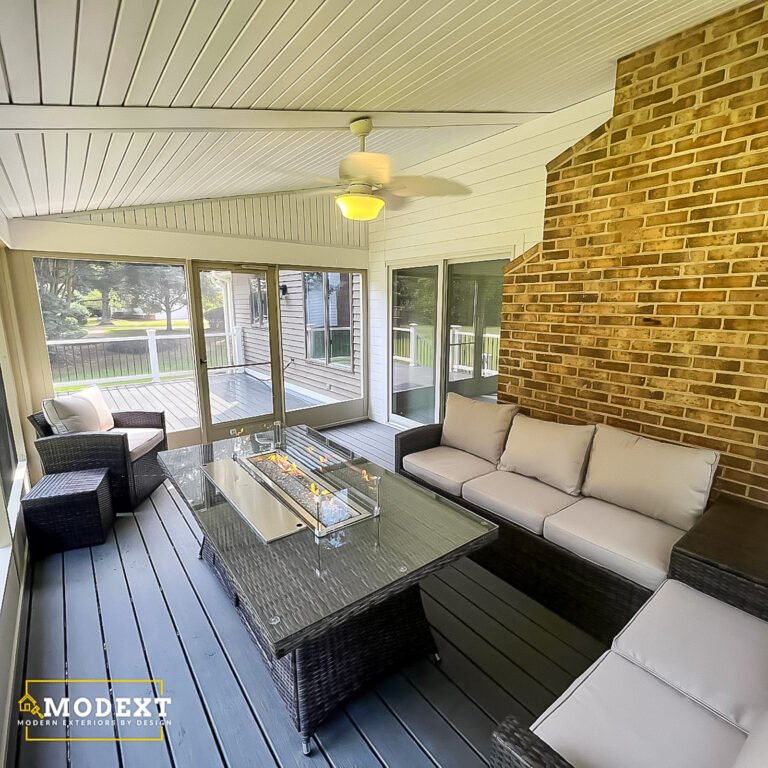
Decks
Local deck builders for new deck installation and full deck replacement.
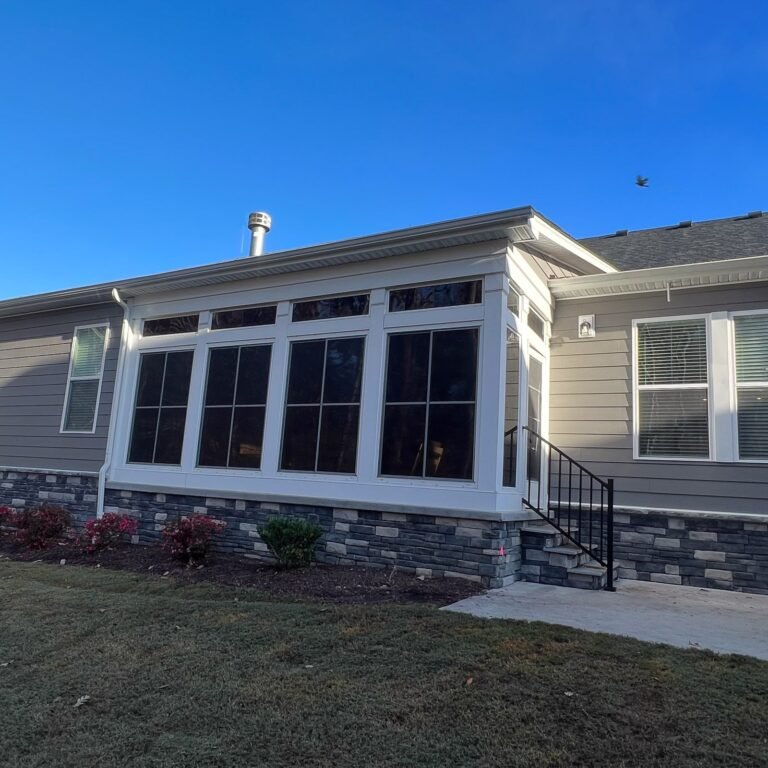
Porch & patio enclosures
Turn open outdoor areas into more protected, comfortable spaces.
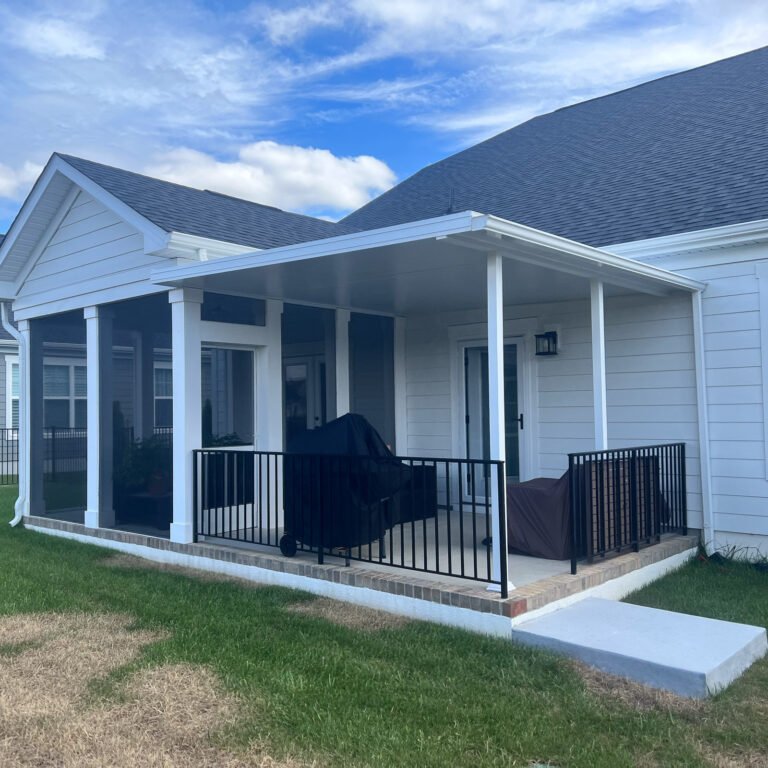
Porches & patios
Outdoor spaces built for curb appeal, comfort, and everyday use.
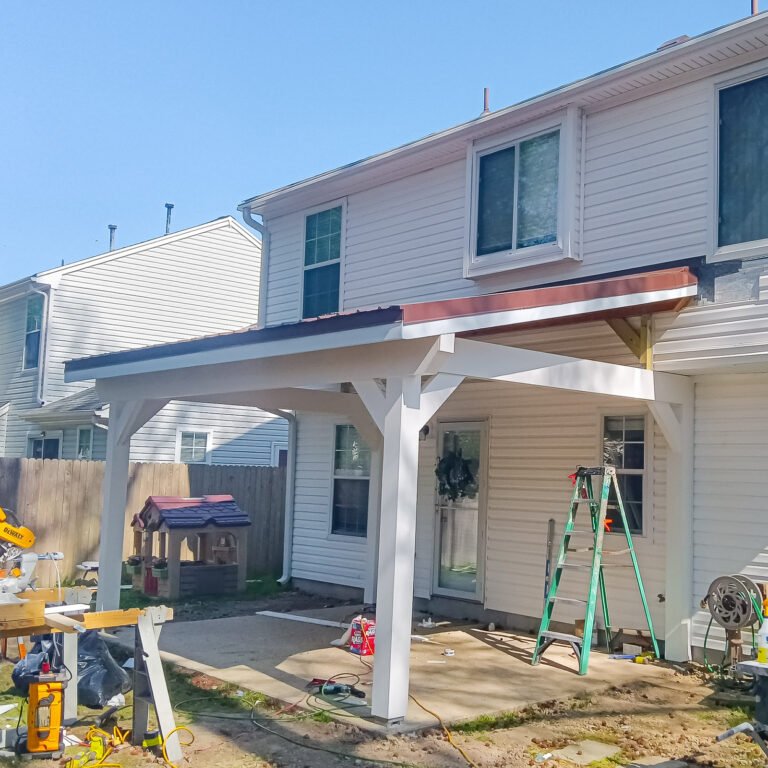
Patio covers & shade
Shade, comfort, and structure for better outdoor living.

Our Outdoor Living Design and Build Process in James City County
01.
Project Goals & Site Review
We review how you want the space to function, then look at access, shade, drainage, exterior style, and approval needs.

02.
Design, Options & Selections
We help compare layouts, materials, colors, finishes, product systems, and customization options that fit the home.

03.
Scope, Approvals & Ordering
After the plan is approved, we coordinate scope details, HOA or permit needs when required, selections, and ordering.

04.
Installation & Final Review
Our team focuses on workmanship, clean transitions, finish details, communication, cleanup, and final walkthrough.
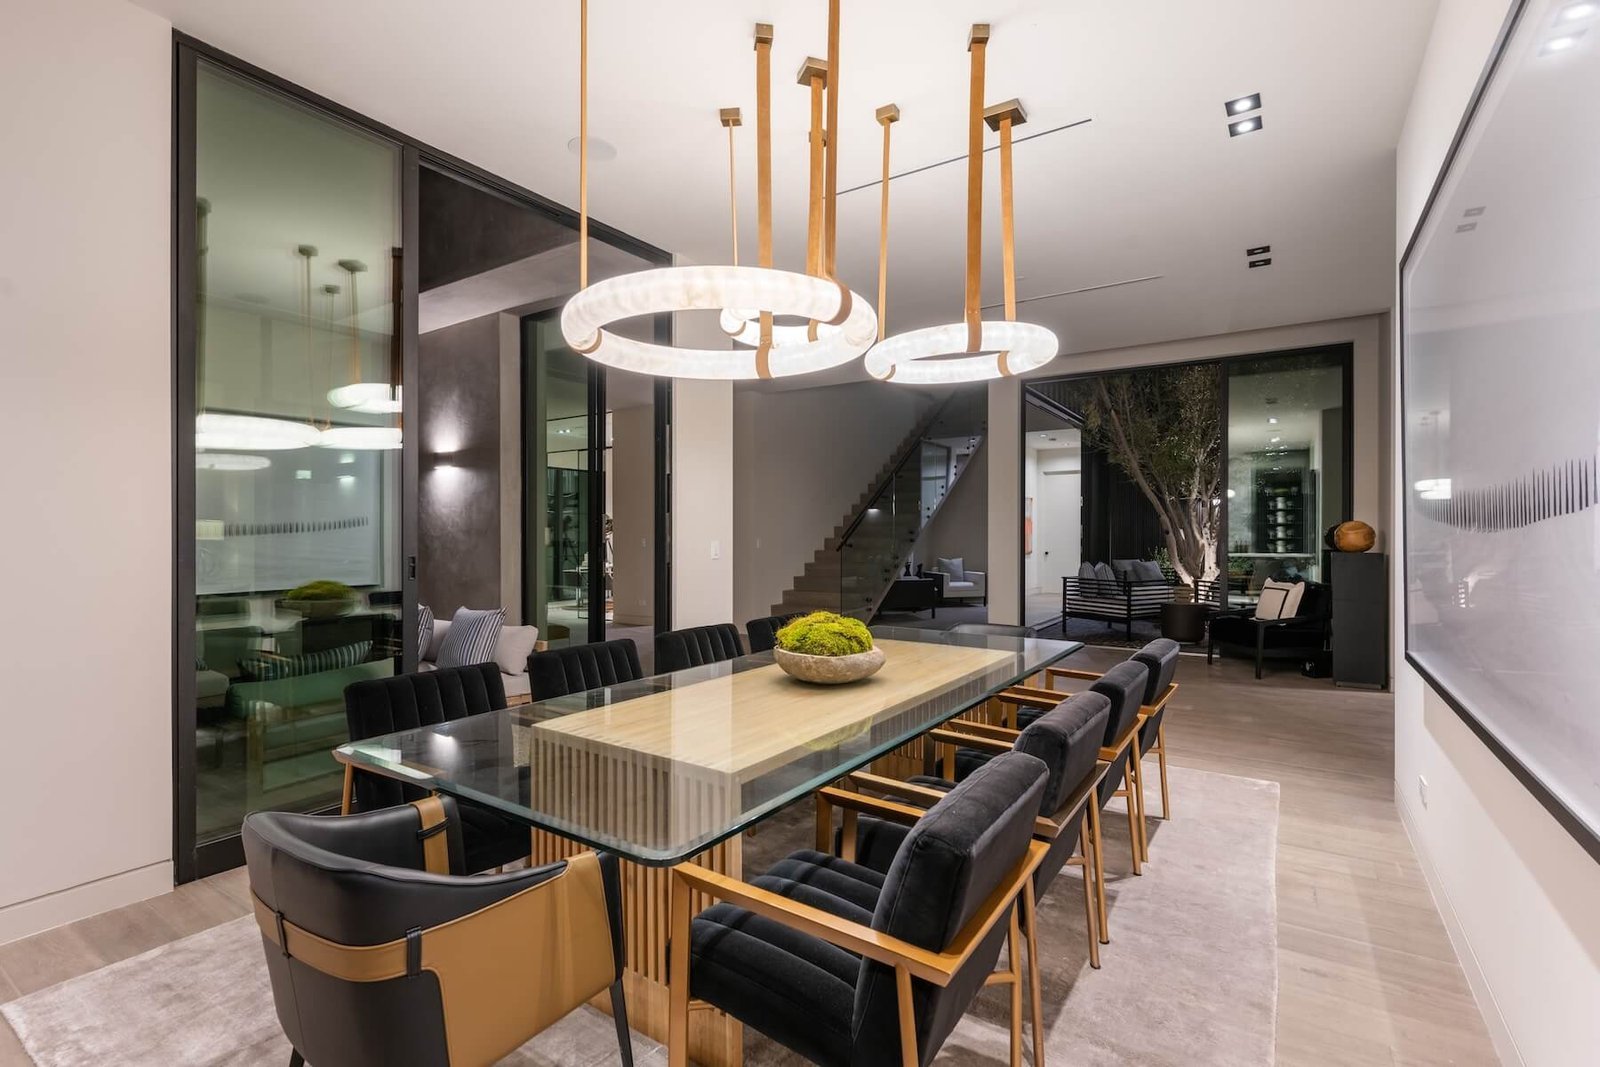
Working with one Outdoor Living Contractor in James City County keeps the design, scope, permits, materials, and construction details coordinated from the initial site review through the final walkthrough.
Project Pricing
What Affects the Cost of an Outdoor Living Project in James City County?
- Project type, size, layout, and design goals
- Home style, access, HOA needs, drainage, and site details
- Materials, product systems, colors, and finishes
- Permits, approvals, electrical, engineering, or custom orders
Common Questions About Outdoor Living Projects in James City County
Outdoor Living
Thinking About an Outdoor Project?
How long does an outdoor project in James City County usually take?
Timing depends on design, permit review, engineering, product lead times, inspections, weather, and the project’s complexity. A straightforward deck or patio may move faster than a custom sunroom, enclosure, or roof system. ModExt will provide a project-specific schedule after the scope and approvals are confirmed.
How do I request an estimate for a project in James City County?
Start by sharing the James City County property address, the type of project, approximate size, photos of the existing area, and any priorities such as materials, roof coverage, screens, glass, or budget. ModExt can then determine the next step, which may be a phone review, site consultation, or design meeting.
Can ModExt help with plans, permits, and inspections in James City County?
Yes, when permit processing is included in the project scope, ModExt can prepare or coordinate the required plans, submit the application, respond to normal review comments, and schedule required inspections in James City County. The reviewing authority controls approval timing and may request additional documents or revisions.
Will I need a survey or HOA approval for a project in James City County?
Possibly. A current survey or plat may be required to show property lines, setbacks, easements, and the proposed structure. Homeowners are responsible for providing a survey if requested or required by the permitting authority. HOA or architectural approval is separate from city or county permitting and should be checked early.