
Sunroom Builder in Hampton Roads
- Three-season and four-season options
- Custom layouts for your home
- Permitting and construction handled
- Built for Hampton Roads homes
Request a free consultation
A few quick questions to get started.
How a Sunroom Builder Creates Space That Feels Part of Your Home
A good sunroom is more than a room with windows. It needs the right structure, roof system, glass, doors, layout, and comfort plan so the space works with your home instead of feeling like an afterthought.
ModExt Construction helps homeowners compare three-season rooms, four-season rooms, glass sunrooms, and full sunroom additions so the final design matches the way the space will actually be used.
Sunroom Options for Your Home
Planning a custom sunroom starts with deciding how finished, comfortable, and connected to the home the space should feel. The Sunroom Builder you choose should help compare three-season, four-season, glass, and addition options based on the existing structure, budget, and intended use.
Start with when you want to use the room. Compare three-season sunrooms for seasonal use with four-season sunrooms planned around insulation, glazing, and heating or cooling needs. If you want a new room built onto the home, explore a sunroom addition. Roof shape is a separate choice: studio sunrooms use a simpler roofline, while gable sunrooms create a taller ceiling. During your consultation, we review the existing foundation or deck, the connection to the house, and your comfort goals before recommending a layout.
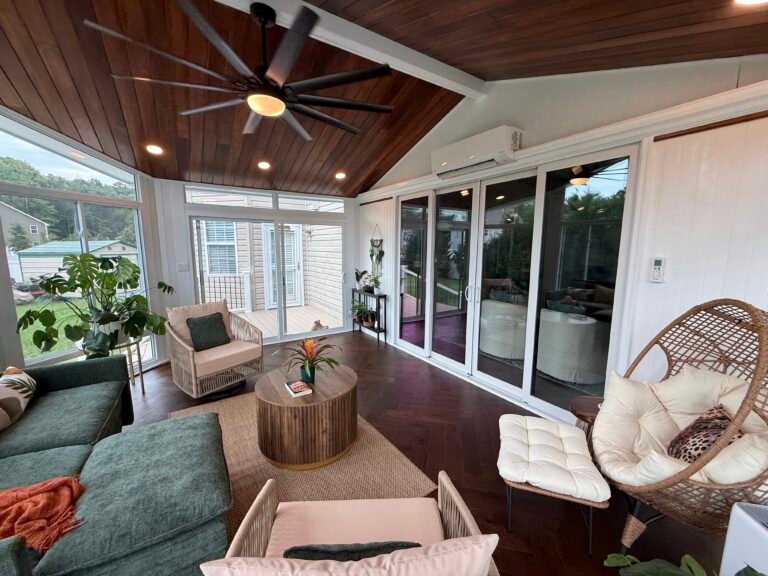
Four Season Sunroom
A year-round sunroom designed to feel like part of your home.
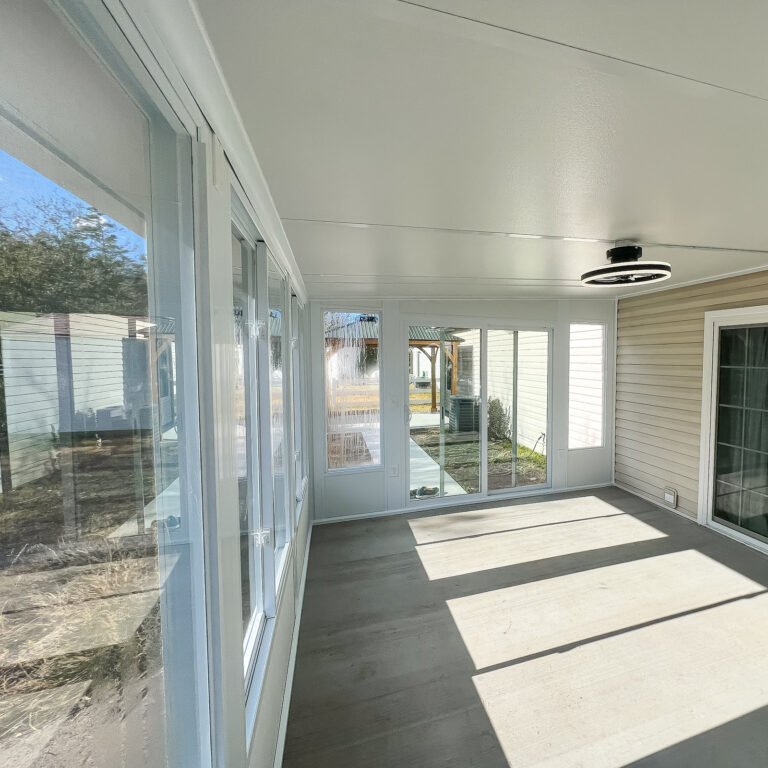
Three Season Sunroom
Protected outdoor living without fully opening your home to the weather.
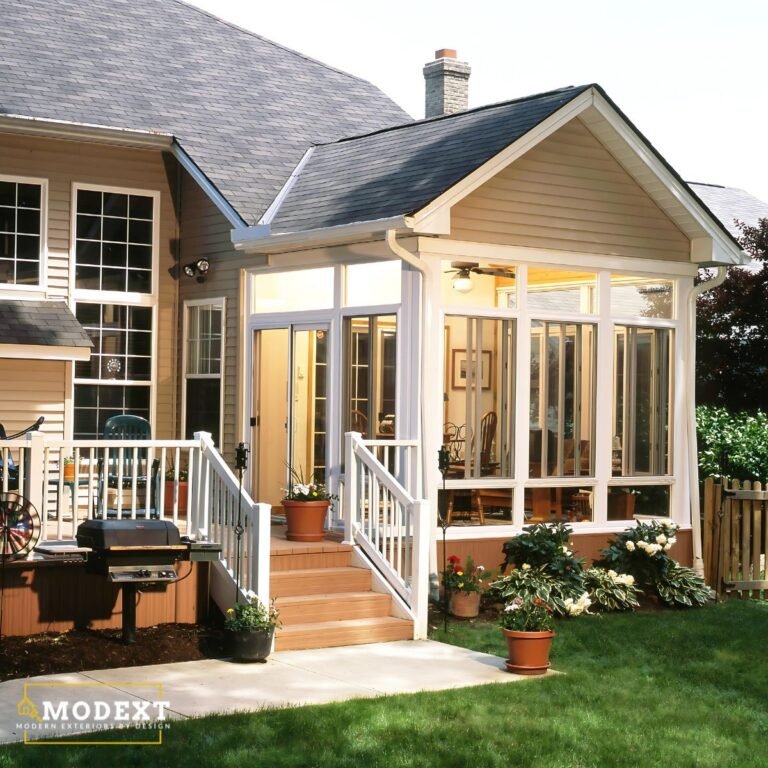
Sunroom Addition
Add a bright new room with better views and more usable space.
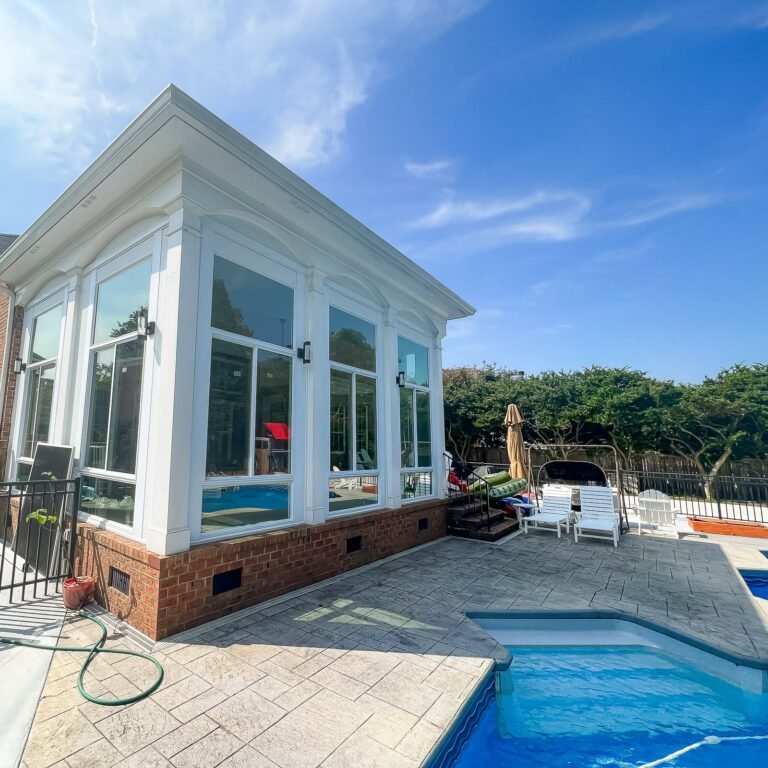
Glass Sunroom
Open views, natural light, and a more finished connection to the outdoors.
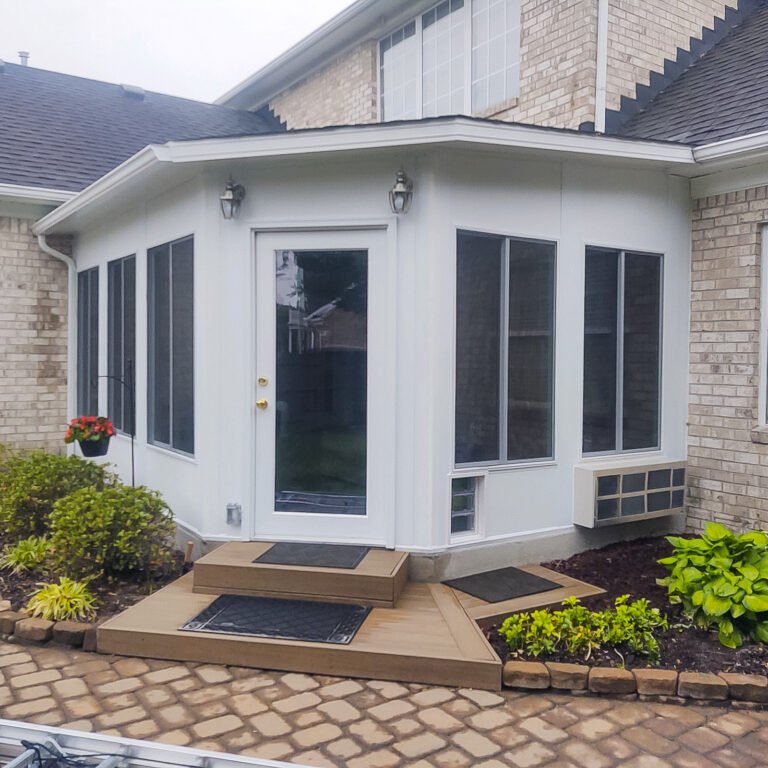
Studio Sunroom
A clean, practical sunroom design with a simple roofline.
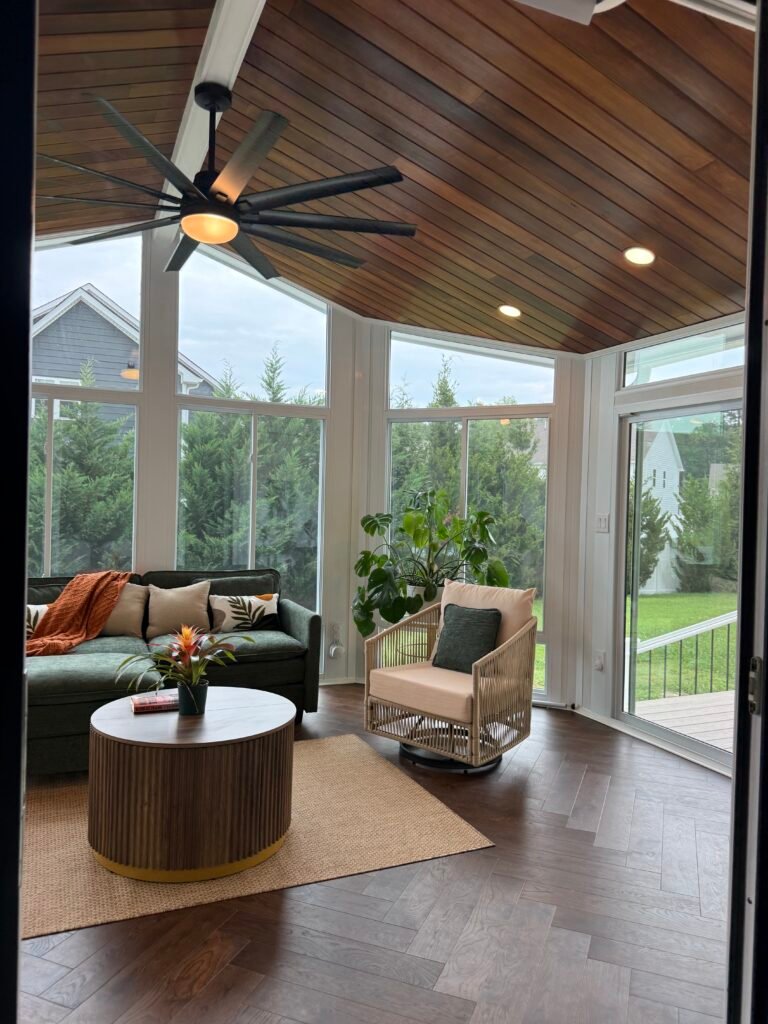
Gable Sunroom
A taller sunroom design with more openness, light, and character.
Sunroom Project Ideas
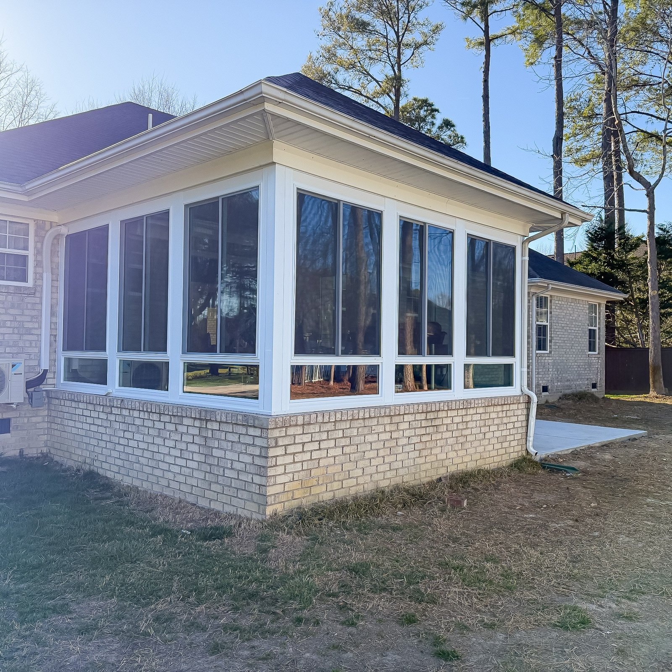
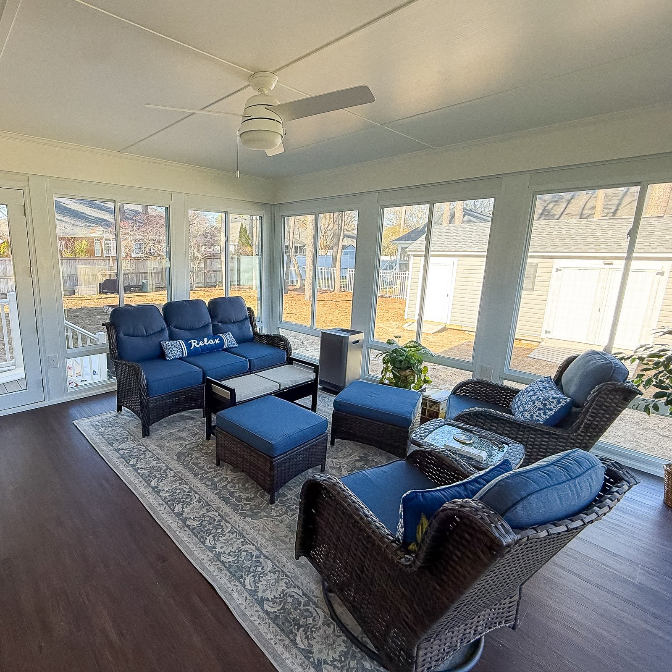
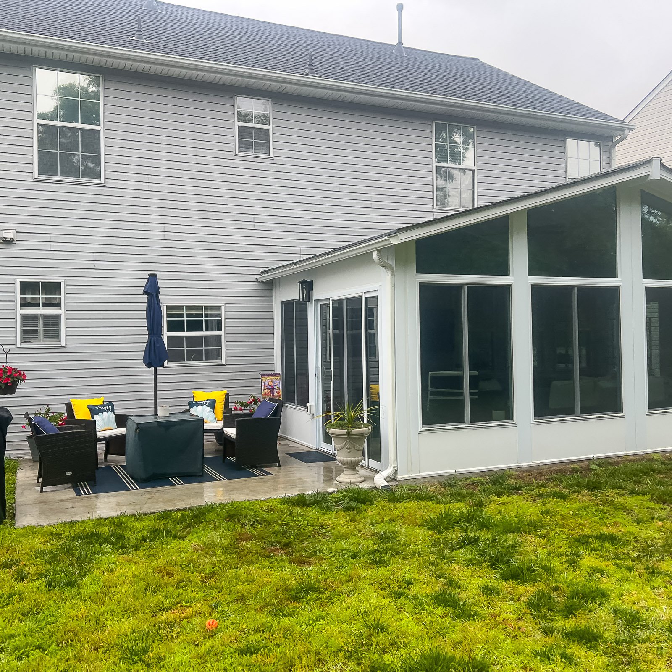
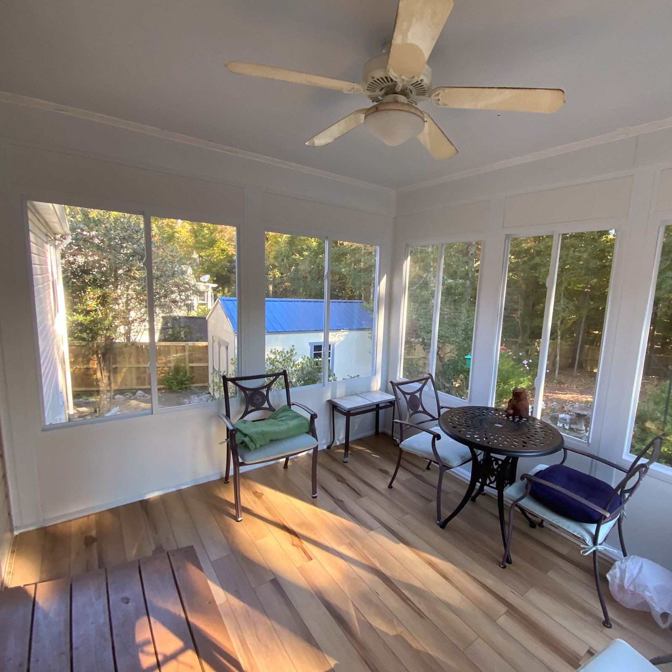
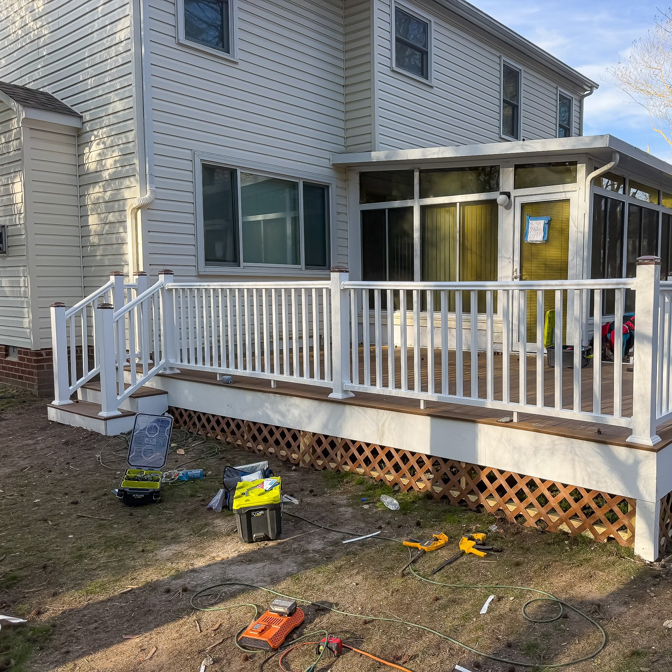
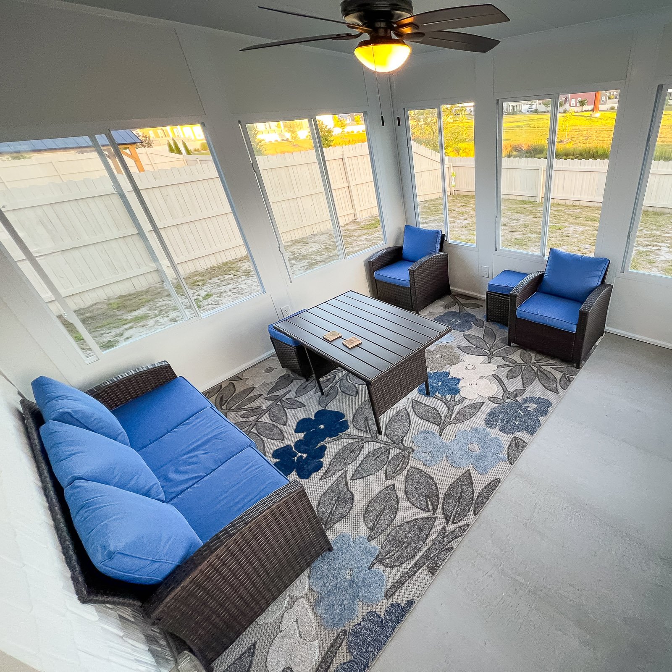
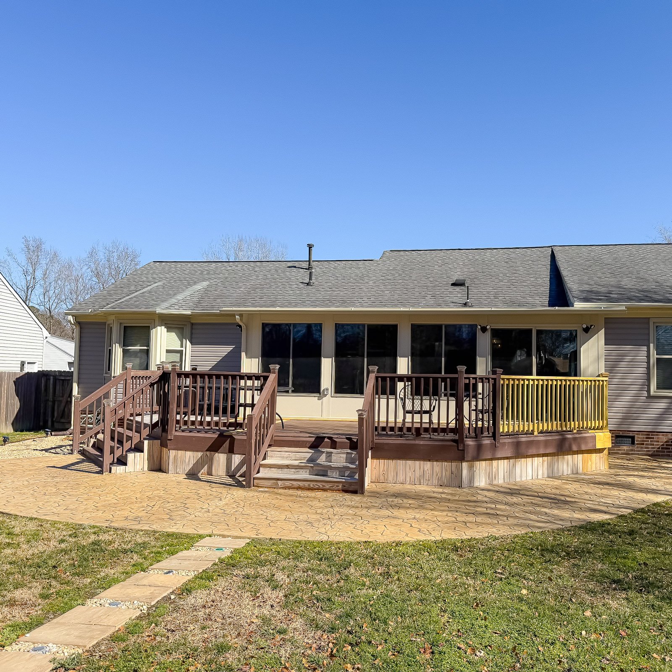
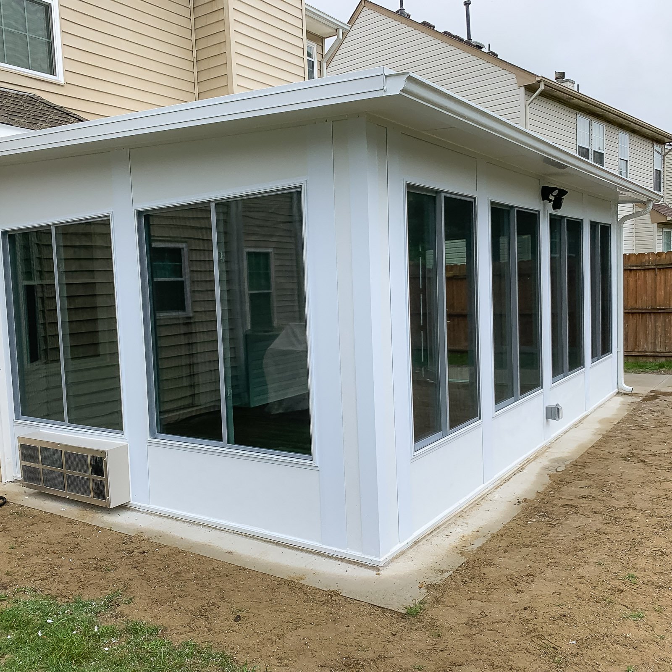
Select a photo to see the details. Explore more examples with Load more photos below.
What homeowners say
Why Choose ModExt as Your Sunroom Builder
We help you compare the right sunroom type before you commit.
We plan around the home’s existing structure, roofline, and access points.
We account for glass, doors, airflow, comfort, and long-term usability.
We can help with three-season, four-season, glass, studio, and gable designs.
We keep the design focused on how you will actually use the room.
We build sunrooms for Hampton Roads homes and local outdoor conditions.
Our Sunroom Design and Build Process
Review the Space
We look at the existing porch, patio, deck, slab, roofline, access points, and comfort goals.
Plan the Room
We help decide between three-season, four-season, glass, studio, gable, or full addition options.
Finalize Details
We confirm layout, glass, doors, roof system, finishes, electrical needs, and permit direction.
Build the Sunroom
Our team manages the construction details and keeps the project moving toward a finished, usable room.
What Affects the Cost of a Sunroom?
Common Sunroom Cost Factors
- Three-season vs four-season design
- Glass, doors, walls, and roof system
- Foundation, slab, or structural conditions
- Permits, electrical, and finish details
Explore what’s possible.
Use our free project planner to compare options, share your preferences, and get a preliminary budget range before your consultation.
Your final proposal is based on your site, selections, and confirmed scope.
Build your first project plan.
Start with the service you are exploring, compare project options, and see an early planning range. Refine your dimensions and preferences, then share your brief with our team.
Common Questions About Sunrooms
How involved will I be during the design process?
You will help define the goals, style, materials, layout, budget, and priorities. ModExt will review options and explain tradeoffs so you can approve the design before materials are ordered or permit documents are finalized. Changes are easiest to make during design rather than after production or construction begins.
Will a sunroom increase my home’s value?
A permitted, well-built sunroom can add useful living or seasonal space and improve buyer appeal. Whether it counts as conditioned square footage depends on the construction, HVAC, permits, and appraisal standards. Quality, comfort, and integration with the home matter more than simply adding glass walls.
What inspections are usually required for a sunroom?
A sunroom may require setback or footing, foundation or slab, framing, electrical, mechanical, insulation, energy-code, glazing, and final inspections. The exact sequence depends on whether it is three-season or four-season and on the local building department.
How do I know which outdoor project is right for my home?
Start with how you want to use the space, the months you want to use it, your budget, and the existing structure. A deck provides open-air living; a screen room adds insect protection; an enclosure extends seasonal use; a four-season sunroom adds conditioned space; and a patio cover or pavilion provides shade and rain protection.
Check Your Service Area
Based in Virginia Beach, ModExt Construction serves homeowners across Hampton Roads. Meet our team and learn how we plan and build outdoor living projects.
