
Porch and Patio Contractor in Hampton Roads
- Porch and patio construction
- Curb appeal and comfort
- Durable outdoor materials
- Local Hampton Roads contractor
Request a free consultation
A few quick questions to get started.
How a Porch and Patio Contractor Plans Better Outdoor Living
Porch and Patio Options for Your Home
Start with the purpose of the space. A front porch can improve the entrance and provide a sheltered place to sit, while a back porch supports dining and backyard access. Compare concrete patios and paver patios for the appearance, upkeep, and layout you prefer. If shade is a priority, explore a covered patio. We review door heights, steps, drainage, roof connections, and space for furniture so the finished project works with the home and yard.
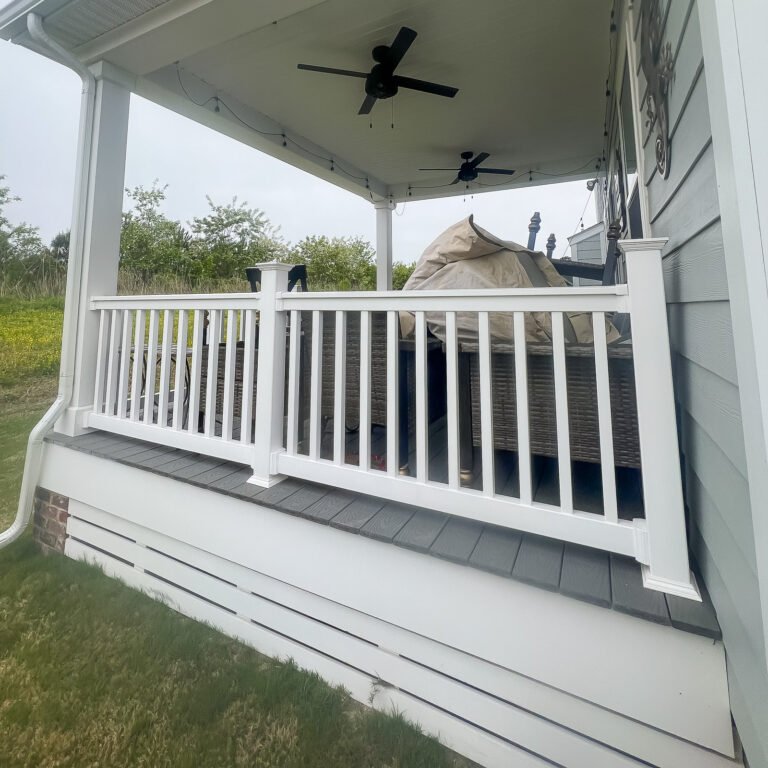
Porch Addition
Add a new porch that feels connected to your existing home.
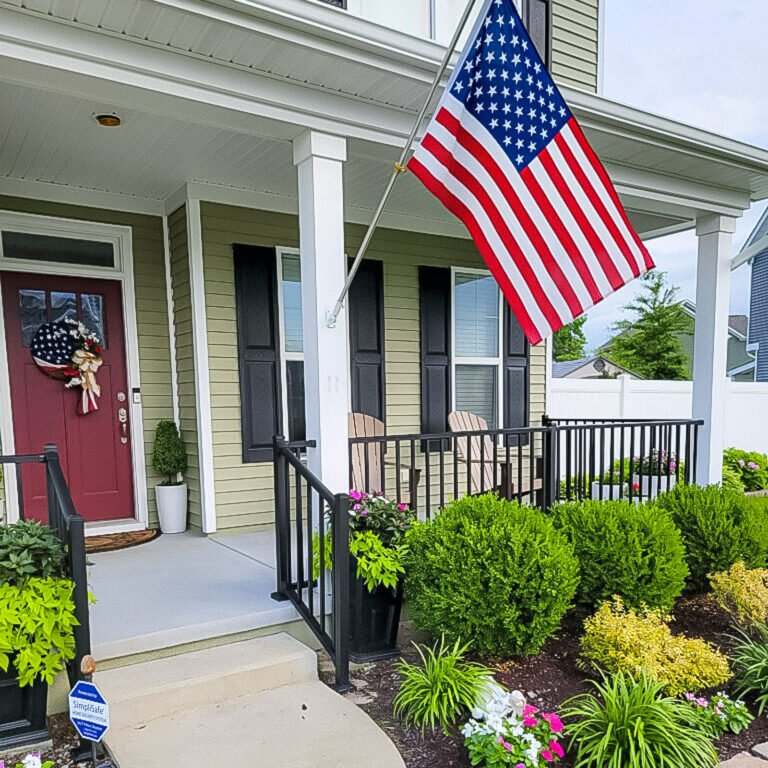
Front Porch
Create a more welcoming entry with better curb appeal.
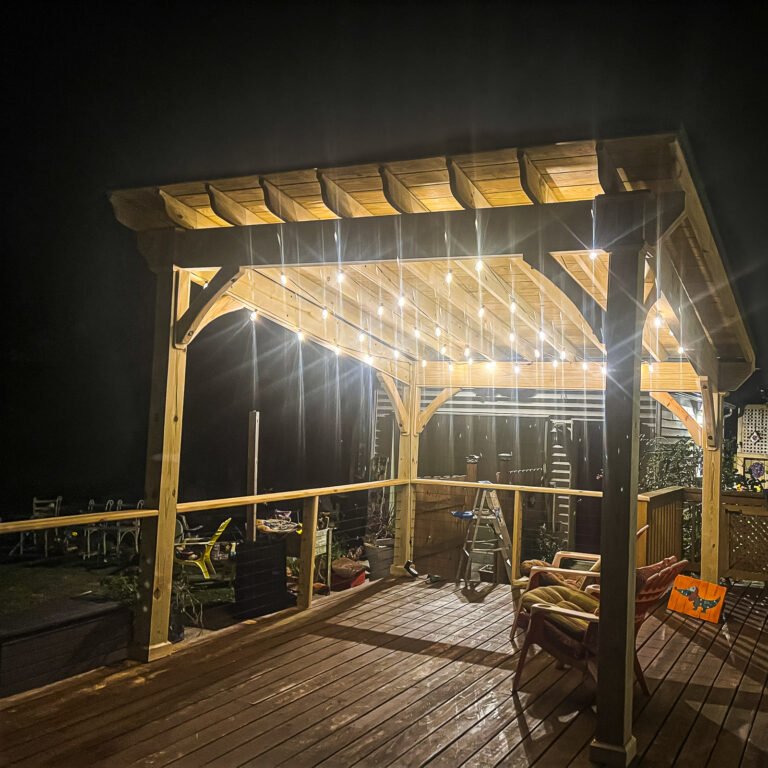
Paver Patio
A finished patio look with flexible design options.
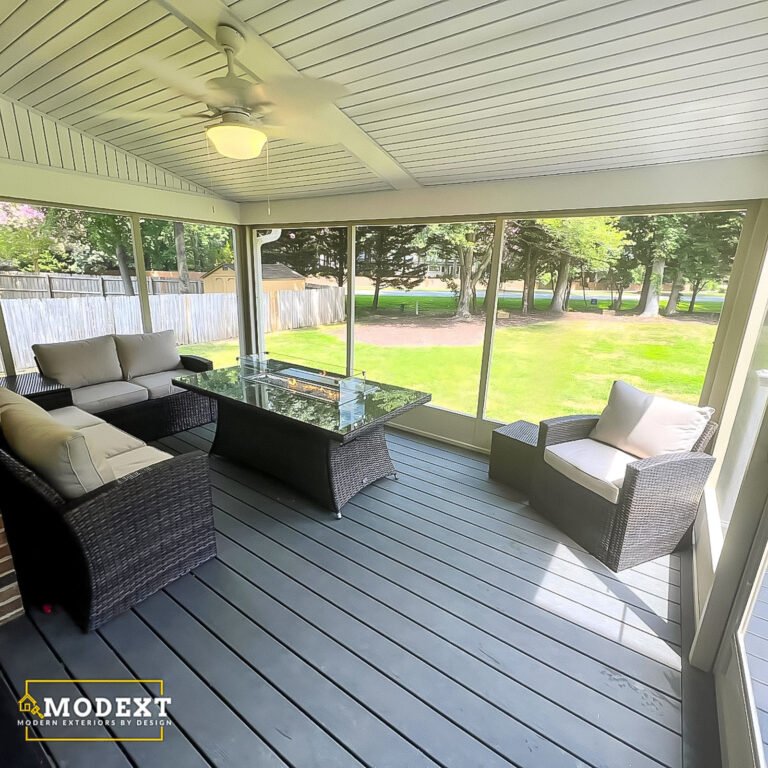
Covered Porch
A protected porch space with shade, comfort, and curb appeal.
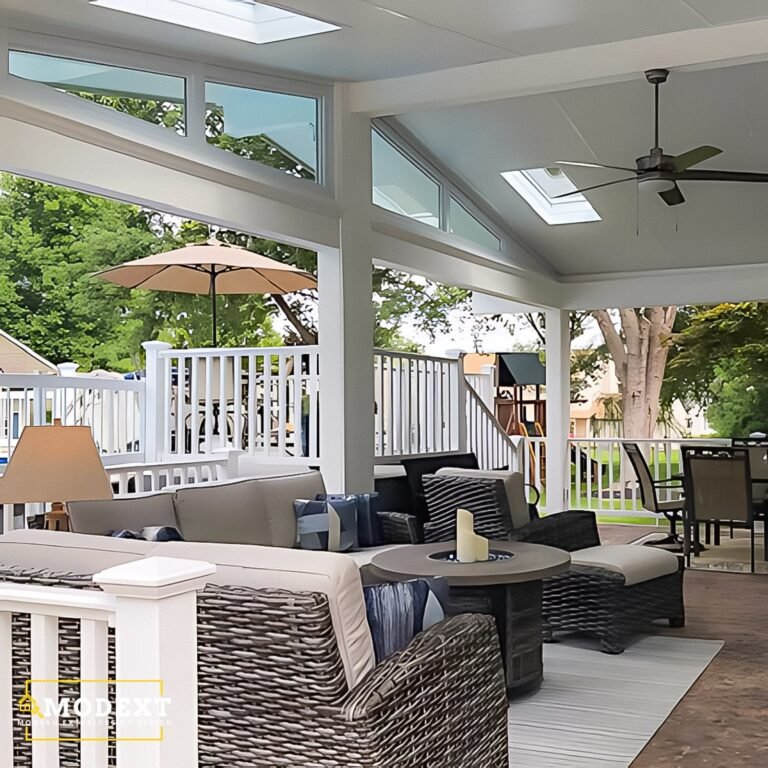
Covered Patio
Add backyard shade and protection for relaxing and entertaining.
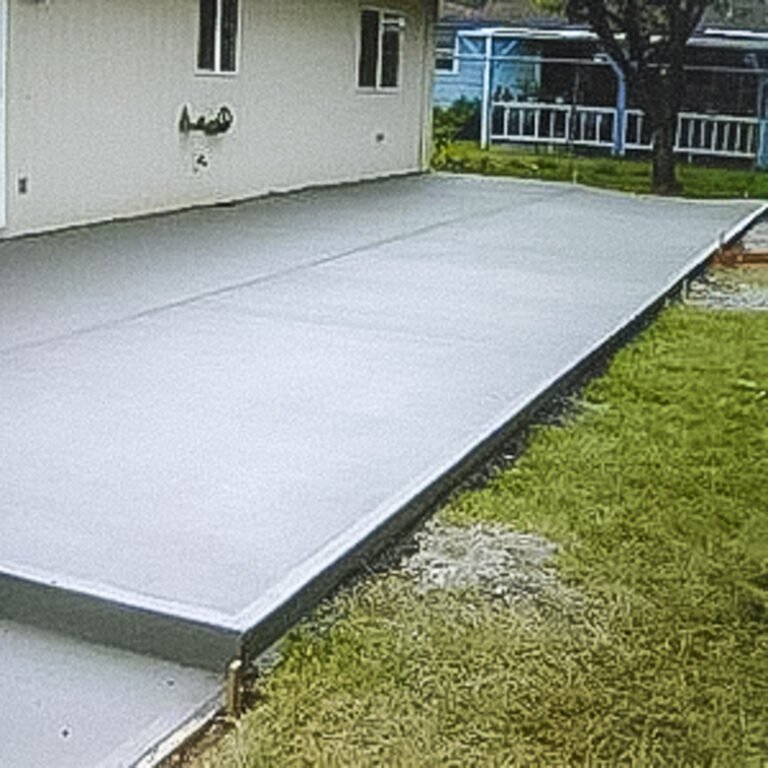
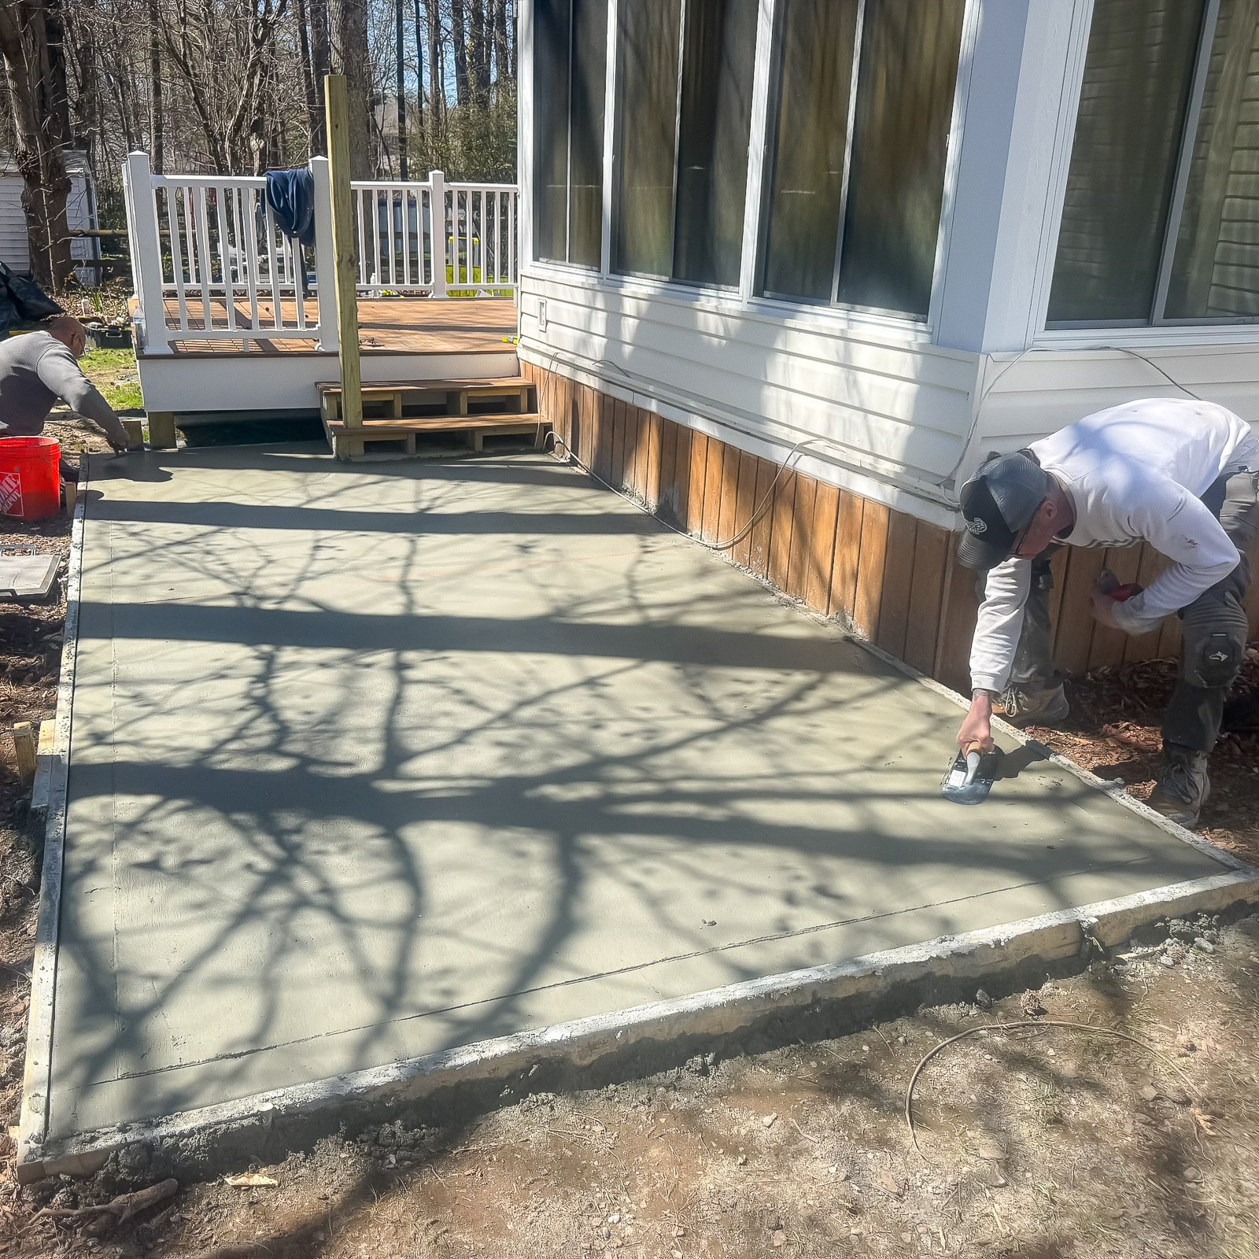
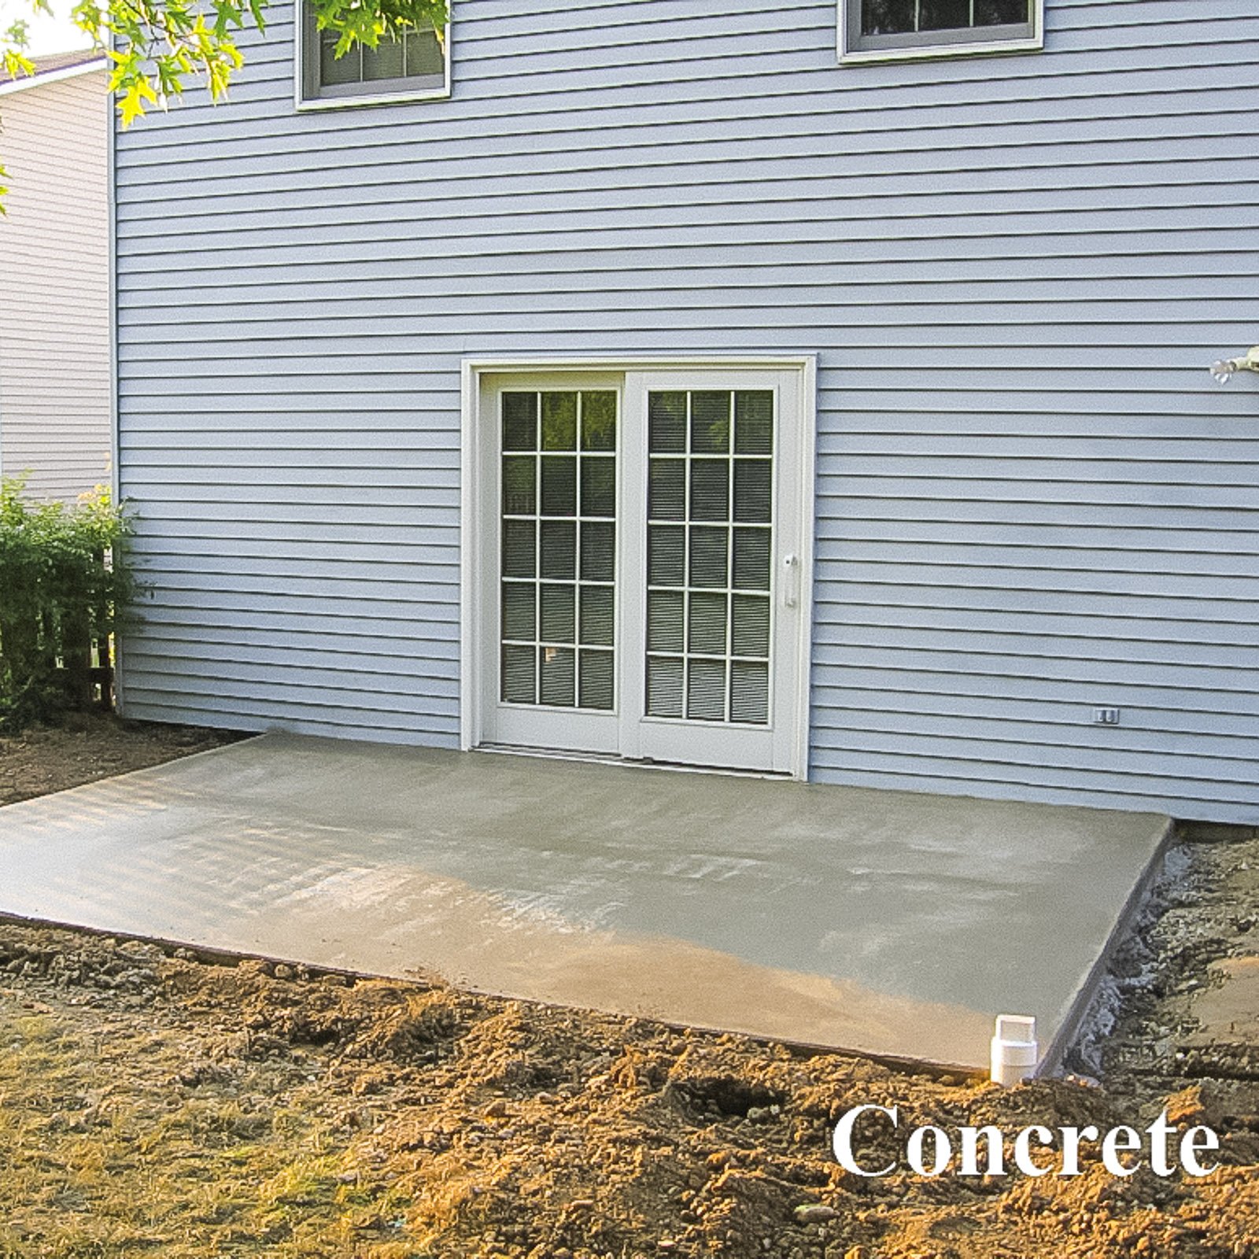
Concrete Patio
Durable patio surfaces for seating, grilling, and outdoor living.
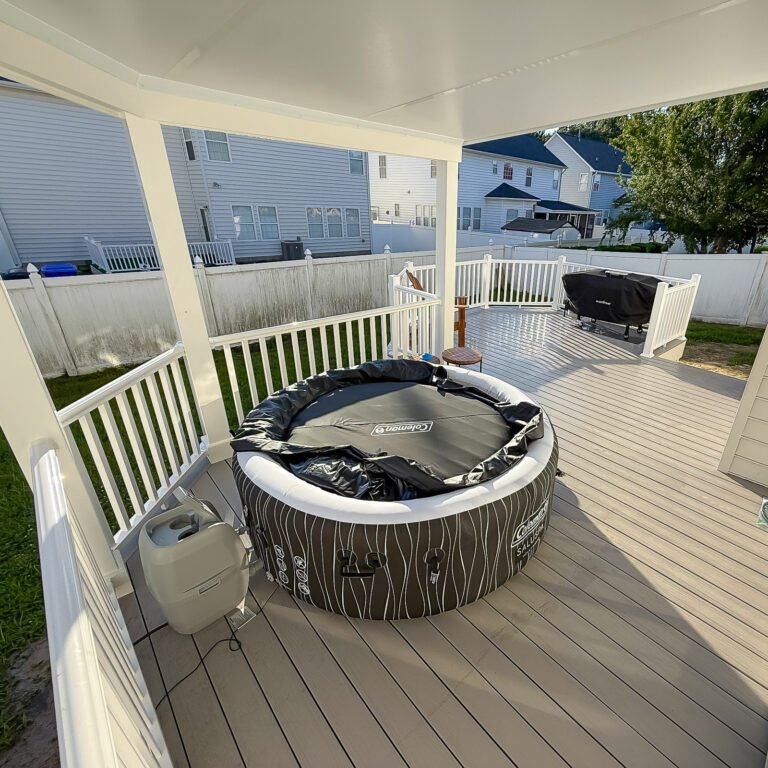
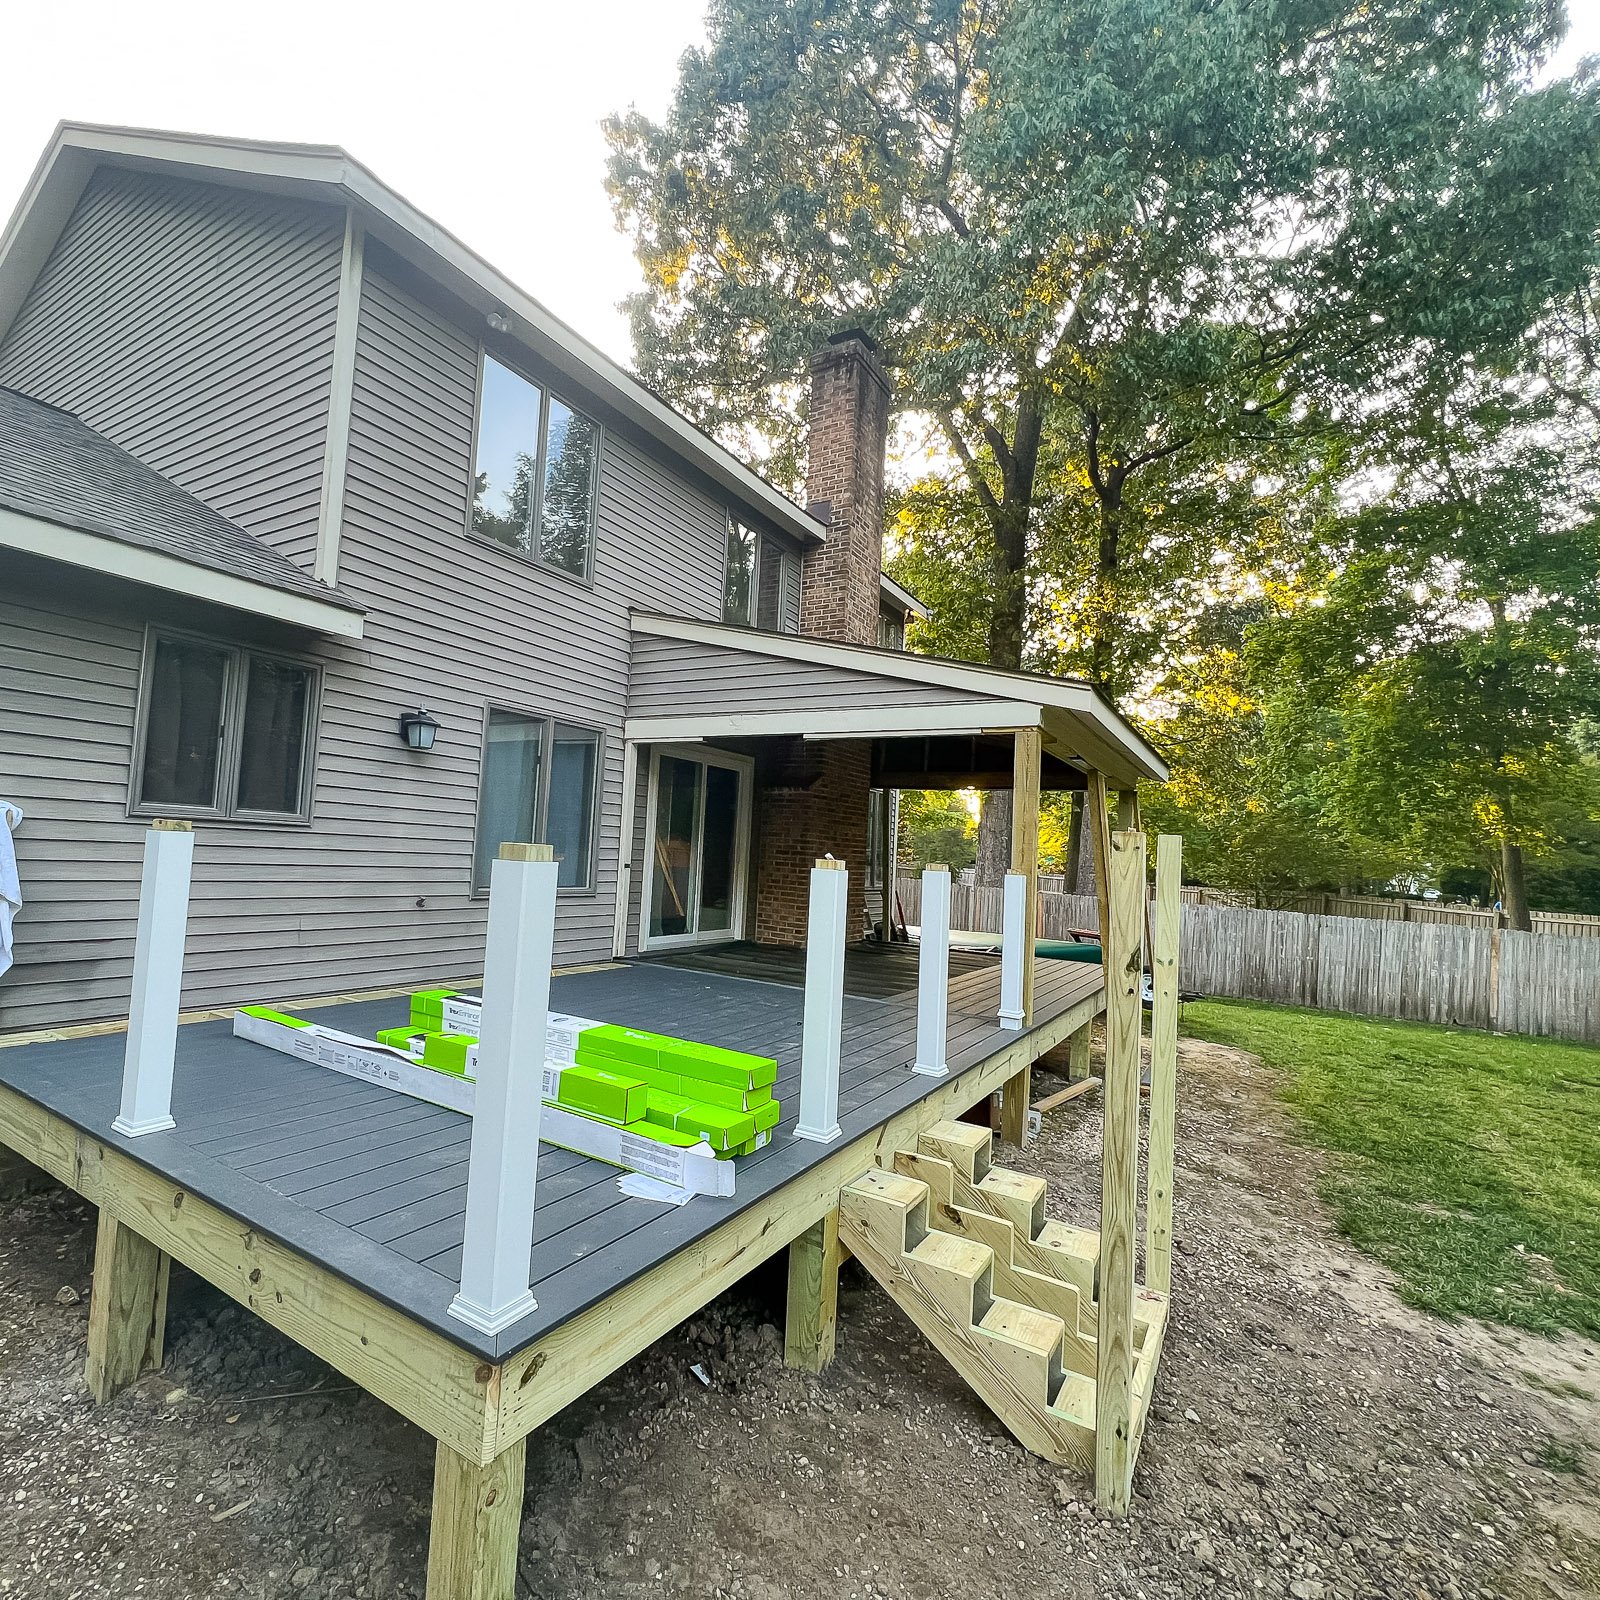
Back Porch
Transform your backyard with a custom-built back porch designed for comfort and everyday living.
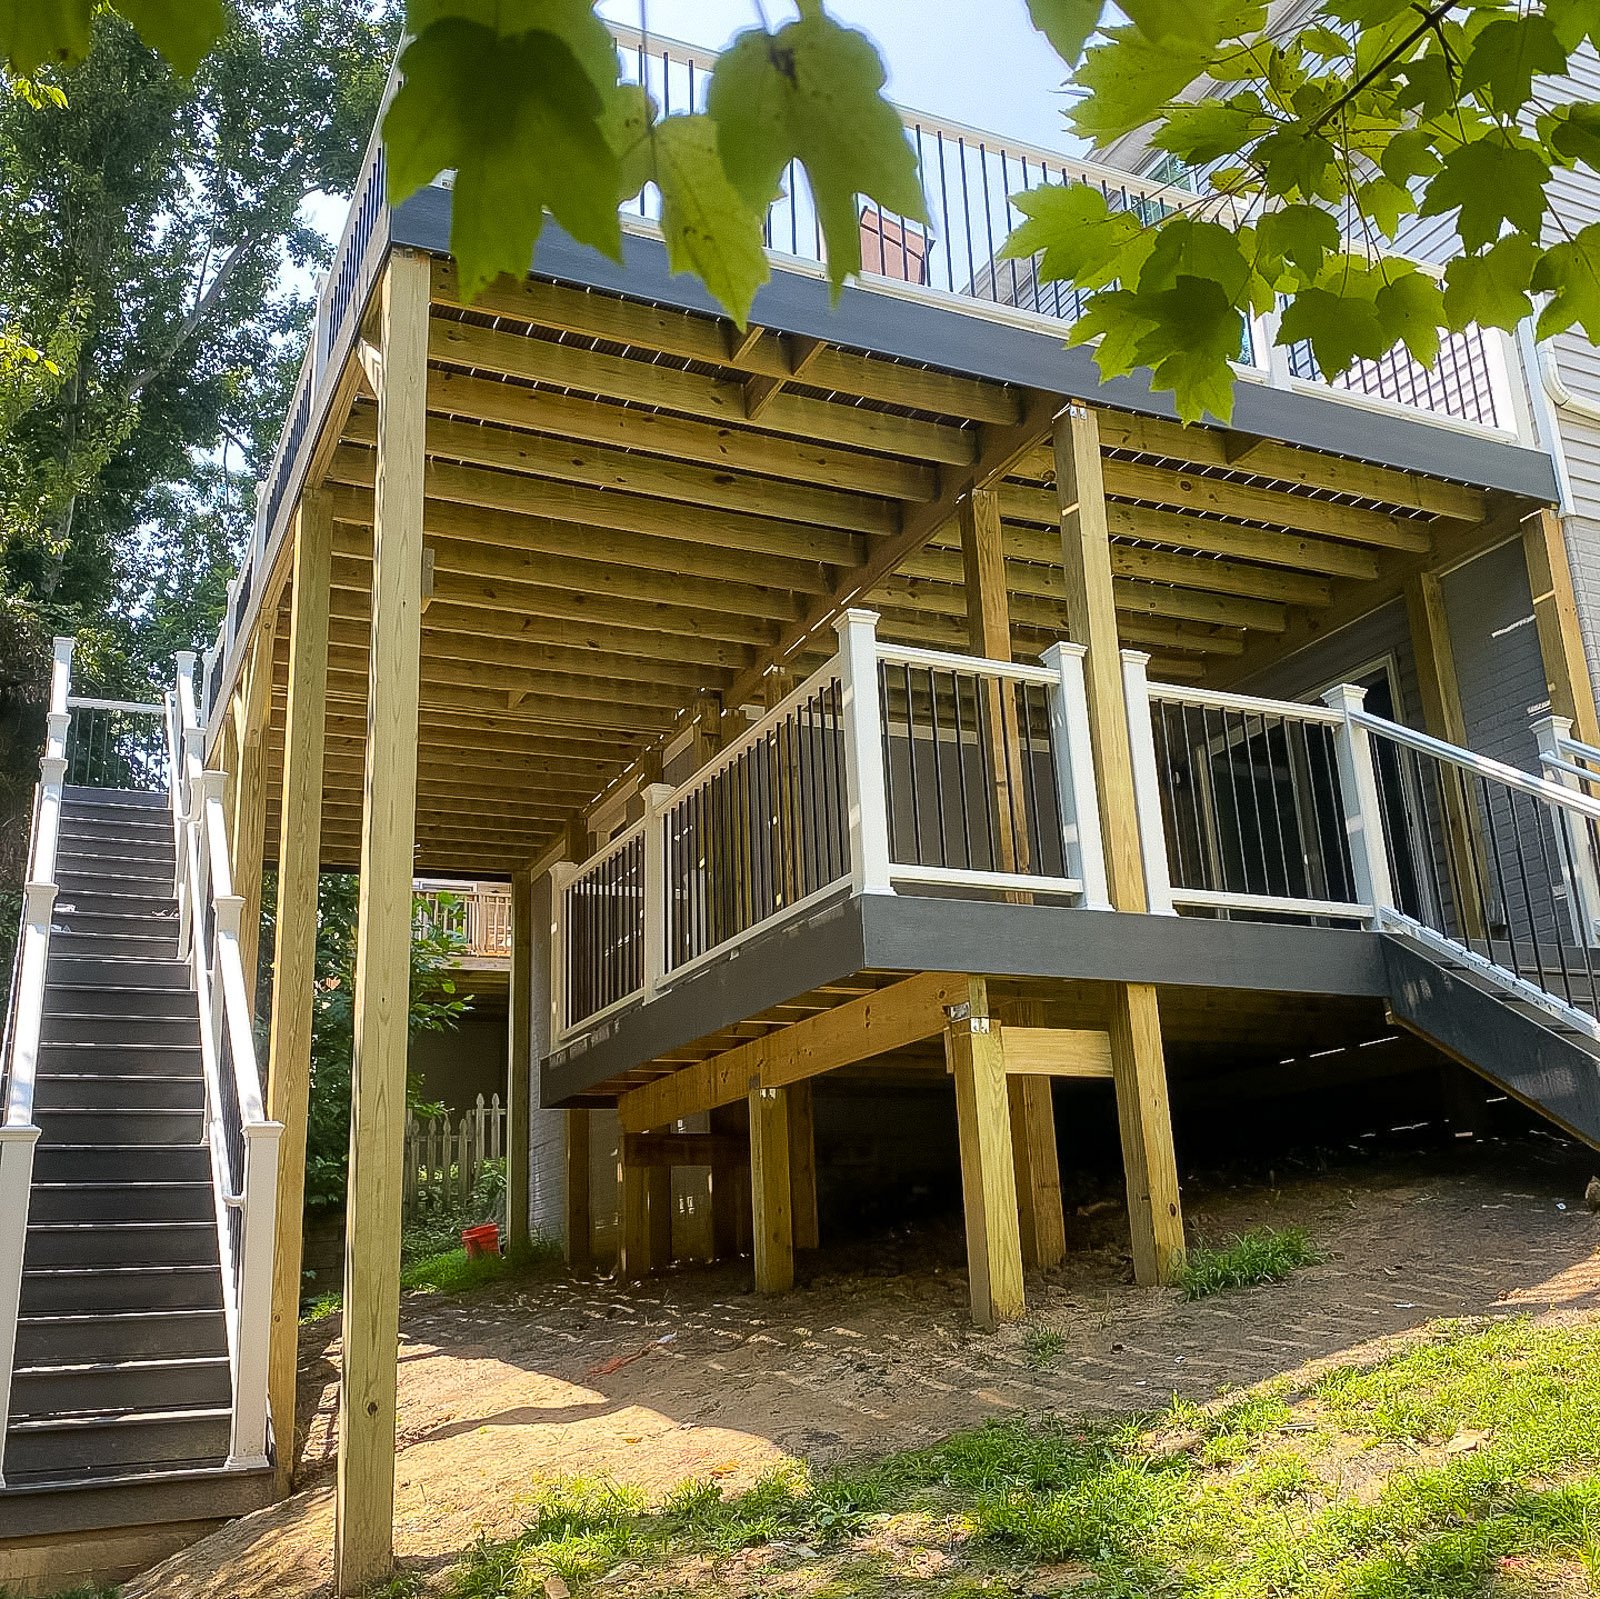
Porch and Patio Ideas
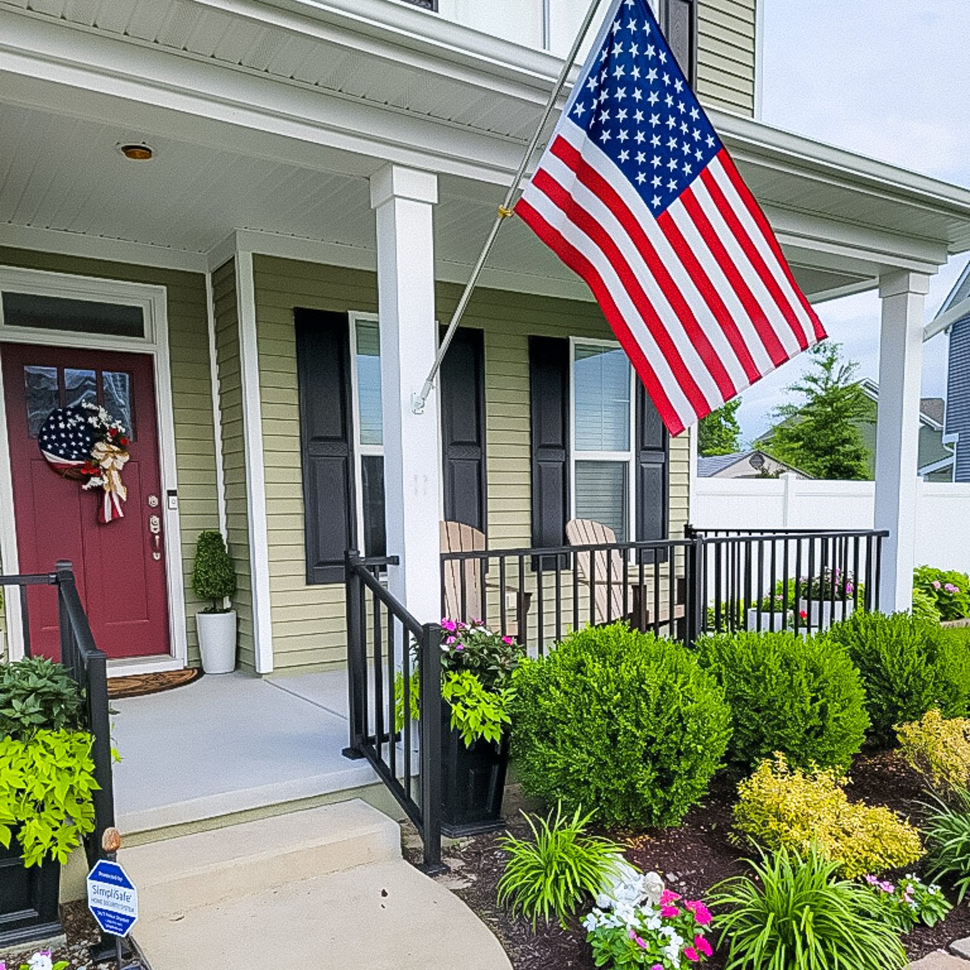
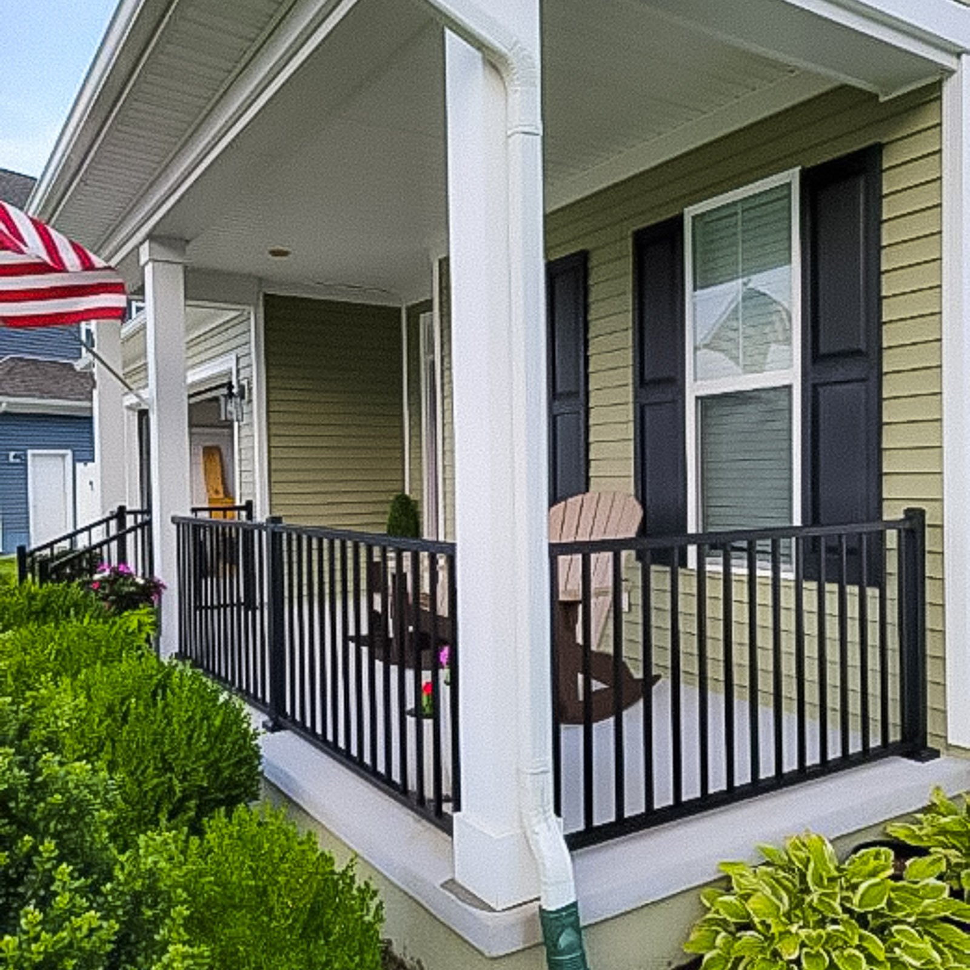
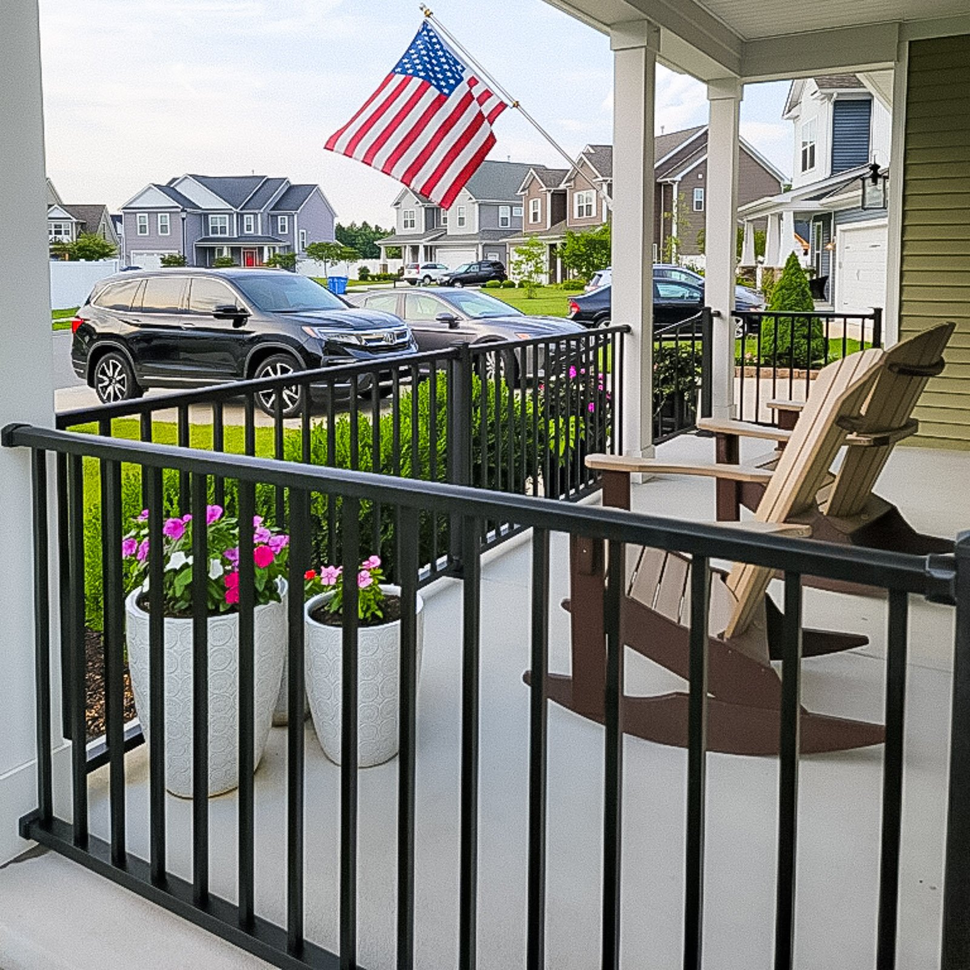
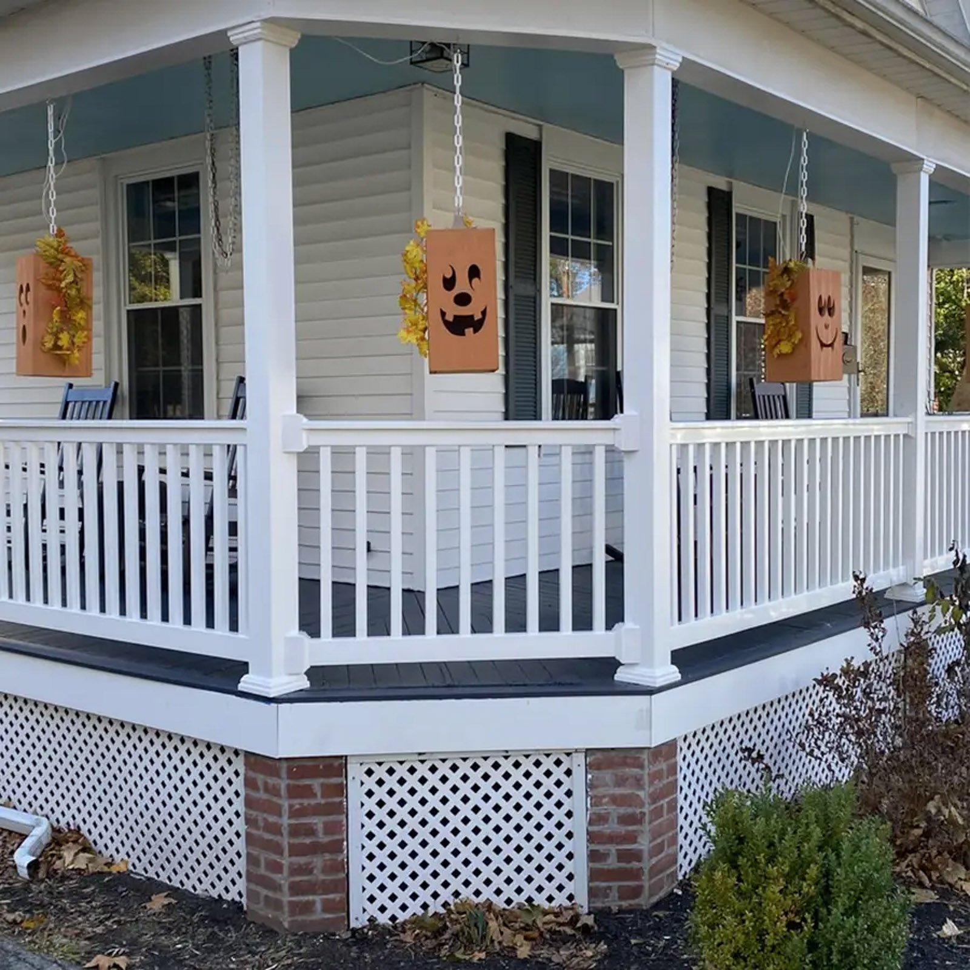
Select a photo to see the details. Explore more examples with Load more photos below.
What homeowners say
Why Choose ModExt as Your Porch and Patio Contractor
We design around curb appeal, comfort, access, and outdoor use.
We help compare covered porches, porch additions, patios, concrete, and pavers.
We plan structure, drainage, stairs, railings, and finishes together.
We focus on both appearance and everyday function.
We help outdoor spaces feel connected to the home.
We build porches and patios for Hampton Roads homes.
Our Porch and Patio Process
Review the Outdoor Area
We look at the home, yard, entry points, backyard layout, and project goals.
Choose the Project Type
We help decide between covered porches, front porches, porch additions, concrete patios, pavers, or covered patios.
Finalize Design Details
We confirm size, materials, structure, drainage, stairs, railings, and finish details.
Build the Space
Our team completes the porch or patio with attention to layout, durability, and appearance.
What Affects the Cost of Porches and Patios?
Common Porch and Patio Cost Factors
- Project type and size
- Surface, structure, or roof needs
- Stairs, railings, and access
- Drainage, lighting, and finish details
Explore what’s possible.
Use our free project planner to compare options, share your preferences, and get a preliminary budget range before your consultation.
Your final proposal is based on your site, selections, and confirmed scope.
Build your first project plan.
Start with the service you are exploring, compare project options, and see an early planning range. Refine your dimensions and preferences, then share your brief with our team.
Common Questions About Porches and Patios
What inspections may be required for a porch or patio project?
Depending on the scope, inspections may include zoning or setback, footing, slab or foundation, framing, roof connection, electrical, stairs and guards, and final. Uncovered patios may have fewer building inspections but can still require zoning, drainage, or erosion review.
What should I expect during construction?
Expect site preparation, deliveries, demolition when required, structural work, inspections, installation, finish work, cleanup, and a final walkthrough. Access to parts of the yard may be limited, and weather or inspections can affect the sequence. ModExt will communicate major schedule changes and items needing homeowner decisions.
What affects the cost of a porch or patio the most?
Cost depends on size, surface material, roof, foundation, demolition, grading, drainage, steps, railings, columns, electrical, finishes, and site access. Elevated porches, complex roof tie-ins, retaining conditions, and extensive paver preparation usually require more labor and materials.
How can a new porch look original to my home?
Coordinate roof pitch, columns, trim, railing, steps, foundation treatment, ceiling, and paint colors with the home’s architecture. Front porches should strengthen the entry, while back porches should align with indoor traffic and yard use. Proportions and details are what make the addition feel original.
Check Your Service Area
Based in Virginia Beach, ModExt Construction serves homeowners across Hampton Roads. Meet our team and learn how we plan and build outdoor living projects.
