
Porch and Patio Enclosure Contractor in Hampton Roads
- Porch and patio conversions
- Screen, glass, and Eze Breeze options
- Designed around existing spaces
- More comfort and protection
Request a free consultation
A few quick questions to get started.
How a Porch and Patio Enclosure Contractor Improves Existing Outdoor Space
Porch and Patio Enclosure Options
If you already have a roofed porch, start with an existing porch conversion review to check the structure, openings, drainage, and connection to the house. Compare Eze-Breeze enclosures and glass porch enclosures by ventilation, weather protection, maintenance, and your intended season of use. A patio enclosure may also need roof or support work. For a room intended for year-round comfort, review four-season sunroom options; enclosing an existing porch does not automatically make it conditioned living space.
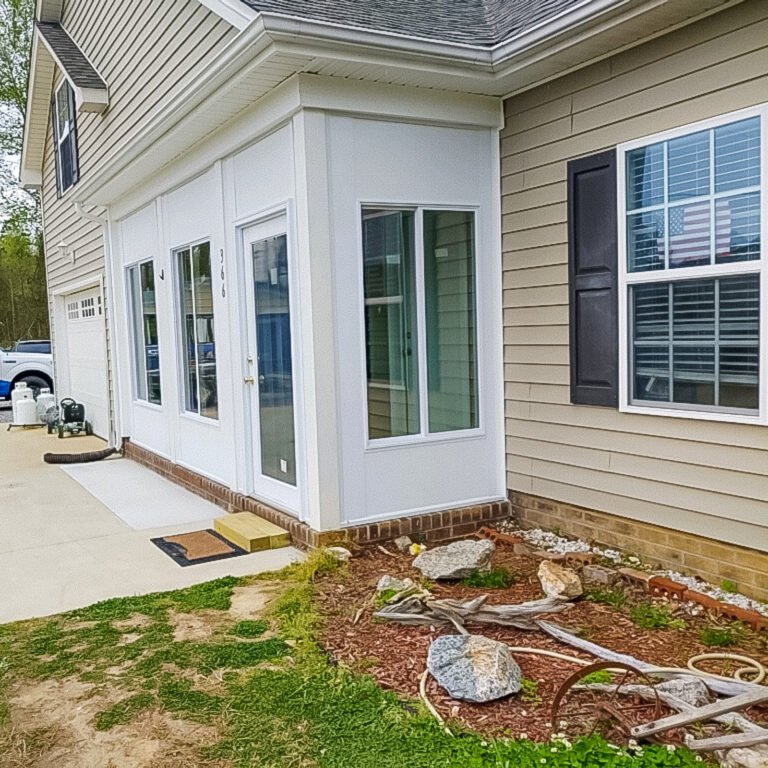
Patio Enclosure
Make your patio more comfortable, protected, and usable.
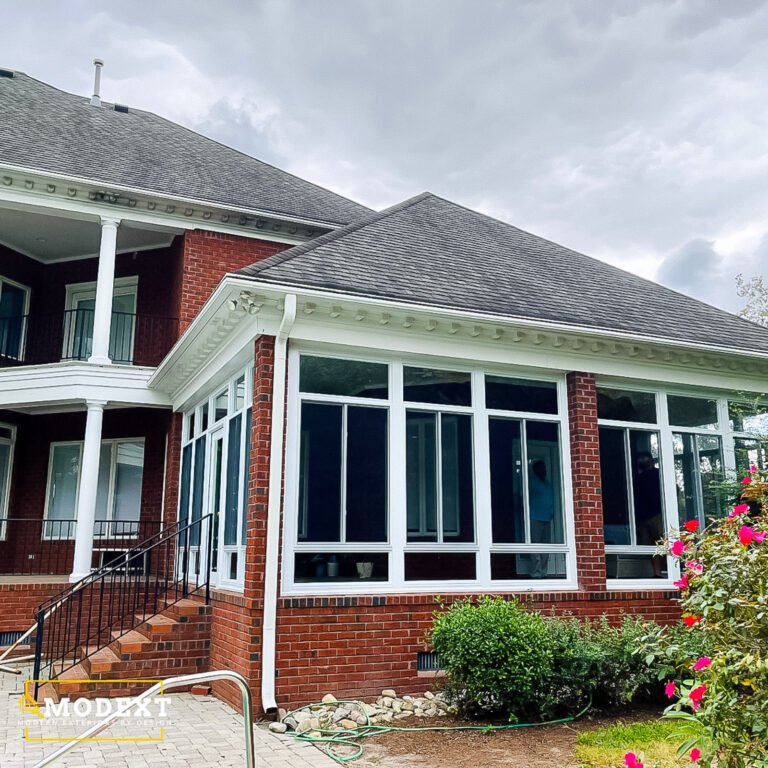
Porch Enclosure
Upgrade your porch with more comfort, airflow, and protection.
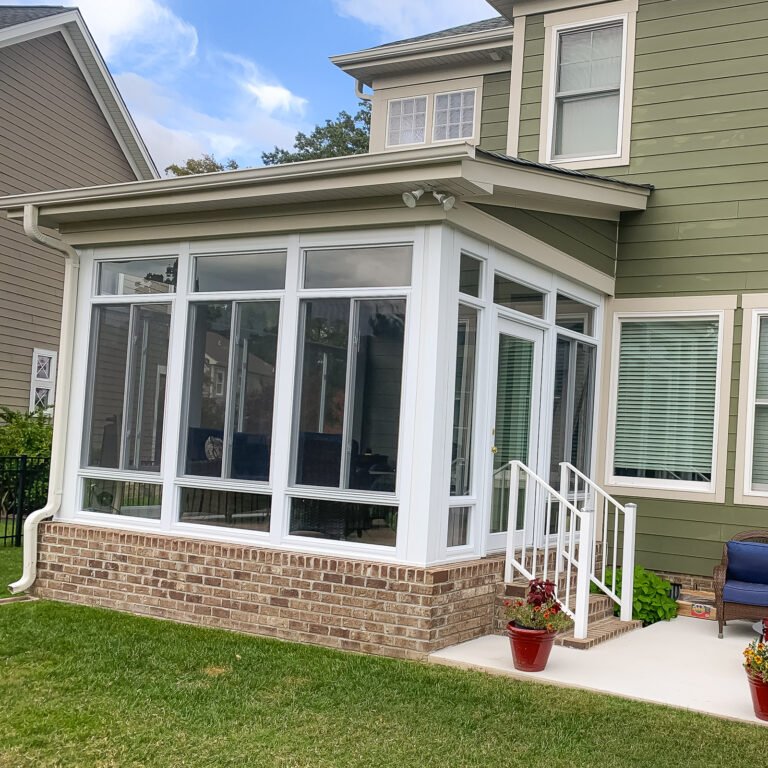
Existing Porch Conversion
Convert the porch you already have into a more usable outdoor room.
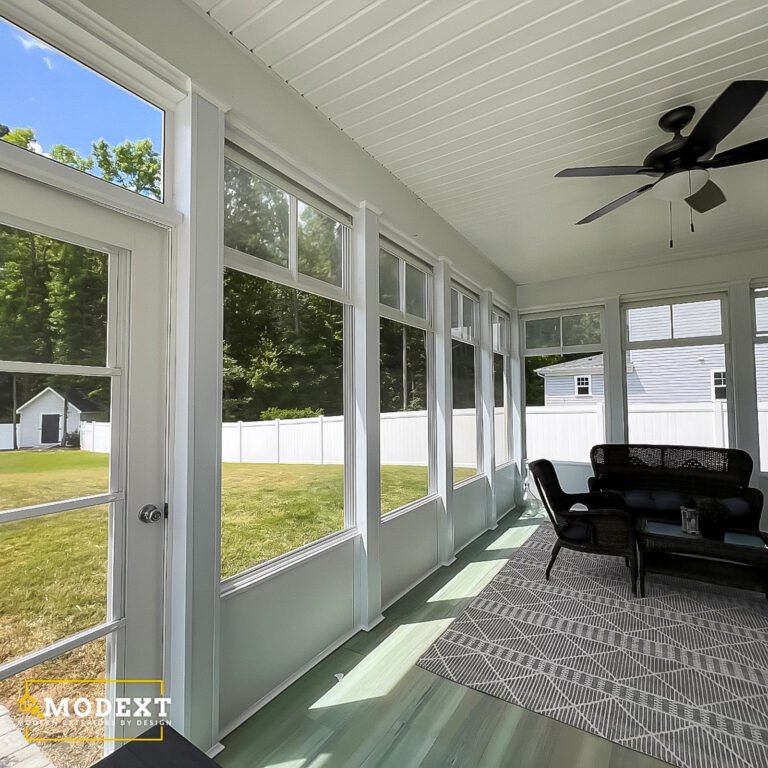
Eze-Breeze Enclosure
Flexible porch protection with airflow, visibility, and seasonal comfort.
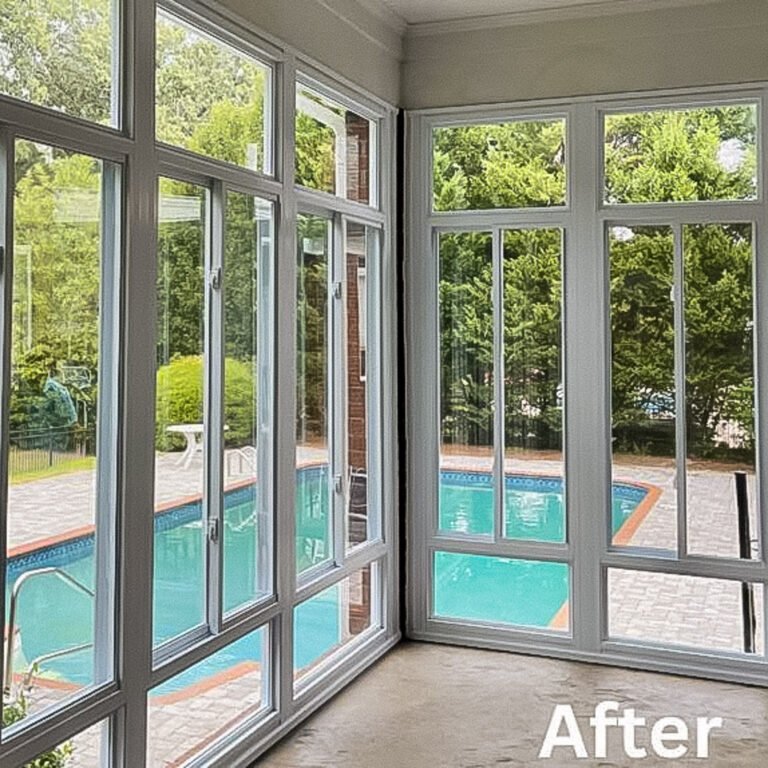
Glass Porch Enclosure
Clear views and added protection for a brighter porch space.
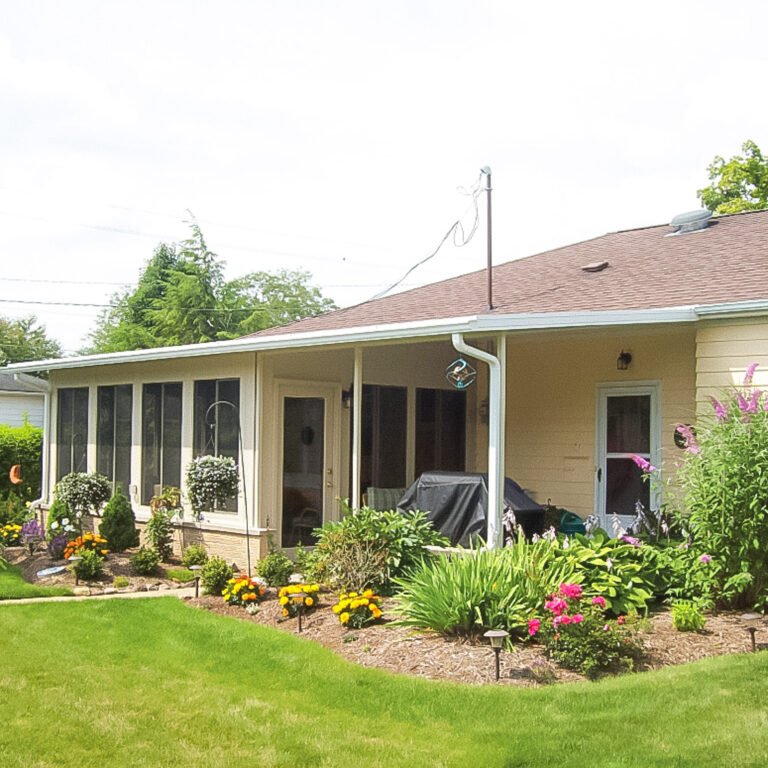
Covered Patio Enclosure
Add walls, screens, or glass to make your covered patio more usable.
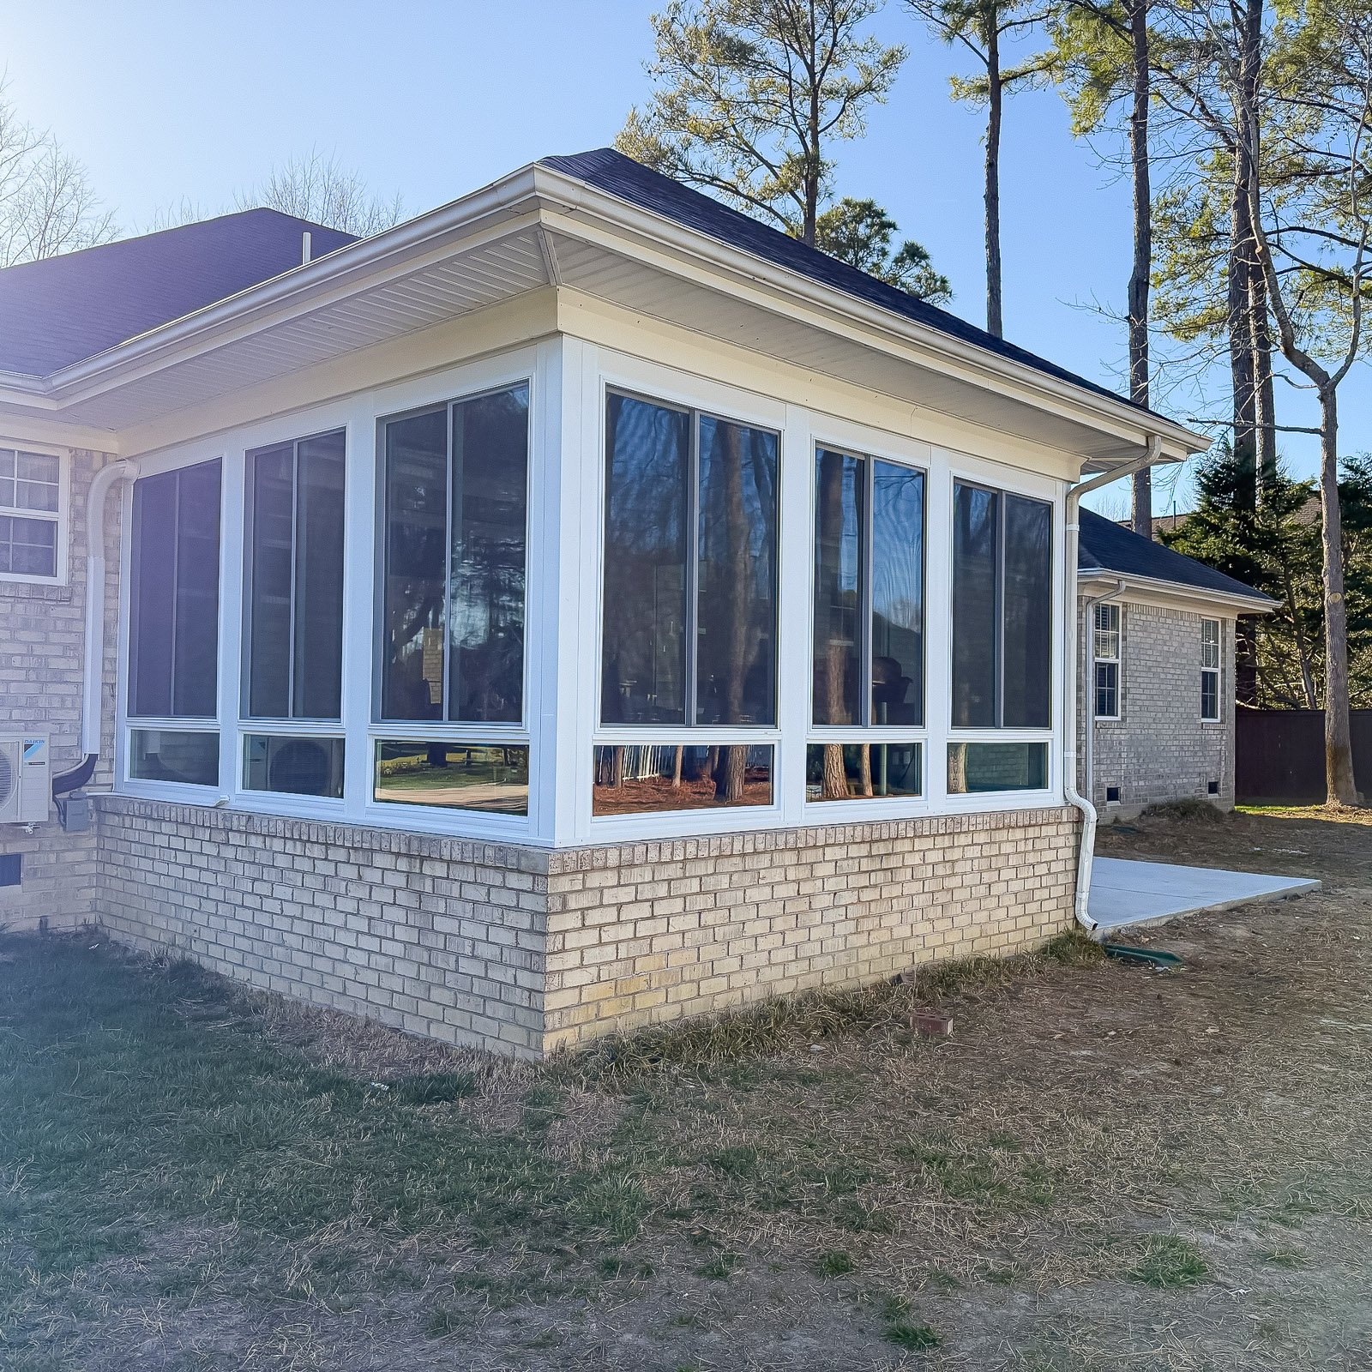
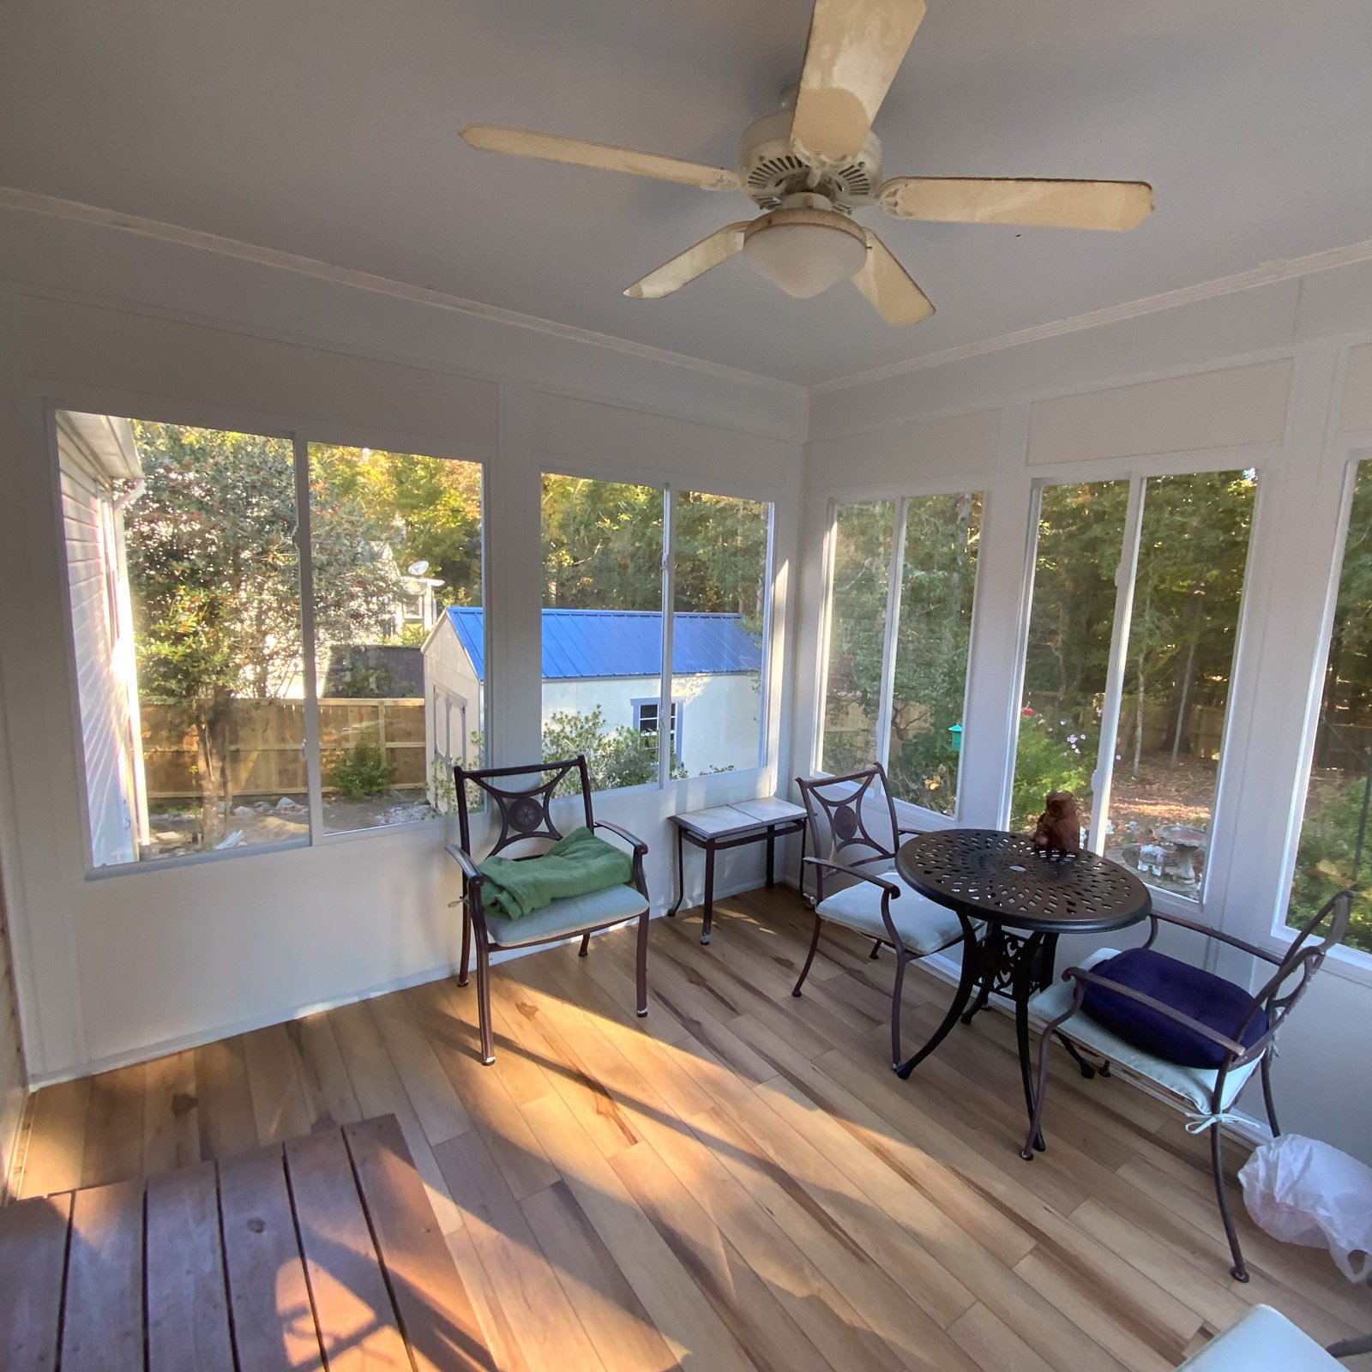
Porch and Patio Enclosure Ideas
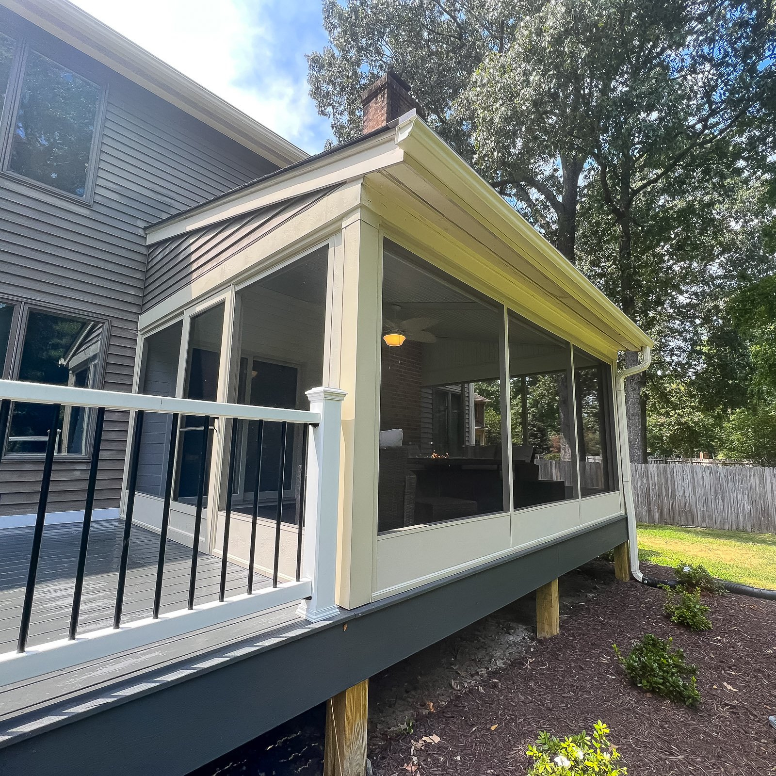
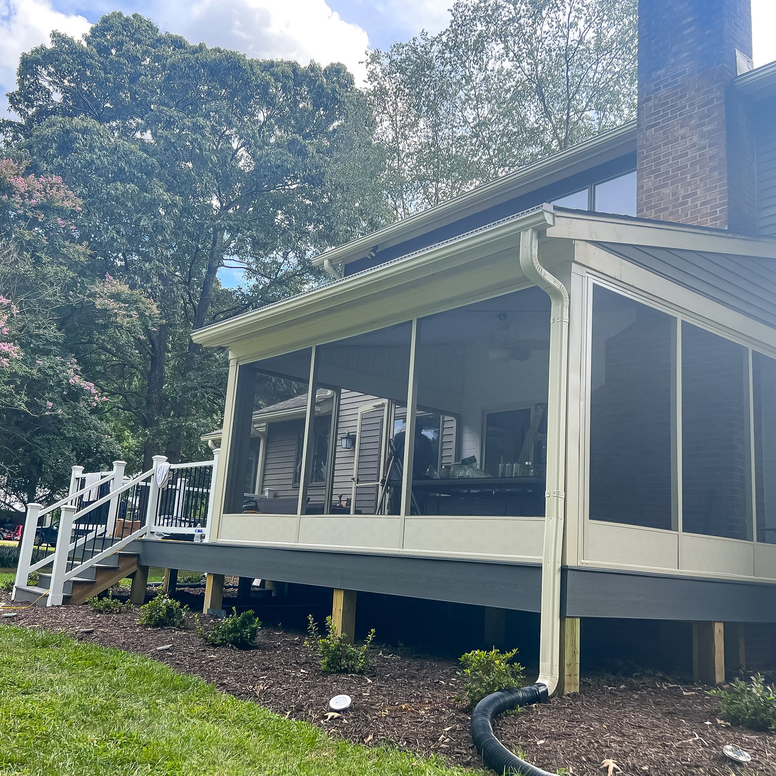
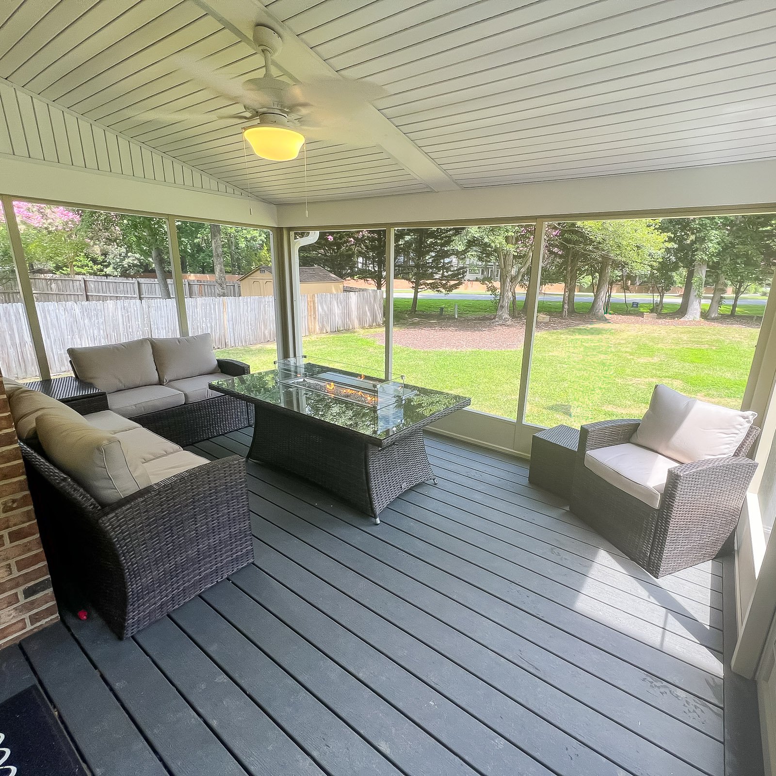
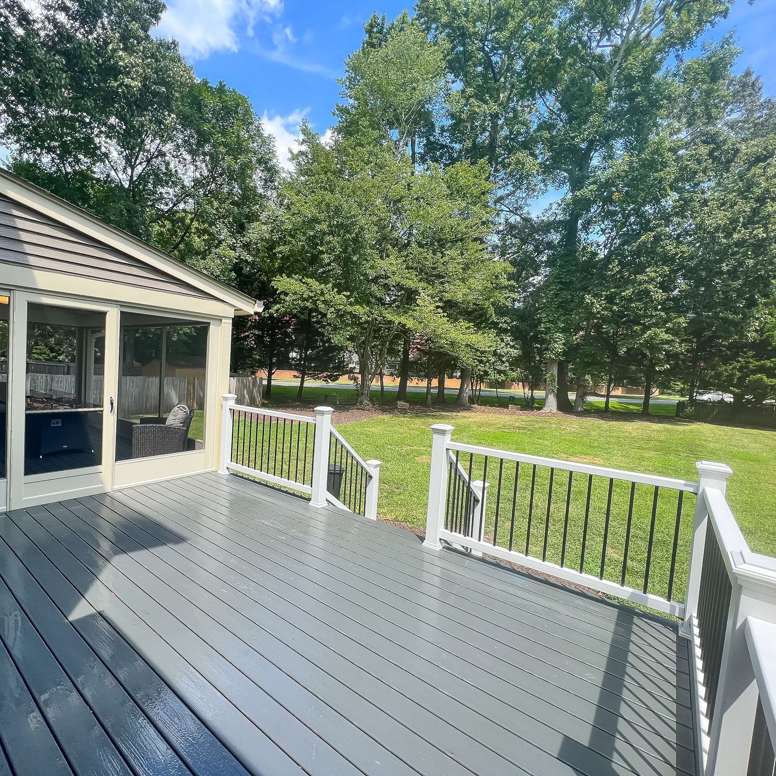
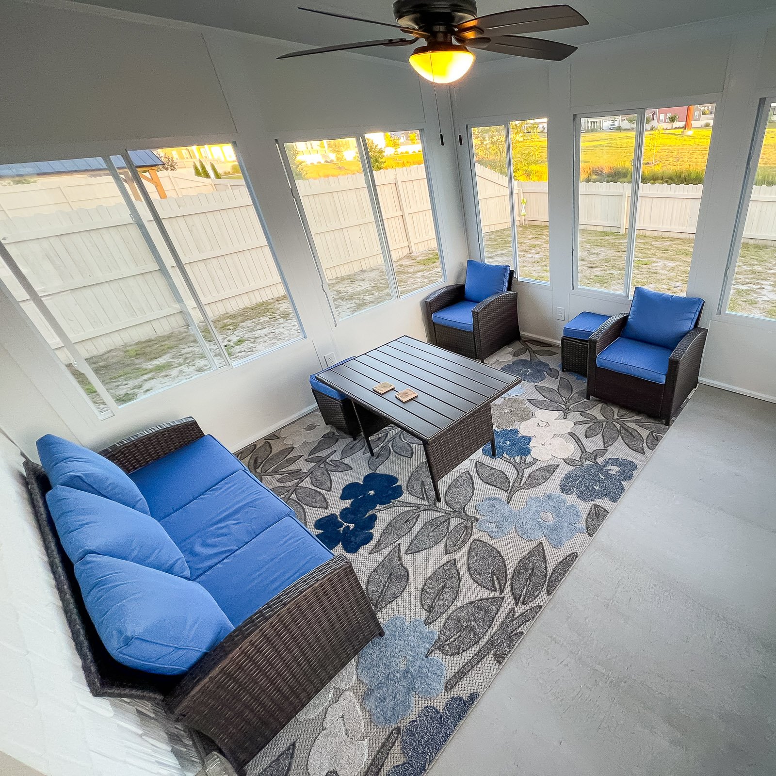
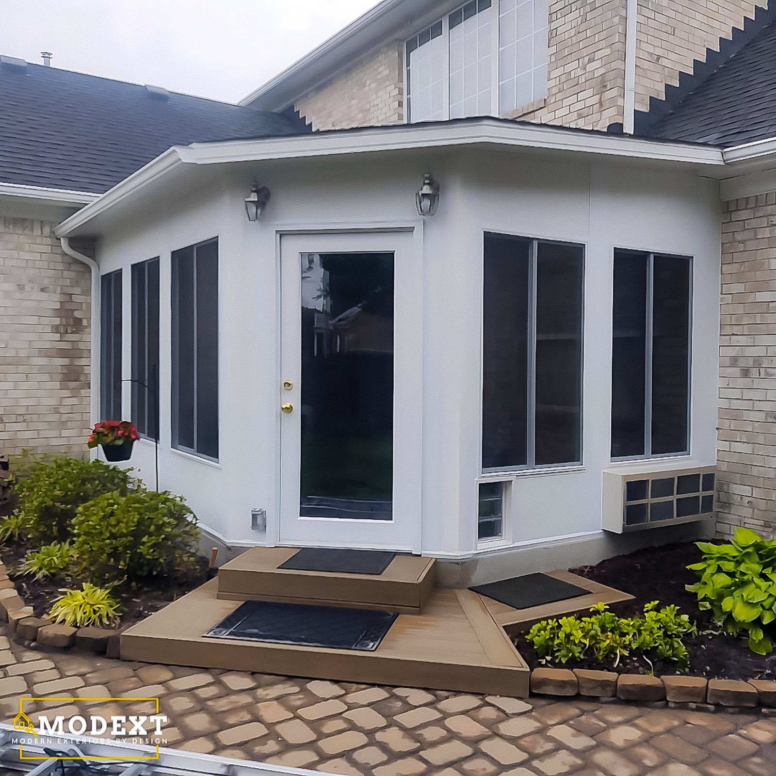
Select a photo to see the details. Explore more examples with Load more photos below.
What homeowners say
Why Choose ModExt as Your Porch and Patio Enclosure Contractor
We help compare screen, glass, and Eze Breeze options.
We evaluate the existing roof, slab, framing, and openings.
We design around airflow, privacy, comfort, and views.
We help you get more use from space you already have.
We plan doors, trim, finish details, and enclosure layout together.
We focus on matching the enclosure to the existing home.
Our Porch and Patio Enclosure Process
Review the Existing Space
We look at the roof, slab, framing, openings, posts, doors, and access points.
Choose the Enclosure Type
We help compare screens, glass, Eze Breeze systems, doors, and finish options.
Finalize Layout and Details
We confirm openings, airflow, privacy, trim, electrical needs, and construction direction.
Install the Enclosure
Our team builds or installs the enclosure system and completes the finish details.
What Affects the Cost of a Porch or Patio Enclosure?
Common Enclosure Cost Factors
- Existing roof, slab, and openings
- Screen, glass, or Eze Breeze system
- Doors, trim, and privacy details
- Electrical, ceiling, and finish upgrades
Explore what’s possible.
Use our free project planner to compare options, share your preferences, and get a preliminary budget range before your consultation.
Your final proposal is based on your site, selections, and confirmed scope.
Build your first project plan.
Start with the service you are exploring, compare project options, and see an early planning range. Refine your dimensions and preferences, then share your brief with our team.
Common Questions About Porch and Patio Enclosures
How do I compare screen, Eze-Breeze, three-season, and four-season enclosures?
A screen enclosure provides airflow and insect protection. Eze-Breeze adds flexible vinyl panels that can block wind and rain while still allowing ventilation. A three-season glass room extends seasonal use but is not typically designed as fully conditioned living space. A four-season enclosure uses insulated systems and is designed for year-round heating and cooling.
What affects the cost of a porch or patio enclosure?
Cost is driven by the condition and size of the existing structure, foundation or slab work, roof repairs, number and type of openings, screens or glazing, doors, wall systems, insulation, electrical, interior finishes, and permitting. Irregular openings and hidden structural damage can also increase work.
How can an enclosure look like part of the original home?
Matching roof shape, trim, siding colors, door style, window proportions, column locations, and interior finishes helps the enclosure blend with the house. ModExt also plans transitions at the floor, ceiling, and existing wall so the completed space does not look like a separate kit attached to the home.
How long does permitting usually take?
Permit timing varies by locality, project type, completeness of the documents, and whether revisions, engineering, zoning, historic review, or environmental review are needed. A simple project may move faster than a conditioned addition or complex roof. ModExt will provide updates, but the reviewing authority controls approval timing.
Check Your Service Area
Based in Virginia Beach, ModExt Construction serves homeowners across Hampton Roads. Meet our team and learn how we plan and build outdoor living projects.
