
Deck Builder in Hampton Roads
- Custom deck design
- Composite, PVC, and wood options
- Framing, stairs, and railings
- Built for Hampton Roads homes
Request Your Free Deck Quote
Tell us about your deck project. Virginia Class A contractor, based in Hampton Roads. View deck project photos.
Want a price range first? See deck prices in our Project Planner.
How a Deck Builder Connects Your Home and Backyard
Deck projects are not just about square footage. The layout, framing, decking material, stairs, railings, privacy, shade, and traffic flow all affect how useful the finished deck becomes.
ModExt Construction helps homeowners plan custom decks that work for relaxing, grilling, entertaining, pool access, second-story access, and long-term outdoor living.
Deck Options for Your Home
A well-designed deck should improve the connection between the home and backyard while supporting how the space will actually be used. Your Deck Builder should plan the framing, footings, stairs, railings, traffic flow, materials, and finished details as one complete outdoor-living project.
Compare composite decks, PVC decks, and wood decks by maintenance needs, appearance, sun exposure, and budget. The layout matters as much as the boards: plan furniture, grilling space, stairs, and routes into the yard before choosing dimensions. A covered deck adds roof and support requirements, while a second-story deck needs careful planning for height, access, railings, and structural connections. We review the existing framing when discussing resurfacing so you can understand whether boards alone are appropriate or structural work is needed.
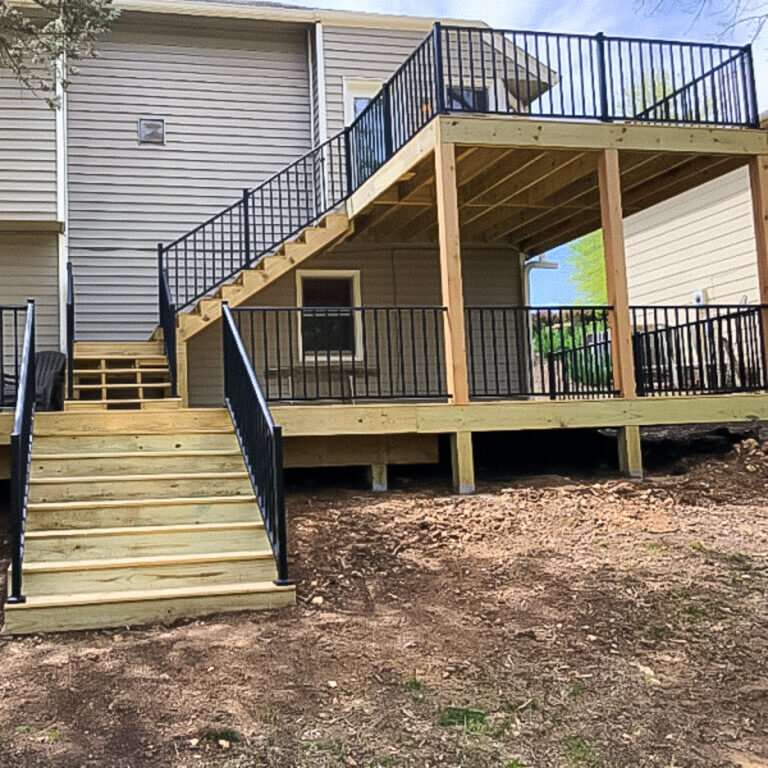
Wood Deck
Local wood deck contractors for professional construction and replacement.
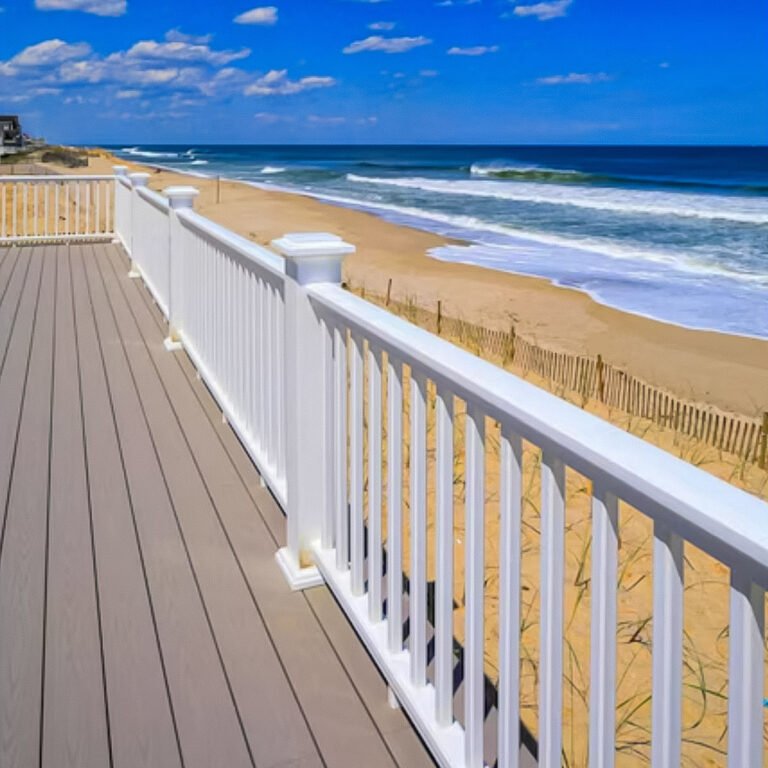
PVC Deck
Premium low-maintenance decking built for moisture resistance.
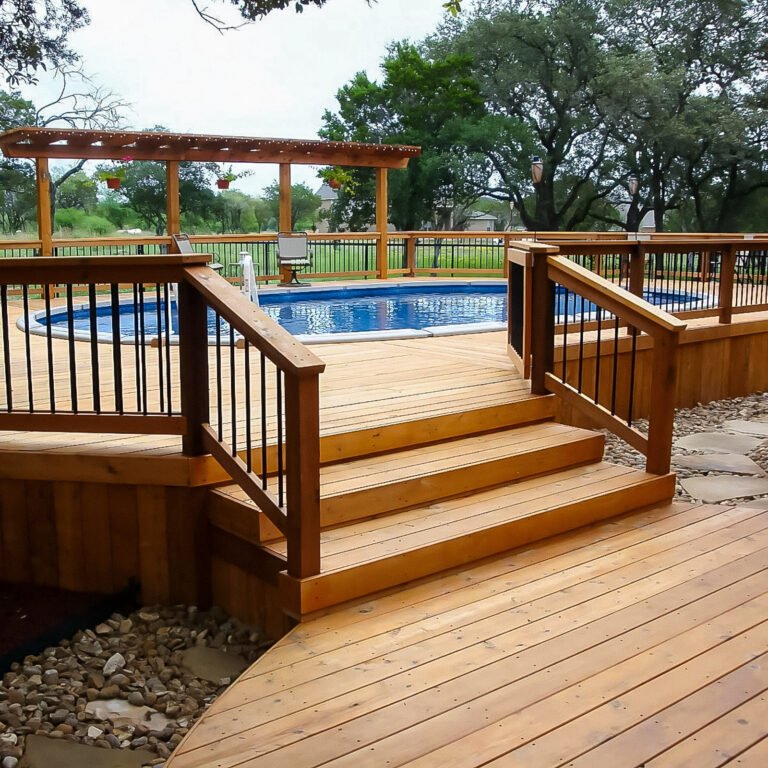
Pool Deck
Pool decks designed for comfort, access, and backyard enjoyment.
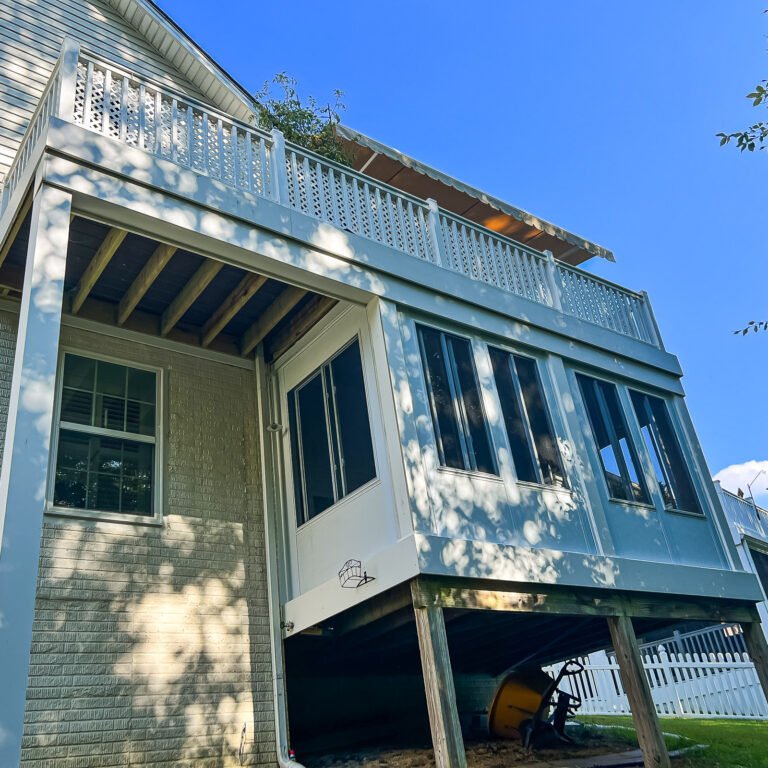
Second Story Deck
Elevated decks built for upper-level access, views, and outdoor living.
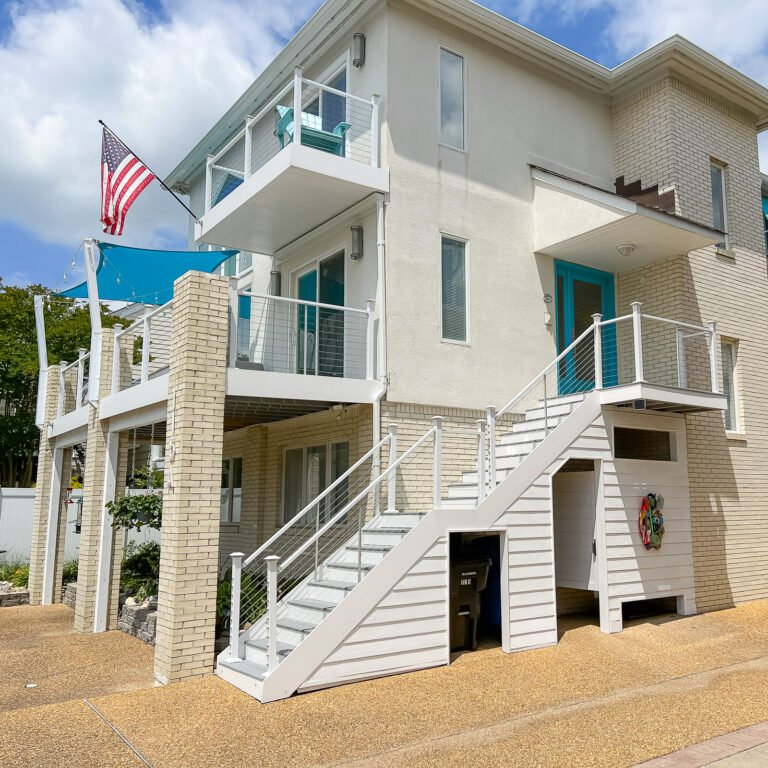
Composite Deck
Local composite deck contractors for professional installation and replacement.
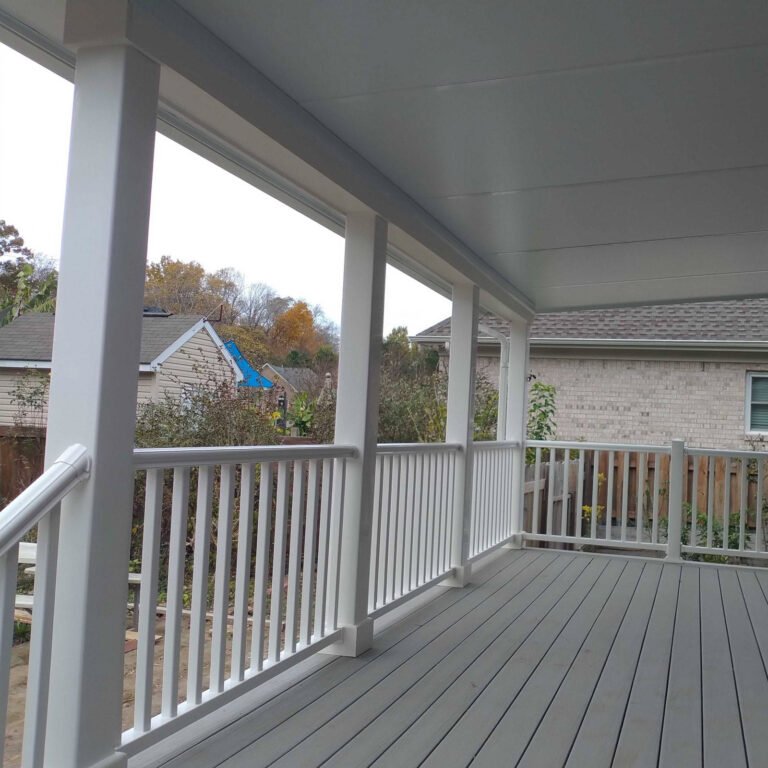
Covered Deck
More shade, comfort, and protection for your deck.
Deck Project Ideas
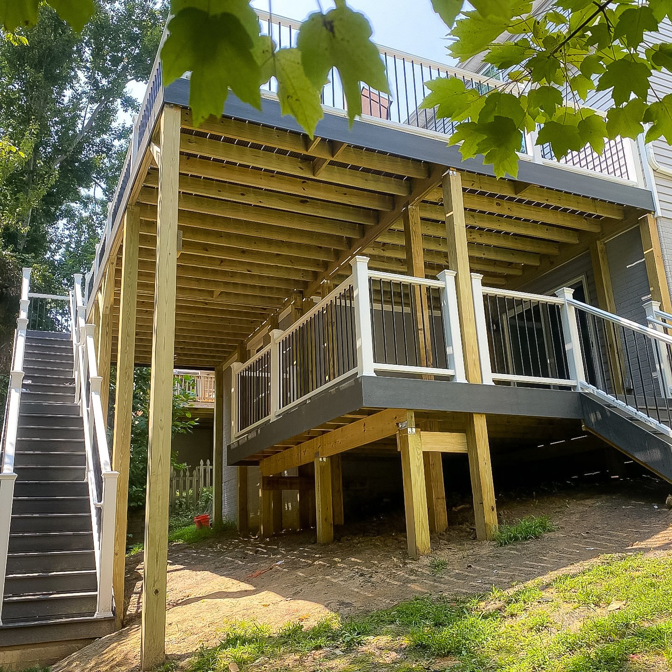
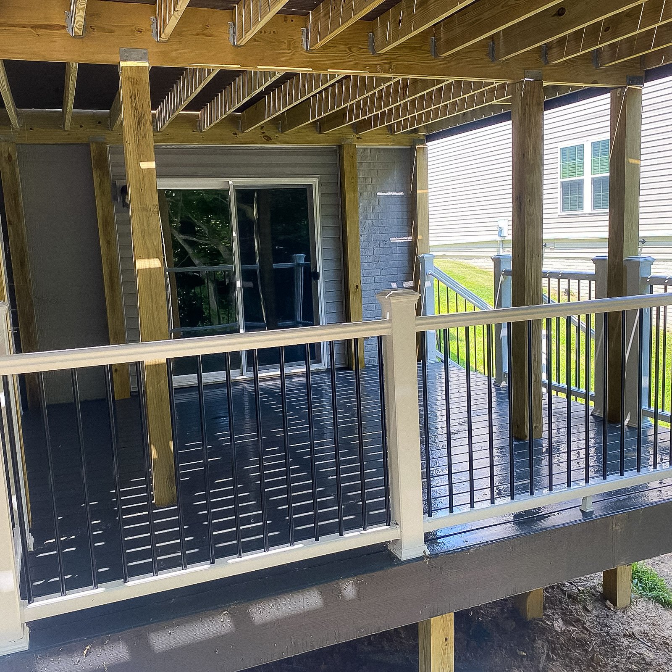
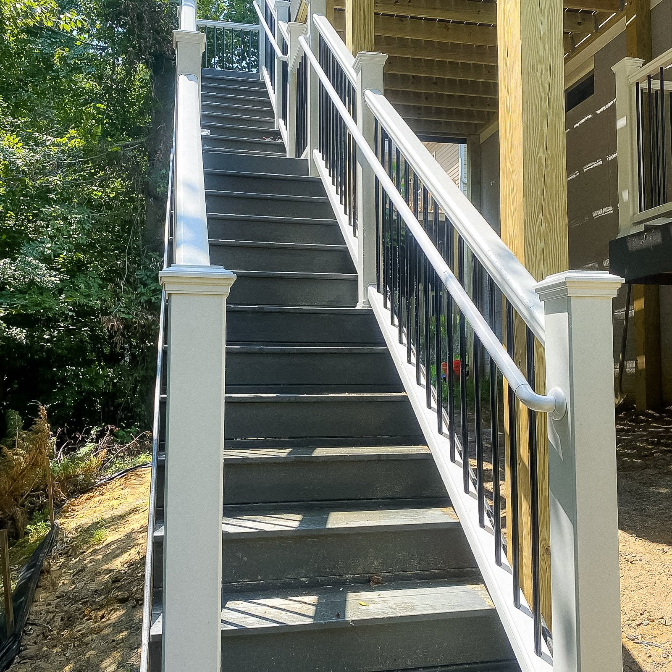
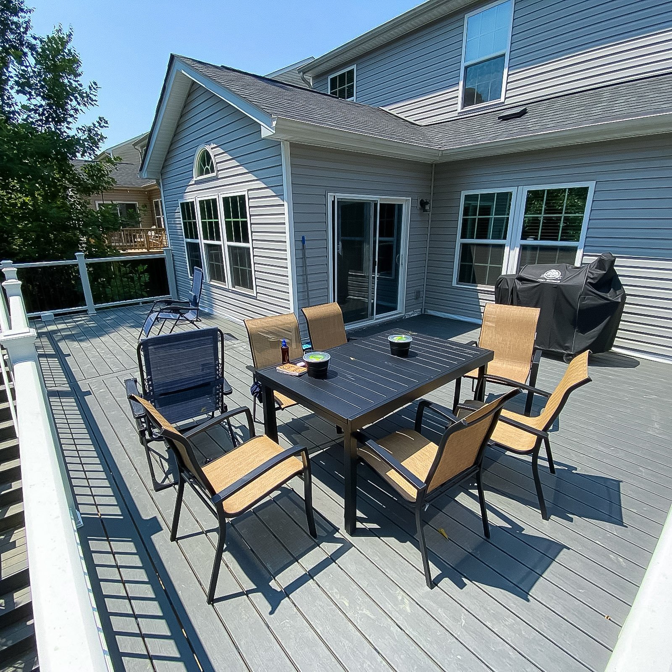
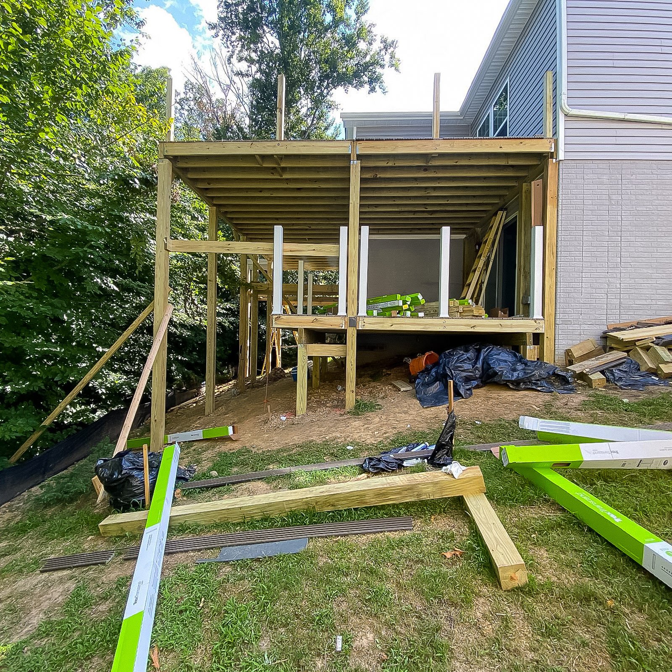
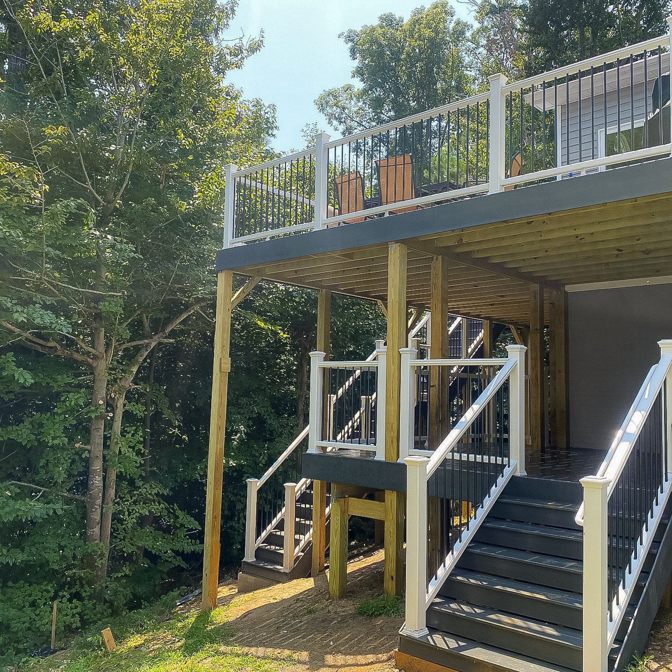
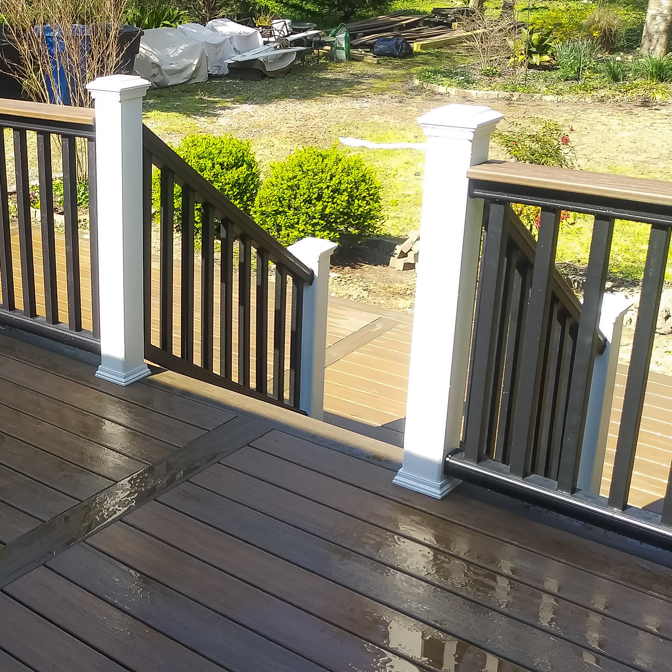
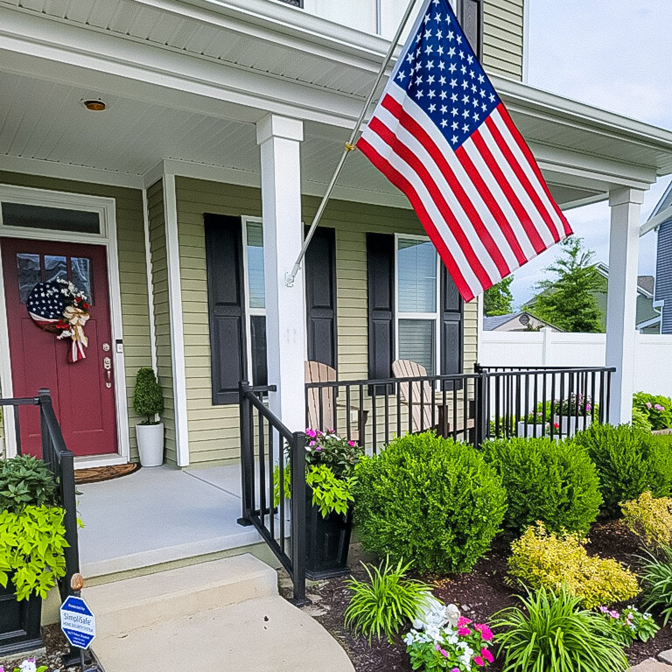
Select a photo to see the details. Explore more examples with Load more photos below.
What homeowners say
Why Choose ModExt as Your Deck Builder
We plan the full deck, not just the deck boards.
We review layout, framing, stairs, railings, materials, and long-term use.
We help compare composite, PVC, wood, covered, pool, and elevated deck options.
We design around traffic flow, outdoor furniture, grilling, and entertaining.
We focus on structure, appearance, and practical usability.
We build decks for Hampton Roads homes and outdoor conditions.
Our Deck Design and Build Process
Review the Outdoor Space
We look at the home, yard, access points, elevation, and how the deck will be used.
Plan the Deck Layout
We help decide size, shape, materials, stairs, railings, privacy, and traffic flow.
Finalize Materials
We confirm decking type, railing style, framing direction, trim, and finish details.
Build the Deck
Our team builds the deck with attention to structure, access, and long-term outdoor use.
What Affects the Cost of a Deck?
Common Deck Cost Factors
- Deck size, height, and framing
- Composite, PVC, or wood decking
- Stairs, railings, and landings
- Covers, privacy, and finish details
Explore what’s possible.
Use our free project planner to compare options, share your preferences, and get a preliminary budget range before your consultation.
Your final proposal is based on your site, selections, and confirmed scope.
Build your first project plan.
Start with the service you are exploring, compare project options, and see an early planning range. Refine your dimensions and preferences, then share your brief with our team.
Common Questions About Decks
Is it worth spending more on premium decking or railing?
It can be, especially when lower maintenance, moisture resistance, longer product coverage, or a specific appearance matters. Premium products do not eliminate the need for correct framing and installation, so the upgrade is most valuable when the entire system—including fasteners, ventilation, flashing, and railing—is designed properly.
How do I know which outdoor project is right for my home?
Start with how you want to use the space, the months you want to use it, your budget, and the existing structure. A deck provides open-air living; a screen room adds insect protection; an enclosure extends seasonal use; a four-season sunroom adds conditioned space; and a patio cover or pavilion provides shade and rain protection.
How does ModExt ensure build quality?
Quality starts with a clear scope, accurate measurements, appropriate materials, code-compliant plans, and proper sequencing. During construction, critical items such as footings, framing, flashing, drainage, fasteners, glazing, electrical work, and finish details are checked before the next stage proceeds.
Can a deck be designed around an existing patio, pool, or uneven yard?
Yes. A deck can be shaped around doors, grade changes, trees, pools, utilities, and existing hardscape. During design, ModExt reviews access, drainage, framing support, stairs, railing, furniture placement, and how the deck connects to the home so the finished layout feels intentional rather than added on.
Check Your Service Area
Based in Virginia Beach, ModExt Construction serves homeowners across Hampton Roads. Meet our team and learn how we plan and build outdoor living projects.
