
Screen Room Builder in Hampton Roads
- Bug protection and airflow
- Custom screen room layouts
- Roof and enclosure options
- Built for local outdoor living
Request a free consultation
A few quick questions to get started.
How a Screen Room Builder Creates Comfortable Outdoor Living
The best screen rooms keep the fresh-air feeling of being outside while adding shade, bug protection, and better usability. The right design depends on whether the room is being built on a porch, patio, deck, or new structure.
ModExt Construction helps plan screen walls, roof systems, doors, access, ceiling details, and layout so the finished space is comfortable and practical.
Screen Room Options for Outdoor Living
Screen rooms can be built over patios, decks, porches, or new foundations depending on the property. The Screen Room Builder should help determine the right structure, roof, screening, doors, access, and finish level for the way you want to live outside.
Choose a screen room around the space you already have and how you want to use it. A screened porch combines a roof and screens for outdoor seating with insect protection. A deck screen room starts with a review of the deck framing, footings, and added roof loads. For a new space, explore a screen room addition. Screens allow airflow but do not provide the same enclosure as glass; if cooler-weather use is a priority, compare three-season sunroom options before choosing your system.
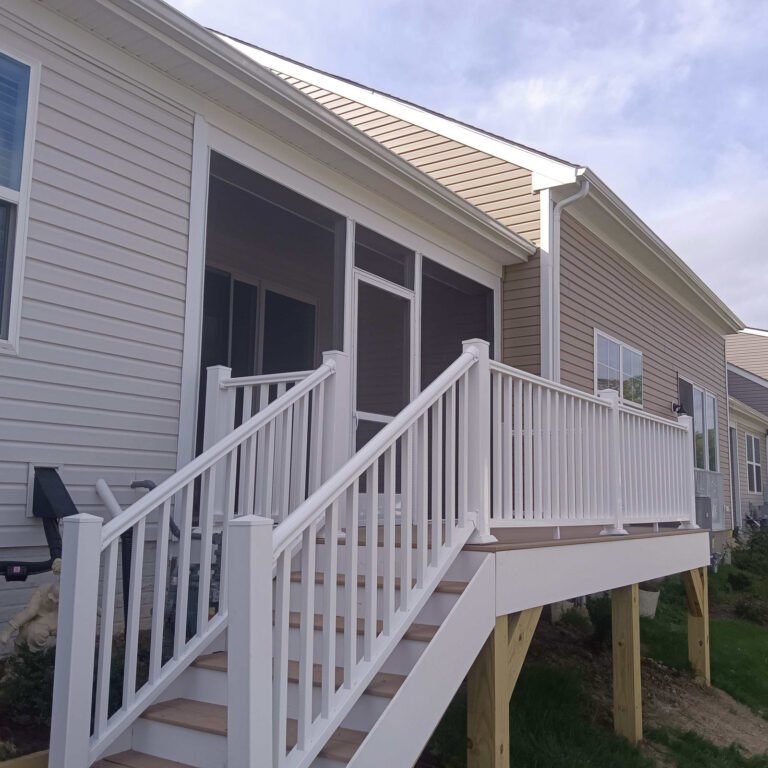
Screened Porch
Enjoy your porch with more airflow, shade, and protection from bugs.
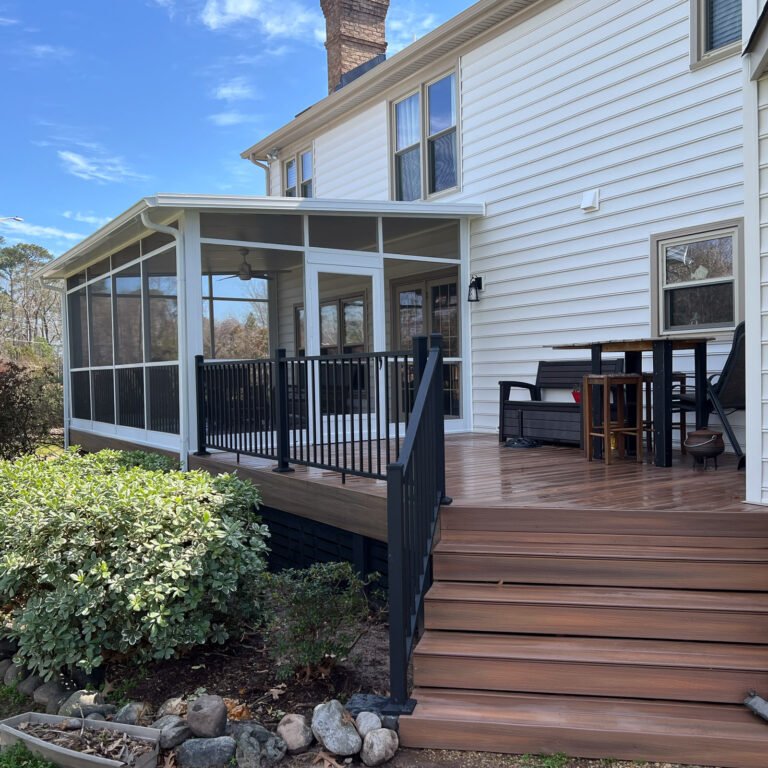
Screen Room Addition
Add a protected outdoor room for relaxing, dining, and entertaining.
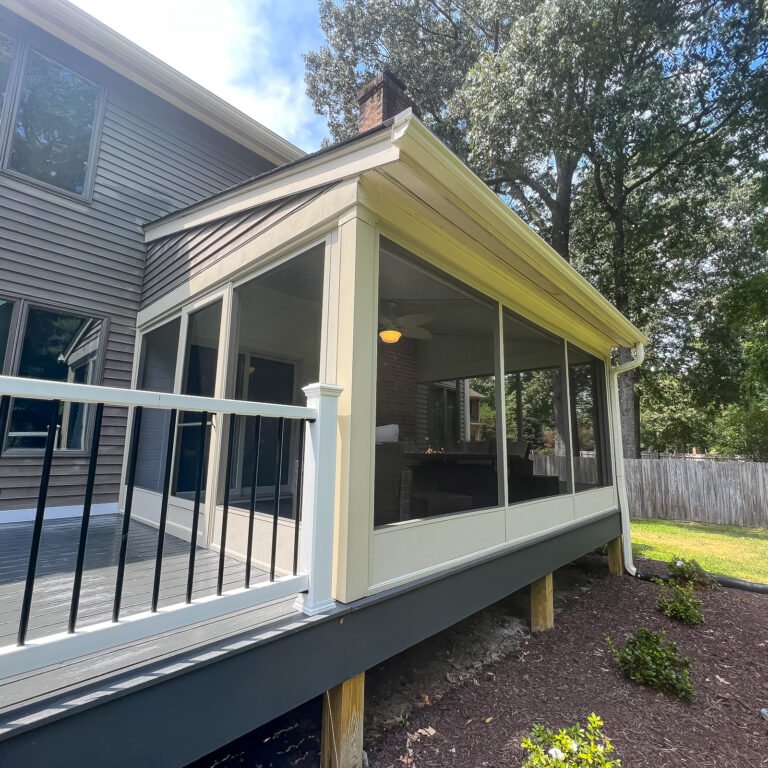
Deck Screen Room
Turn your deck into a more comfortable screened outdoor room.
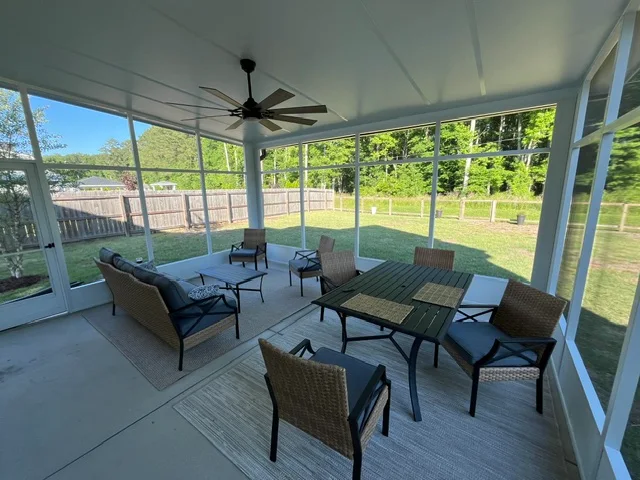
Poolside Screen Room
A shaded screened space near the pool for relaxing and entertaining.
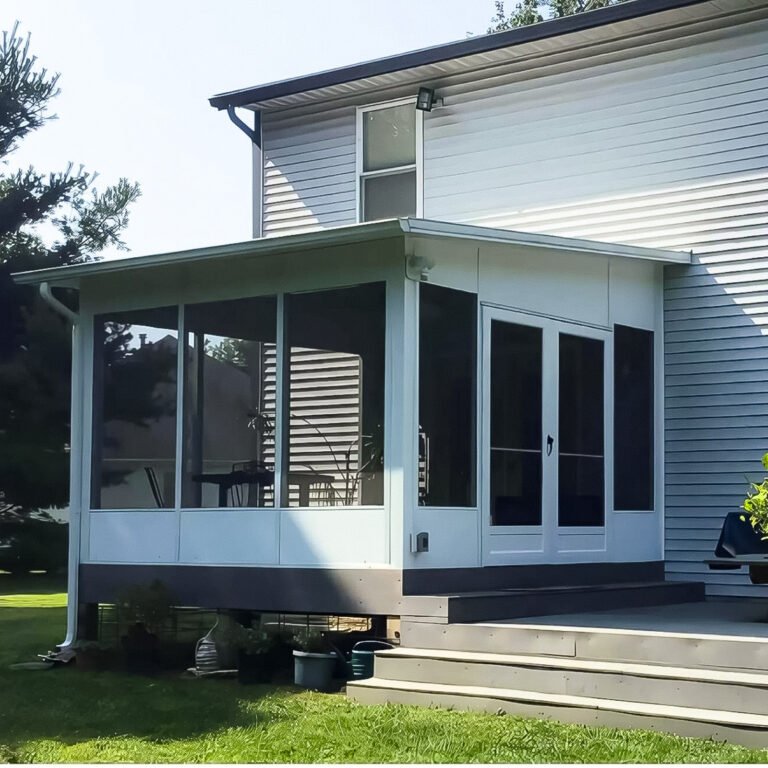
Covered Screen Room
Shade, airflow, and protection in one outdoor living space.
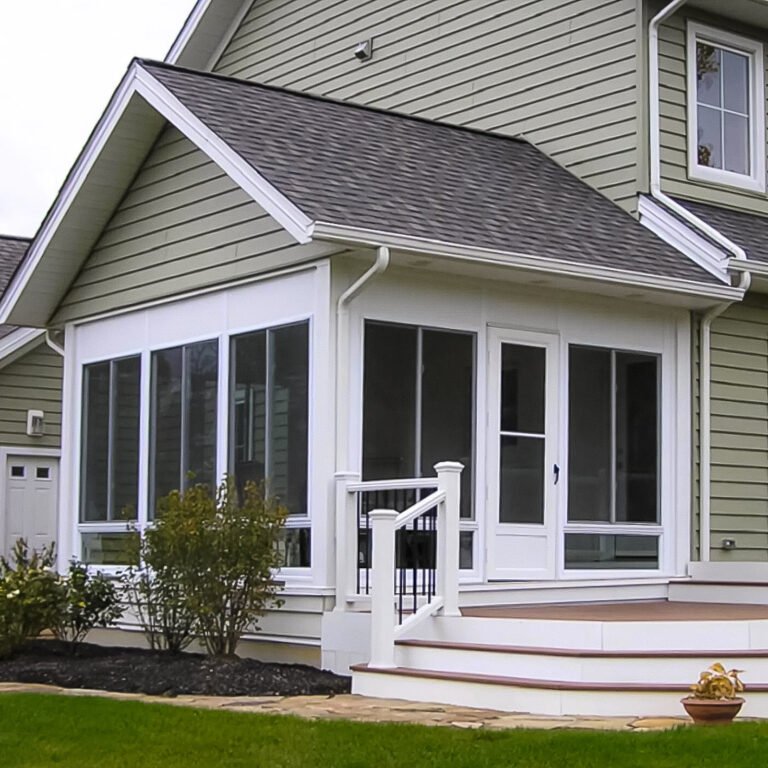
Custom Screen Room
A screen room designed around your home, yard, and outdoor lifestyle.
Screen Room Project Ideas
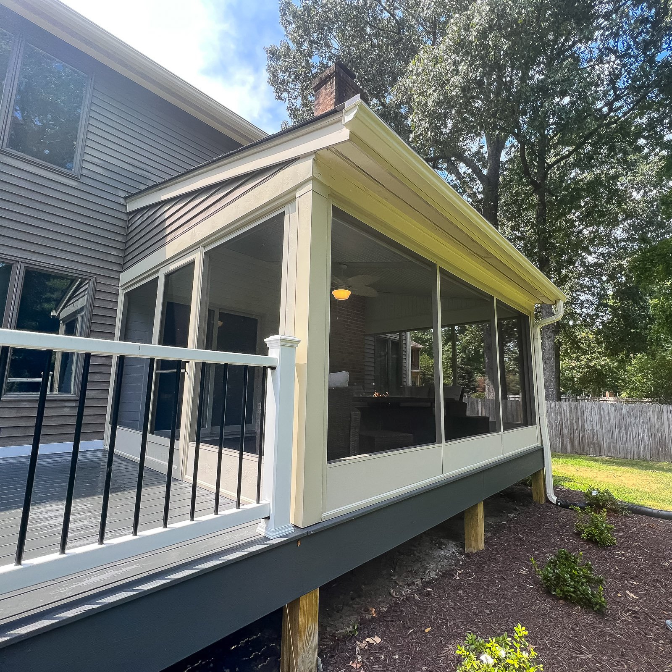
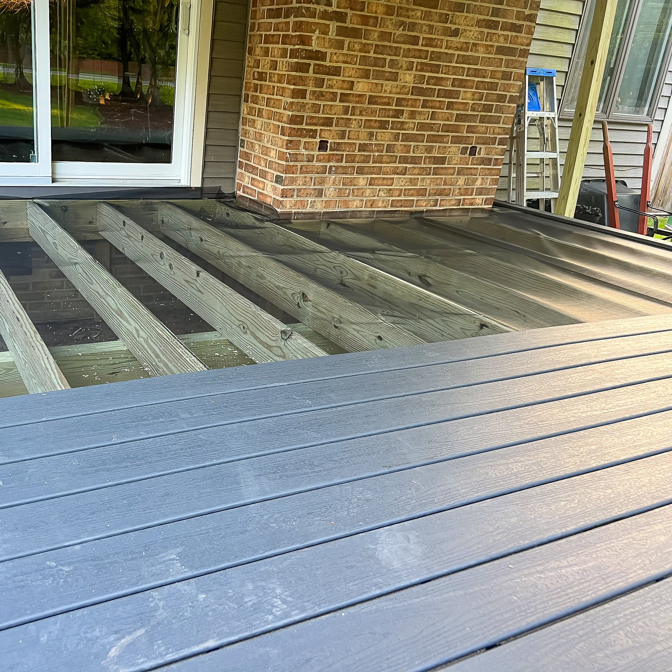
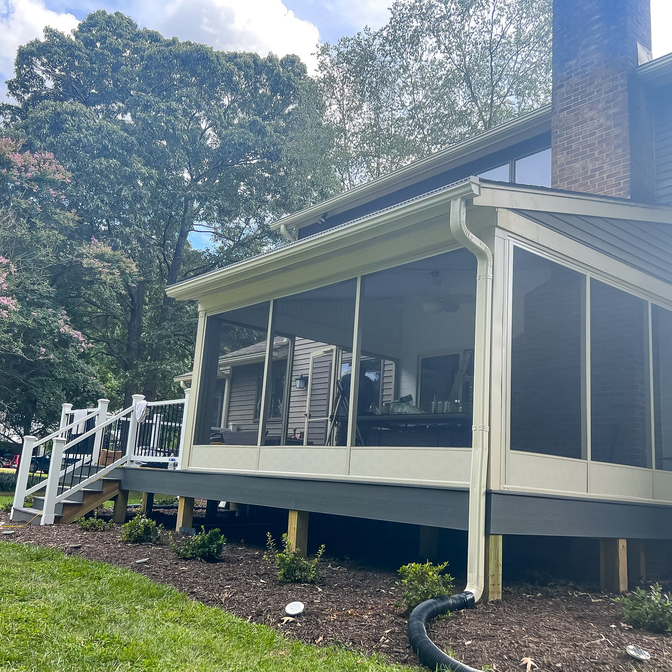
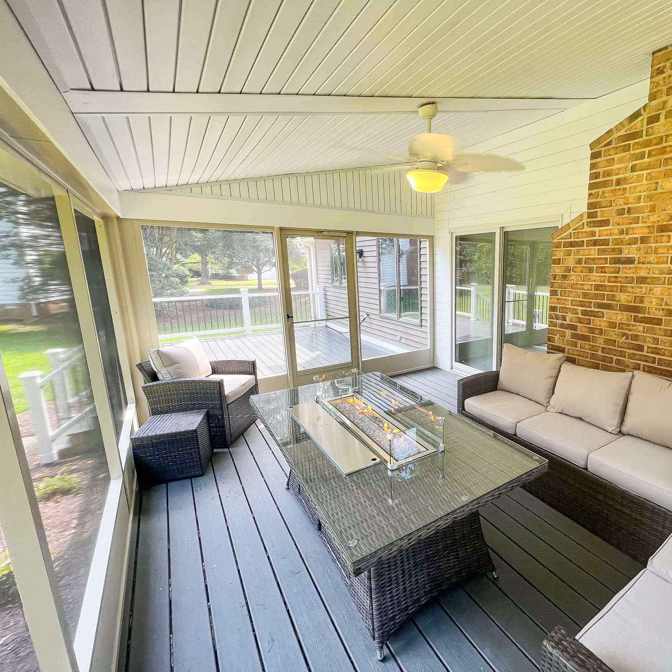
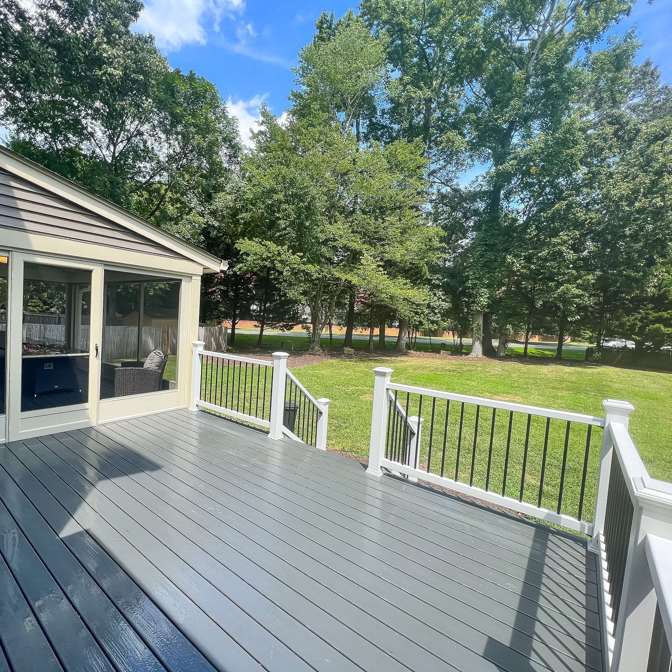
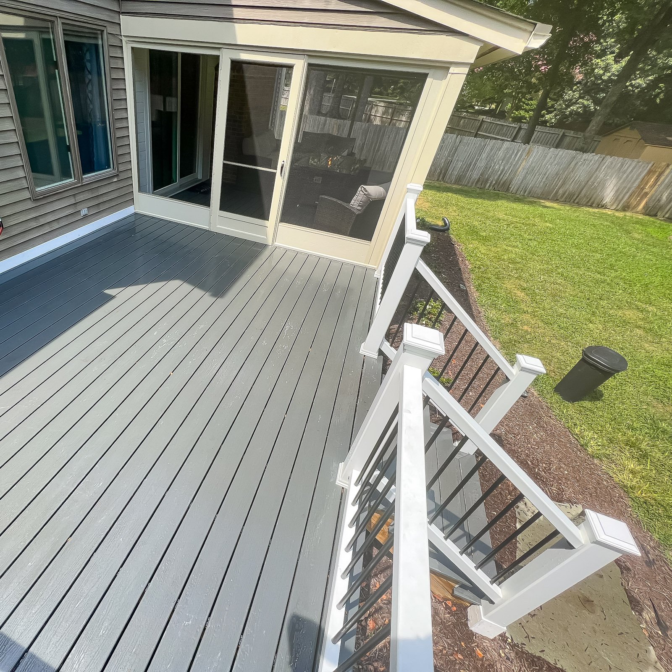
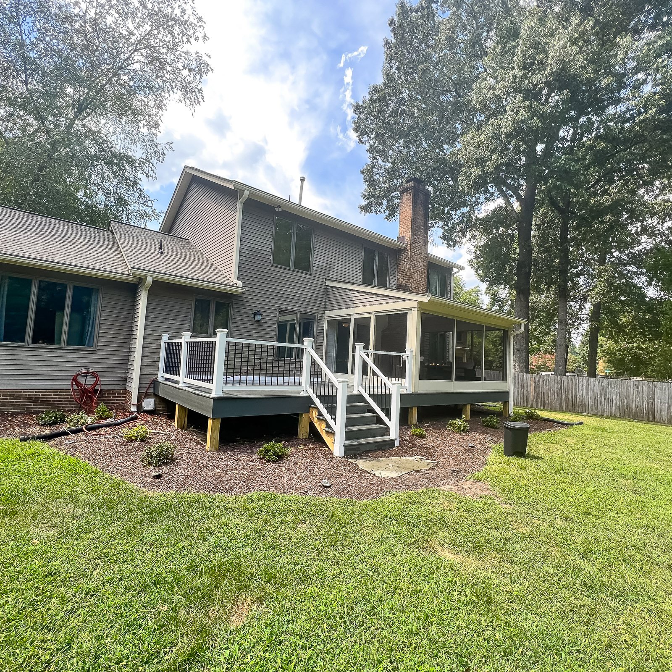
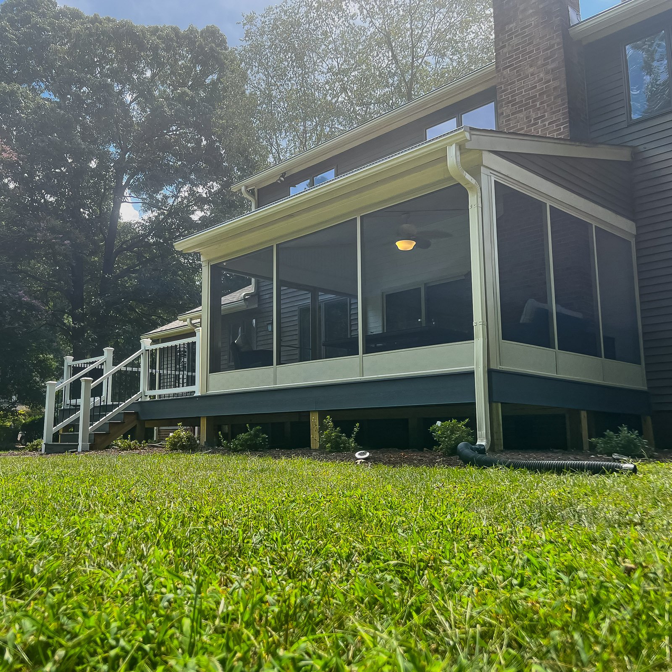
Select a photo to see the details. Explore more examples with Load more photos below.
What homeowners say
Why Choose ModExt as Your Screen Room Builder
We design for airflow, shade, bug protection, and comfort.
We work with porches, patios, decks, pools, and new screen room additions.
We plan doors, screen openings, roof coverage, and access points together.
We help the room feel open without leaving it exposed.
We focus on practical outdoor living, not just adding screens.
We build for everyday use in Hampton Roads outdoor conditions.
Our Screen Room Design and Build Process
Review the Space
We look at the existing area, roof needs, access points, views, and how you want to use the room.
Plan the Screen Room
We help decide the best screen layout, roof style, doors, ceiling, and finished details.
Confirm the Details
We finalize room size, materials, openings, electrical options, and construction direction.
Build the Room
Our team builds the screen room with attention to airflow, protection, and usability.
What Affects the Cost of a Screen Room?
Common Screen Room Cost Factors
- Existing structure vs new build
- Room size and screen layout
- Roof, doors, and ceiling details
- Electrical, lighting, and finish options
Explore what’s possible.
Use our free project planner to compare options, share your preferences, and get a preliminary budget range before your consultation.
Your final proposal is based on your site, selections, and confirmed scope.
Build your first project plan.
Start with the service you are exploring, compare project options, and see an early planning range. Refine your dimensions and preferences, then share your brief with our team.
Common Questions About Screen Rooms
What screen room layout decisions matter most?
Consider door swing, access to the yard, grill location outside the screened area, furniture clearances, ceiling fan placement, views, privacy, and rain exposure. Panel spacing should work with the architecture while keeping openings large enough for airflow and easy screen replacement.
Can a screen room project be completed in phases?
It can be when the structure is planned for future upgrades. For example, the roof and framing can be designed so Eze-Breeze panels, glass, electrical, lighting, or finished flooring may be added later. The future system should be identified before construction because opening sizes and structural requirements may differ.
What affects total project cost the most?
The largest factors are size, demolition, foundation or framing, material level, roof complexity, stairs and railing, glazing, electrical or HVAC work, access, permits, engineering, and hidden site conditions. A detailed scope is more useful than a square-foot price because two projects of the same size can require very different work.
How can I keep a screen room within budget?
Use a straightforward footprint, standard opening sizes, an efficient roof design, and only the electrical or finish options you need now. Enclosing a structurally sound covered porch may cost less than building a new room. Planning future Eze-Breeze or glass panels in advance can avoid rebuilding later.
Check Your Service Area
Based in Virginia Beach, ModExt Construction serves homeowners across Hampton Roads. Meet our team and learn how we plan and build outdoor living projects.
