
Outdoor Living Contractor in Newport News, VA
Outdoor living designed for established neighborhoods, wooded lots, backyard shade, and busy family homes.
- Class A licensed contractor
- Options for every budget
- Backyard-focused planning
- Quality workmanship
Get Project Pricing
Outdoor Spaces Planned for Newport News Homes, Shade, and Backyard Flow
Outdoor Living Inspiration for Newport News Homes
Explore outdoor living ideas for Newport News homes, including decks, screen rooms, sunrooms, patio covers, porches, and backyard upgrades.
Client Reviews
Why Choose ModExt as Your Outdoor Living Contractor in Newport News

Flexible options for different project goals

Custom layouts that feel connected to the home

Clear scopes before ordering begins

Organized communication through the process

Workmanship focused on long-term comfort

A Class A contractor for Newport News homes
Sunrooms, Screen Rooms, Decks & Outdoor Structures in Newport News
Our services.
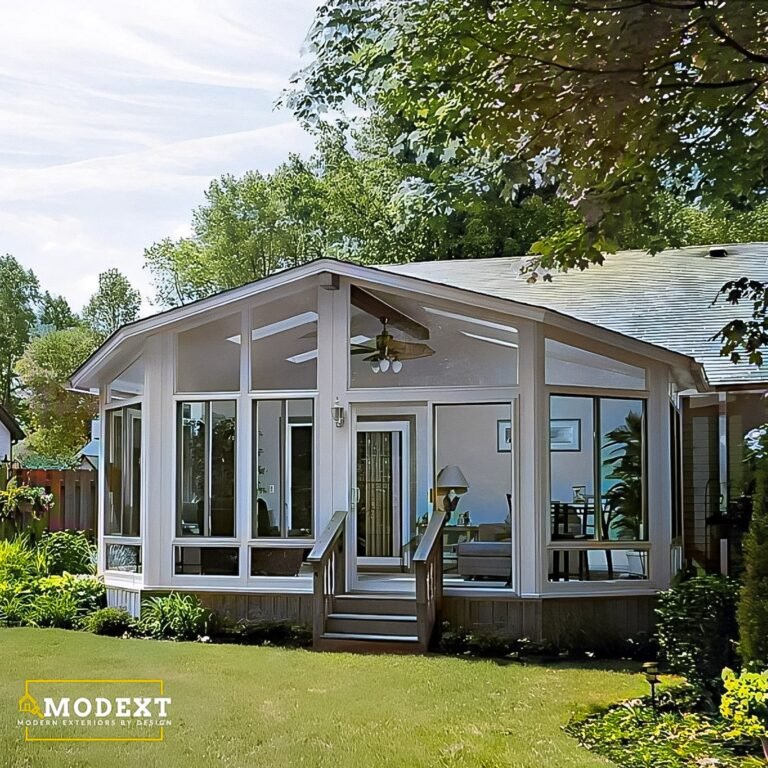
Sunrooms
Bright sunrooms designed for comfort, natural light, and everyday use.
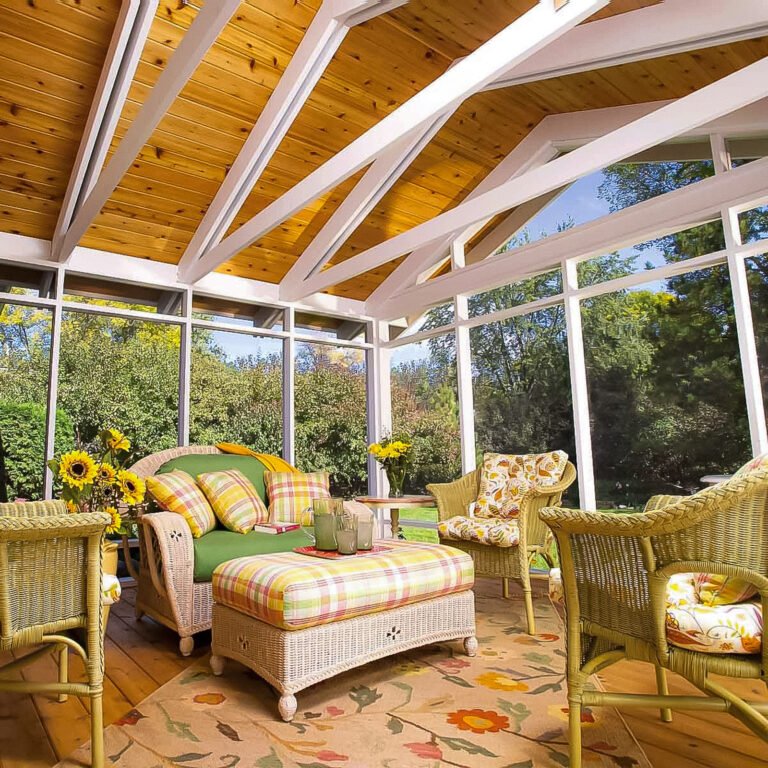
Screen rooms
Fresh air, shade, and bug protection for a better outdoor space.
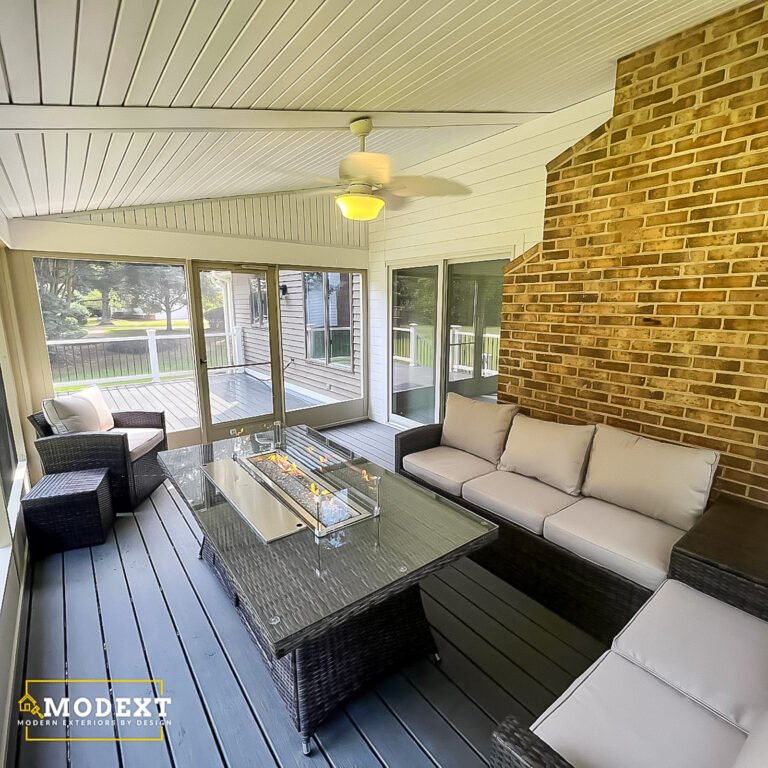
Decks
Local deck builders for new deck installation and full deck replacement.
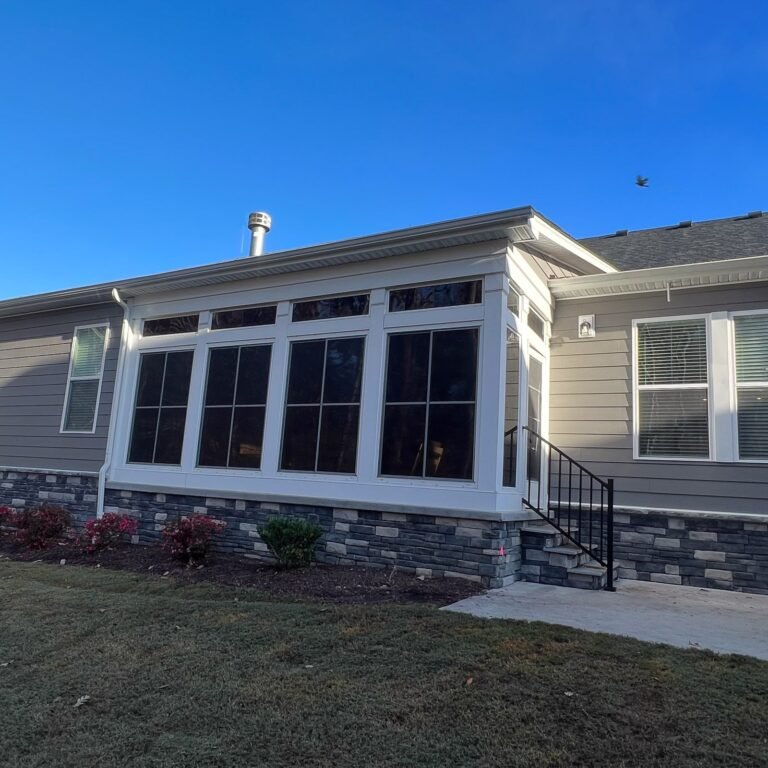
Porch & patio enclosures
Turn open outdoor areas into more protected, comfortable spaces.
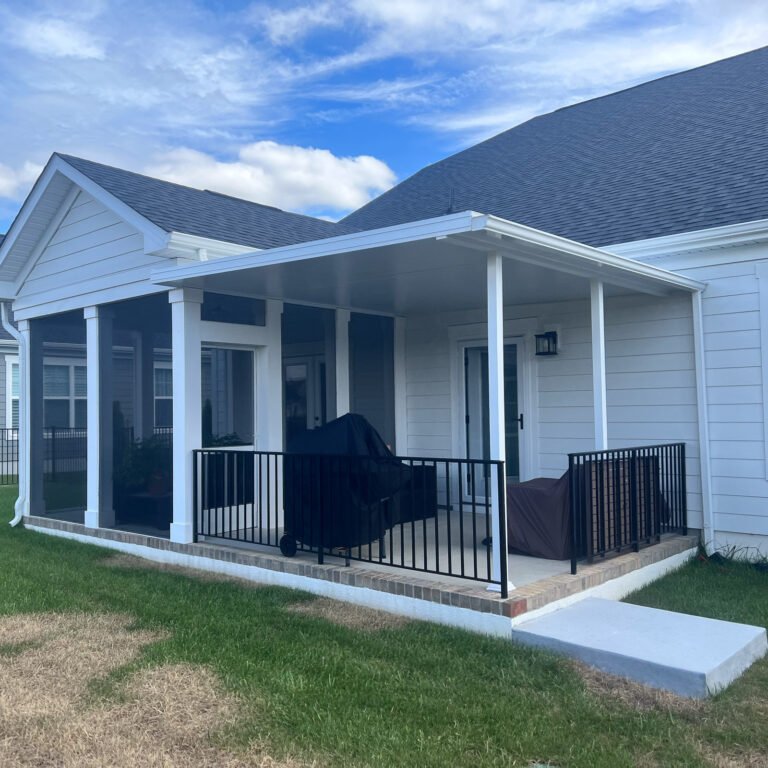
Porches & patios
Outdoor spaces built for curb appeal, comfort, and everyday use.
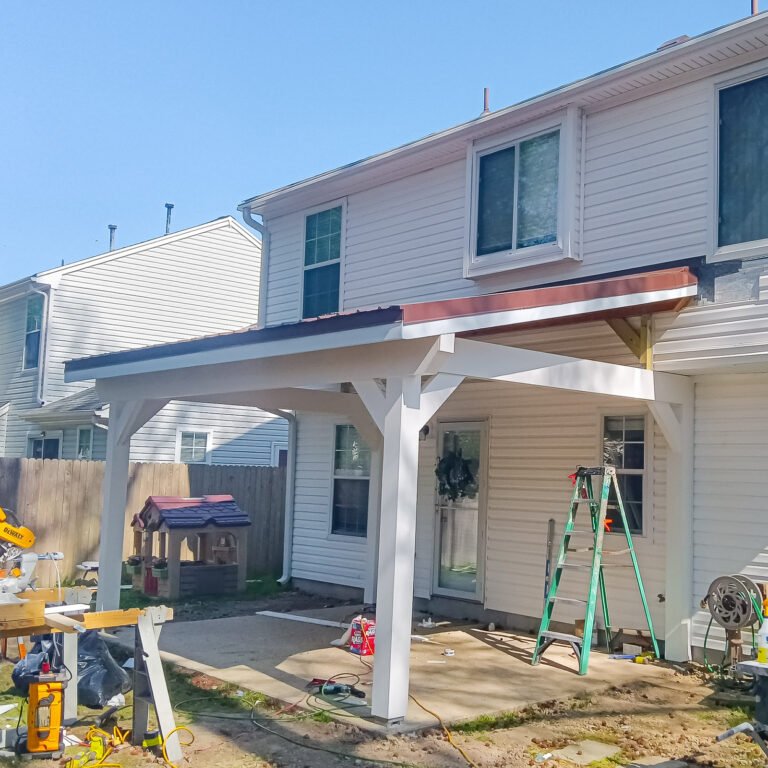
Patio covers & shade
Shade, comfort, and structure for better outdoor living.

Our Outdoor Living Design and Build Process in Newport News
01.
Project Goals & Site Review
We review how you want the space to work, then look at access, shade, drainage, existing structures, and tie-in points.

02.
Design, Options & Selections
We help compare layouts, materials, product systems, finishes, and customization options that fit the home and budget.

03.
Scope, Approvals & Ordering
Once the design direction is clear, we organize the scope, selections, approvals when needed, ordering, and schedule expectations.

04.
Installation & Final Review
Our team focuses on workmanship, clean transitions, communication, cleanup, and final walkthrough.
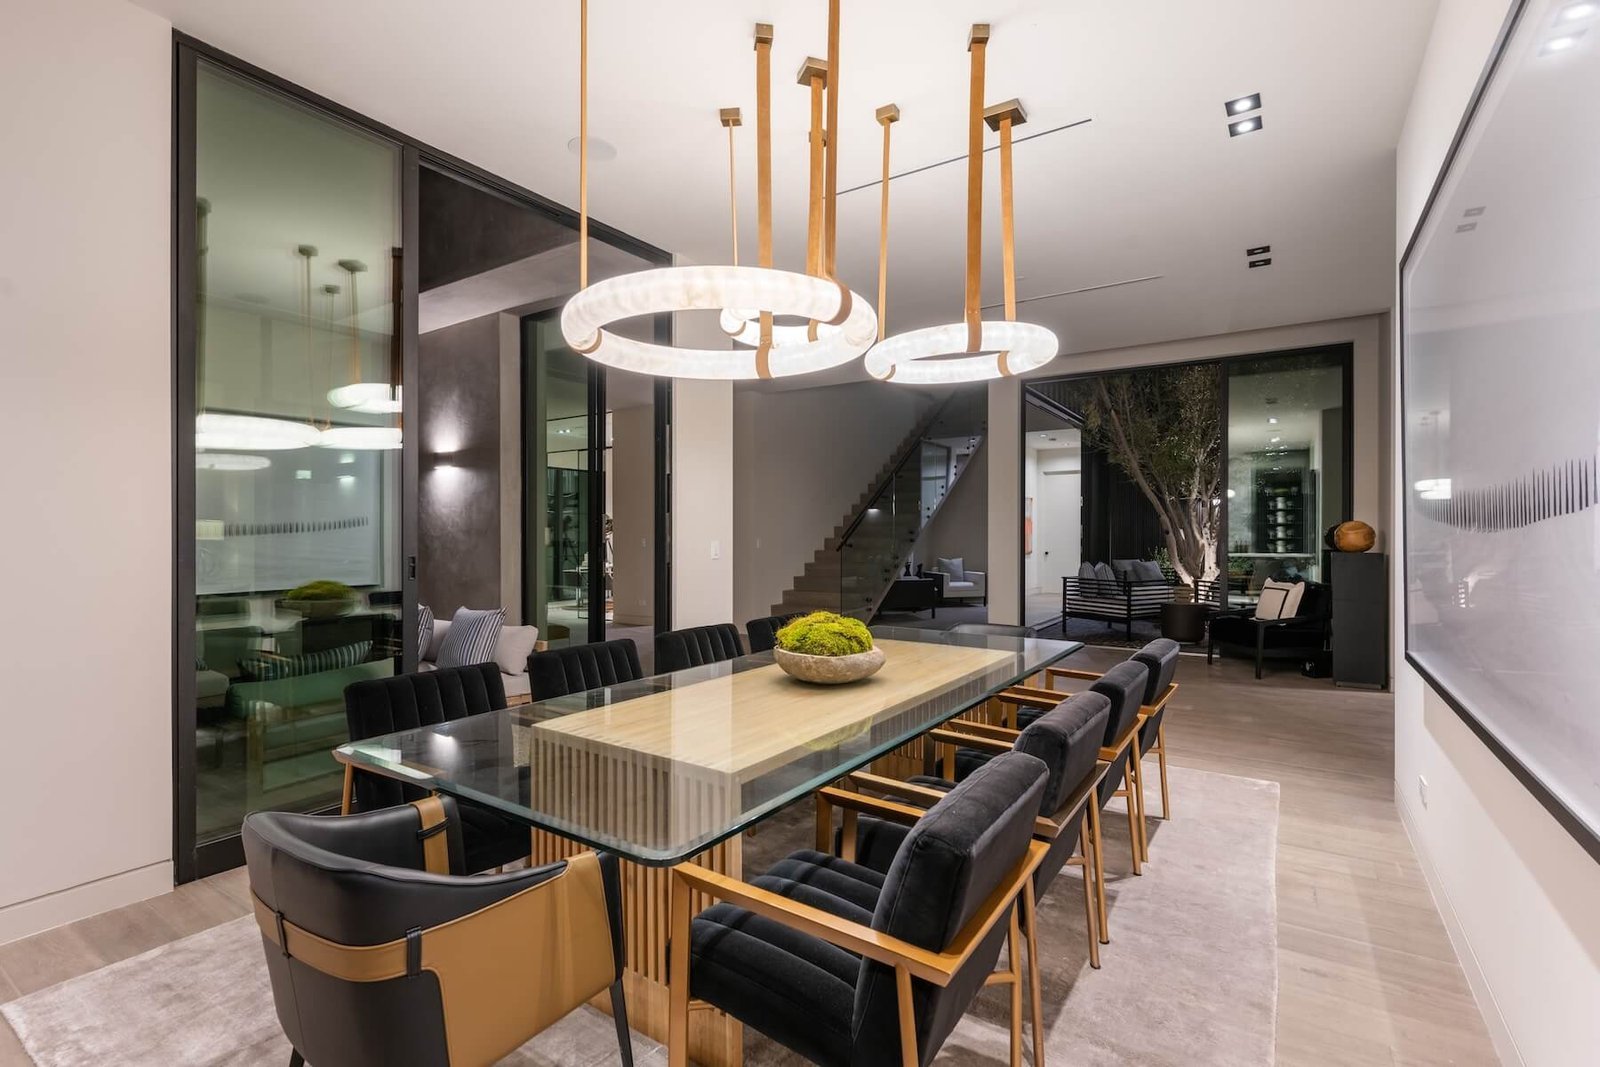
Working with one Outdoor Living Contractor in Newport News keeps the design, scope, permits, materials, and construction details coordinated from the initial site review through the final walkthrough.
Project Pricing
What Affects the Cost of an Outdoor Living Project in Newport News?
- Project type, size, layout, and outdoor living goals
- Existing deck, access, shade, drainage, and site conditions
- Decking, railing, screen, glass, roof, and finish options
- Permits, HOA needs, electrical, engineering, or custom orders
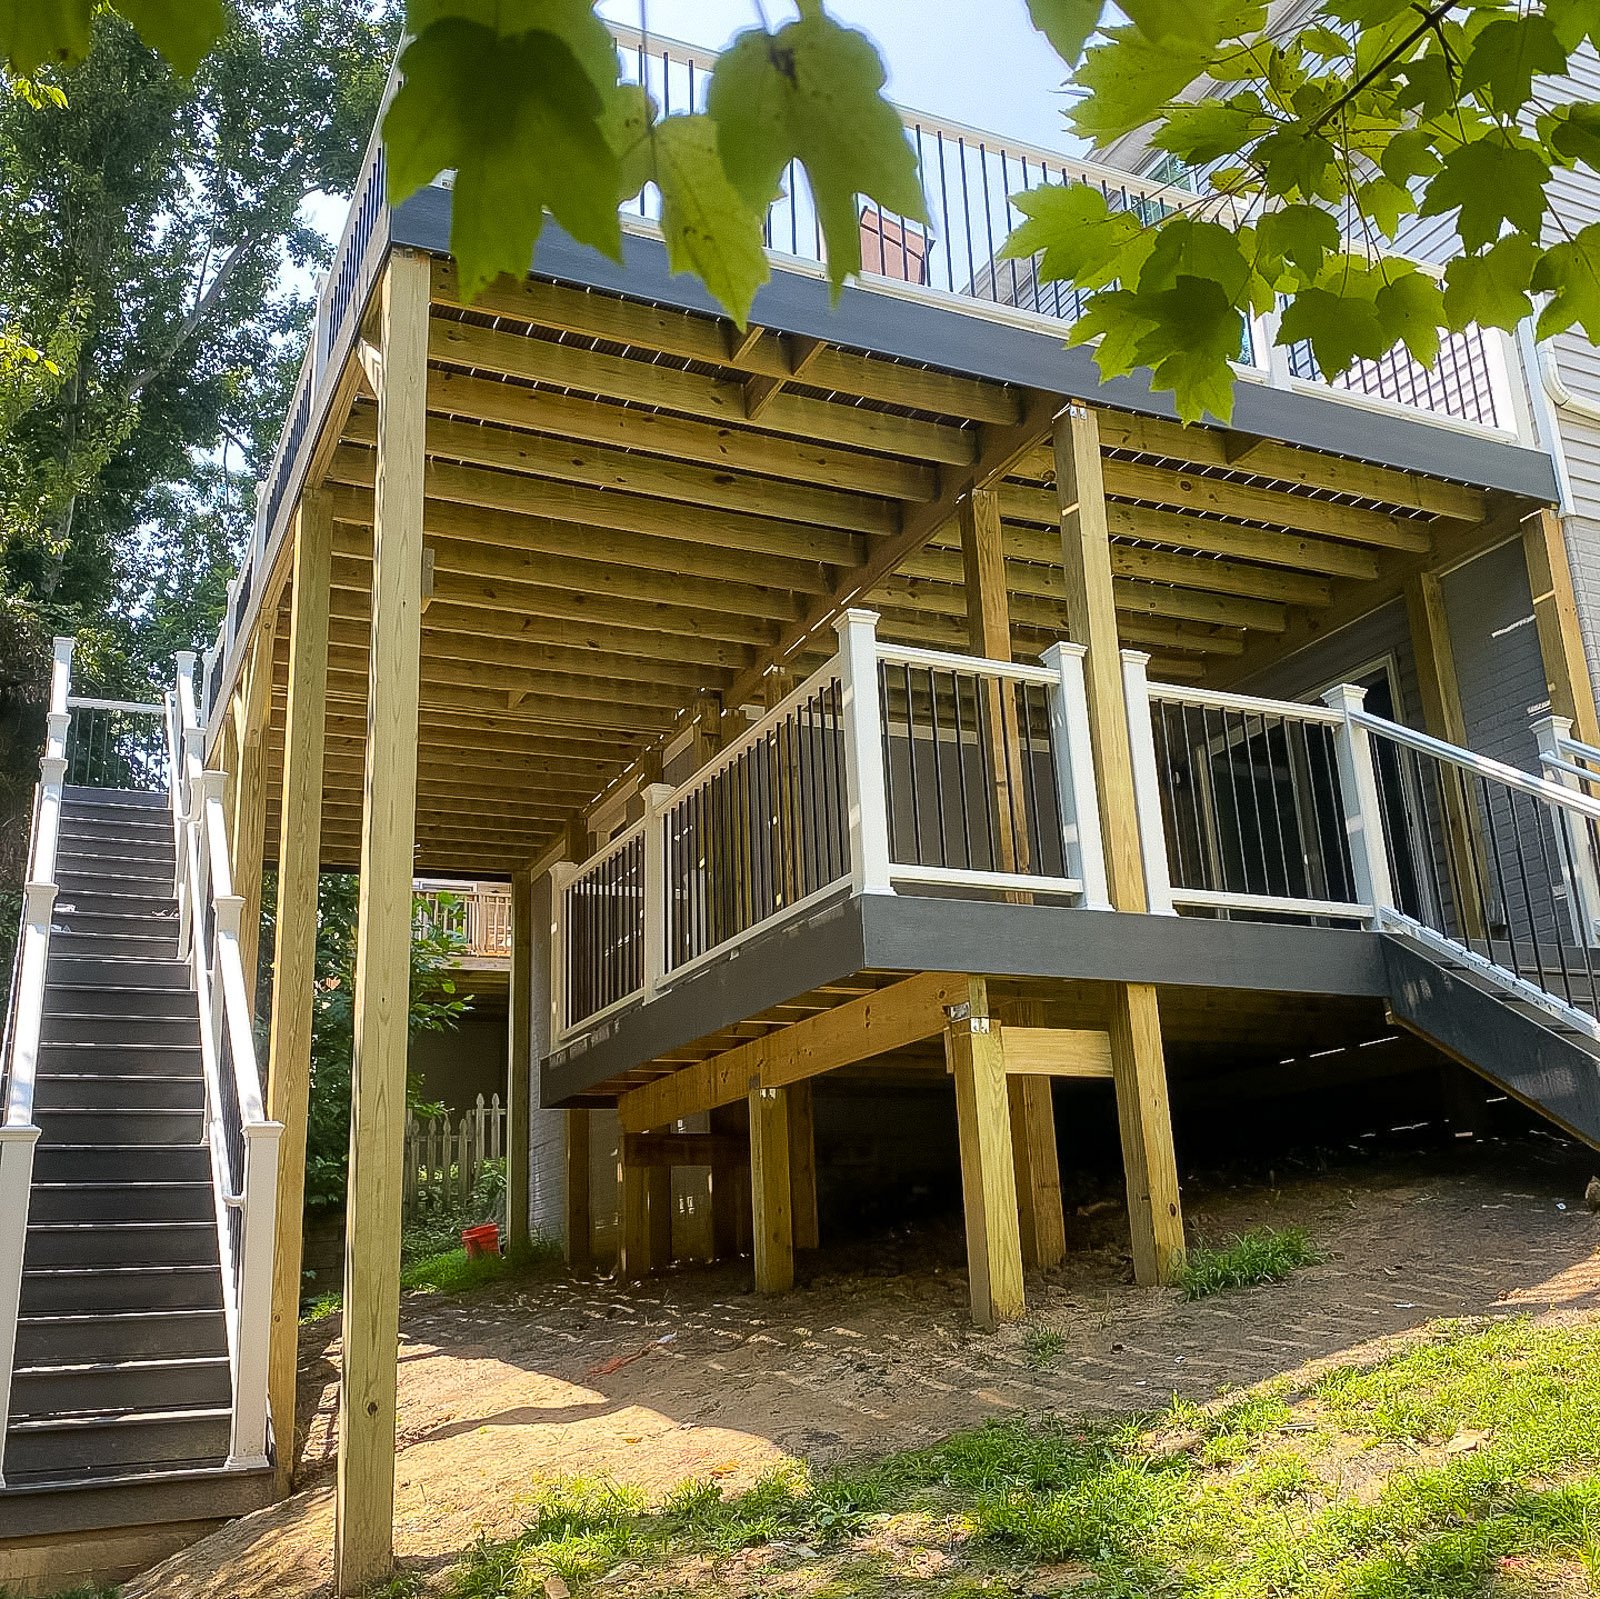
Common Questions About Outdoor Living Projects in Newport News
Outdoor Living
Thinking About an Outdoor Project?
What materials work well for outdoor projects in Newport News?
For Newport News homes, material selection should account for humidity, heavy rain, sun exposure, insects, and—in properties closer to tidal water—salt-air and wind exposure. ModExt may recommend capped composite or PVC decking, corrosion-resistant fasteners, properly flashed roof systems, moisture-tolerant trim, and finishes selected for the actual site.
How long does an outdoor project in Newport News usually take?
Timing depends on design, permit review, engineering, product lead times, inspections, weather, and the project’s complexity. A straightforward deck or patio may move faster than a custom sunroom, enclosure, or roof system. ModExt will provide a project-specific schedule after the scope and approvals are confirmed.
Will I need a survey or HOA approval for a project in Newport News?
Possibly. A current survey or plat may be required to show property lines, setbacks, easements, and the proposed structure. Homeowners are responsible for providing a survey if requested or required by the permitting authority. HOA or architectural approval is separate from city or county permitting and should be checked early.
What affects total project cost the most?
The largest factors are size, demolition, foundation or framing, material level, roof complexity, stairs and railing, glazing, electrical or HVAC work, access, permits, engineering, and hidden site conditions. A detailed scope is more useful than a square-foot price because two projects of the same size can require very different work.