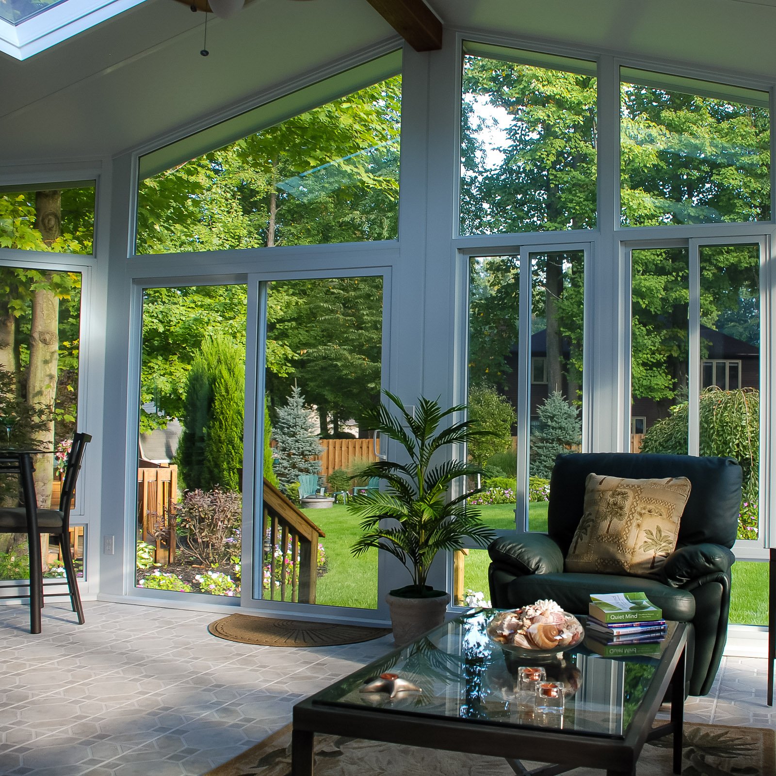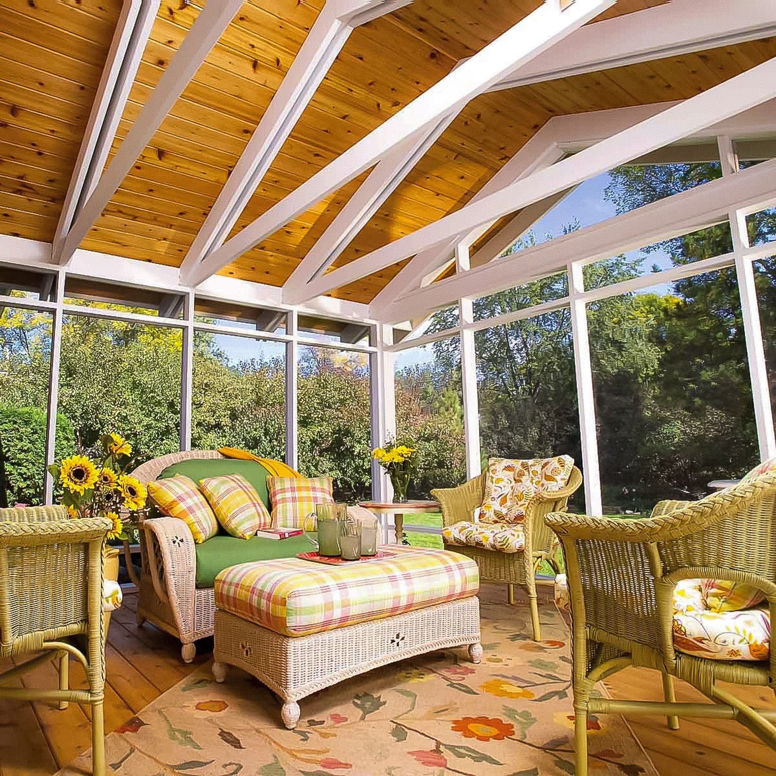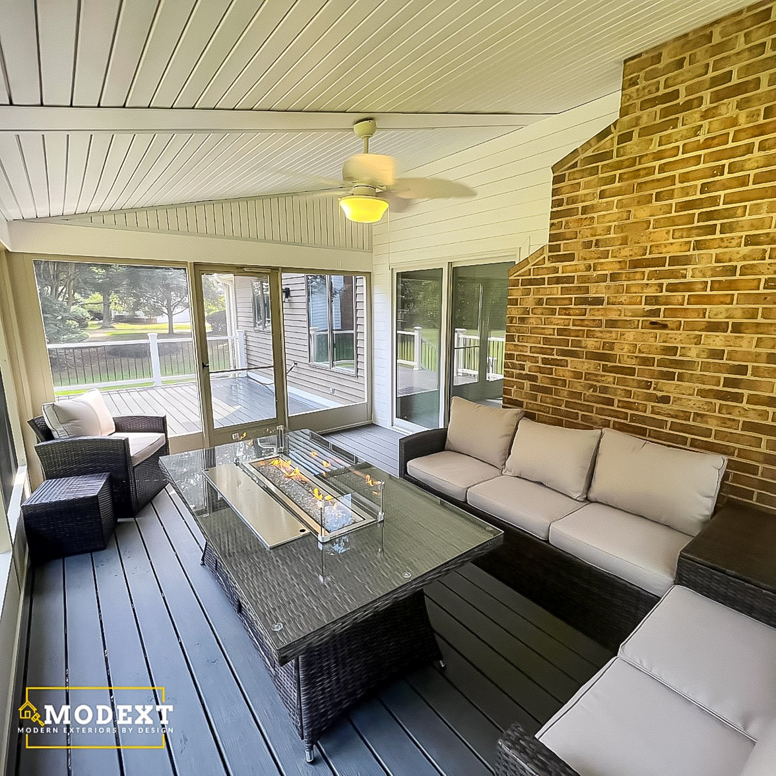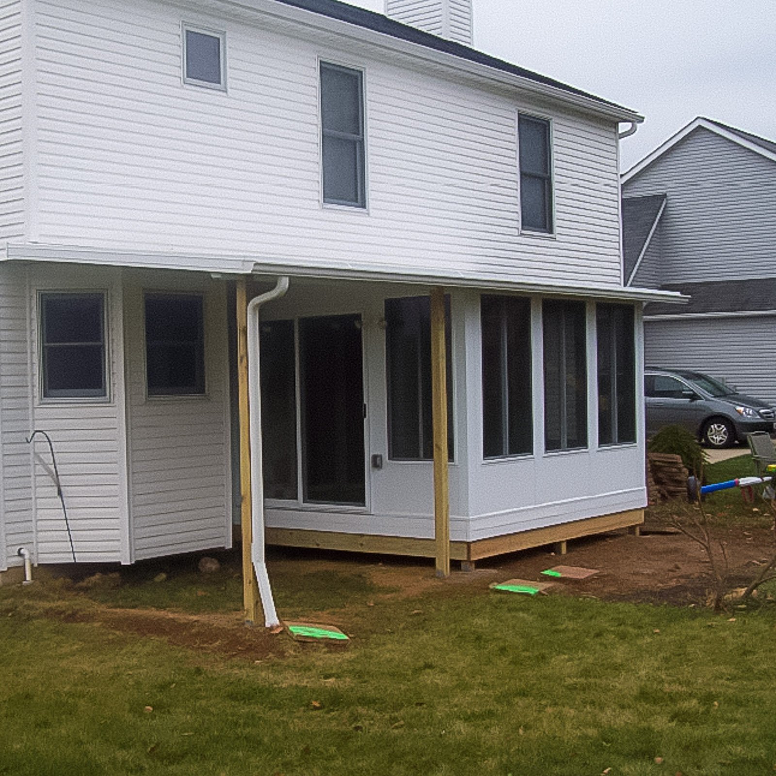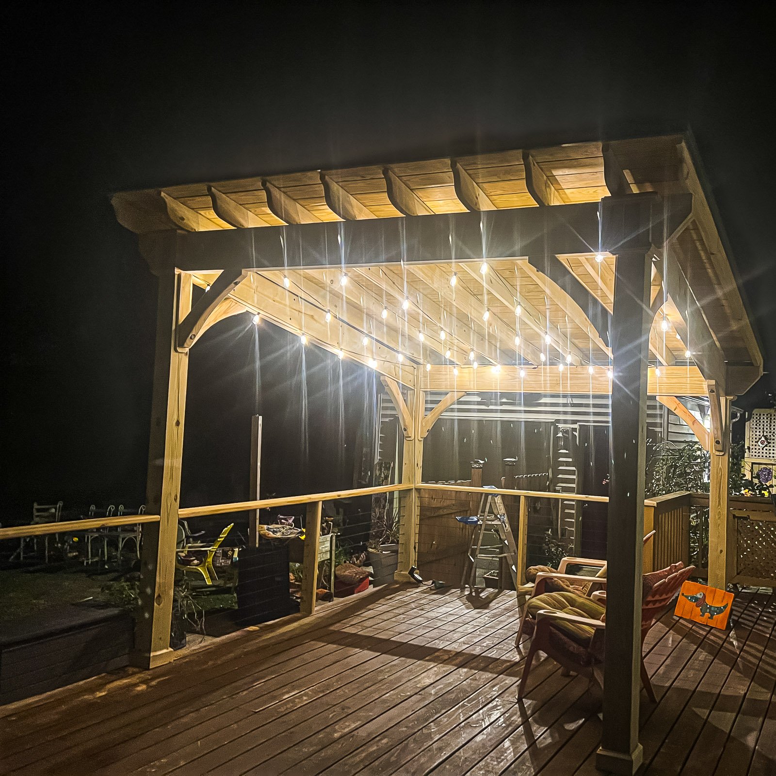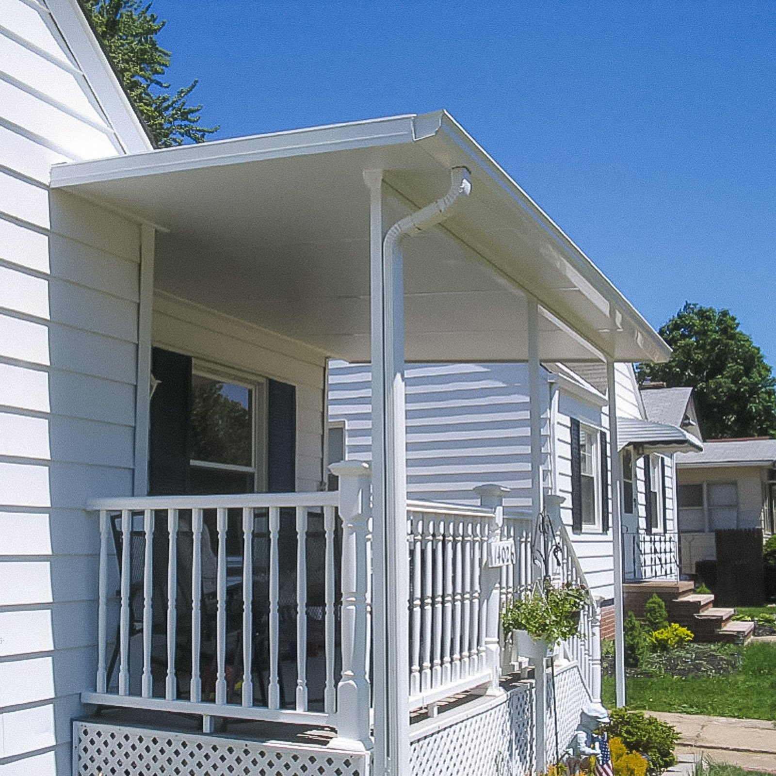





We review how you want to use the space, then look at access, existing structures, sun exposure, drainage, and traffic flow.

We help compare layouts, materials, product systems, finishes, railings, and customization options that fit your goals.

Once the plan is clear, we coordinate scope details, selections, approvals when needed, ordering, and schedule expectations.

Our team focuses on workmanship, clean transitions, communication, cleanup, and final walkthrough.
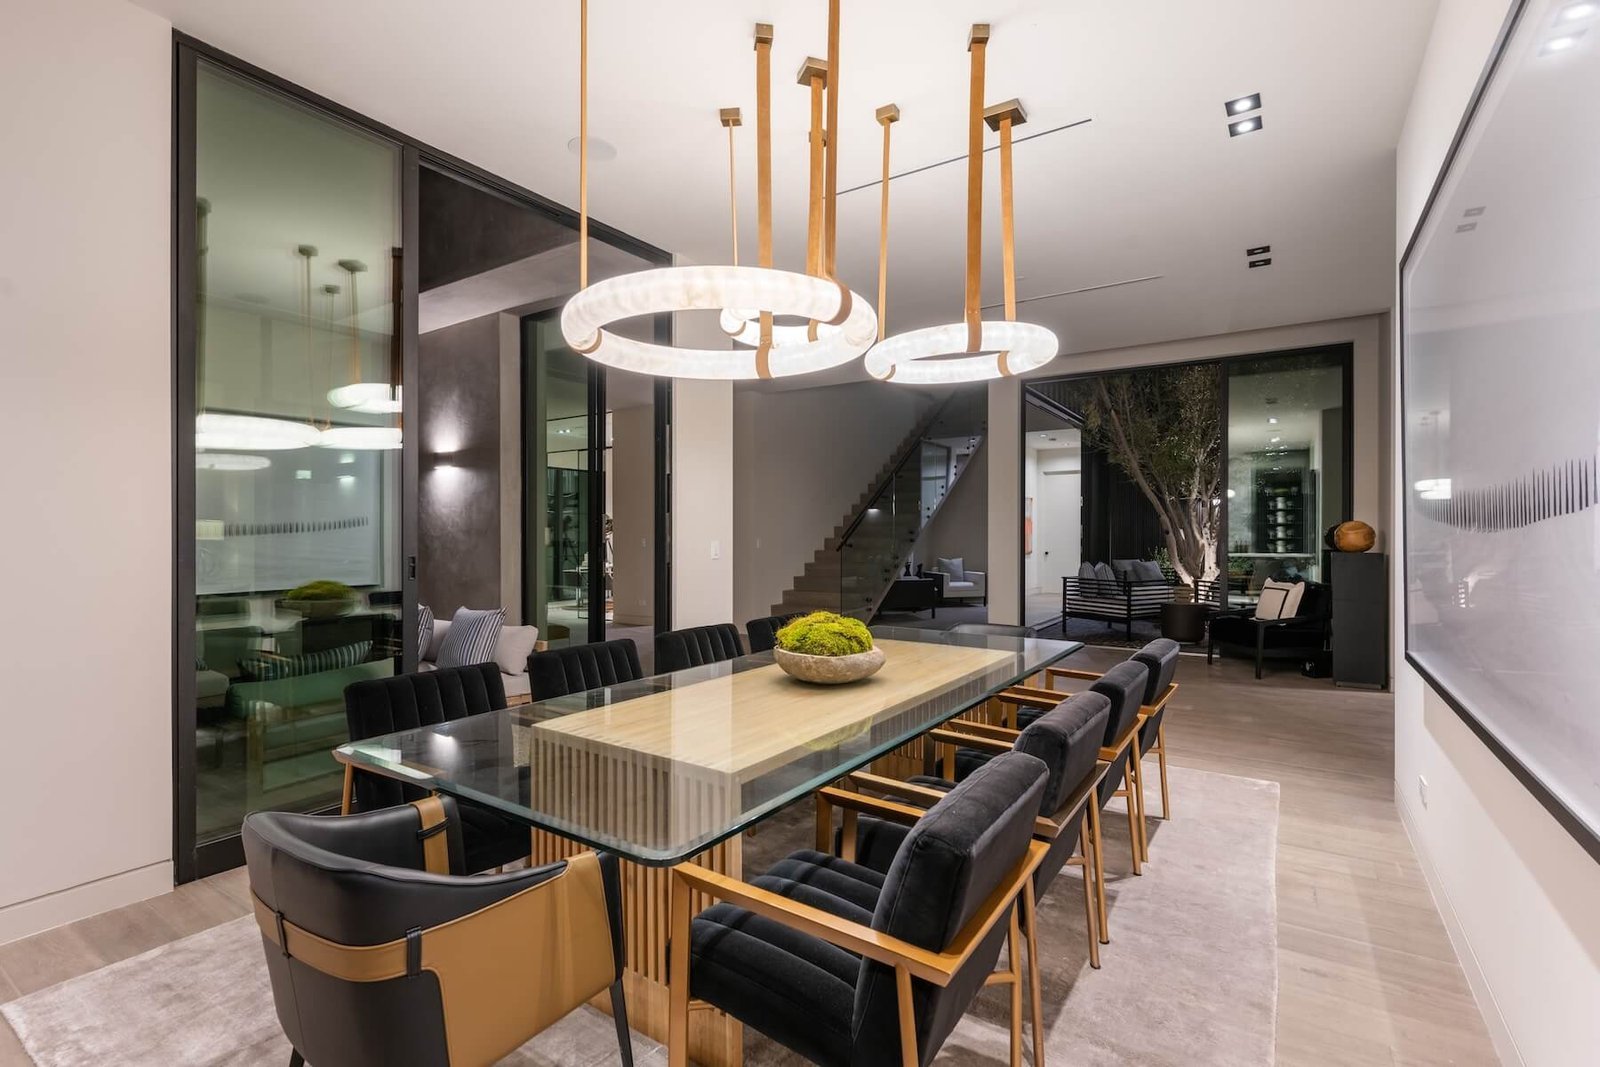
Working with one Outdoor Living Contractor in Carrollton keeps the design, scope, permits, materials, and construction details coordinated from the initial site review through the final walkthrough.
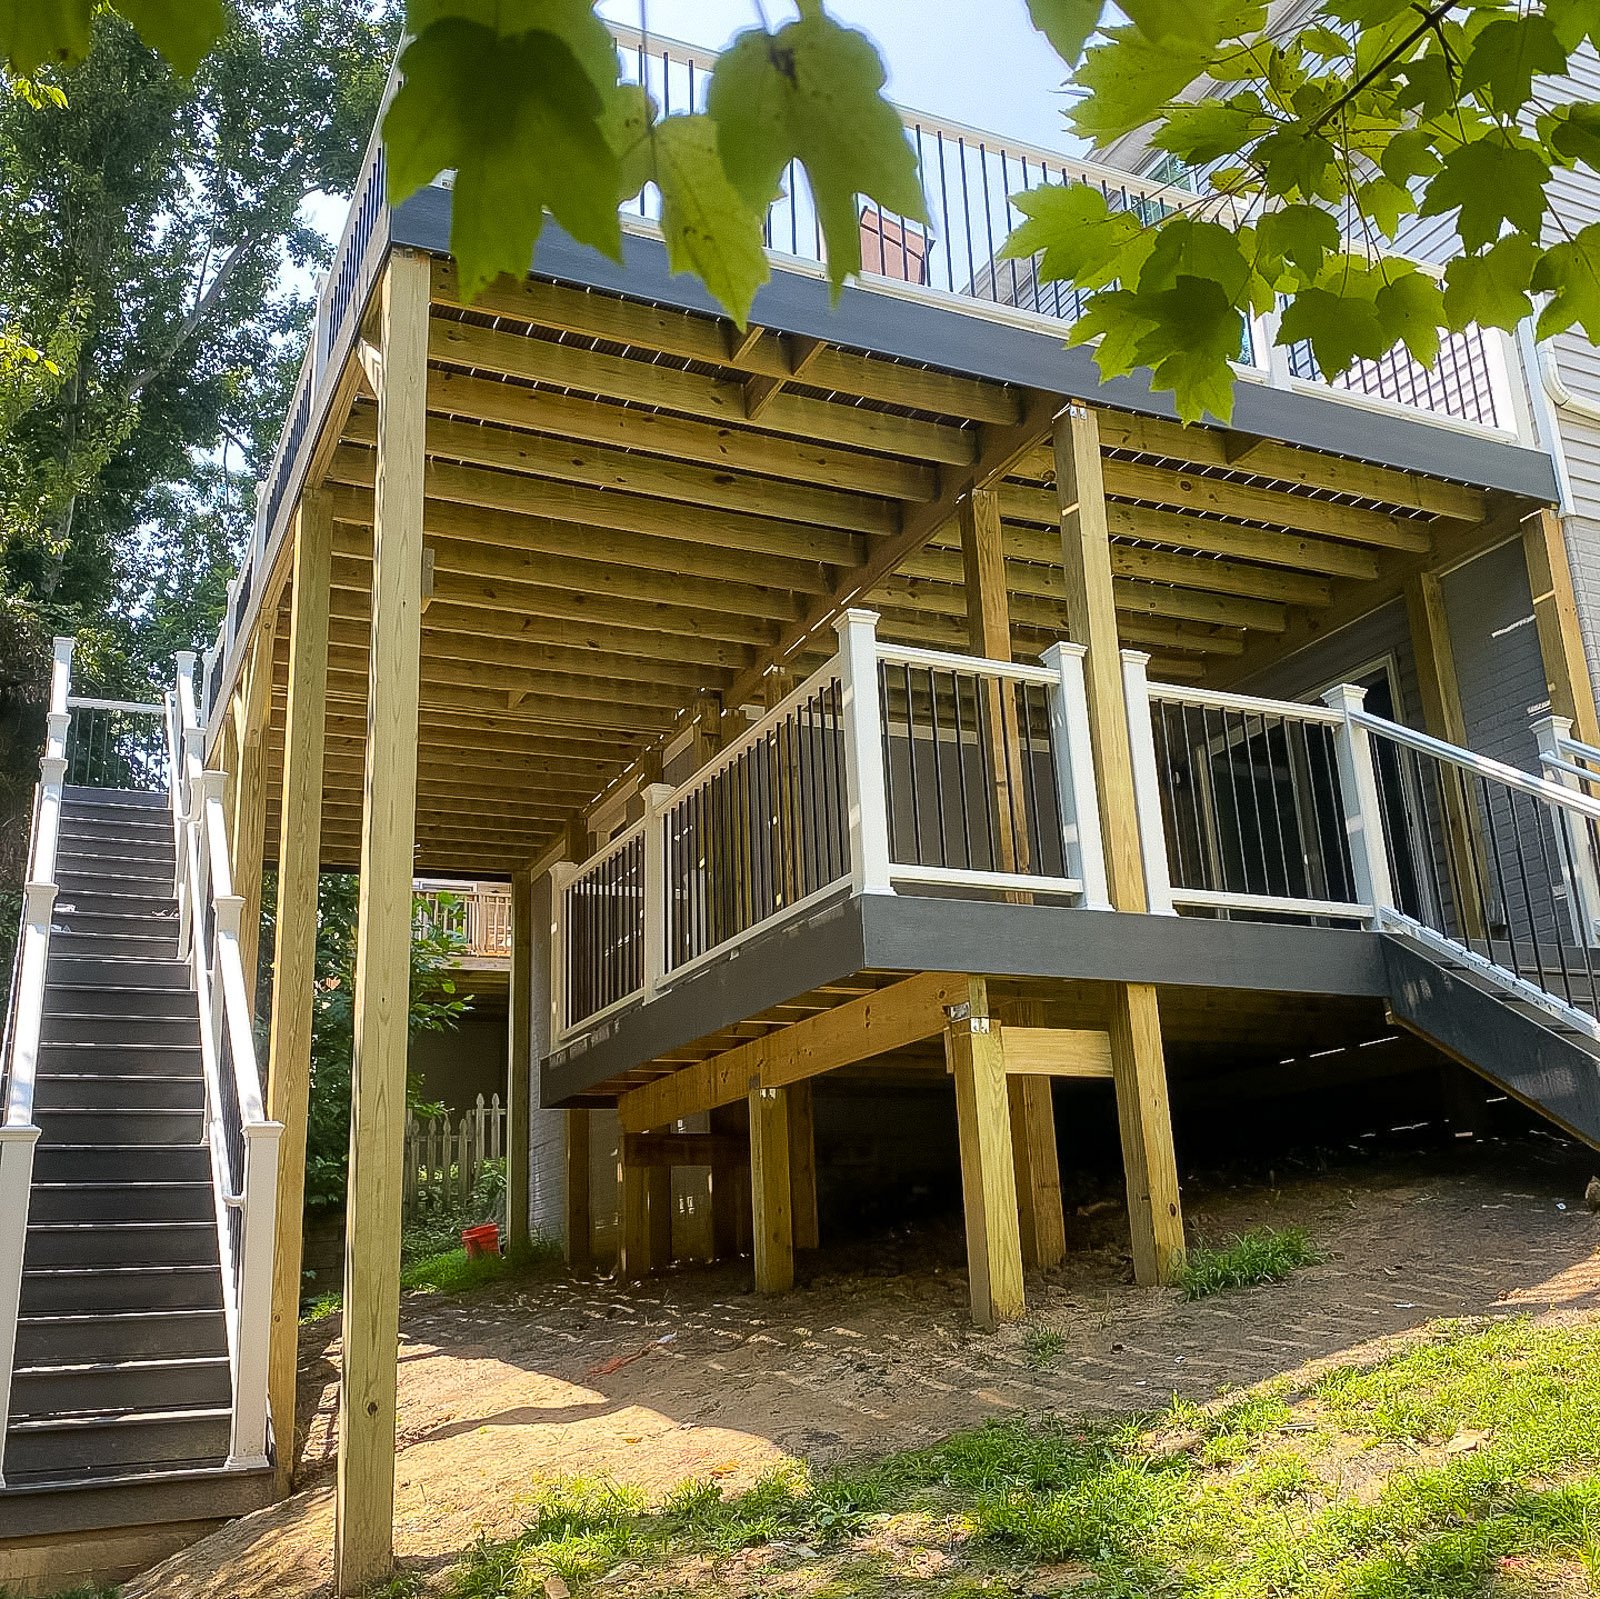

Carrollton projects are generally reviewed through Isle of Wight County Central Permitting, which coordinates planning, zoning, inspections, and engineering. The county should be consulted to confirm the permit, plan, and survey requirements for the property.
Yes, when permit processing is included in the project scope, ModExt can prepare or coordinate the required plans, submit the application, respond to normal review comments, and schedule required inspections in Carrollton. The reviewing authority controls approval timing and may request additional documents or revisions.
Projects in Carrollton may include wood, composite, or PVC decks; covered porches; screen rooms; three-season and four-season sunrooms; Eze-Breeze or glass enclosures; concrete or paver patios; patio covers; pergolas; pavilions; and louvered roof systems. The best option depends on the home, lot, budget, and intended use.
Timing depends on design, permit review, engineering, product lead times, inspections, weather, and the project’s complexity. A straightforward deck or patio may move faster than a custom sunroom, enclosure, or roof system. ModExt will provide a project-specific schedule after the scope and approvals are confirmed.
Prefer to talk now?
Call us at (757) 600-5100
Prefer to talk now?
Call us at (757) 600-5100
Tell us a little about your project, and our team will help you understand the best next step.