
Good questions. Clear answers.
Explore answers about sunrooms, decks, screen rooms, porch enclosures, and patio covers. Find guidance on costs, materials, permits, and planning your project in Hampton Roads.
Explore answers about sunrooms, decks, screen rooms, porch enclosures, and patio covers. Find guidance on costs, materials, permits, and planning your project in Hampton Roads.
Choose a service, a topic, or both. Select “All services” and “All topics” to see every question.
Our team reviews your information and contacts you to discuss your goals, property, and next steps. A consultation request is the start of the conversation; the project scope, pricing, and schedule are confirmed separately.
Review the ModExt workmanship warranty and the applicable manufacturer warranties with your proposal and contract. Coverage, duration, exclusions, and care requirements depend on the products and scope selected.
Material choices should reflect humidity, rain, sun, insects, and any salt-air or wind exposure. Depending on your project, we may recommend composite or PVC decking, corrosion-resistant fasteners, appropriate flashing, and moisture-tolerant trim.
Timing depends on final design, engineering, permit review, product lead times, site conditions, weather, and inspections. We provide a project-specific schedule after the scope and approval requirements are confirmed.
We coordinate required permit documents, site-specific engineering, and standard inspections when included in the project scope. A current survey or plat may be requested. Homeowners should also check any HOA requirements early; HOA approval is separate from city permitting.
Size, structural work, material selections, glazing, roofing, electrical work, access, demolition, engineering, and permits can all affect cost. A project-specific proposal makes the included work, options, allowances, and exclusions clear.
Often, but the existing structure needs to be evaluated. Framing, foundations, connections, condition, and the proposed use determine whether the platform can be reused, reinforced, or replaced. A site review helps establish the right scope.
Usually, no. Most homeowners do not need to hire an architect or engineer before the first ModExt consultation. We can review your goals and site conditions first, then identify whether the project needs design work, site-specific engineering, permit plans, or other documentation.
If you already have plans from another professional, bring them. We can review how they fit the project and discuss any additional coordination that may be needed.
Drainage should be planned before construction through finished elevations, surface slope, roof runoff, gutters, downspouts, base preparation, and transitions at doors and foundations. The goal is to move water away from the home without creating ponding, erosion, or runoff problems in neighboring areas.
Sometimes, but the existing deck or slab must be evaluated for size, footings, framing, attachment, settlement, moisture, and the added loads of walls, glass, roofing, and finishes. A structure built for an open deck may require reinforcement or replacement before it can safely support a sunroom.
Take a closer look at our services, see completed projects, or use the project planner to explore your options.
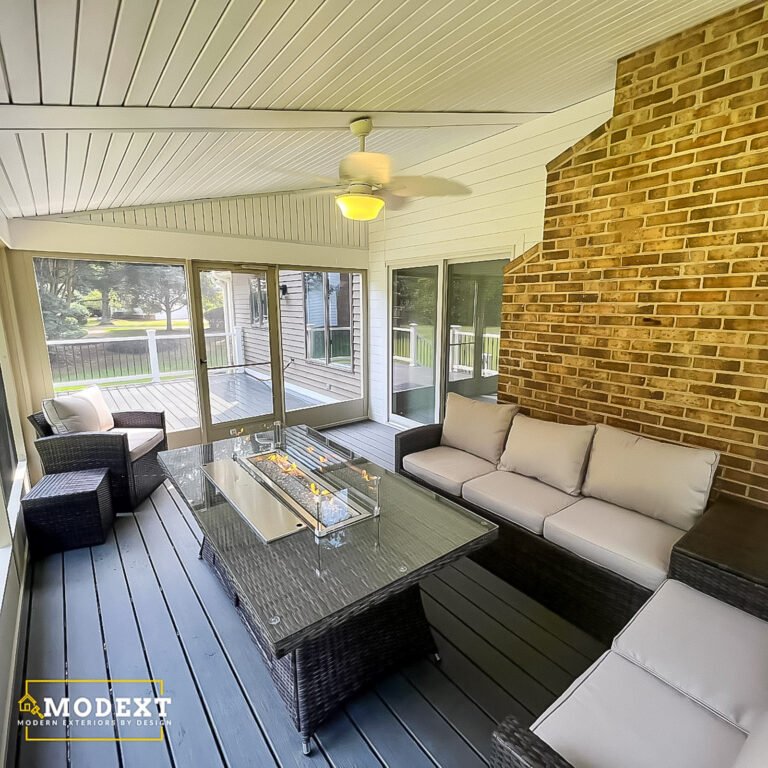
Local deck builders for new deck installation and full deck replacement.
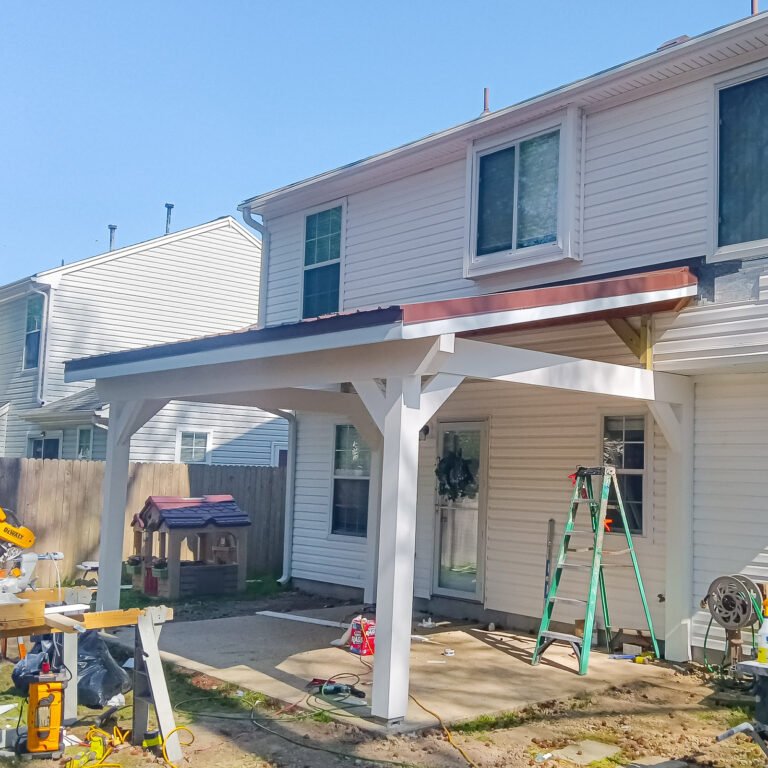
Shade, comfort, and structure for better outdoor living.
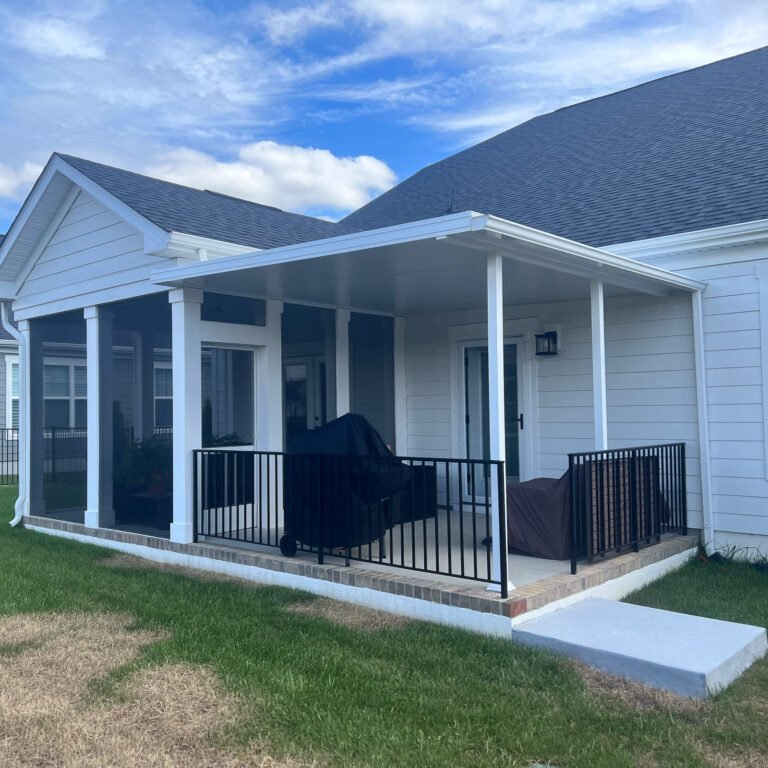
Outdoor spaces built for curb appeal, comfort, and everyday use.
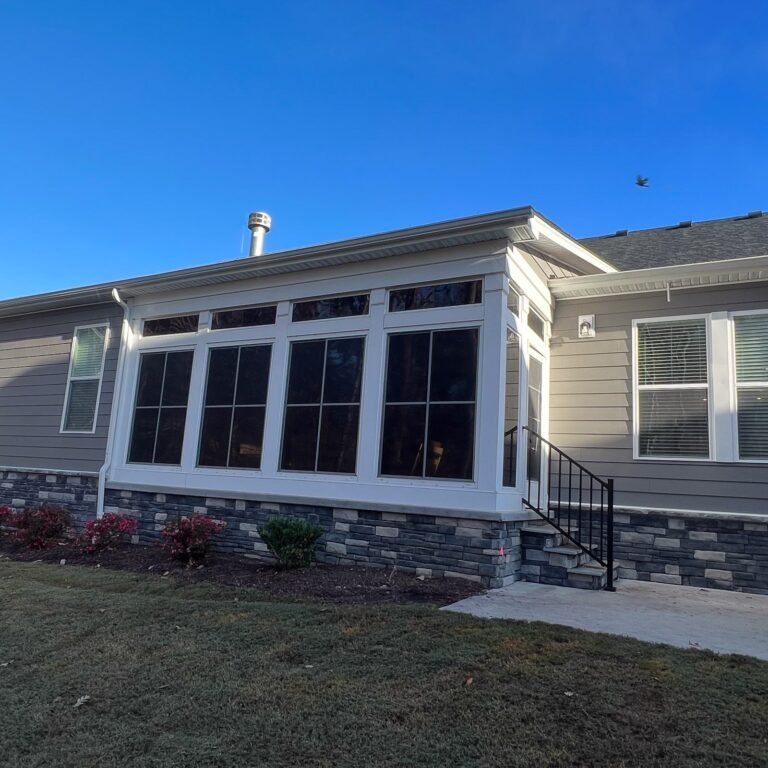
Turn open outdoor areas into more protected, comfortable spaces.
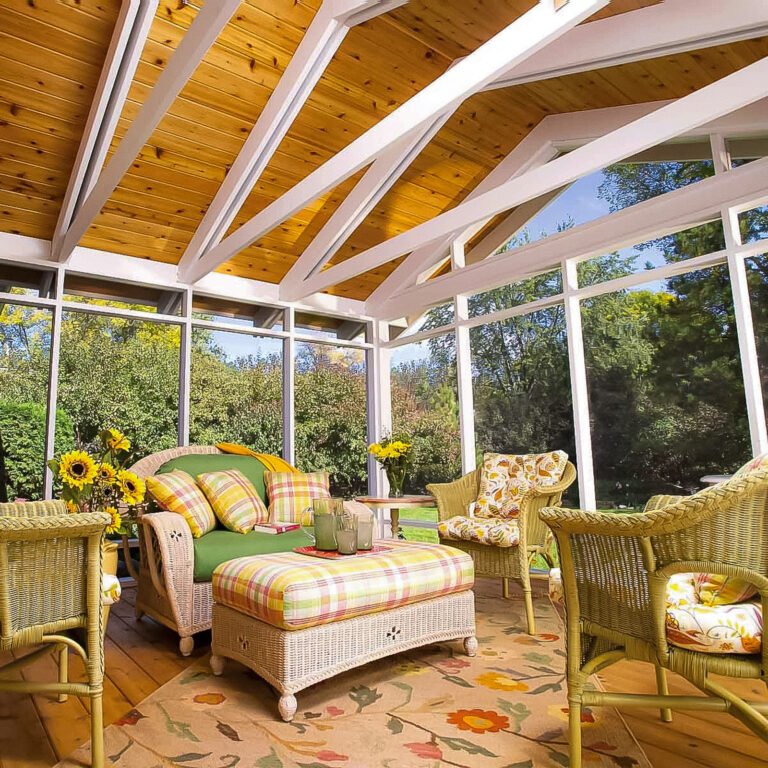
Fresh air, shade, and bug protection for a better outdoor space.
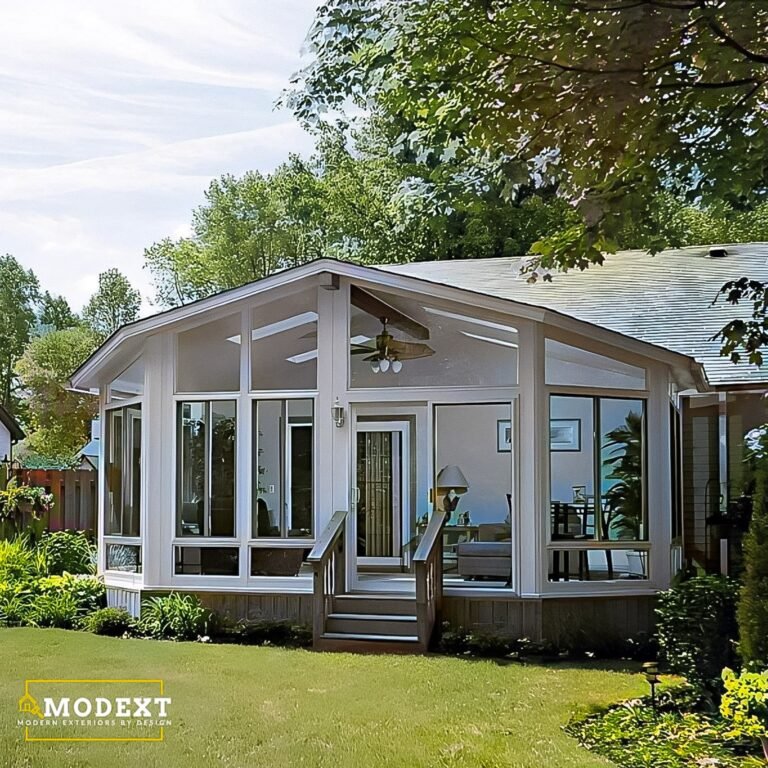
Bright sunrooms designed for comfort, natural light, and everyday use.
Share your goals, photos, or questions with our team. We’ll help you work through the details.
Prefer to talk now?
Call us at (757) 600-5100
Prefer to talk now?
Call us at (757) 600-5100
Tell us a little about your project, and our team will help you understand the best next step.