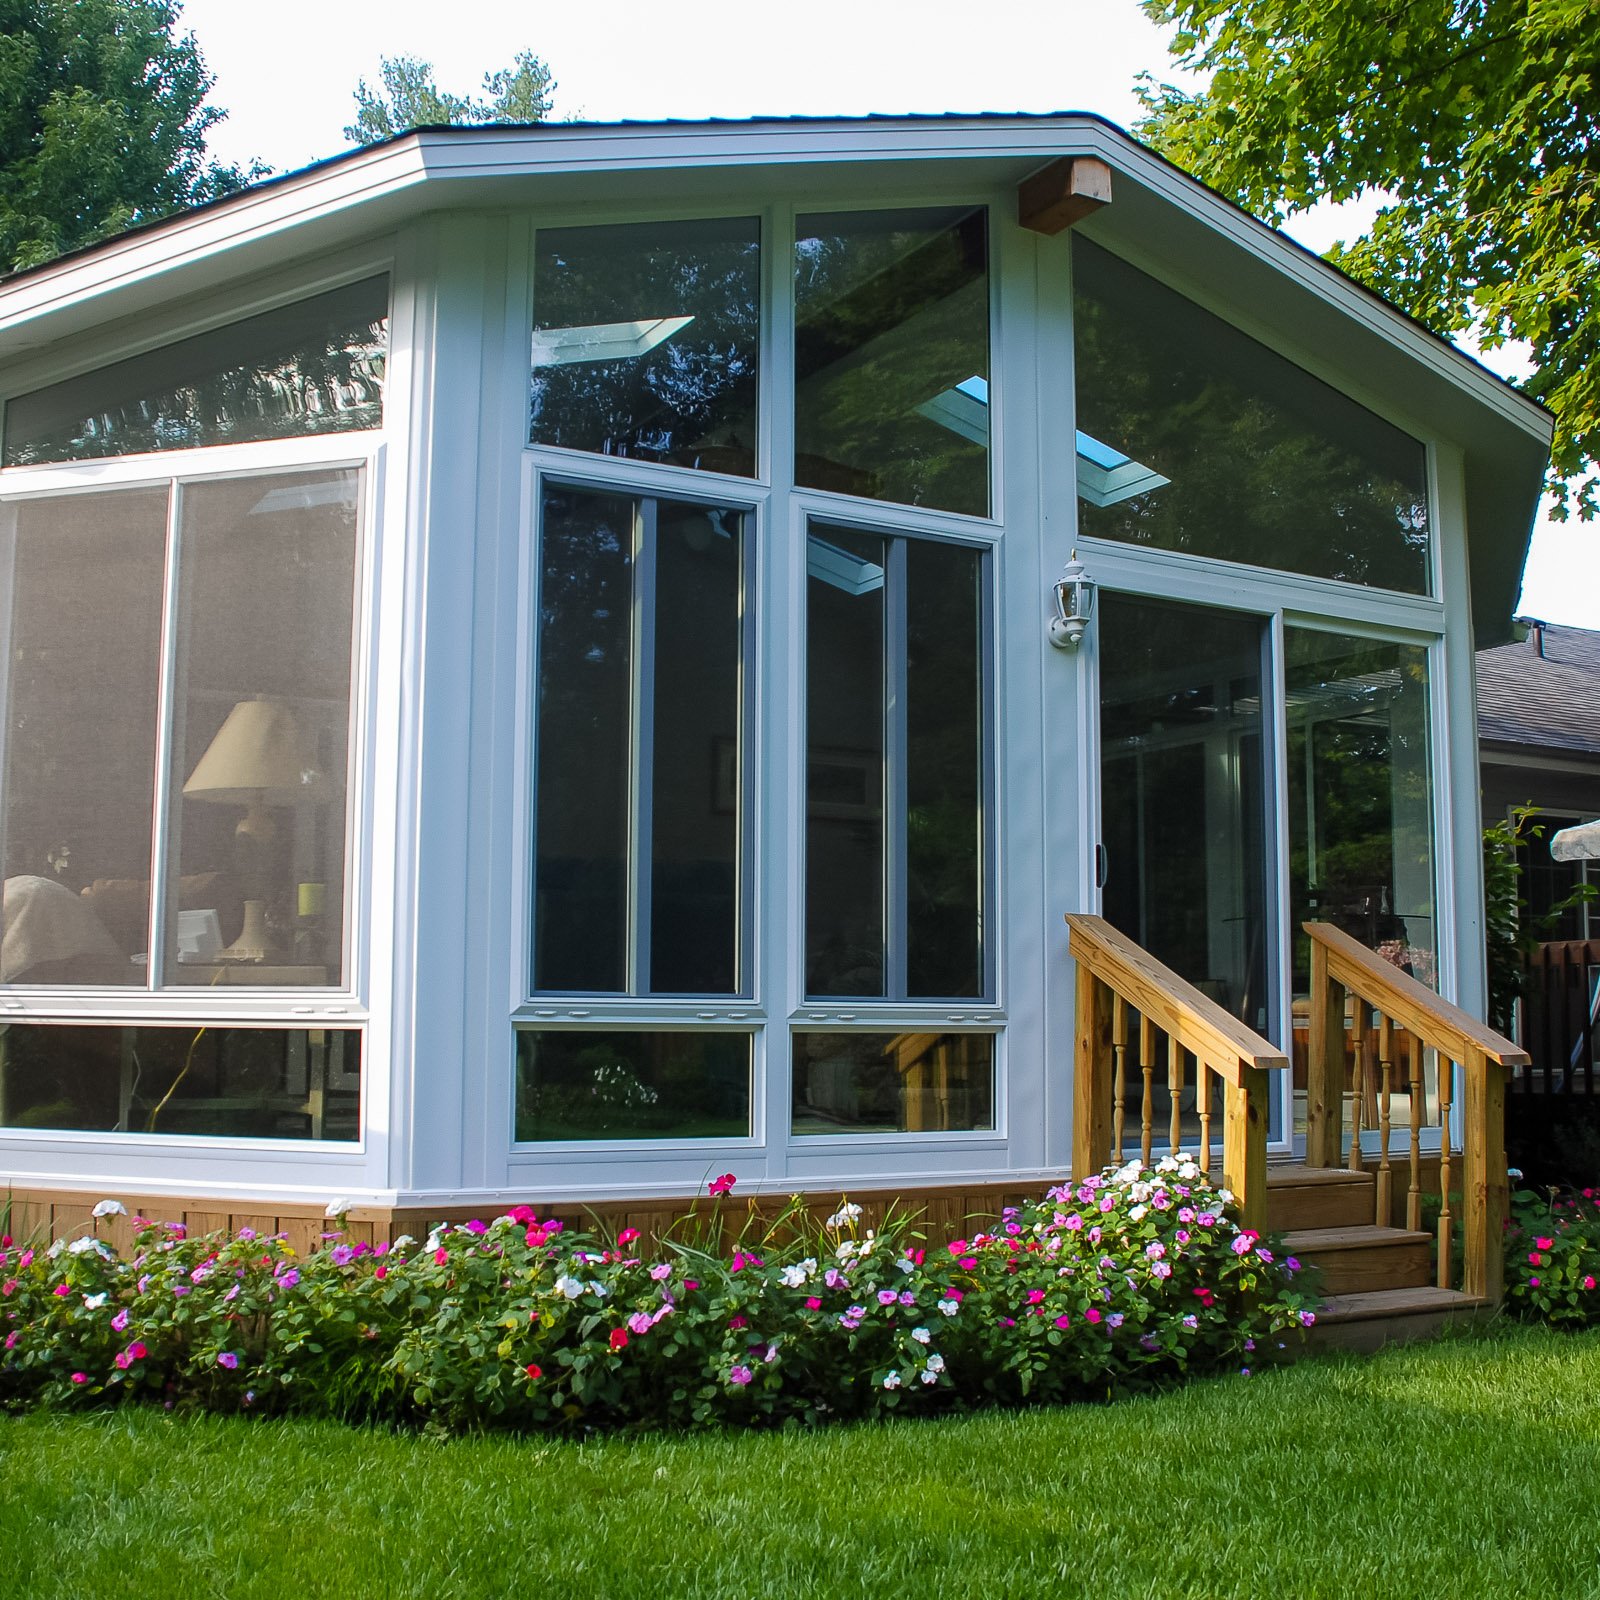
Open views, natural light, and a more finished connection to the outdoors.
See glass sunroom designs focused on natural light, open views, doors, roof style, and a more finished connection to the outdoors.






We identify the best directions for glass, doors, and open views.

We help choose glass sections, kneewalls, doors, ventilation, and privacy considerations.

We review how the roof and room will connect to the existing home.

Our team installs the system with attention to alignment, fit, and clean finish details.

Careful planning by the Glass Sunroom Builder helps balance natural light, outdoor views, ventilation, privacy, and comfort within one cohesive room design.


Glass sunrooms are designed around views, natural light, door placement, roof style, and comfort. These questions help explain what makes one glass sunroom different from another.
Yes. ModExt Construction serves homeowners in Hampton Roads for custom decks, porches, sunrooms, screen rooms, porch and patio enclosures, patio covers, pergolas, pavilions, louvered roofs, and related outdoor-living improvements. Service availability is confirmed using the project address and scope.
Material choices affect heat, maintenance, moisture resistance, appearance, warranty, and long-term durability. For enclosed rooms, glass, insulation, framing, roofing, and HVAC planning affect comfort. For decks and outdoor structures, board material, fasteners, ventilation, drainage, and finish quality all matter.
Major cost factors include room size, three-season versus four-season construction, foundation, roof type, glass and wall system, number of doors, demolition, electrical, HVAC, interior finishes, and access. Custom sizes, structural changes to the home, and permitting requirements can also affect price.
Choose the correct room type first. A three-season system is generally less involved than a conditioned four-season addition. Size, roof style, foundation, window configuration, door count, interior finishes, and HVAC all affect cost. Keeping dimensions compatible with standard system components can also improve efficiency.
Prefer to talk now?
Call us at (757) 600-5100
Prefer to talk now?
Call us at (757) 600-5100
Tell us a little about your project, and our team will help you understand the best next step.