
Glass Sunroom Builder in Hampton Roads
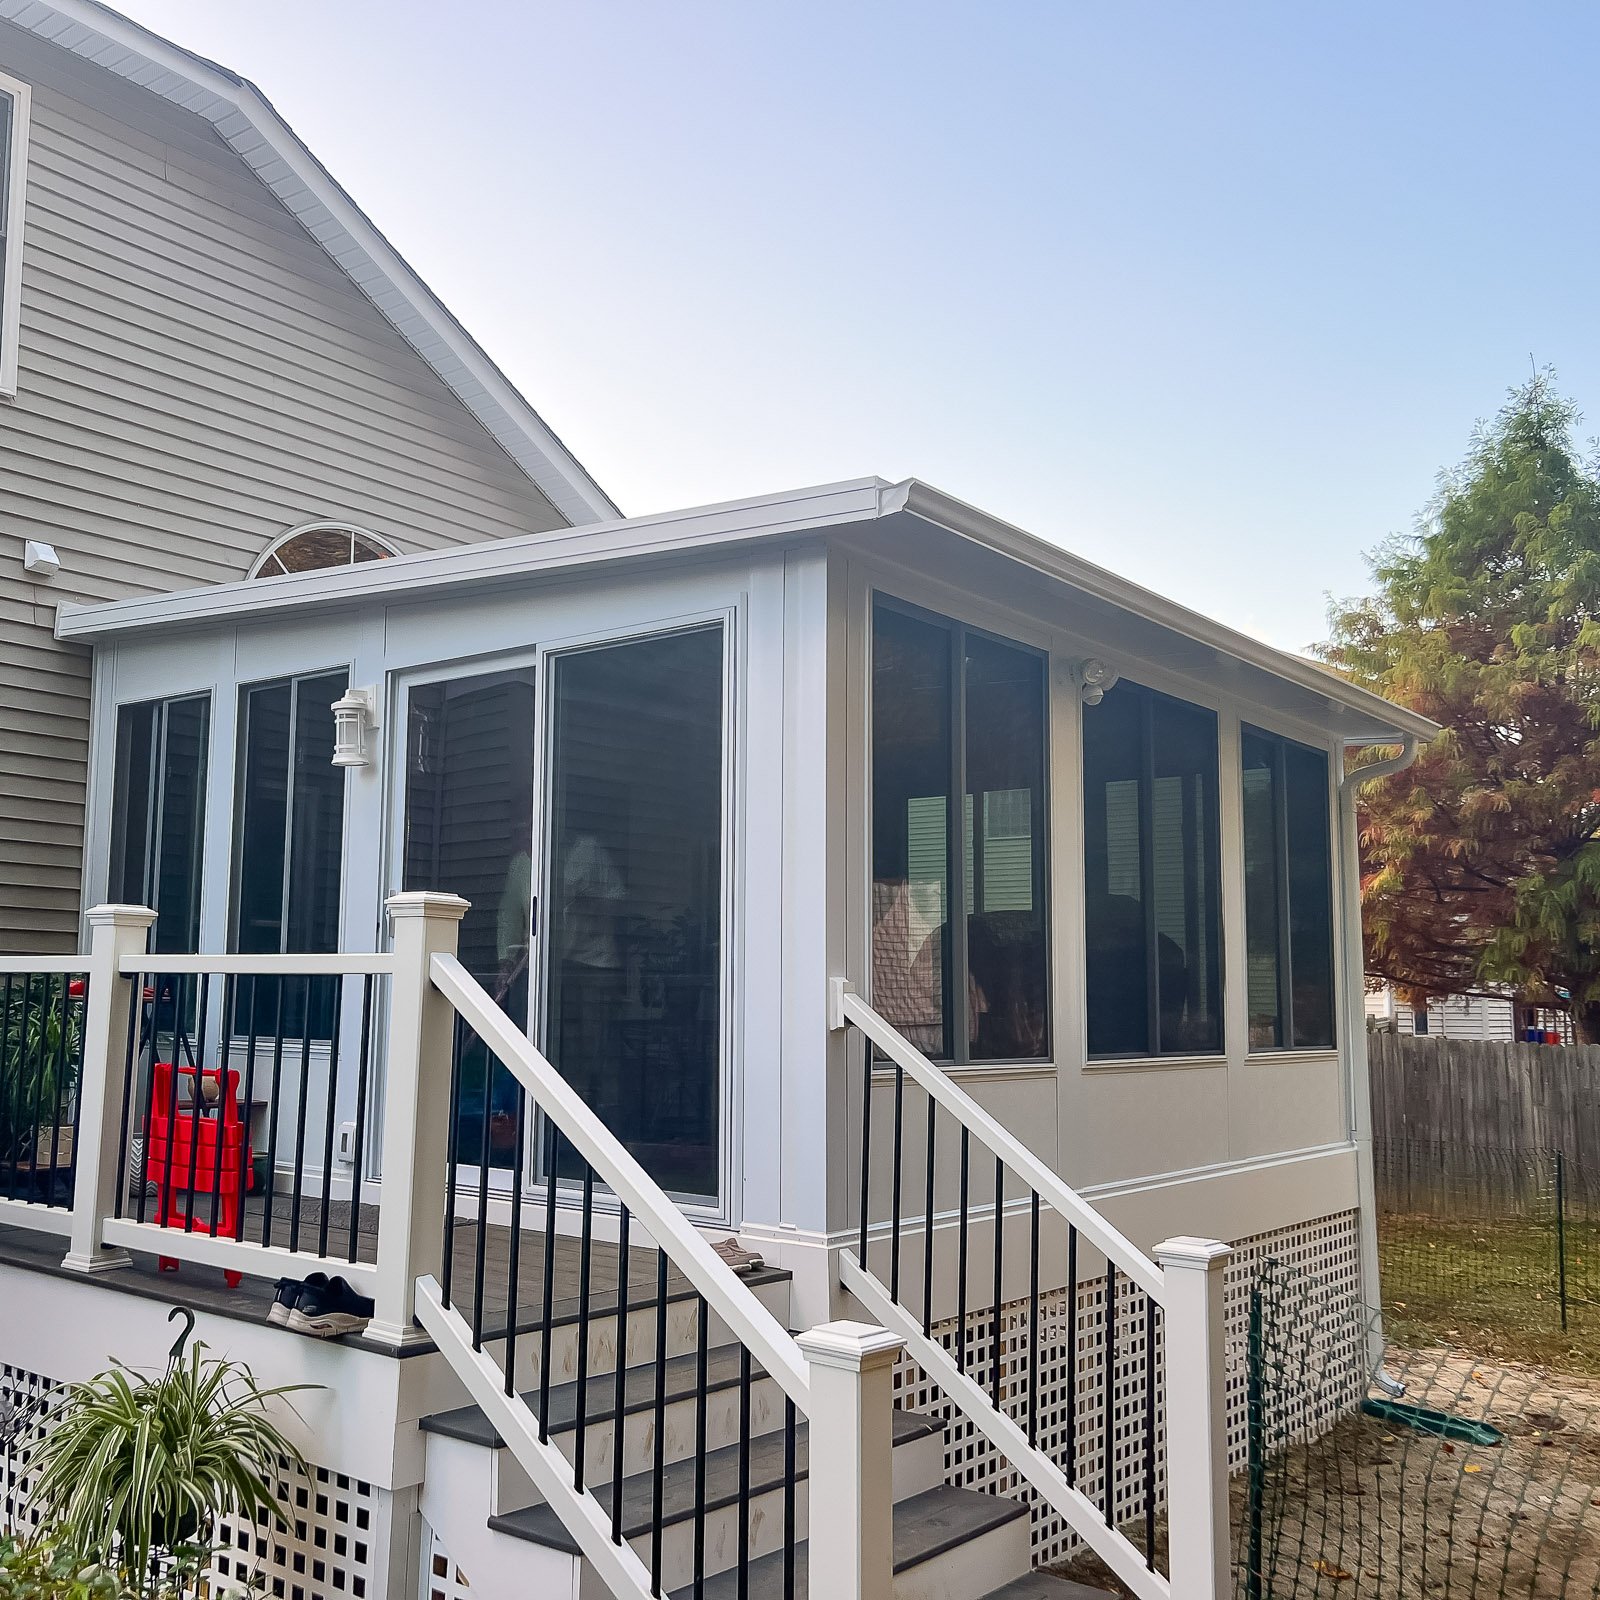
- Clear backyard views
- Bright glass-filled design
- Wall and door options
- Finished indoor-outdoor feel
Request a free consultation
A few quick questions to get started.
How a Glass Sunroom Builder Balances Natural Light, Views, and Comfort
Glass Layouts, Doors, and Views
We help plan glass walls, door locations, ventilation, roof style, privacy needs, comfort upgrades, and the details that make the room feel finished.
Explore our broader sunroom options. For a project using an existing covered porch, compare glass porch enclosures before deciding on new construction.
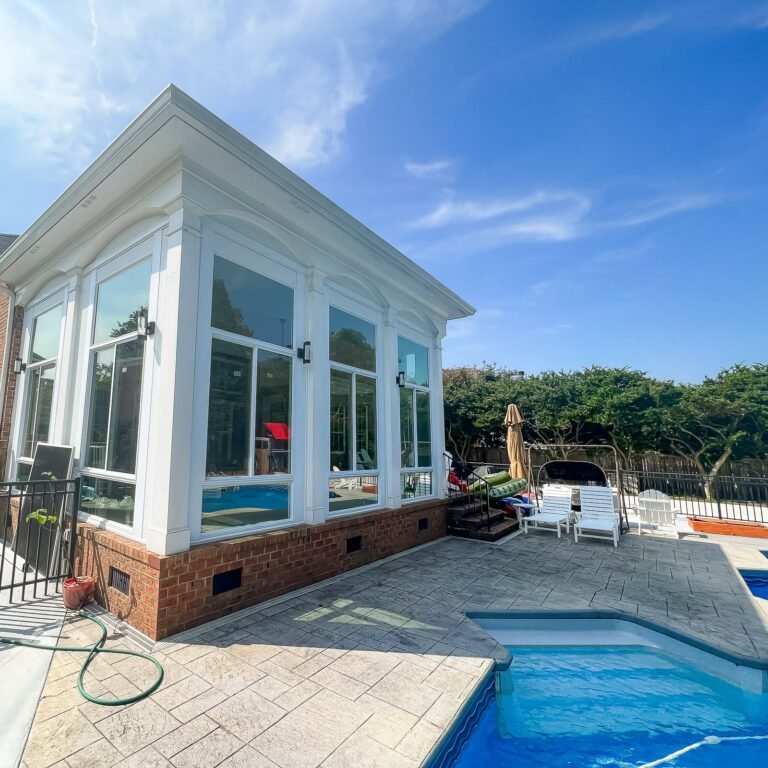
Glass Sunroom
Open views, natural light, and a more finished connection to the outdoors.
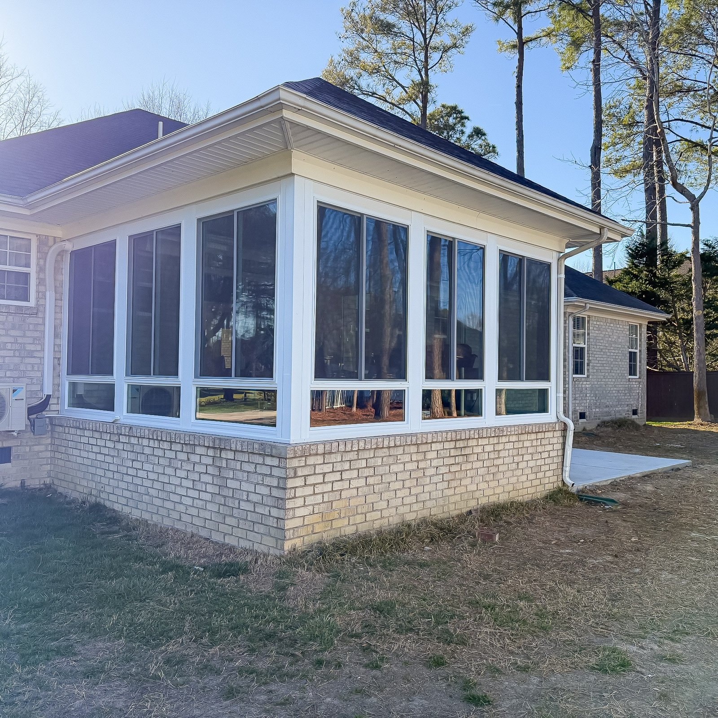
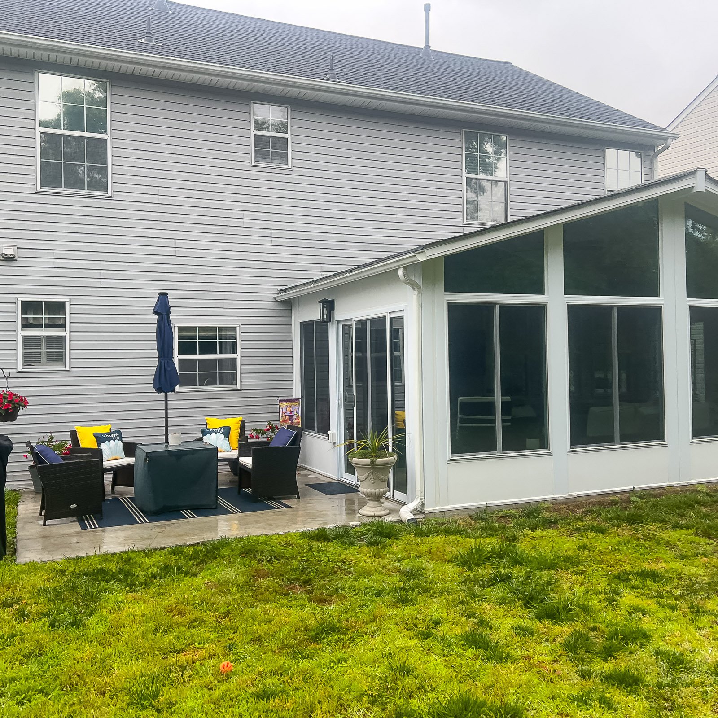
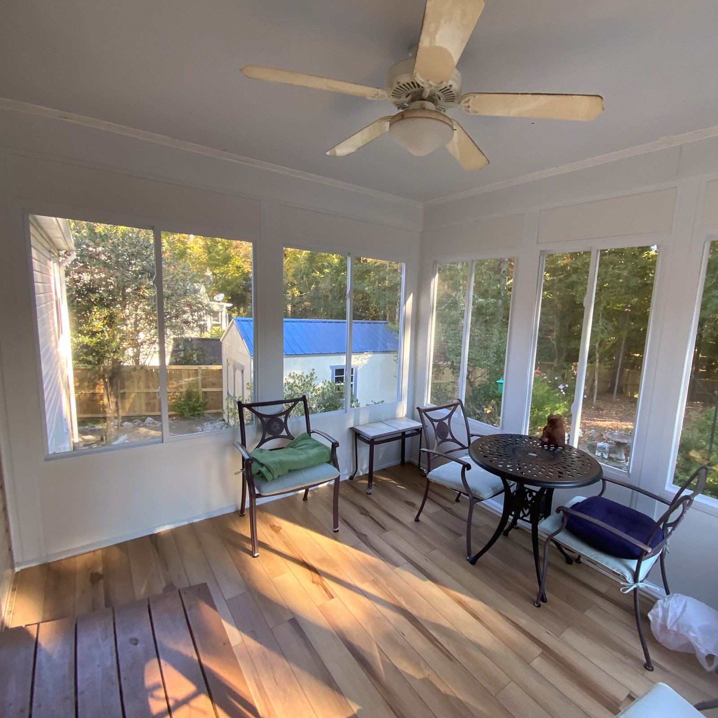
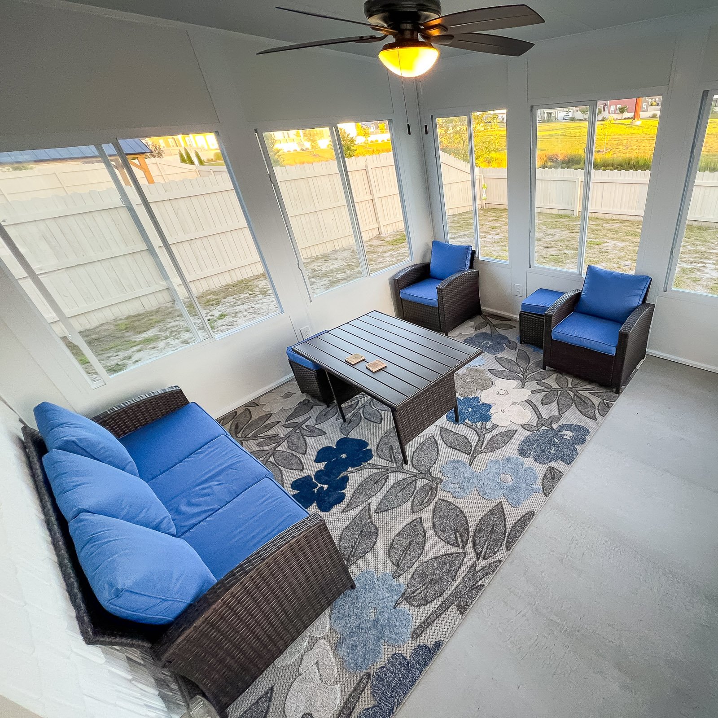
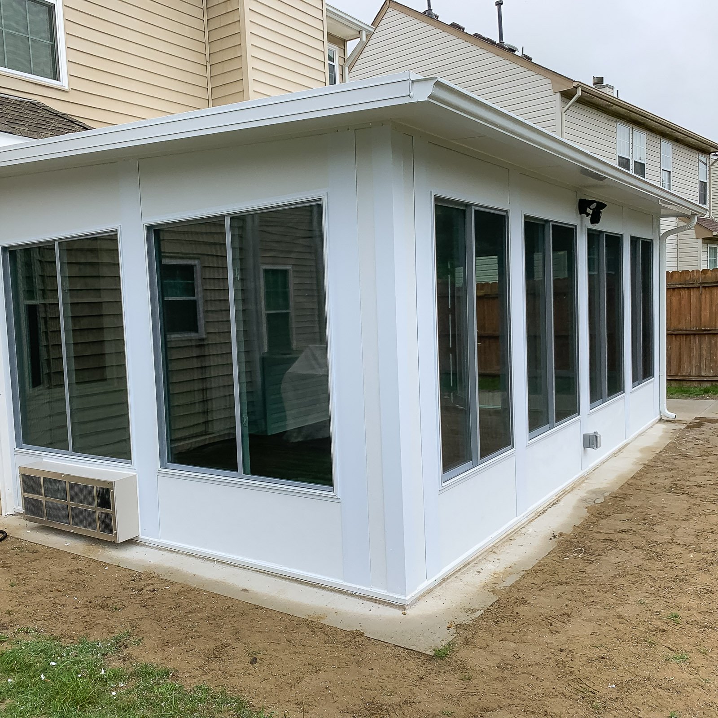
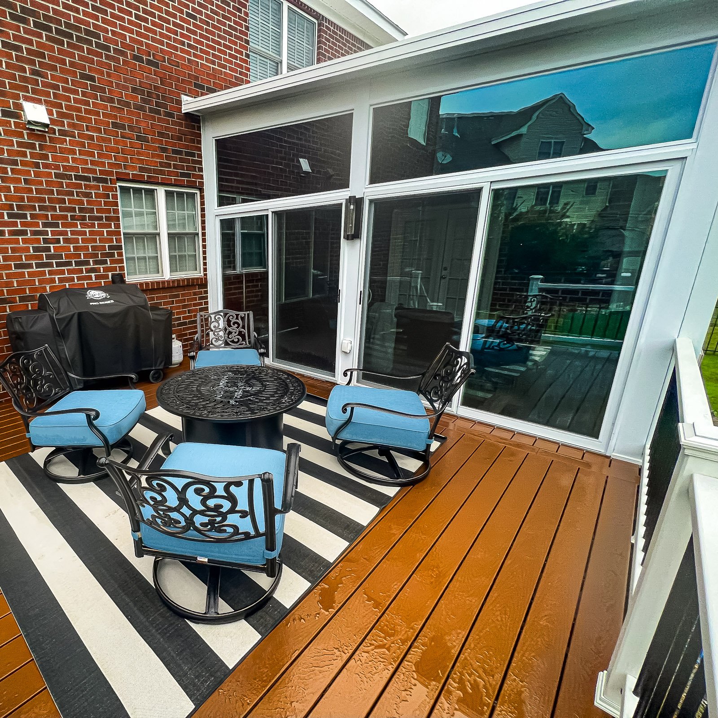
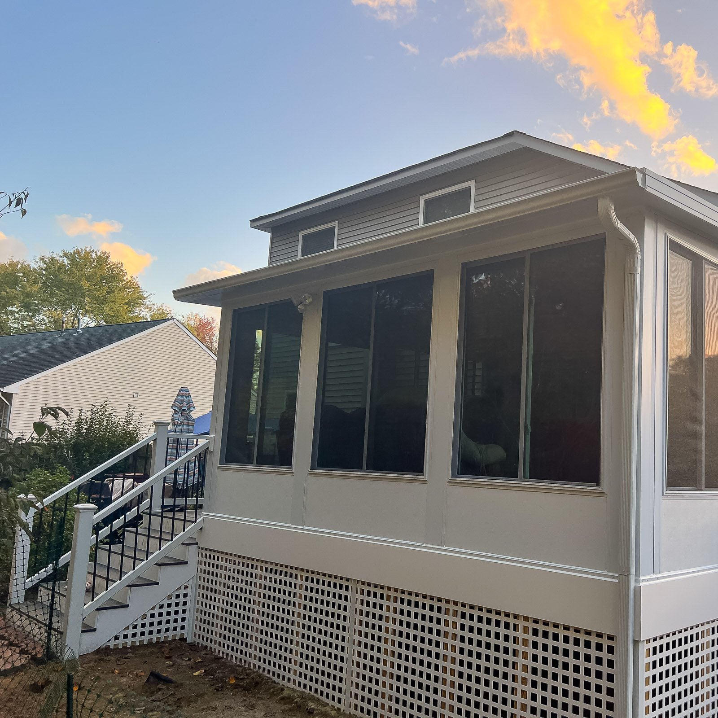
Glass Sunroom Ideas
Select a photo to see the details. Use the filter to explore the available examples; load more photos when additional results are available.
Why homeowners choose ModExt
Why Choose ModExt as Your Glass Sunroom Builder
We design around views, light, comfort, and layout.
We help balance glass coverage with privacy and usability.
We plan door placement, wall sections, roof style, and airflow.
We focus on making the room bright without making it impractical.
We help the glass layout work with the home and backyard.
We build with a clean finished indoor-outdoor feel in mind.
Our Glass Sunroom Process
Review Views and Light
We identify the best directions for glass, doors, and open views.
Plan the Wall Layout
We help choose glass sections, kneewalls, doors, ventilation, and privacy considerations.
Confirm Roof and Connection
We review how the roof and room will connect to the existing home.
Build the Glass Room
Our team installs the system with attention to alignment, fit, and clean finish details.
What Affects the Cost of a Glass Sunroom?
Common Glass Sunroom Cost Factors
- Glass package and wall layout
- Doors, ventilation, and privacy needs
- Roof style and structural connection
- Finish level and comfort upgrades
Explore what’s possible.
Use our free project planner to compare options, share your preferences, and get a preliminary budget range before your consultation.
Your final proposal is based on your site, selections, and confirmed scope.
Build your first project plan.
Start with the service you are exploring, compare project options, and see an early planning range. Refine your dimensions and preferences, then share your brief with our team.
Common Questions About Glass Sunrooms
Can an existing deck or slab support a new sunroom?
Sometimes, but the existing deck or slab must be evaluated for size, footings, framing, attachment, settlement, moisture, and the added loads of walls, glass, roofing, and finishes. A structure built for an open deck may require reinforcement or replacement before it can safely support a sunroom.
How do I compare a three-season and four-season sunroom?
A three-season room is designed to extend outdoor living through much of the year but is not typically built as continuously conditioned living space. A four-season room uses more thermally efficient framing, insulated glass and walls, an appropriate foundation, and heating and cooling so it can be used year-round.
Do I need permits before starting an outdoor project?
Many decks, porches, sunrooms, screen rooms, enclosures, and roofed outdoor structures require zoning approval, building permits, or both. The exact requirements depend on the locality and scope. ModExt can identify the likely permit path, but the final requirements are determined by the city or county reviewing the property.
How long does permitting usually take?
Permit timing varies by locality, project type, completeness of the documents, and whether revisions, engineering, zoning, historic review, or environmental review are needed. A simple project may move faster than a conditioned addition or complex roof. ModExt will provide updates, but the reviewing authority controls approval timing.
Check Your Service Area
Based in Virginia Beach, ModExt Construction serves selected Hampton Roads communities within approximately 45 minutes of our shop. Share your project ZIP code to confirm availability. We do not serve Gloucester or the Eastern Shore. Meet our team and learn how we plan and build outdoor living projects.
