
Patio Cover Builder in Hampton Roads
- Shade and weather protection
- Post and roof planning
- Works over patios and decks
- Built for outdoor comfort
Request Your Patio Cover Quote
Tell us about your patio-cover project. ModExt is a veteran-owned Virginia Class A contractor based in Hampton Roads. We will confirm your service area and discuss the scope before preparing a construction quote.
See project examples or explore options in the Project Planner.
How a Patio Cover Builder Adds Dependable Shade and Protection
Shade and Overhead Protection for Outdoor Spaces
Options may include roof style, attachment method, post placement, ceiling finish, lighting, fans, gutters, drainage, privacy features, and future screen enclosure planning.
Compare our outdoor shade structures, including louvered roof systems, before choosing the type of coverage.
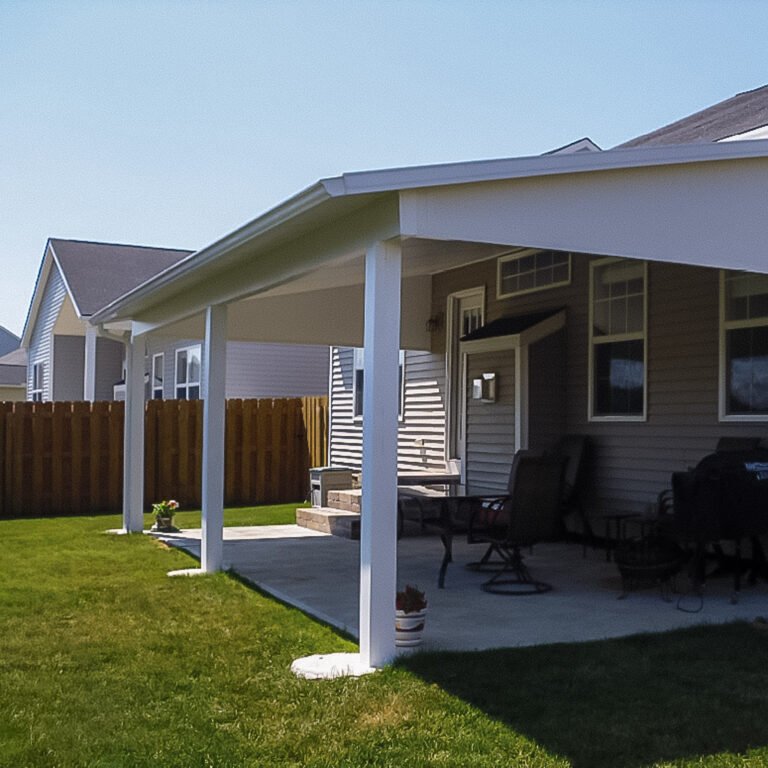
Patio Cover
Compare insulated aluminum roof panels and traditional roof construction for your patio or deck.
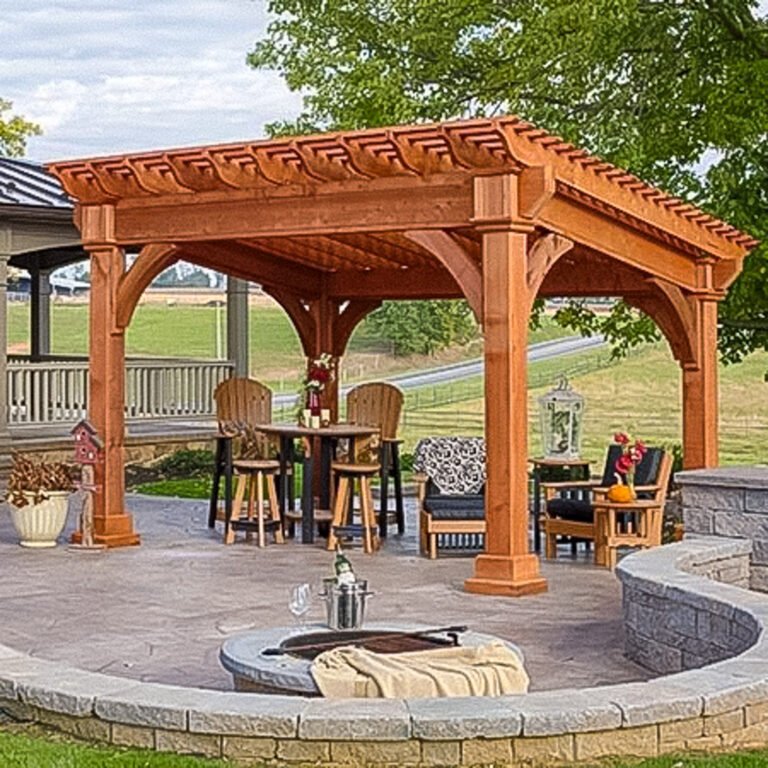
Pergola
Add partial shade, structure, and style to your outdoor space.
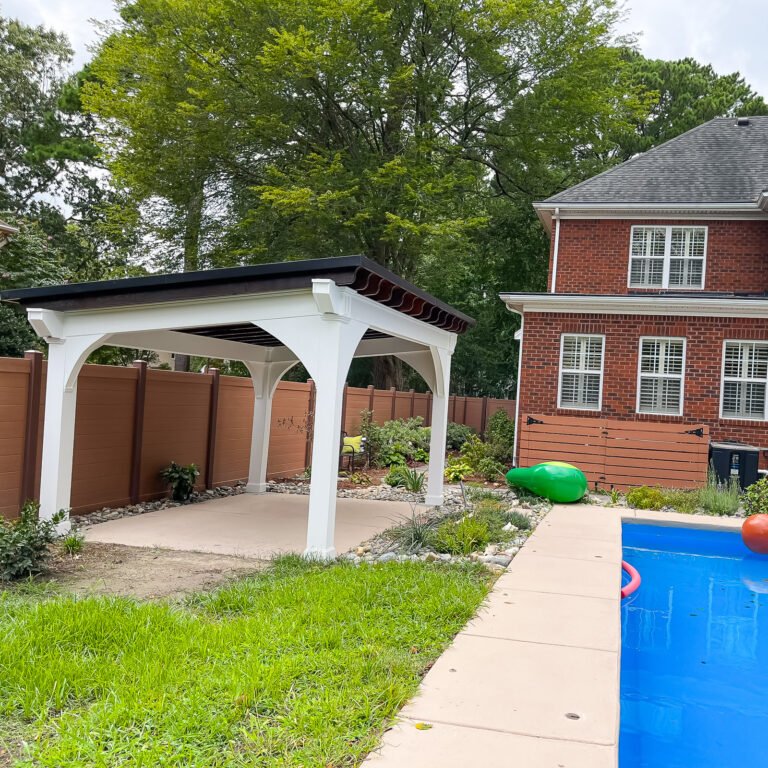
Pavilion
Create a fully covered backyard space for dining and entertaining.
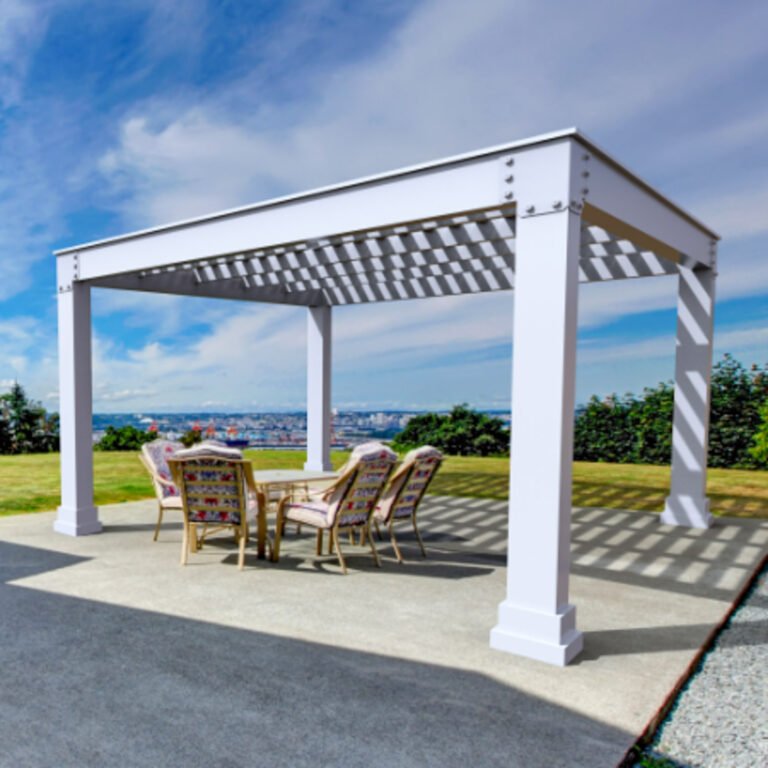
Louvered Roof System
Adjustable shade and comfort for patios, decks, and outdoor rooms.
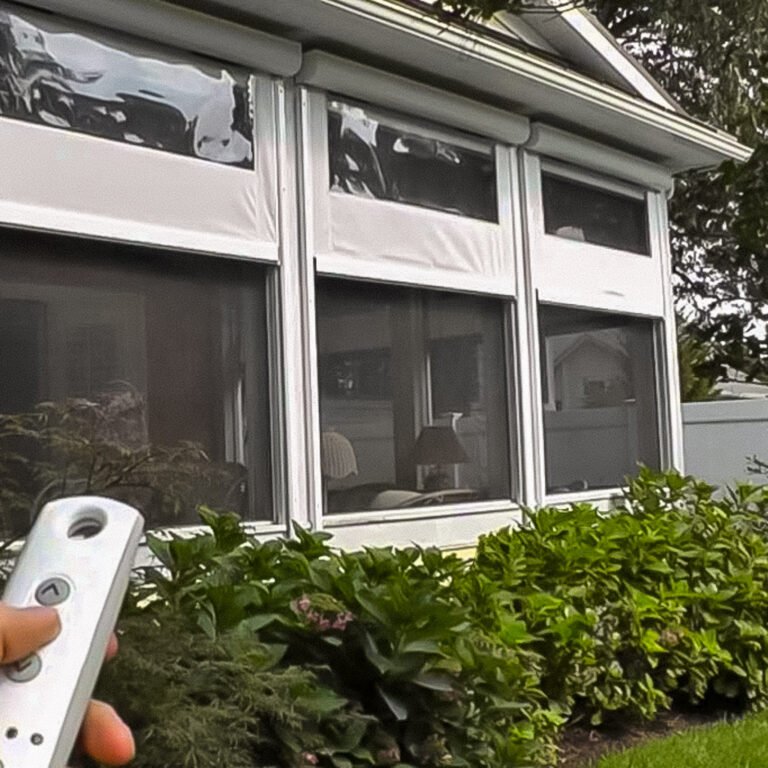
Motorized Screen System
Shade, privacy, and bug protection when you need it.
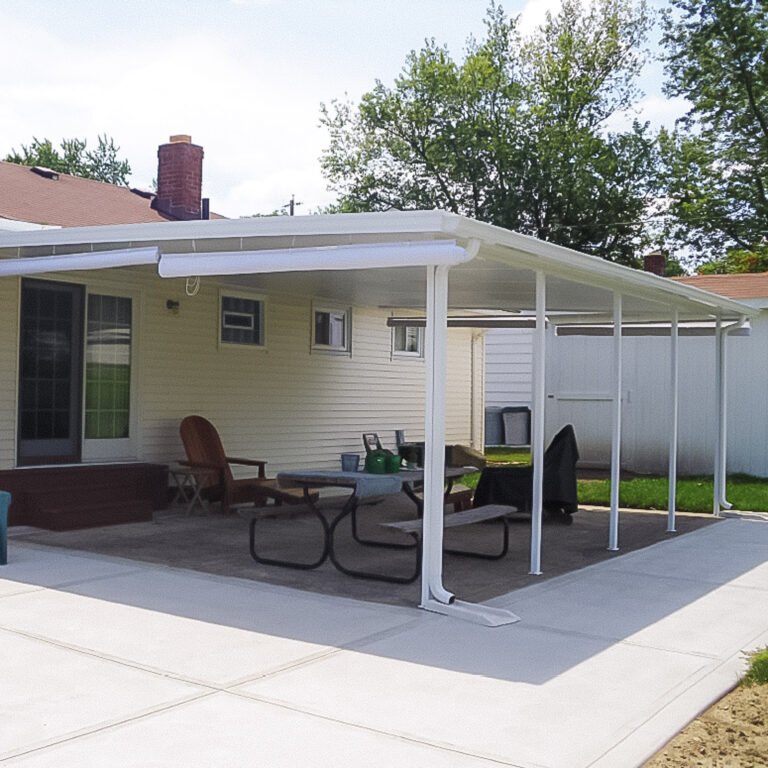
Awning
Shade and weather protection for doors, windows, patios, and decks.
Patio Cover Ideas
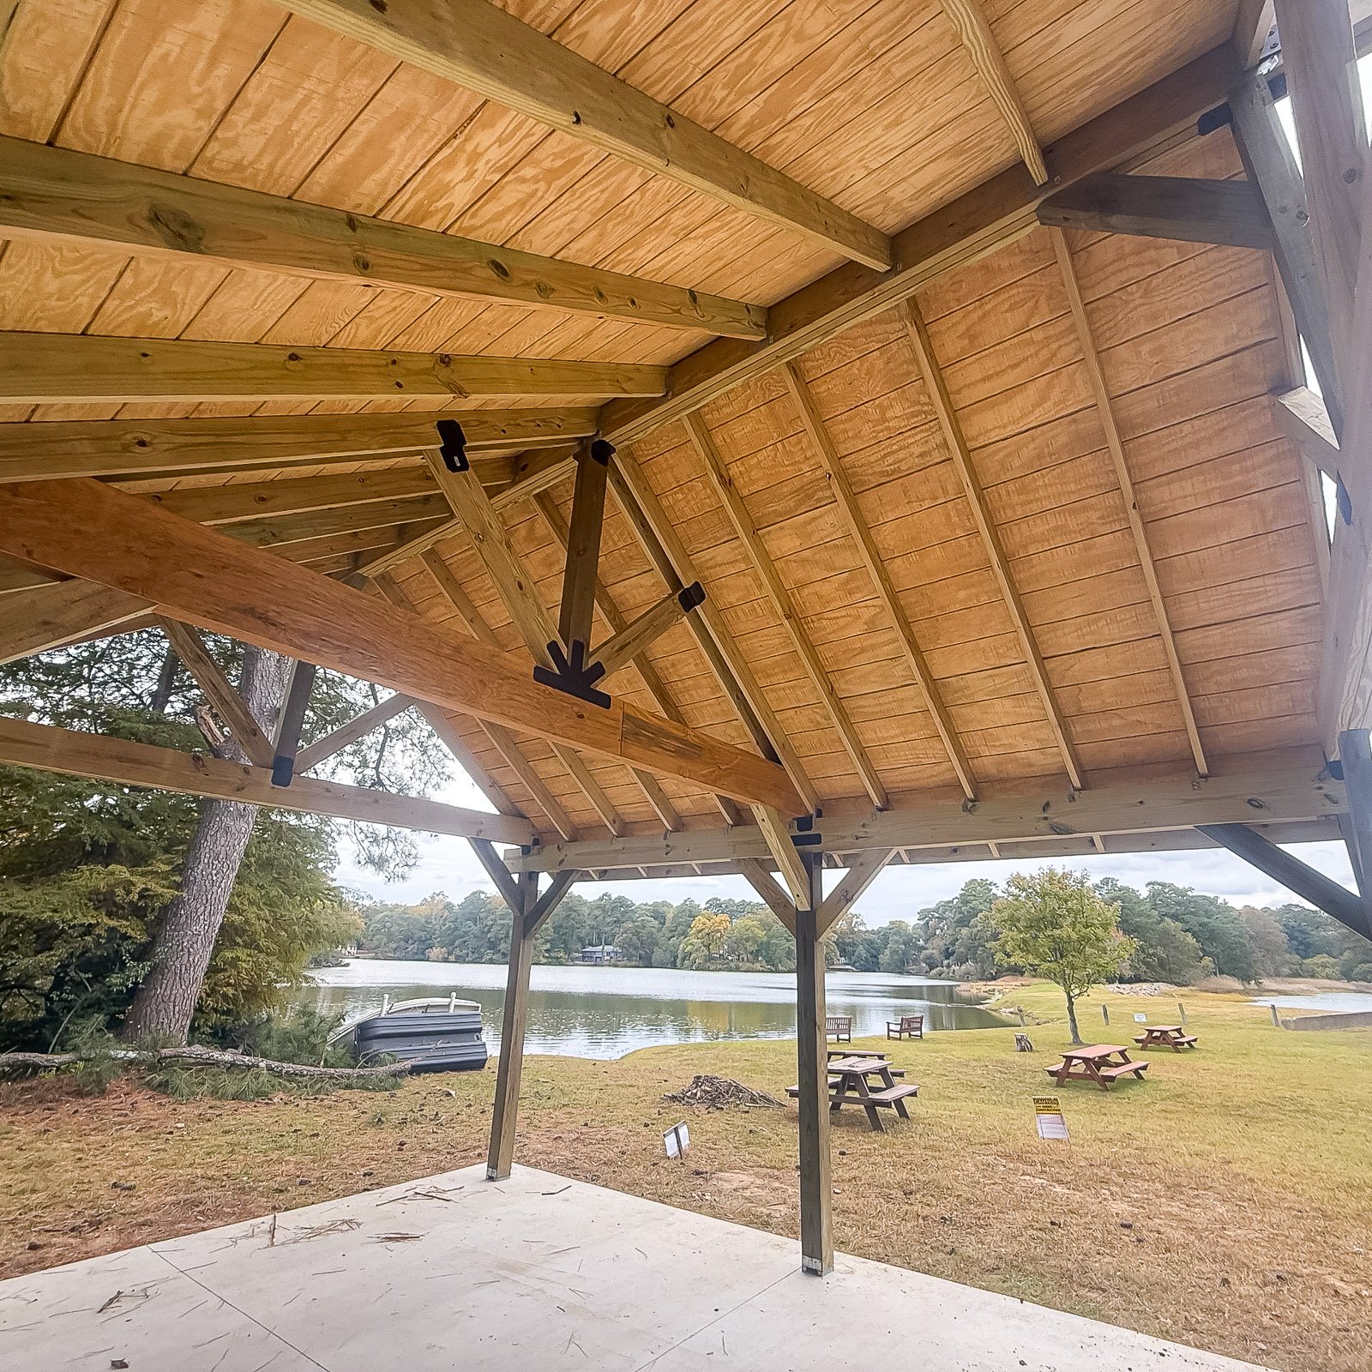
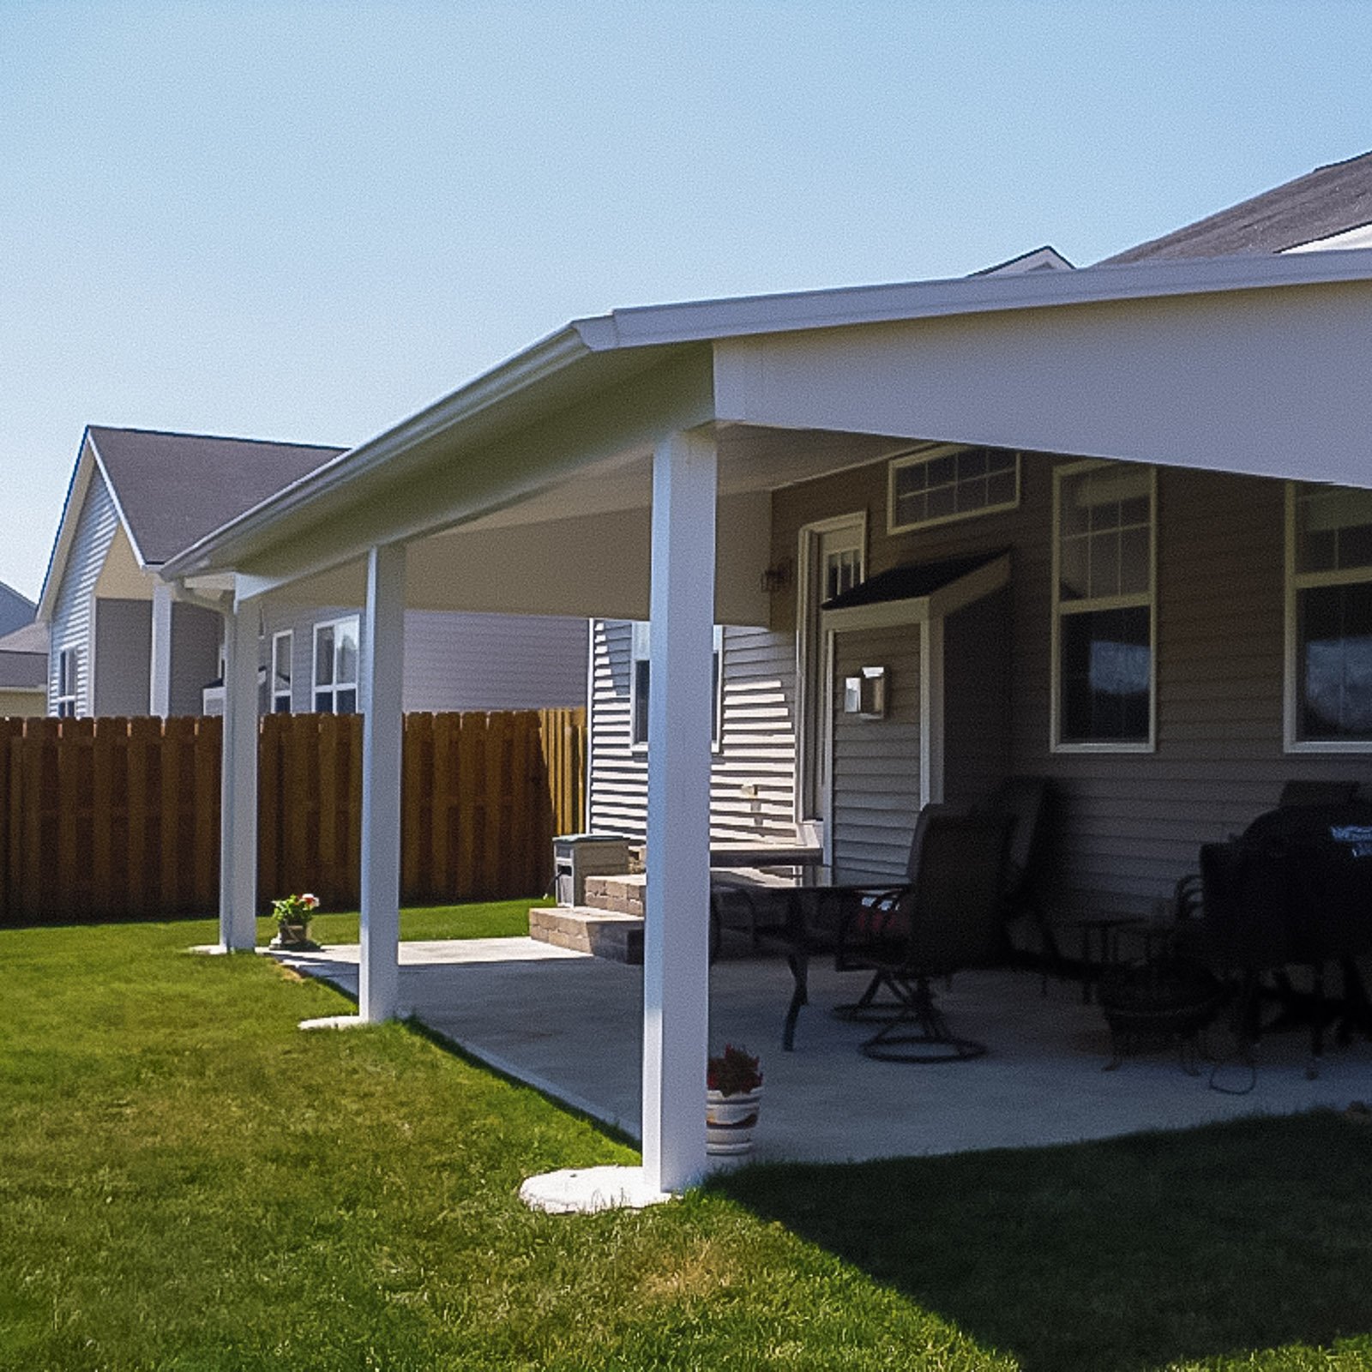
Select a photo to see the details. Use the filter to explore the available examples; load more photos when additional results are available.
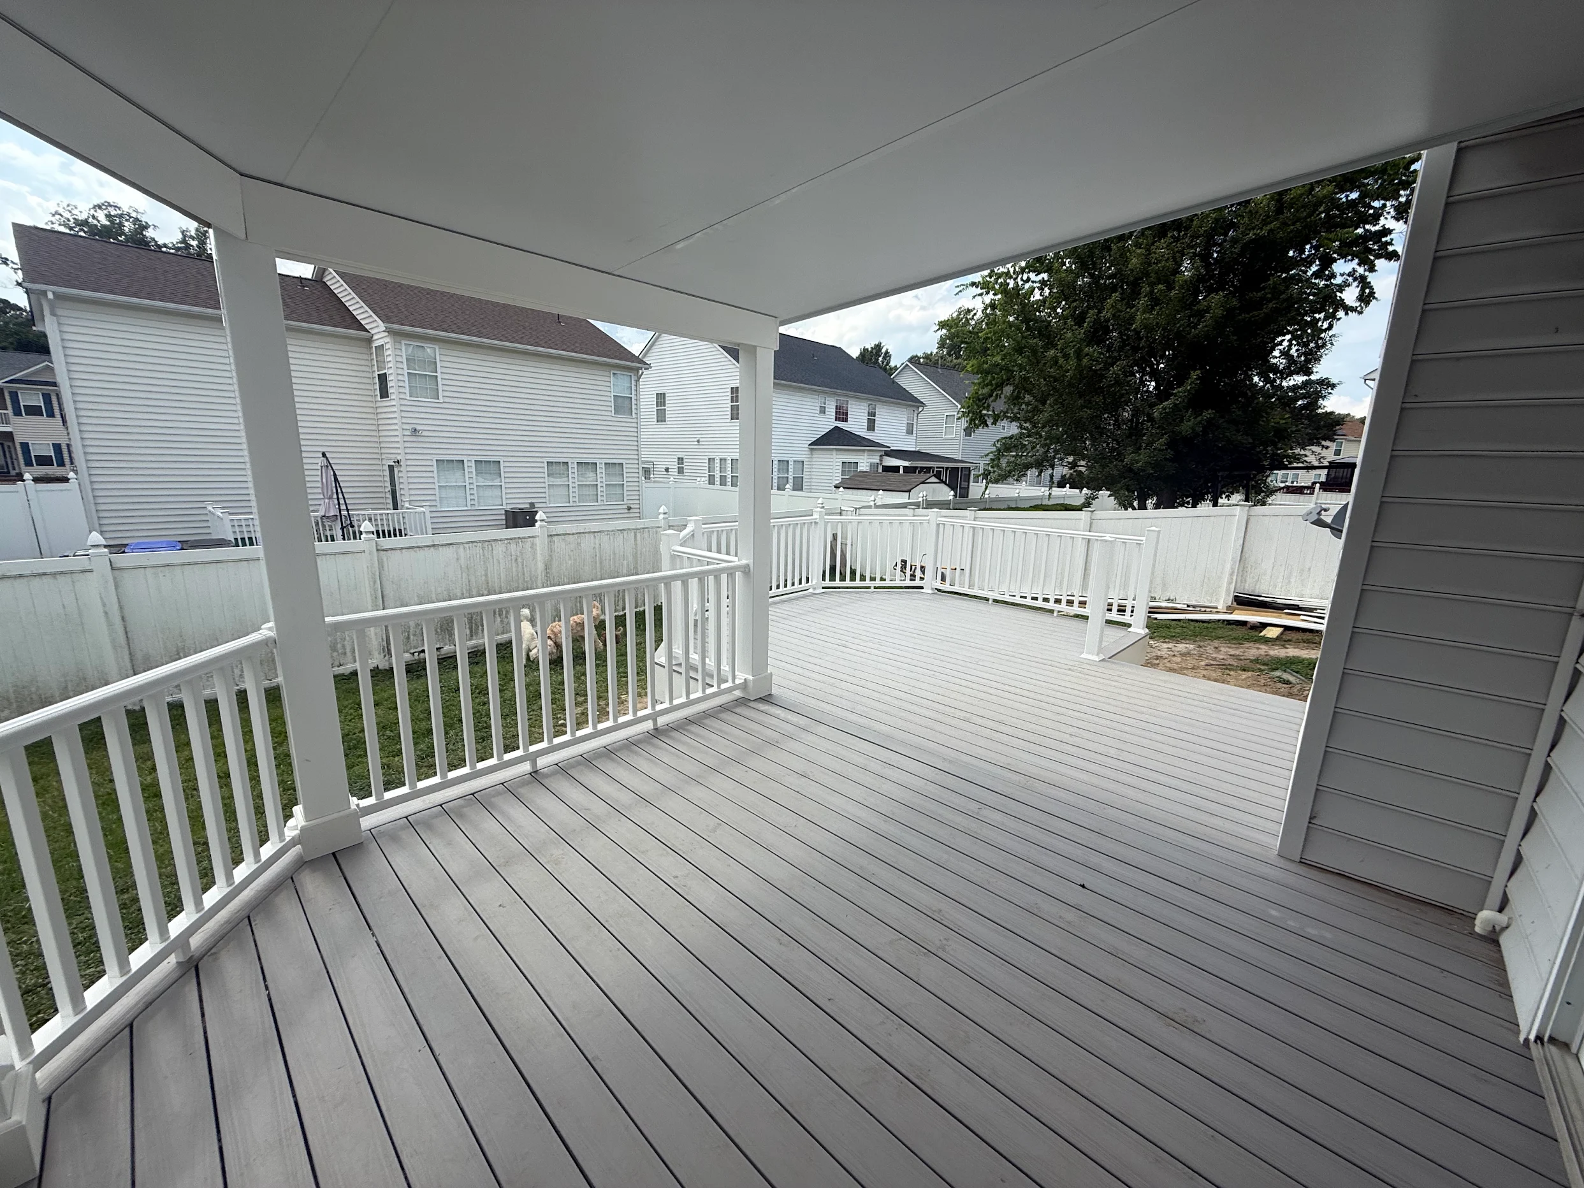
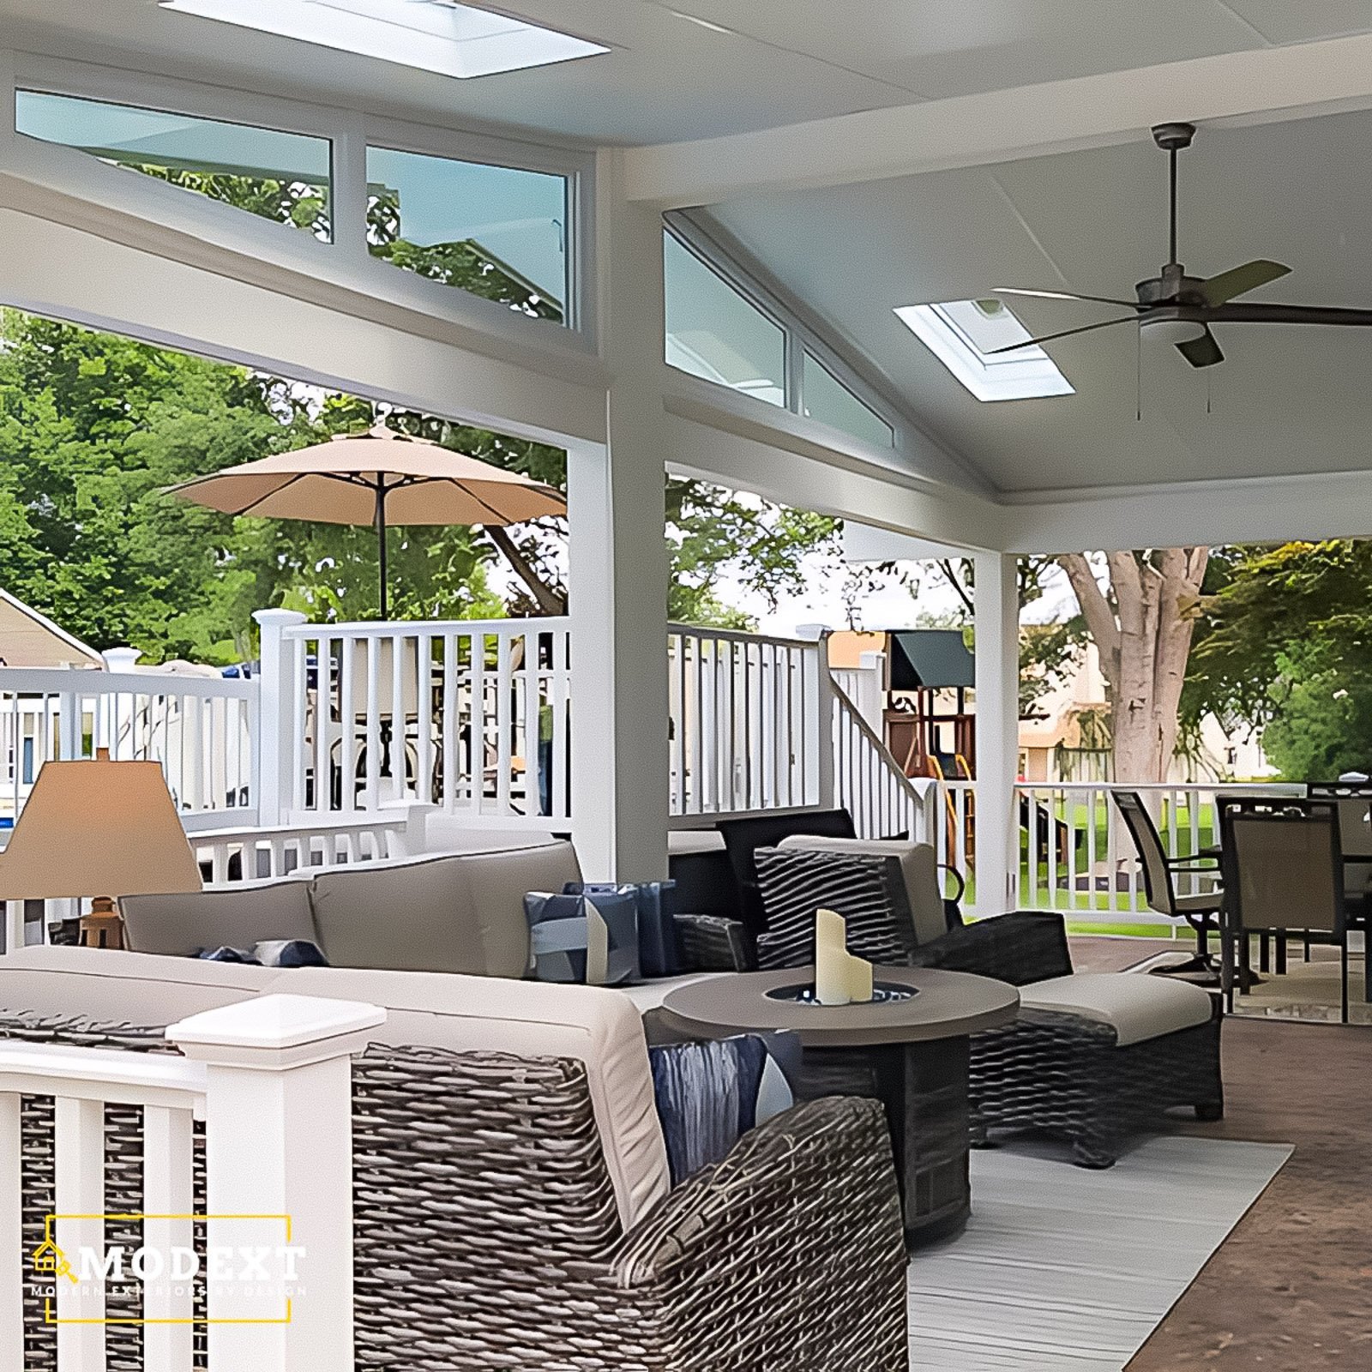
Why homeowners choose ModExt
Why Choose ModExt as Your Patio Cover Builder
We plan roof style, post placement, drainage, and attachment details.
We design the cover around patios, decks, and outdoor seating areas.
We help improve shade, weather protection, and comfort.
We consider ceiling finishes, lighting, fans, and future enclosure options.
We focus on structure and finished appearance together.
We build covers that make outdoor spaces more usable.
Our Patio Cover Process
Review the Patio or Deck
We look at the existing surface, sun exposure, home connection, and coverage goals.
Plan the Cover
We design the roof style, post placement, drainage, attachment, and coverage area.
Confirm Finish Options
We review ceiling, lighting, fans, trim, and future enclosure possibilities.
Build the Patio Cover
Our team builds the patio cover with attention to structure and finish details.
What Affects the Cost of a Patio Cover?
Compare insulated aluminum roof panels and traditional framed roofs in the Project Planner below. Your quote should state whether it includes only the cover or also foundations, patio/deck surface work, electrical work, gutters, screens or enclosure walls.
Roof-only work and a complete new covered outdoor space are different scopes. We confirm dimensions, roof attachment, structural requirements and selected finishes before providing a construction quote.
Common Patio Cover Cost Factors
- Cover size and roof style
- Attached vs freestanding design
- Posts, drainage, and ceiling finish
- Lighting, fans, and future enclosure options
Explore what’s possible.
Use our free project planner to compare options, share your preferences, and get a preliminary budget range before your consultation.
Your final proposal is based on your site, selections, and confirmed scope.
Build your first project plan.
Start with the service you are exploring, compare project options, and see an early planning range. Refine your dimensions and preferences, then share your brief with our team.
Common Questions About Patio Covers
Will an outdoor structure increase my home’s value?
A well-designed structure can improve outdoor comfort, visual appeal, and buyer interest. The strongest value usually comes from useful coverage, code-compliant construction, durable materials, and a design that fits the home and yard. Highly specialized upgrades may appeal more to some buyers than others.
Do I need permits before starting an outdoor project?
Many decks, porches, sunrooms, screen rooms, enclosures, and roofed outdoor structures require zoning approval, building permits, or both. The exact requirements depend on the locality and scope. ModExt can identify the likely permit path, but the final requirements are determined by the city or county reviewing the property.
How do material choices affect comfort, durability, and maintenance?
Material choices affect heat, maintenance, moisture resistance, appearance, warranty, and long-term durability. For enclosed rooms, glass, insulation, framing, roofing, and HVAC planning affect comfort. For decks and outdoor structures, board material, fasteners, ventilation, drainage, and finish quality all matter.
How do I compare a pergola, patio cover, pavilion, and louvered roof?
A pergola provides partial shade and architectural definition. A patio cover provides fixed rain and sun protection. A pavilion is typically a freestanding roofed structure with substantial framing. A louvered roof can open for sunlight and ventilation and close for shade or rain control. The right choice depends on weather protection, style, budget, and location.
Check Your Service Area
Based in Virginia Beach, ModExt Construction serves selected Hampton Roads communities within approximately 45 minutes of our shop. Share your project ZIP code to confirm availability. We do not serve Gloucester or the Eastern Shore. Meet our team and learn how we plan and build outdoor living projects.
