Pool Deck Builder in Hampton Roads

Pool decks designed for comfort, access, and backyard enjoyment.

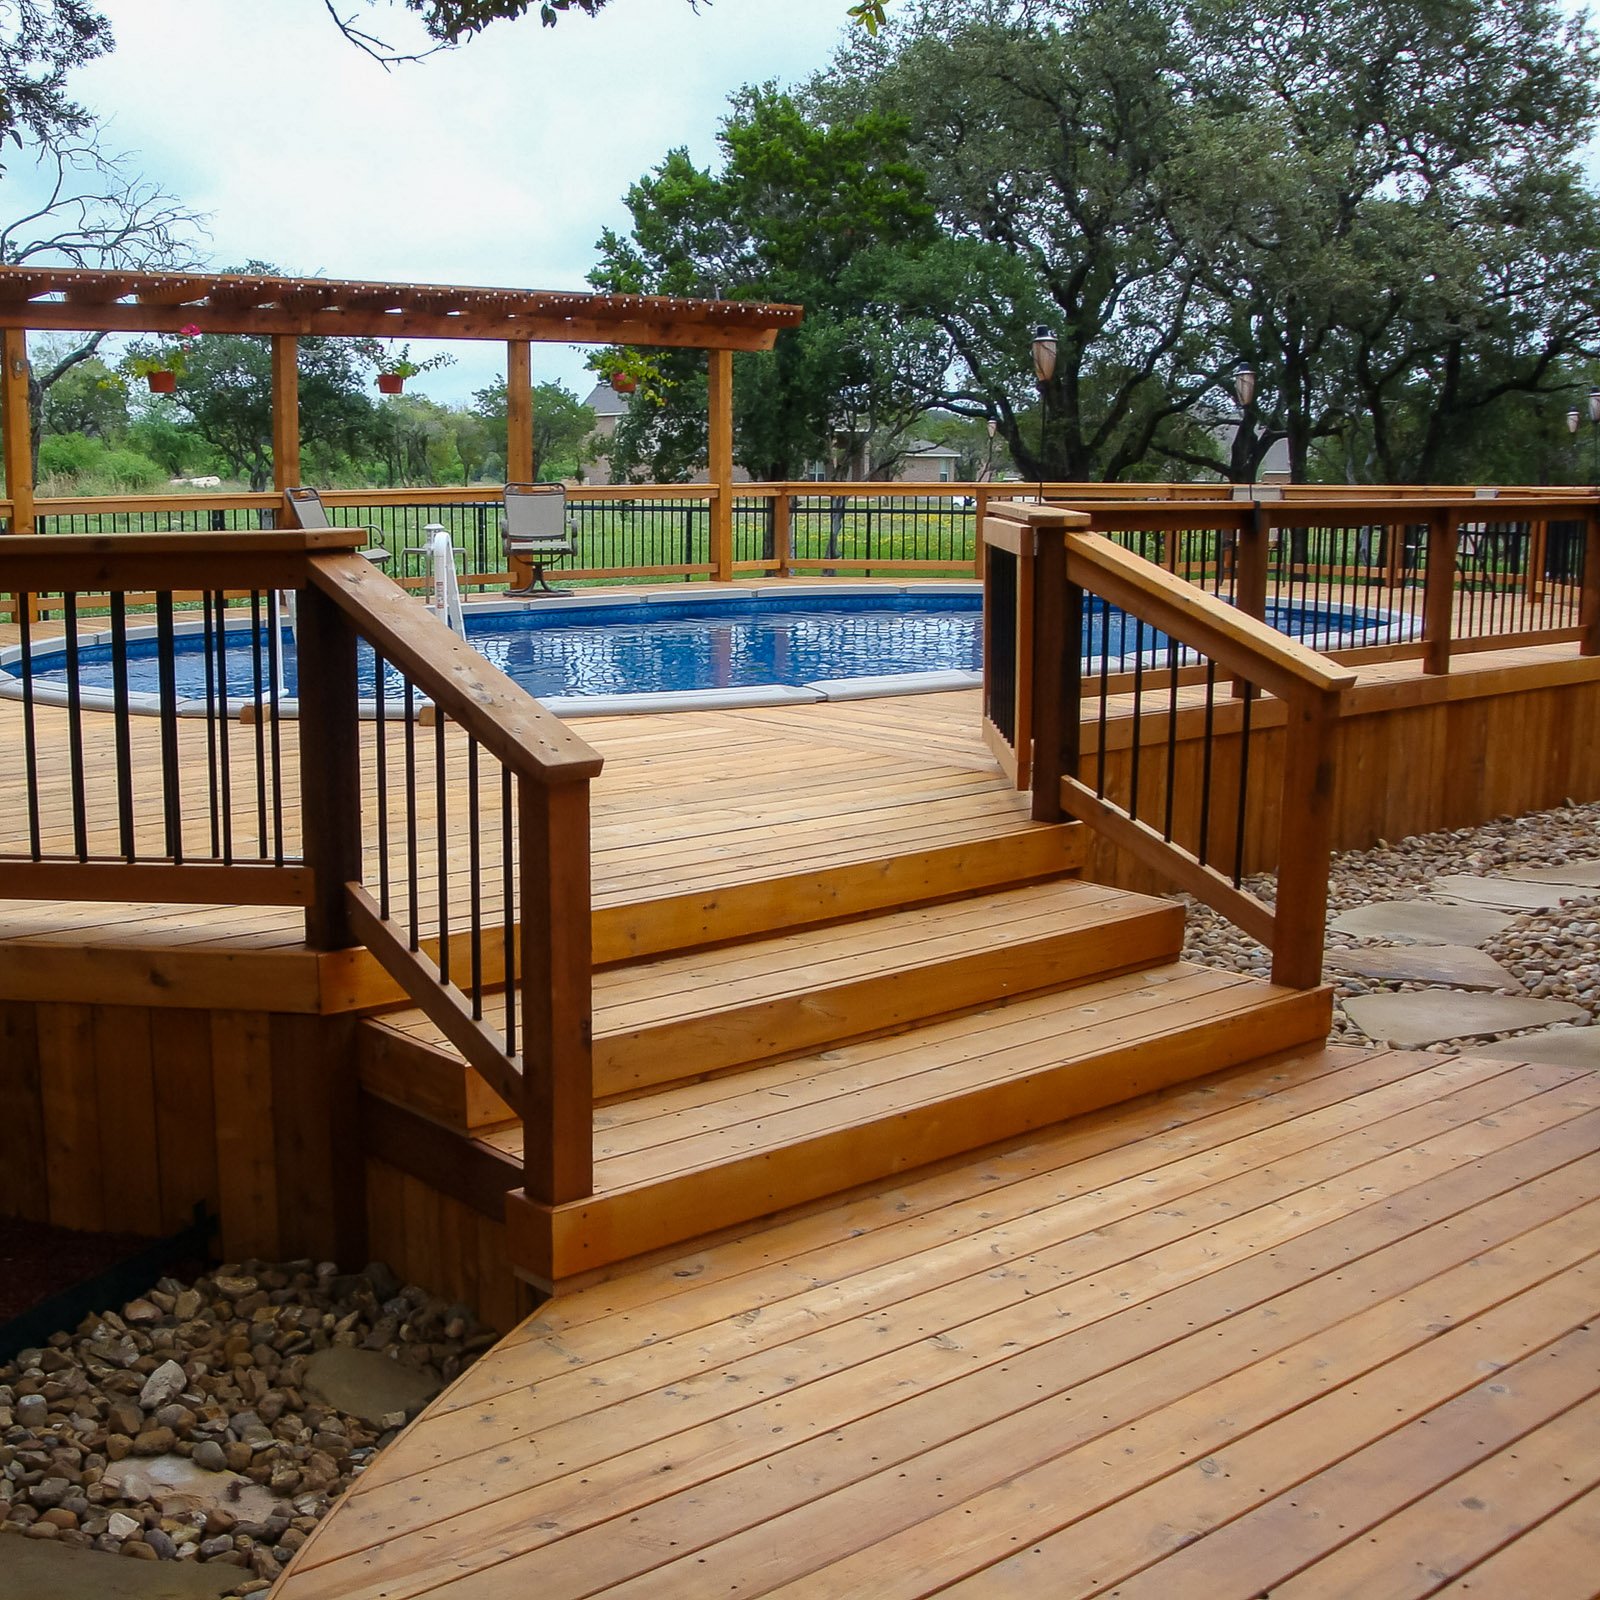
The right Pool Deck Builder can improve the appearance, safety, and function of your pool area. We design and build pool decks with attention to access, walking space, drainage, stairs, railings, slip resistance, and the connection between the pool, home, and backyard.

Get Project Pricing

Step 1: Let's Start Your Project

Step 1 of 3 • Takes about 30 seconds
First Name *
Last Name *
Phone Number *
Email Address
Step 2: Tell Us About Your Vision
Project Type?
Describe your project
Timeline
Financing
Project Address *
City *
State *
Zip Code *
Step 3: Almost Done
Upload Photos or Plans (Optional)
Maximum file size: 15 MB
Consent *

How a Pool Deck Builder Improves Access, Comfort, and Safety

Pool decks are different from standard backyard decks because people are walking barefoot, moving around wet areas, and using the space for lounging, entry, and poolside seating.
We help plan pool decks with practical walking space, access points, stairs, railings, slip-conscious materials, and a layout that supports the rest of the backyard.

Client Reviews

Pool decks need to be planned around comfort, access, wet areas, walking space, stairs, railings, and the way people move around the pool.

Why Choose ModExt as Your Pool Deck Builder

We design around wet areas, access, and walking space.

We plan railings, stairs, seating zones, and backyard flow.

We help improve comfort and function around the pool.

We consider safety, visibility, and slip-conscious layout choices.

We connect the deck to patios, yards, and outdoor structures.

We build for outdoor durability and everyday pool use.

Deck Layouts for Pool Access and Backyard Use

A pool deck should make the area around the water safer, more comfortable, and easier to navigate. The Pool Deck Builder needs to plan walking space, drainage, access, stairs, railings, gates, seating, and material performance in wet conditions.

Our services.

Options may include decking materials, railing layouts, stairs, pool access, seating areas, privacy features, shade structures, lighting, and connections to patios or walkways.
Our Process

Our Pool Deck Process

Pool decks need to be planned around access, wet areas, walking space, seating, and connection to the rest of the backyard.
01.

Review the Pool Area

We look at pool access, yard layout, existing surfaces, and how people move through the space.

02.

Plan the Deck Layout

We decide walking space, stairs, railings, seating areas, privacy, and deck connection points.

03.

Confirm Material Direction

We review decking options, slip-conscious layout, framing, railings, and finish details.

04.

Build the Pool Deck

Our team builds the deck with attention to access, comfort, and outdoor durability.

The Pool Deck Builder plan organizes walking space, drainage, access, railings, gates, and materials around the safety and everyday use of the pool area.


Project Pricing

Step 1: Let's Start Your Project

Step 1 of 3 • Takes about 30 seconds
First Name *
Last Name *
Phone Number *
Email Address
Step 2: Tell Us About Your Vision
Project Type?
Describe your project
Timeline
Financing
Project Address *
City *
State *
Zip Code *
Step 3: Almost Done
Upload Photos or Plans (Optional)
Maximum file size: 15 MB
Consent *

Turning your ideas into a clear and buildable plan.

What Affects the Cost of a Pool Deck?

Pool deck pricing depends on the deck size, layout around the pool, material choice, framing, stairs, railings, access points, privacy, shade features, and surrounding patio or walkway connections.
Because pool areas involve wet traffic and frequent movement, the layout and access planning are just as important as the deck surface.

Common Pool Deck Cost Factors

Projects typically vary based on size, materials, site conditions, and customization.
Pool Deck FAQs

Common Questions About Pool Decks

Pool Deck

Pool decks need to account for wet traffic, walking space, access, seating, stairs, railings, privacy, and backyard flow. These questions help homeowners plan a better poolside layout.

FAQ Tab Filter

What affects total project cost the most?

The largest factors are size, demolition, foundation or framing, material level, roof complexity, stairs and railing, glazing, electrical or HVAC work, access, permits, engineering, and hidden site conditions. A detailed scope is more useful than a square-foot price because two projects of the same size can require very different work.

What affects the cost of a deck the most?

The largest cost drivers are total size, height, demolition, access, framing complexity, number of stairs, railing length, decking brand, and whether the deck is covered. Soil conditions, required footings, permit documents, drainage work, and structural repairs to the home can also affect the final price.

Can a deck be designed around an existing patio, pool, or uneven yard?

Yes. A deck can be shaped around doors, grade changes, trees, pools, utilities, and existing hardscape. During design, ModExt reviews access, drainage, framing support, stairs, railing, furniture placement, and how the deck connects to the home so the finished layout feels intentional rather than added on.

How does ModExt ensure build quality?

Quality starts with a clear scope, accurate measurements, appropriate materials, code-compliant plans, and proper sequencing. During construction, critical items such as footings, framing, flashing, drainage, fasteners, glazing, electrical work, and finish details are checked before the next stage proceeds.