
Pool Deck Builder in Hampton Roads
- Comfortable poolside access
- Decking built for outdoor use
- Layout and railing planning
- Designed for backyard enjoyment
Request a free consultation
A few quick questions to get started.
How a Pool Deck Builder Improves Access, Comfort, and Safety
Deck Layouts for Pool Access and Backyard Use
Options may include decking materials, railing layouts, stairs, pool access, seating areas, privacy features, shade structures, lighting, and connections to patios or walkways.
Start with the broader deck planning options. Explore a poolside screen room when the project also calls for a protected seating area.
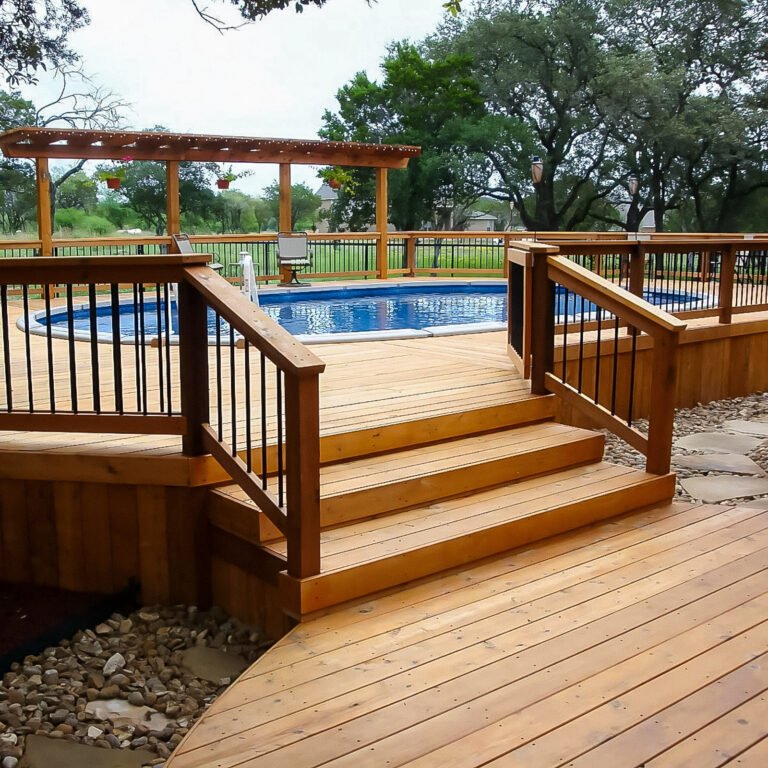
Pool Deck
Pool decks designed for comfort, access, and backyard enjoyment.
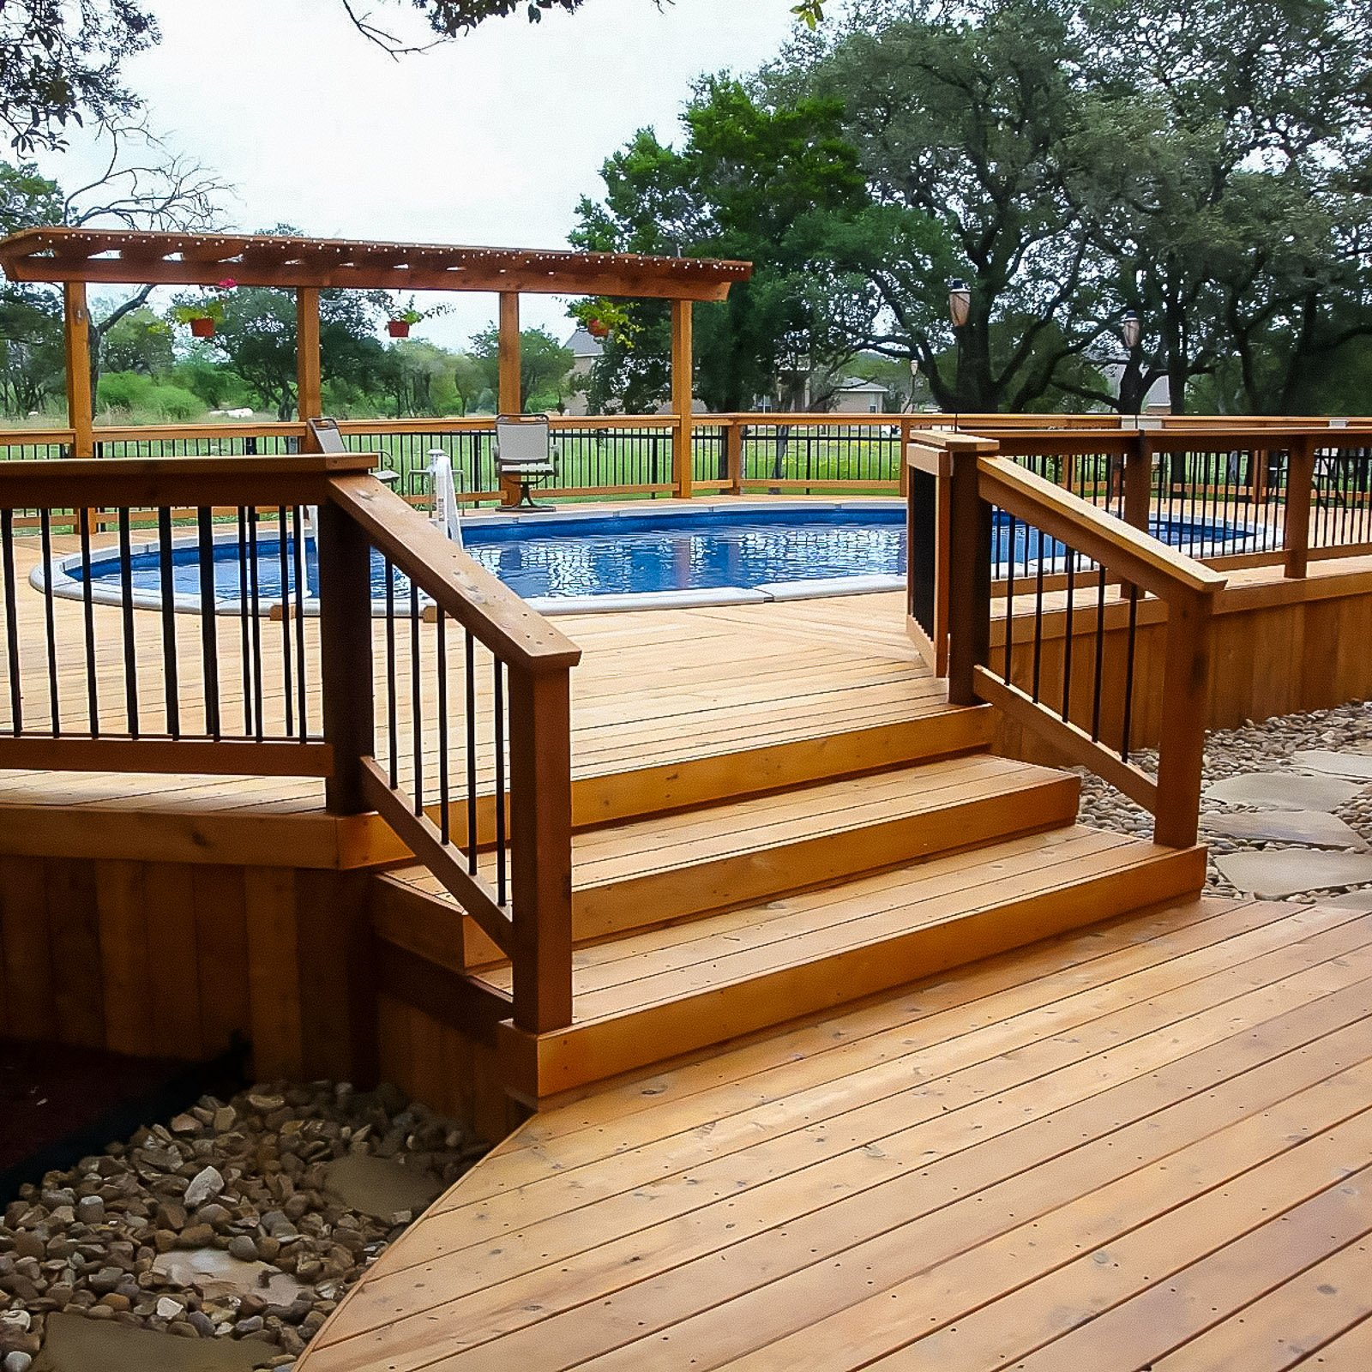
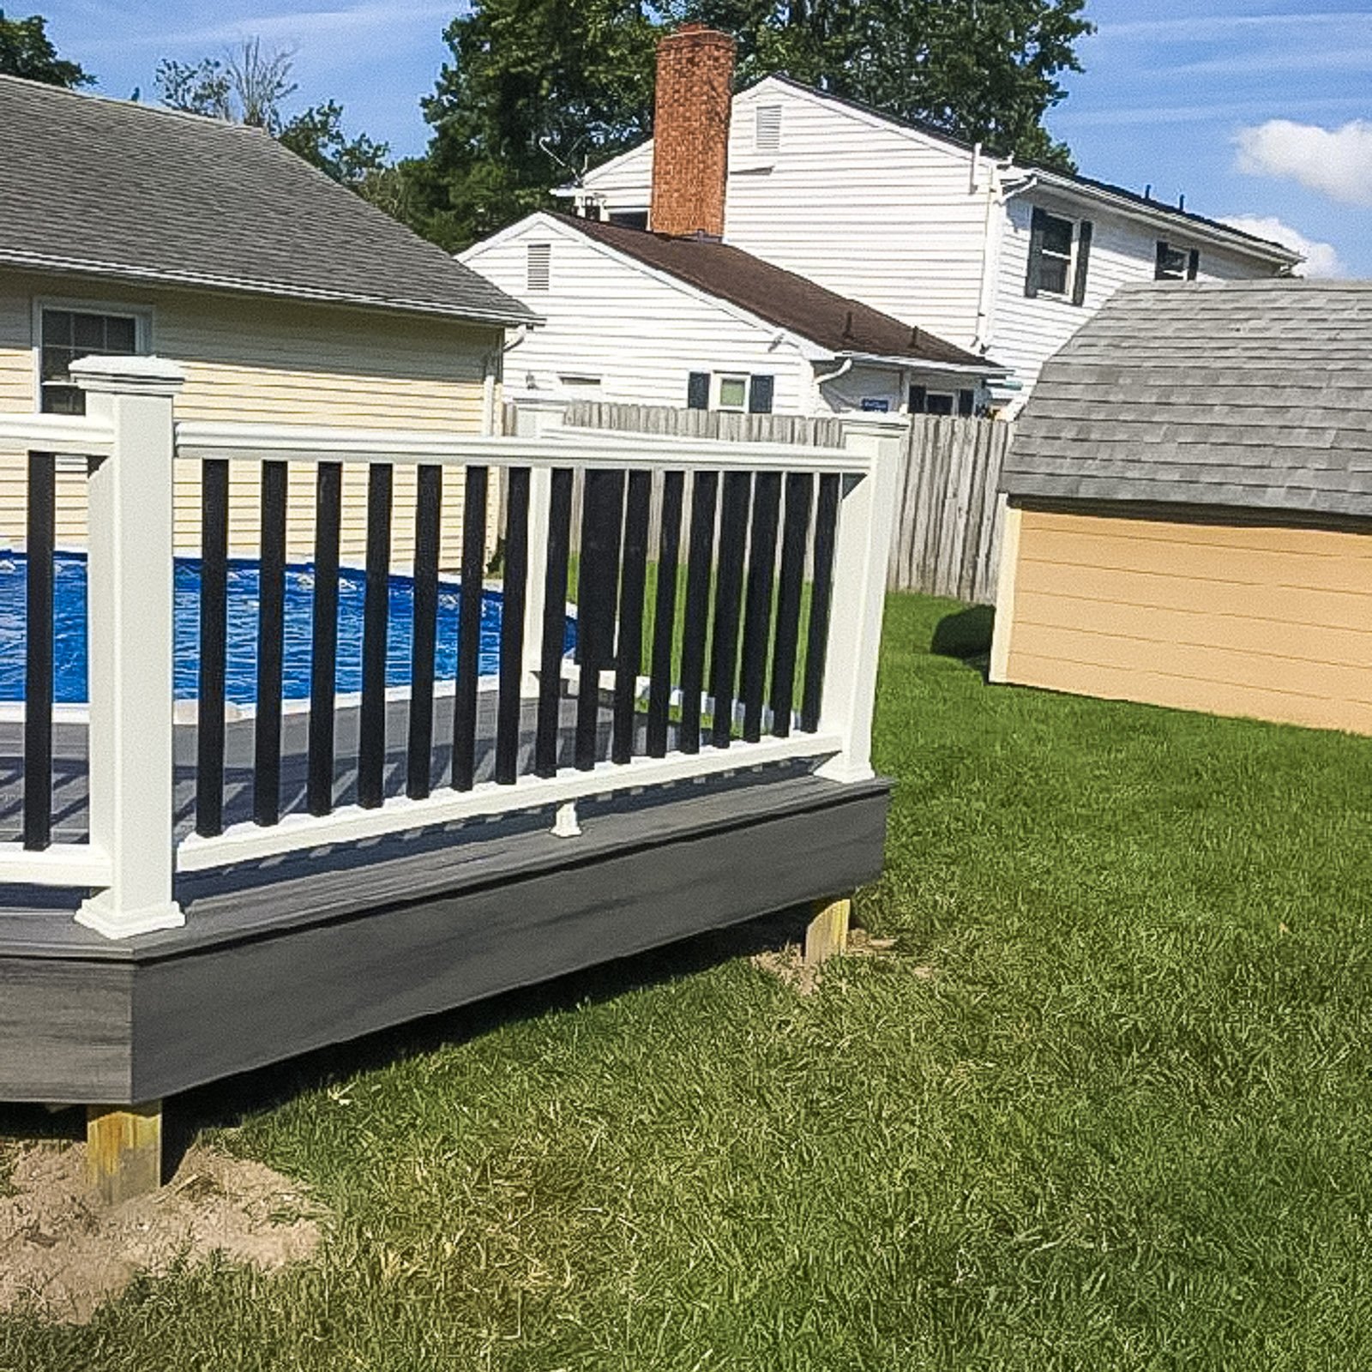
Pool Deck Ideas
Select a photo to see the details. Use the filter to explore the available examples; load more photos when additional results are available.
Why homeowners choose ModExt
Why Choose ModExt as Your Pool Deck Builder
We design around wet areas, access, and walking space.
We plan railings, stairs, seating zones, and backyard flow.
We help improve comfort and function around the pool.
We consider safety, visibility, and slip-conscious layout choices.
We connect the deck to patios, yards, and outdoor structures.
We build for outdoor durability and everyday pool use.
Our Pool Deck Process
Review the Pool Area
We look at pool access, yard layout, existing surfaces, and how people move through the space.
Plan the Deck Layout
We decide walking space, stairs, railings, seating areas, privacy, and deck connection points.
Confirm Material Direction
We review decking options, slip-conscious layout, framing, railings, and finish details.
Build the Pool Deck
Our team builds the deck with attention to access, comfort, and outdoor durability.
What Affects the Cost of a Pool Deck?
Common Pool Deck Cost Factors
- Pool access and walking space
- Decking material and framing
- Stairs, railings, and privacy
- Connections to patios or walkways
Explore what’s possible.
Use our free project planner to compare options, share your preferences, and get a preliminary budget range before your consultation.
Your final proposal is based on your site, selections, and confirmed scope.
Build your first project plan.
Start with the service you are exploring, compare project options, and see an early planning range. Refine your dimensions and preferences, then share your brief with our team.
Common Questions About Pool Decks
Is it worth spending more on premium decking or railing?
It can be, especially when lower maintenance, moisture resistance, longer product coverage, or a specific appearance matters. Premium products do not eliminate the need for correct framing and installation, so the upgrade is most valuable when the entire system—including fasteners, ventilation, flashing, and railing—is designed properly.
Does ModExt Construction serve Hampton Roads?
Yes. ModExt Construction serves homeowners in Hampton Roads for custom decks, porches, sunrooms, screen rooms, porch and patio enclosures, patio covers, pergolas, pavilions, louvered roofs, and related outdoor-living improvements. Service availability is confirmed using the project address and scope.
Should I repair, resurface, or replace my existing deck?
The right option depends on the framing condition, ledger attachment, footings, rot, movement, code compliance, and the desired new surface. Resurfacing may work when the structure is sound; replacement is usually safer when framing or connections are deteriorated or the layout needs major changes. ModExt evaluates the existing structure before recommending a scope.
How does ModExt ensure build quality?
Quality starts with a clear scope, accurate measurements, appropriate materials, code-compliant plans, and proper sequencing. During construction, critical items such as footings, framing, flashing, drainage, fasteners, glazing, electrical work, and finish details are checked before the next stage proceeds.
Check Your Service Area
Based in Virginia Beach, ModExt Construction serves selected Hampton Roads communities within approximately 45 minutes of our shop. Share your project ZIP code to confirm availability. We do not serve Gloucester or the Eastern Shore. Meet our team and learn how we plan and build outdoor living projects.
