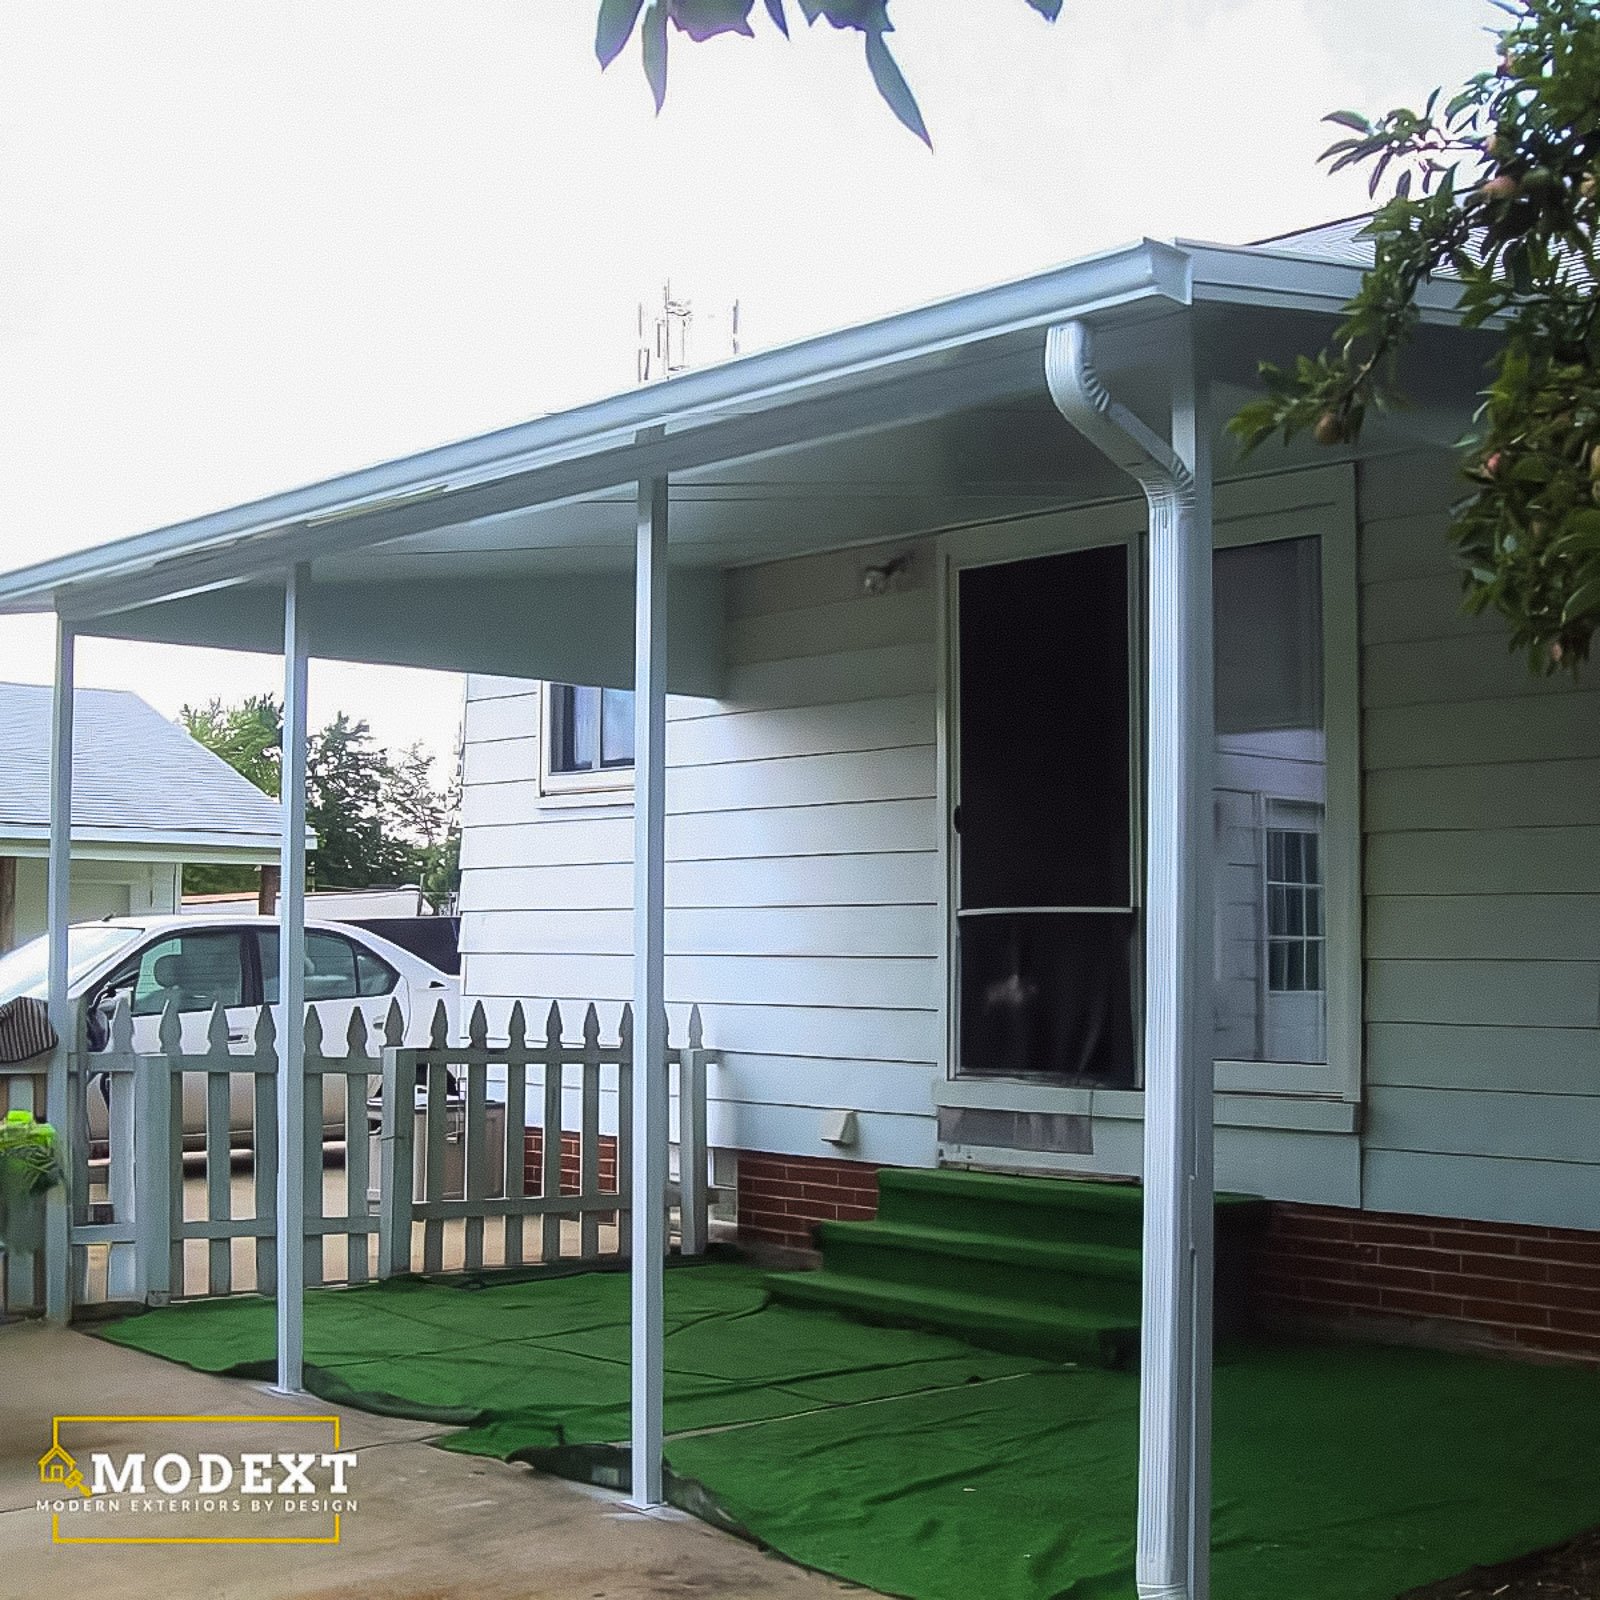
Add backyard shade and protection for relaxing and entertaining.
Explore covered patio ideas with shade, roof coverage, post placement, ceiling finishes, lighting, and backyard comfort.







We look at the existing slab, yard, home connection, sun exposure, and use goals.

We design roof coverage, post placement, drainage, ceiling, and connection details.

We review lighting, fans, finishes, access, and future enclosure possibilities.

Our team builds the cover and completes the related outdoor living details.

Our Covered Patio Builder process coordinates the roof, supports, drainage, lighting, ceiling, and furniture layout to create a more comfortable backyard space.


A covered patio adds shade and overhead protection for backyard dining, grilling, relaxing, and entertaining. These questions explain roof style, posts, drainage, lighting, fans, and future enclosure options.
You will help define the goals, style, materials, layout, budget, and priorities. ModExt will review options and explain tradeoffs so you can approve the design before materials are ordered or permit documents are finalized. Changes are easiest to make during design rather than after production or construction begins.
Yes. Screens, fans, lighting, heaters, kitchens, and future enclosures can affect column spacing, circuits, ventilation, footings, and roof design. Planning these features before concrete or framing is installed can prevent costly cutting, surface wiring, or reinforcement later.
A framed porch or deck works well where elevation, crawl space, or covered construction is needed. Concrete provides a durable continuous surface with many finish options. Pavers offer modular patterns and easier localized repair but require proper base preparation. Drainage, height, appearance, and maintenance should guide the choice.
Often. A patio may be installed first with a future cover, screen room, or outdoor kitchen planned later. A porch can be framed for future lighting, fans, screens, or expanded steps. Planning the final layout early helps avoid placing footings, utilities, or drainage where later features need to go.