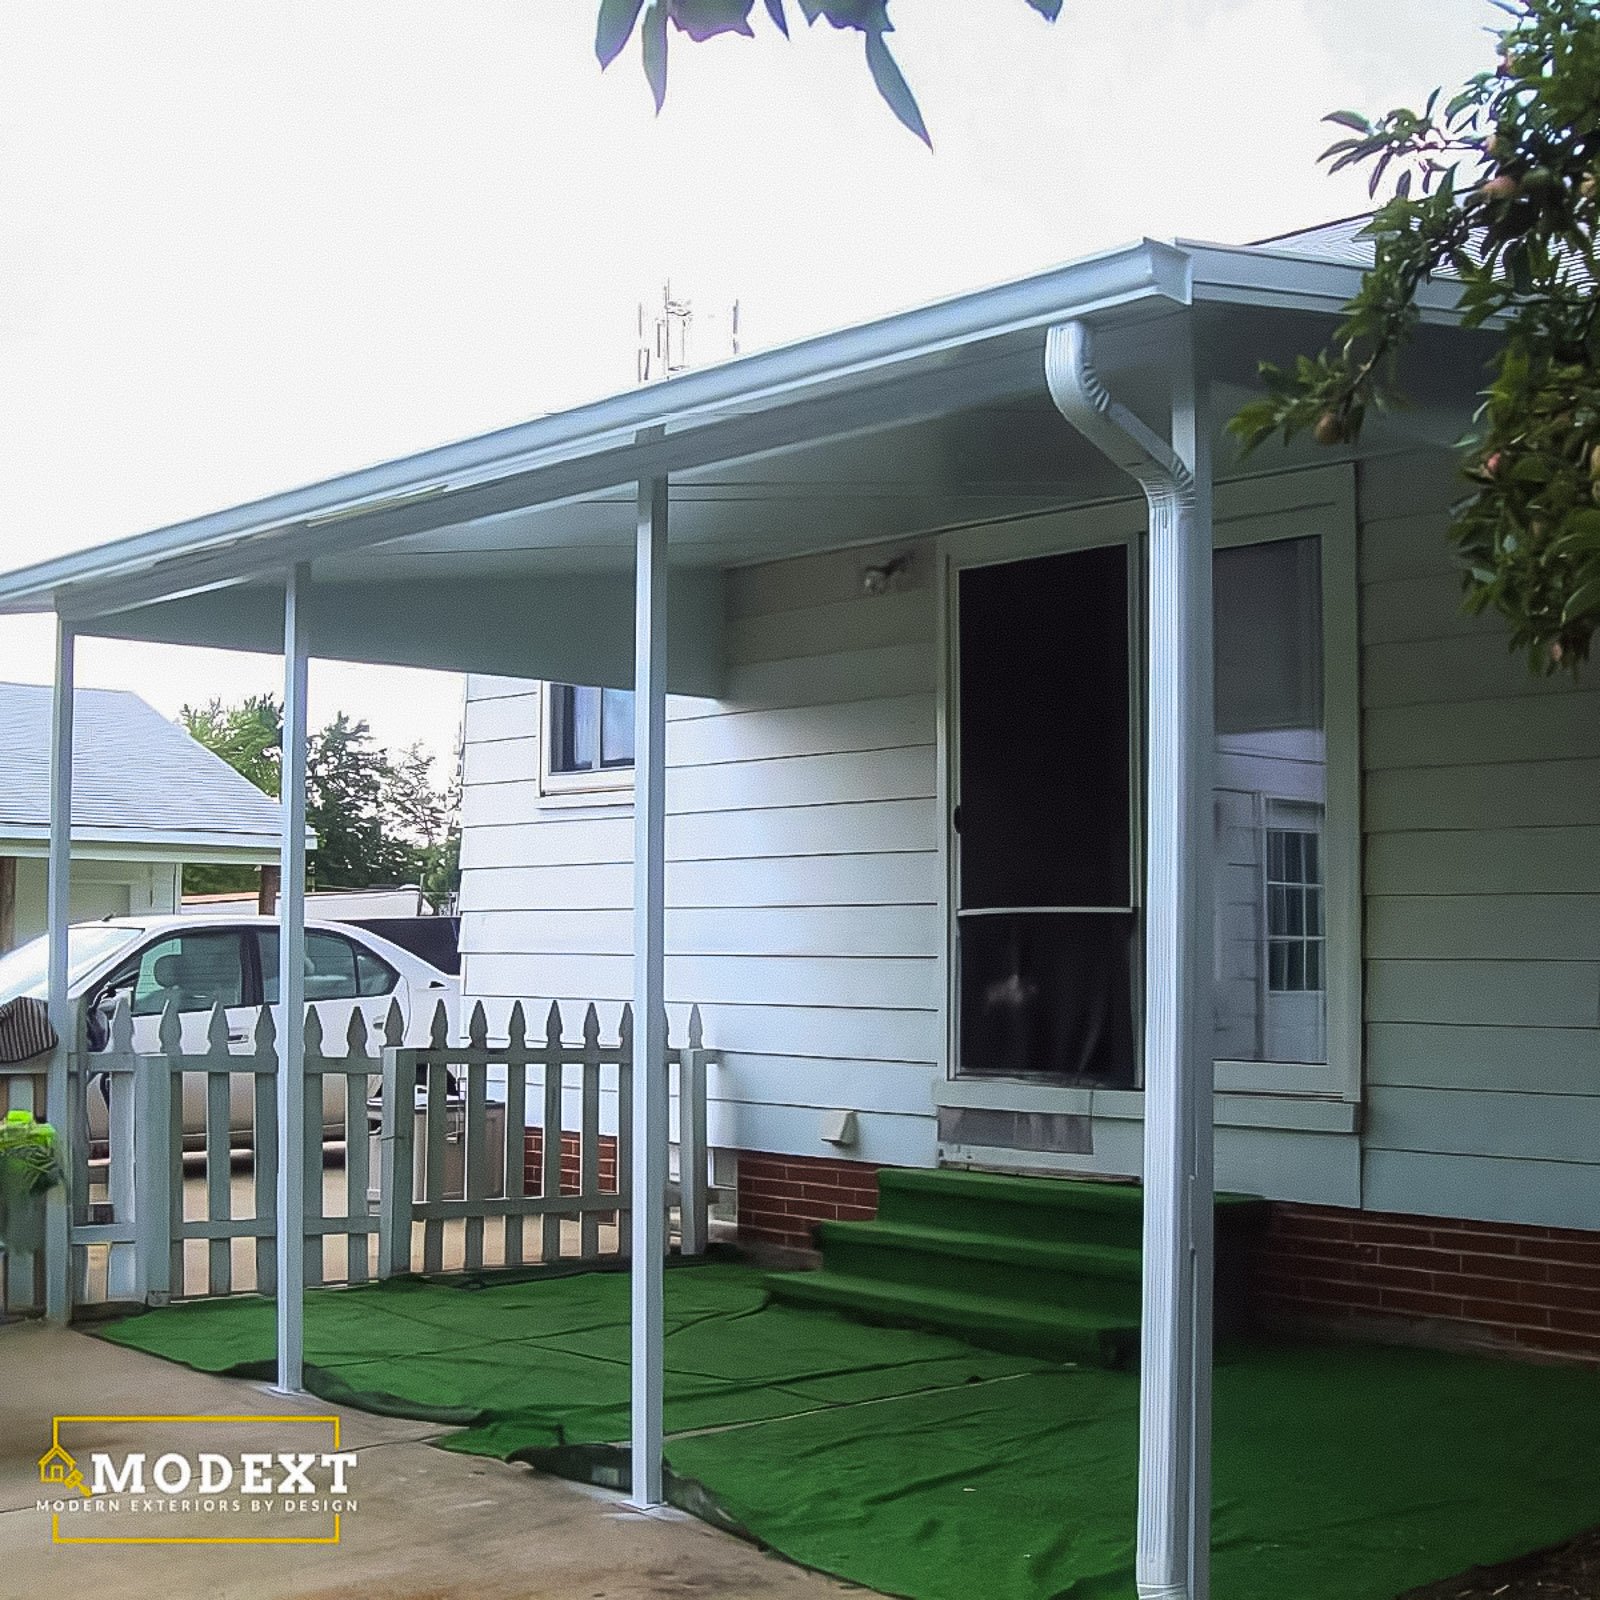
Covered Patio Contractor in Hampton Roads

Add backyard shade and protection for relaxing and entertaining.

A Covered Patio Contractor can make your backyard easier to enjoy by adding shade and overhead protection. We build covered patios with durable materials, clean roof and post details, and layouts that support dining, grilling, relaxing, and entertaining.

Get Project Pricing

Step 1: Let's Start Your Project

Step 1 of 3 • Takes about 30 seconds
First Name *
Last Name *
Phone Number *
Email Address
Step 2: Tell Us About Your Vision
Project Type?
Describe your project
Timeline
Financing
Project Address *
City *
State *
Zip Code *
Step 3: Almost Done
Upload Photos or Plans (Optional)
Maximum file size: 15 MB
Consent *

A covered patio makes the backyard easier to use.

Many patios are too hot, too exposed, or too uncomfortable to use consistently. A cover can create shade and protection while keeping the space open and connected to the yard.
We help design covered patios around seating, grilling, dining, roof coverage, post placement, drainage, lighting, and future outdoor living upgrades.

Client Reviews

Covered patios are popular because they make backyard spaces more comfortable for dining, grilling, relaxing, and entertaining.

Why Choose ModExt for a Covered Patio

We design for shade, comfort, dining, grilling, and entertaining.

We plan post placement, roof coverage, drainage, and ceiling finish.

We help the covered patio stay open while feeling protected.

We consider lighting, fans, furniture layout, and future enclosure options.

We build around how the backyard will actually be used.

We focus on making the patio more comfortable more often.

Shade and Weather Protection for the Backyard

A covered patio can make a backyard space easier to enjoy by reducing sun exposure and adding overhead protection. The cover should be designed around the patio layout and the way you use the space.

Our services.

Options may include roof style, post placement, ceiling finish, fan and lighting locations, drainage, patio layout, privacy features, and future screen enclosure planning.
Our Process

Our Covered Patio Process

Covered patios are planned around shade, roof coverage, posts, drainage, outdoor furniture, lighting, and future upgrades.
01.

Review the Patio Area

We look at the existing slab, yard, home connection, sun exposure, and use goals.

02.

Plan the Cover

We design roof coverage, post placement, drainage, ceiling, and connection details.

03.

Finalize Outdoor Features

We review lighting, fans, finishes, access, and future enclosure possibilities.

04.

Build the Covered Patio

Our team builds the cover and completes the related outdoor living details.

A covered patio should make your backyard more comfortable for dining, relaxing, and entertaining.


Project Pricing

Step 1: Let's Start Your Project

Step 1 of 3 • Takes about 30 seconds
First Name *
Last Name *
Phone Number *
Email Address
Step 2: Tell Us About Your Vision
Project Type?
Describe your project
Timeline
Financing
Project Address *
City *
State *
Zip Code *
Step 3: Almost Done
Upload Photos or Plans (Optional)
Maximum file size: 15 MB
Consent *

Turning your ideas into a clear and buildable plan.

What Affects the Cost of a Covered Patio?

Covered patio pricing depends on the patio size, roof style, attachment method, posts, drainage, ceiling finish, lighting, fan options, and future enclosure planning.
The estimate should reflect whether the project is only a cover or includes patio surface work, electrical upgrades, or other outdoor living features.

Common Covered Patio Cost Factors

Projects typically vary based on size, materials, site conditions, and customization.
Covered Patio FAQs

Common Questions About Covered Patios

Covered Patio

A covered patio adds shade and overhead protection for backyard dining, grilling, relaxing, and entertaining. These questions explain roof style, posts, drainage, lighting, fans, and future enclosure options.

FAQ Tab Filter

Does a porch or patio require a permit?

Structural porches, covered patios, stairs, and many attached outdoor structures usually require zoning and building approval. A simple uncovered patio may have different requirements, but grading, lot coverage, easements, drainage, and historic or HOA rules can still apply. The local authority should be checked before work begins.

Will a new porch or patio increase my home’s value?

A functional porch or patio can improve curb appeal, outdoor use, and buyer interest. Value is strongest when the space is correctly sized, permitted when required, well drained, and integrated with the home. Overly specialized layouts may return less than a versatile, comfortable design.

What affects total project cost the most?

The largest factors are size, demolition, foundation or framing, material level, roof complexity, stairs and railing, glazing, electrical or HVAC work, access, permits, engineering, and hidden site conditions. A detailed scope is more useful than a square-foot price because two projects of the same size can require very different work.

Can I combine a porch, deck, concrete, pavers, and covered areas?

Yes. Outdoor living projects often combine a covered porch with an open deck, concrete walkway, paver seating area, stairs, railing, and landscape transitions. Each material needs the correct base, drainage, movement joints, framing, and elevation so the connected areas perform well together.