
Composite Deck Builder in Hampton Roads
- Low-maintenance decking
- Durable deck board options
- Clean finished appearance
- Great for outdoor living
Request Your Free Composite Deck Quote
Tell us about your composite deck project. ModExt is a veteran-owned Virginia Class A contractor based in Hampton Roads. View deck project photos.
Want a planning price range? Compare deck options and prices in our Project Planner.
Composite decking is popular because it reduces long-term upkeep.
Low-Maintenance Boards, Railings, and Finished Details
Options may include board color, decking pattern, fascia, hidden fasteners, railing systems, stair design, lighting, privacy features, and deck layout.
Explore our deck planning guide and compare PVC decking before selecting the material, color, and finish details.
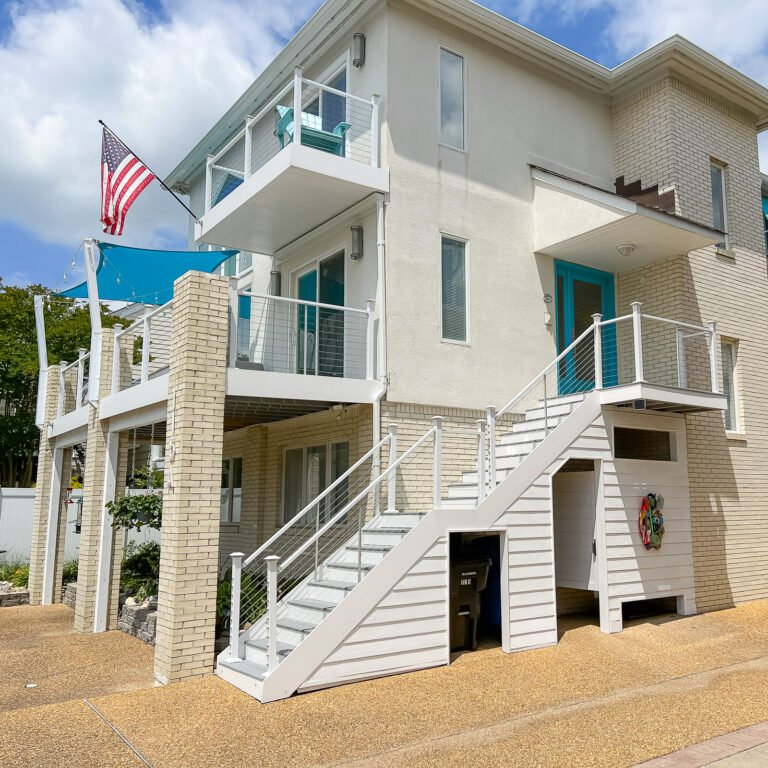
Composite Deck
Local composite deck contractors for professional installation and replacement.
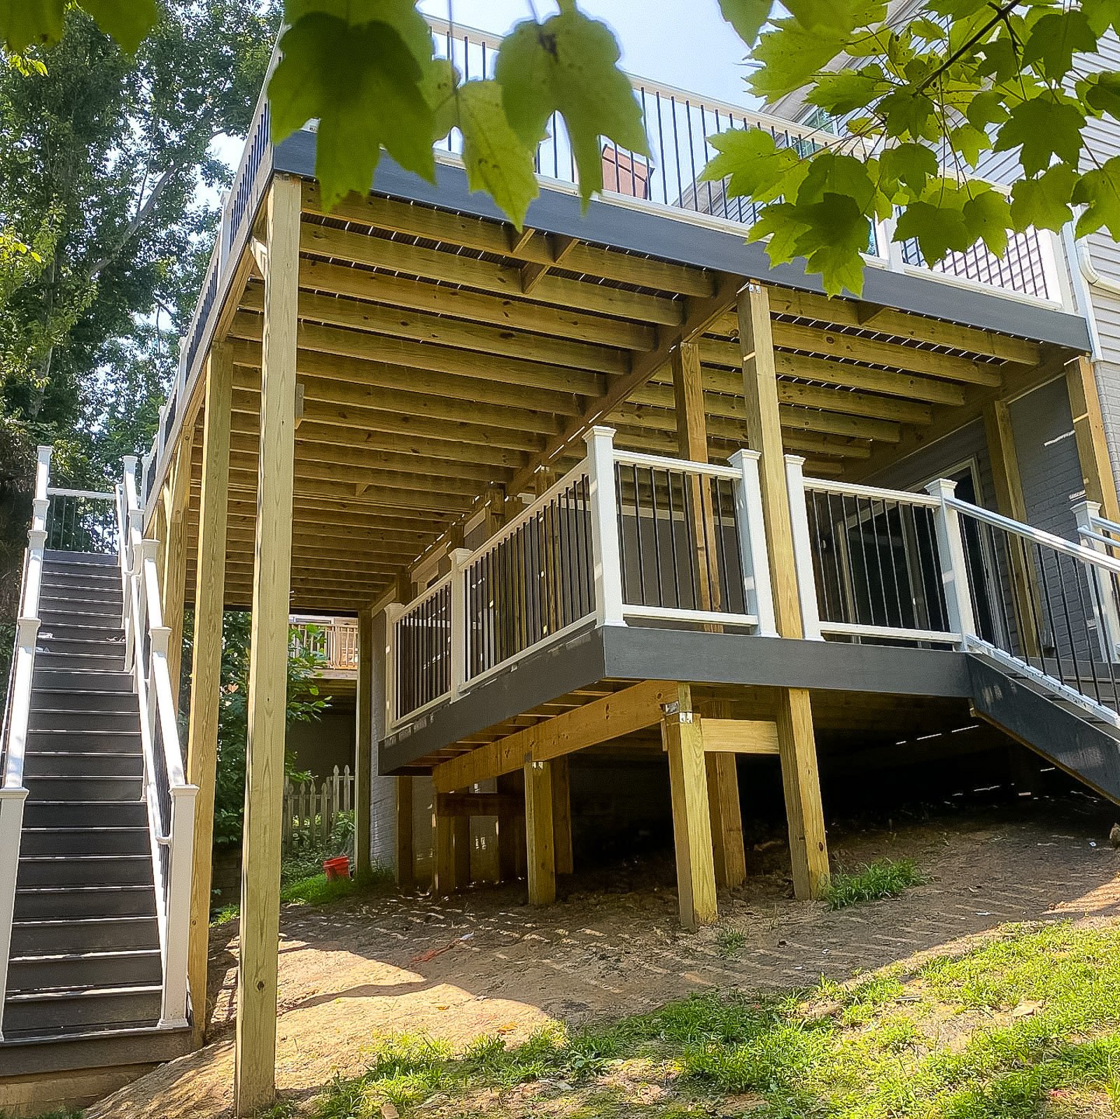
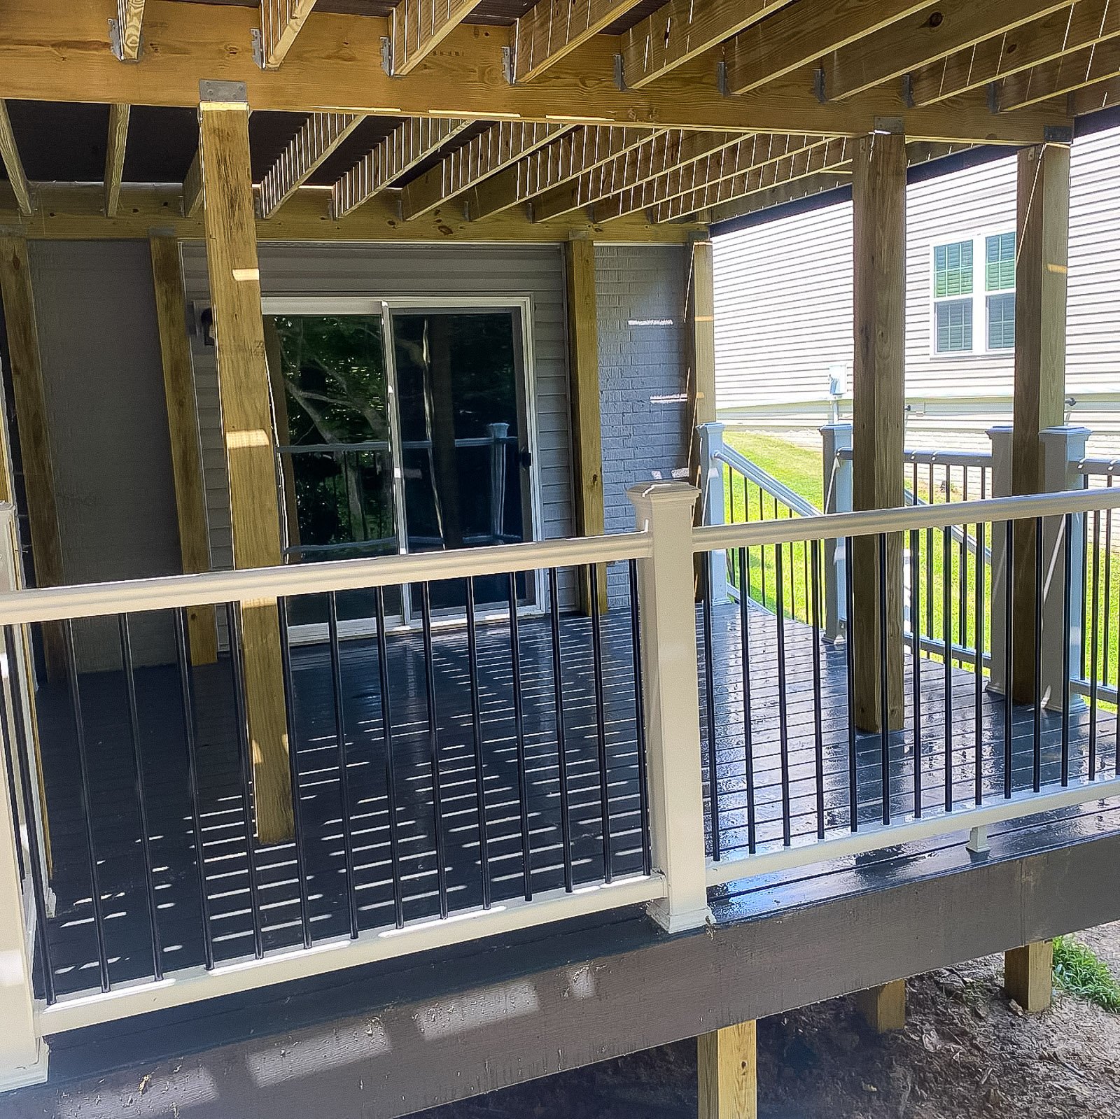
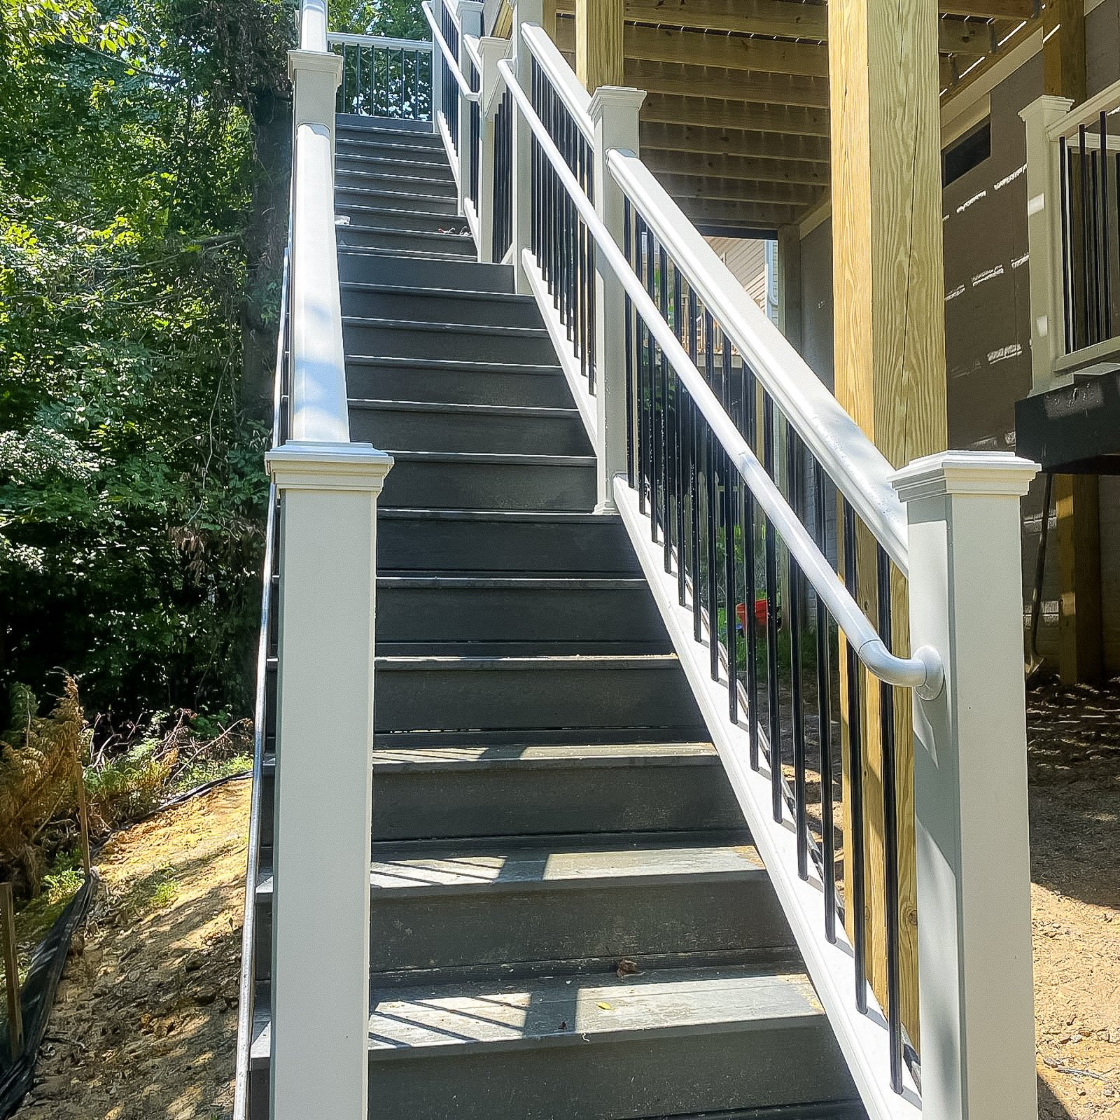
Composite Deck Ideas
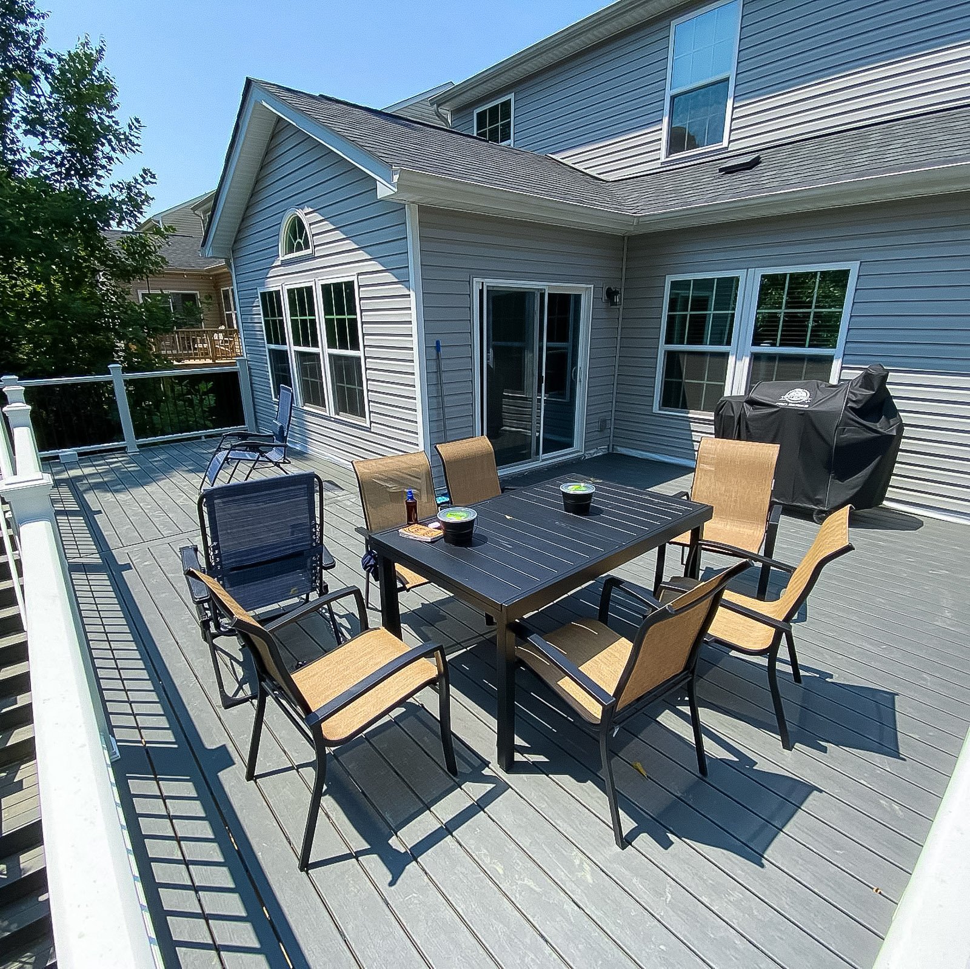
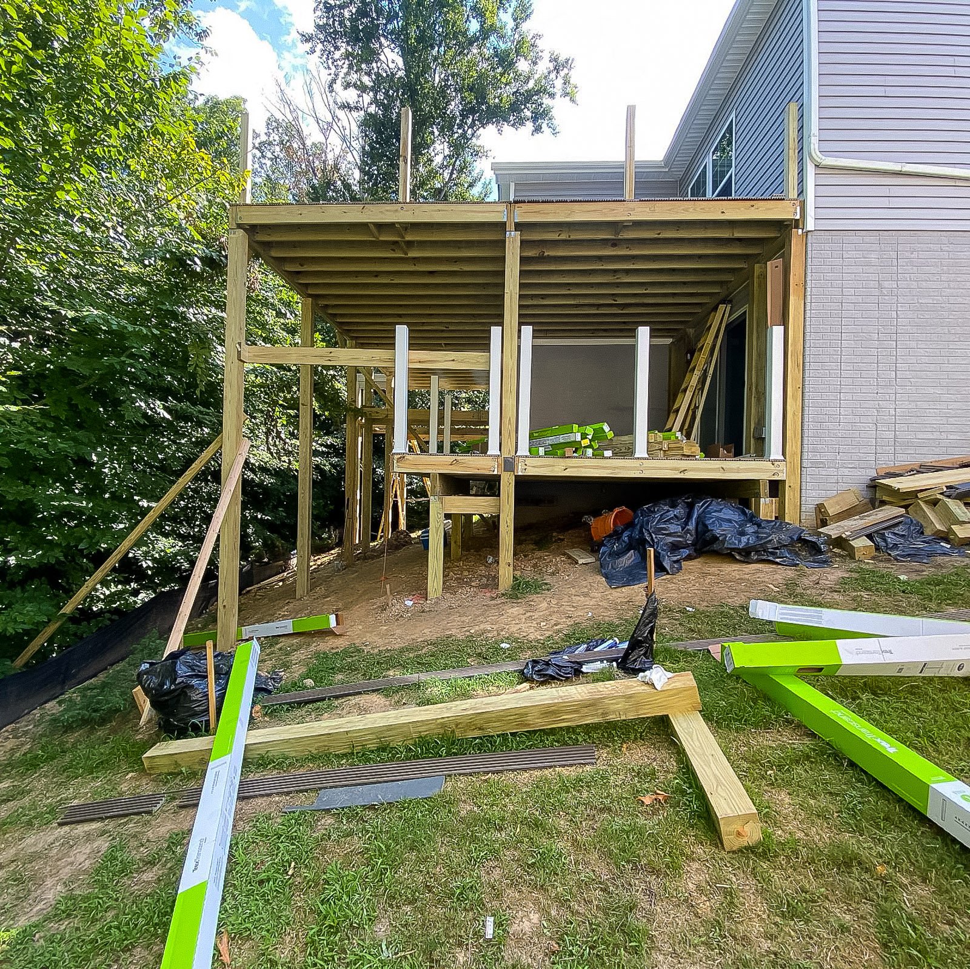
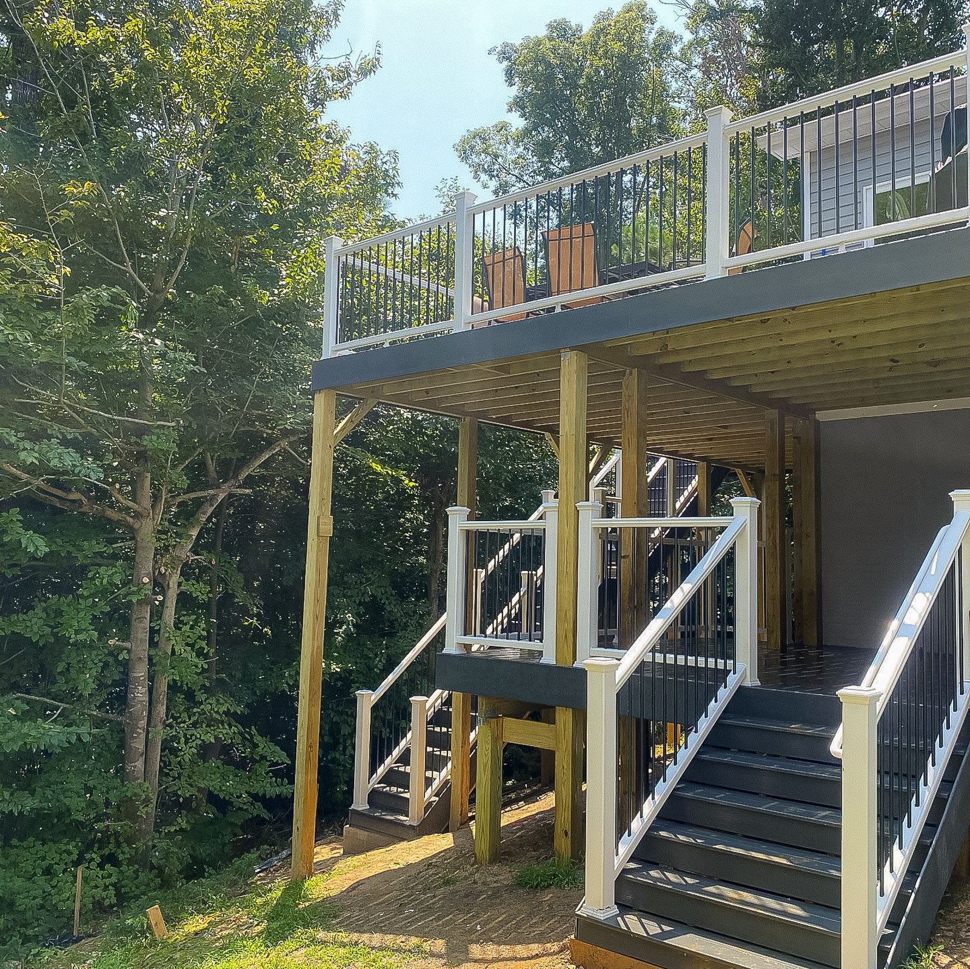
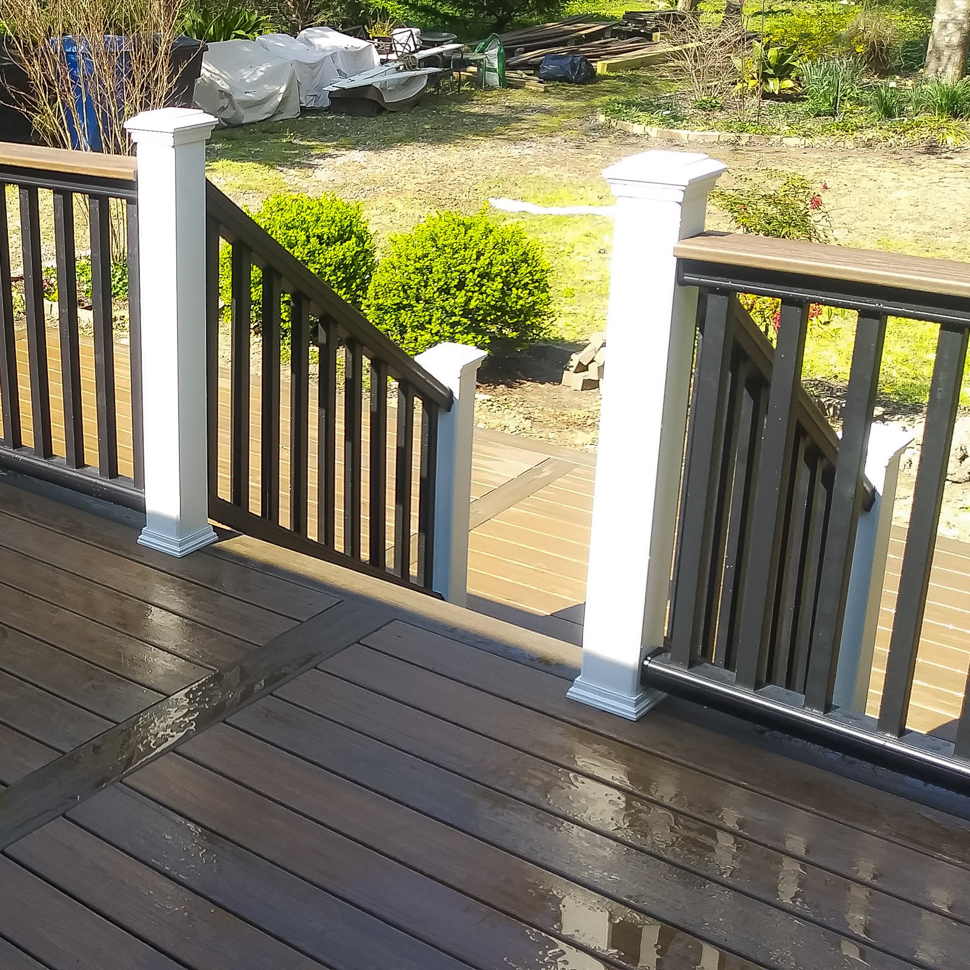
Select a photo to see the details. Use the filter to explore the available examples; load more photos when additional results are available.
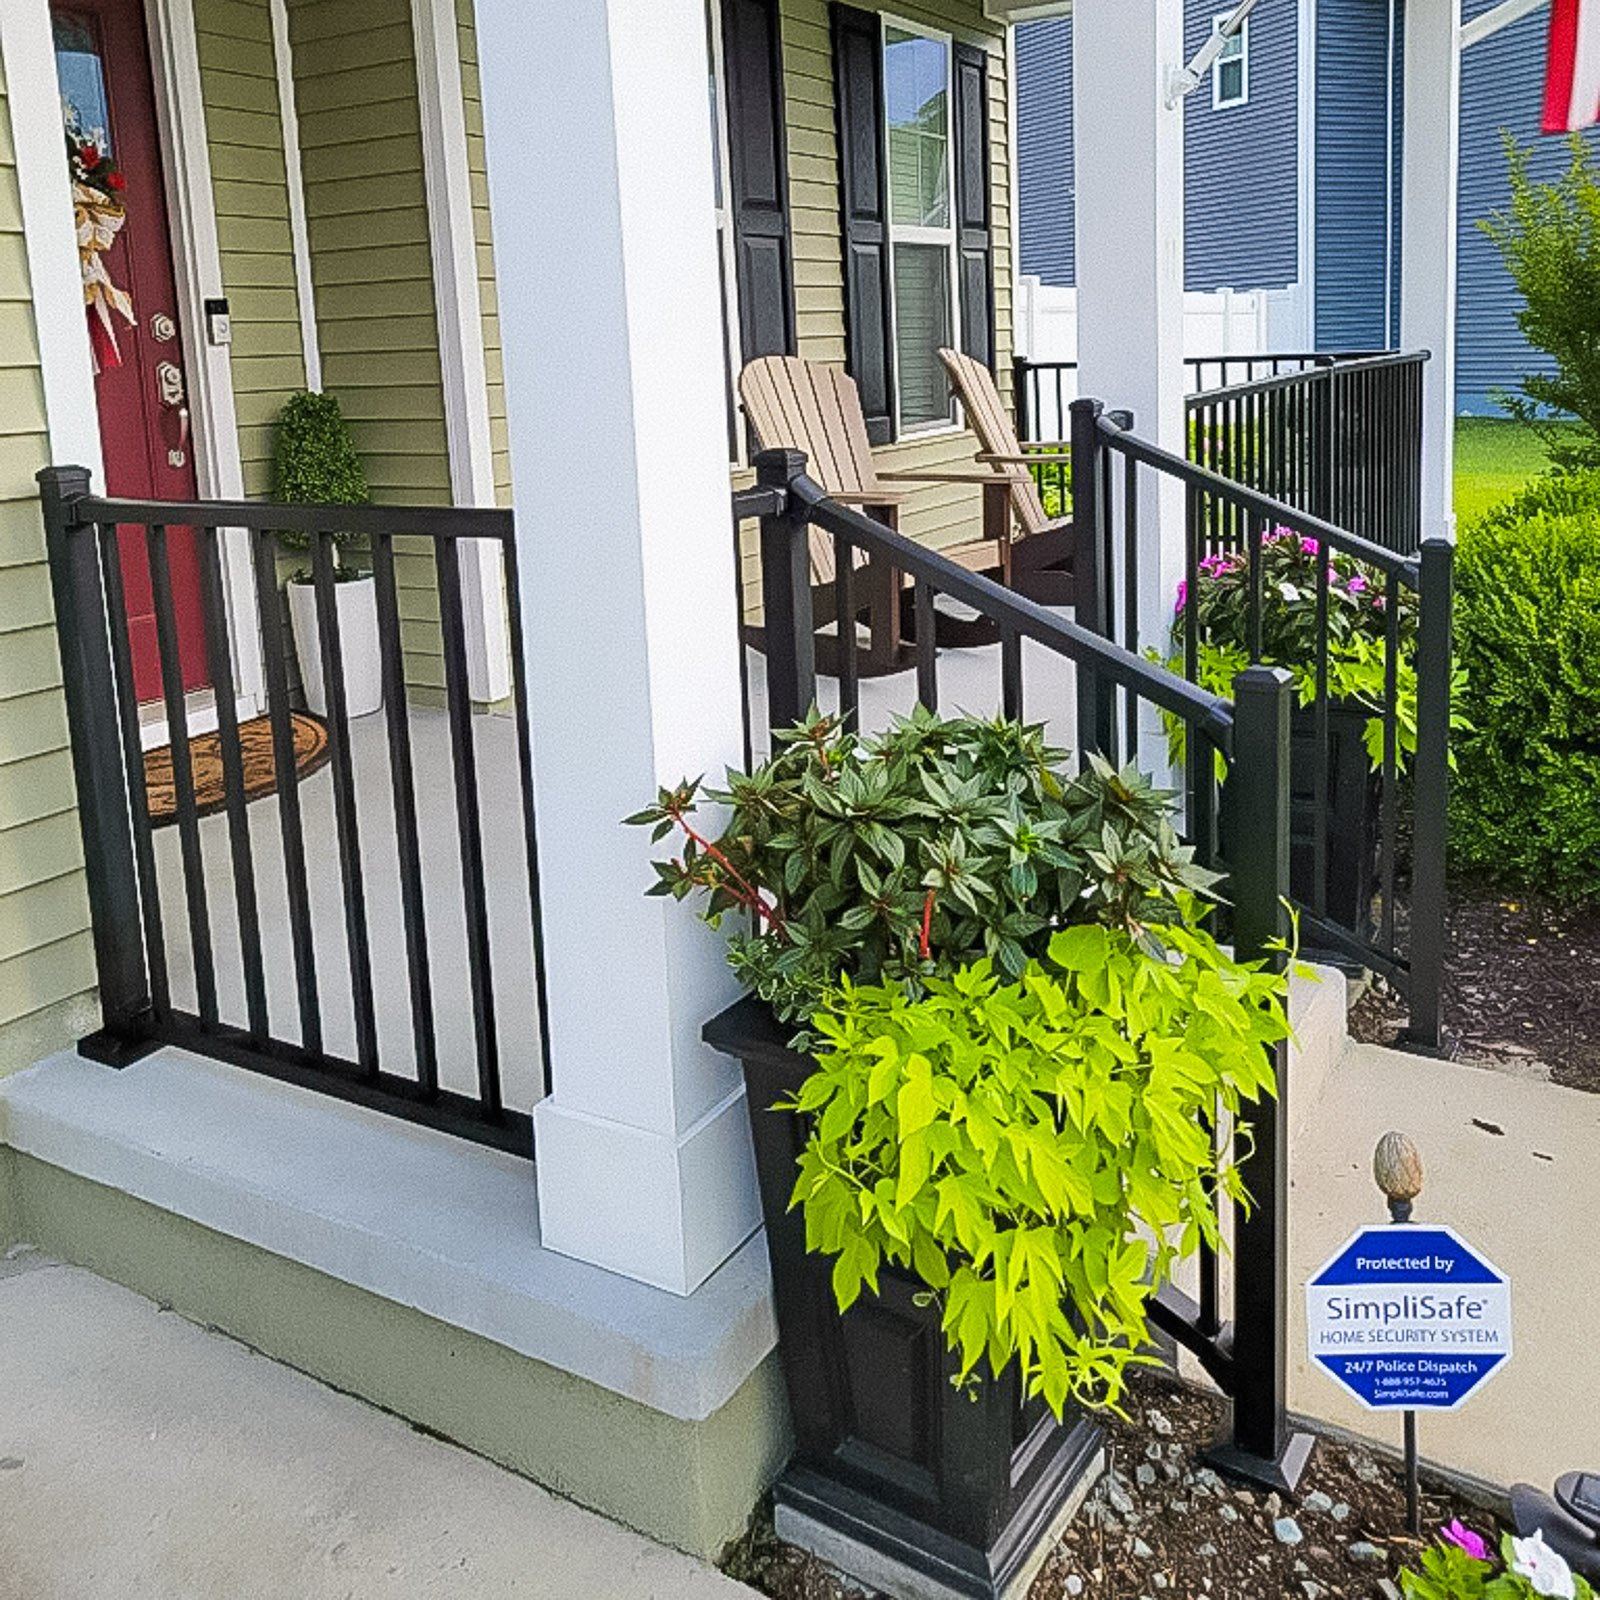
Why homeowners choose ModExt
Why Choose ModExt for a Composite Deck
We help compare board options, colors, trim, and railings.
We plan the layout around relaxing, grilling, and entertaining.
We focus on clean edges, fascia, stairs, and finished details.
We build the structure below the boards correctly.
We help reduce long-term maintenance compared to wood.
We design the deck to look finished and work for daily use.
Our Composite Deck Process
Review the Deck Goals
We discuss how you want to use the deck and what maintenance level you want.
Choose Decking and Layout
We help compare board colors, brands, patterns, trim, stairs, and railings.
Confirm the Build Details
We review framing, fascia, fasteners, transitions, access, and railing layout.
Build the Composite Deck
Our team installs the deck with clean detailing and proper structure below the surface.
What Affects the Cost of a Composite Deck?
Composite deck starting planning range: $18,000–$65,000+. This is the Project Planner starting reference before entering dimensions, not a fixed installed quote. Size, height, framing, stairs, railings and selections change the total.
Refine your deck budget in the Project Planner, then request a site-specific construction quote.
Common Composite Deck Cost Factors
- Composite board type and color
- Deck size and framing needs
- Railings, stairs, and fascia
- Trim, lighting, and finish details
Explore what’s possible.
Use our free project planner to compare options, share your preferences, and get a preliminary budget range before your consultation.
Your final proposal is based on your site, selections, and confirmed scope.
Build your first project plan.
Start with the service you are exploring, compare project options, and see an early planning range. Refine your dimensions and preferences, then share your brief with our team.
Common Questions About Composite Decks
Is it worth spending more on premium decking or railing?
It can be, especially when lower maintenance, moisture resistance, longer product coverage, or a specific appearance matters. Premium products do not eliminate the need for correct framing and installation, so the upgrade is most valuable when the entire system—including fasteners, ventilation, flashing, and railing—is designed properly.
Will a new deck increase my home’s value?
A well-designed deck can improve usable outdoor space, curb appeal, and buyer interest, but the financial return varies by neighborhood, material, size, and condition. The best value usually comes from a layout that fits the home, uses durable materials, meets code, and is properly permitted and maintained.
Should I plan for future deck upgrades before construction?
Yes. Tell the designer if you may later add a roof, screen room, hot tub, outdoor kitchen, privacy wall, lighting, or second-level feature. These additions can change footing, beam, electrical, drainage, and load requirements. Planning early is usually easier and less expensive than reinforcing a finished deck later.
Should I repair, resurface, or replace my existing deck?
The right option depends on the framing condition, ledger attachment, footings, rot, movement, code compliance, and the desired new surface. Resurfacing may work when the structure is sound; replacement is usually safer when framing or connections are deteriorated or the layout needs major changes. ModExt evaluates the existing structure before recommending a scope.
Check Your Service Area
Based in Virginia Beach, ModExt Construction serves selected Hampton Roads communities within approximately 45 minutes of our shop. Share your project ZIP code to confirm availability. We do not serve Gloucester or the Eastern Shore. Meet our team and learn how we plan and build outdoor living projects.
