
Covered Porch Builder in Hampton Roads
- Shade and weather protection
- Porch roof planning
- Columns, stairs, and railings
- Improves curb appeal
Request a free consultation
A few quick questions to get started.
A covered porch adds protection, comfort, and architectural value.
Covered porches are useful because they provide shade, weather protection, and a more comfortable transition between the home and the outdoors. They can also make the home look more complete from the outside.
We help plan covered porches around roof style, structure, columns, stairs, railings, drainage, and exterior finishes.
Rooflines, Columns, Railings, and Entry Comfort
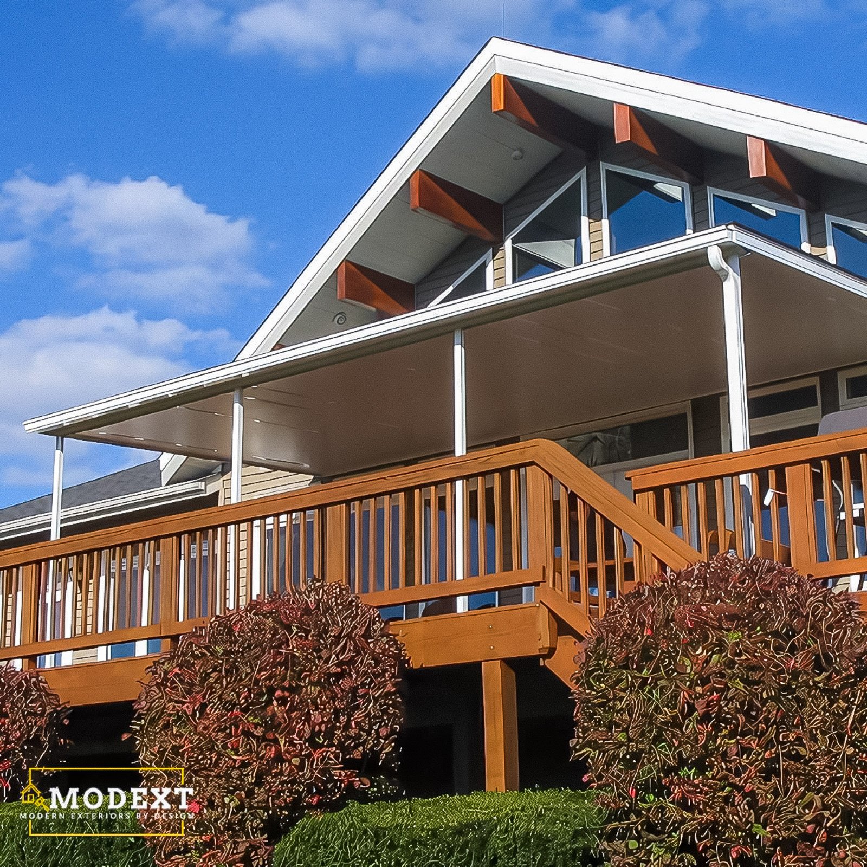
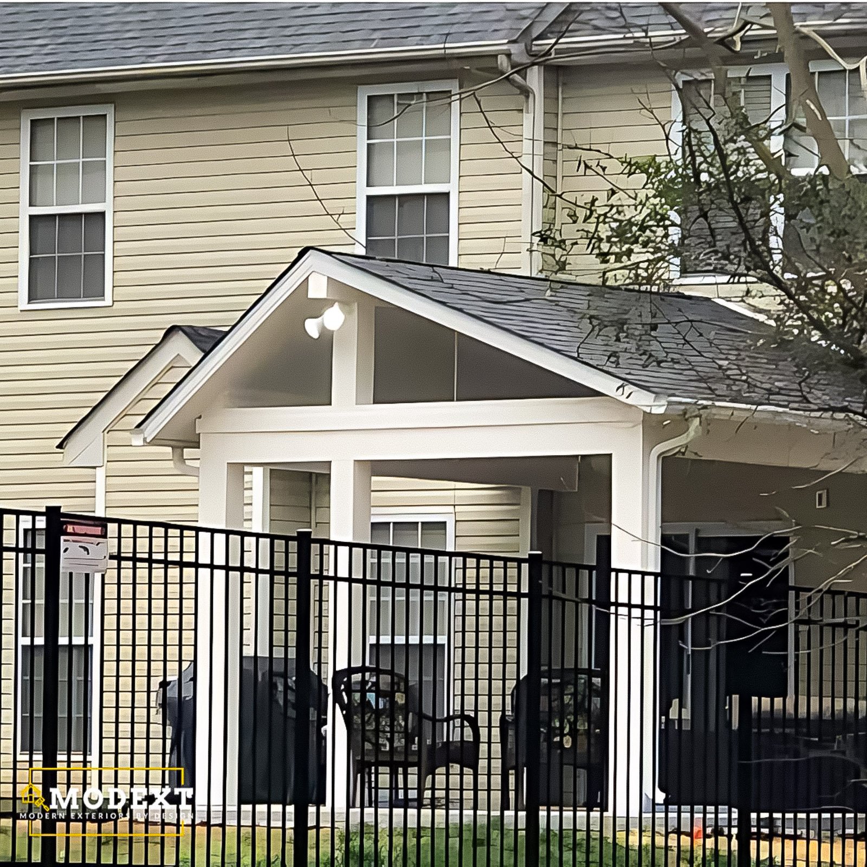
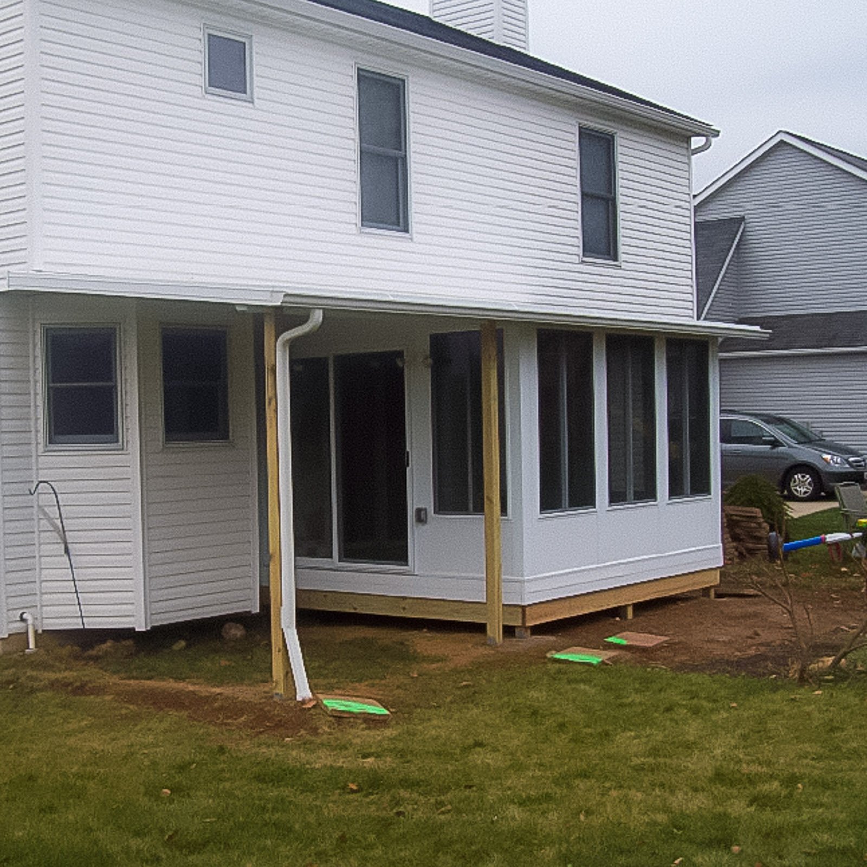
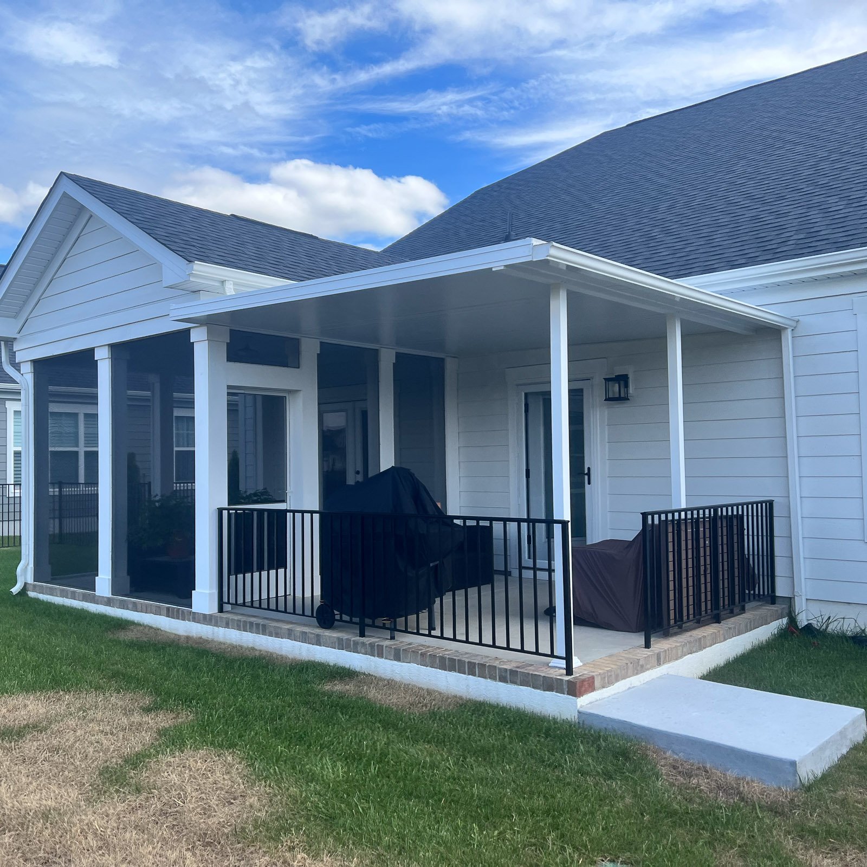
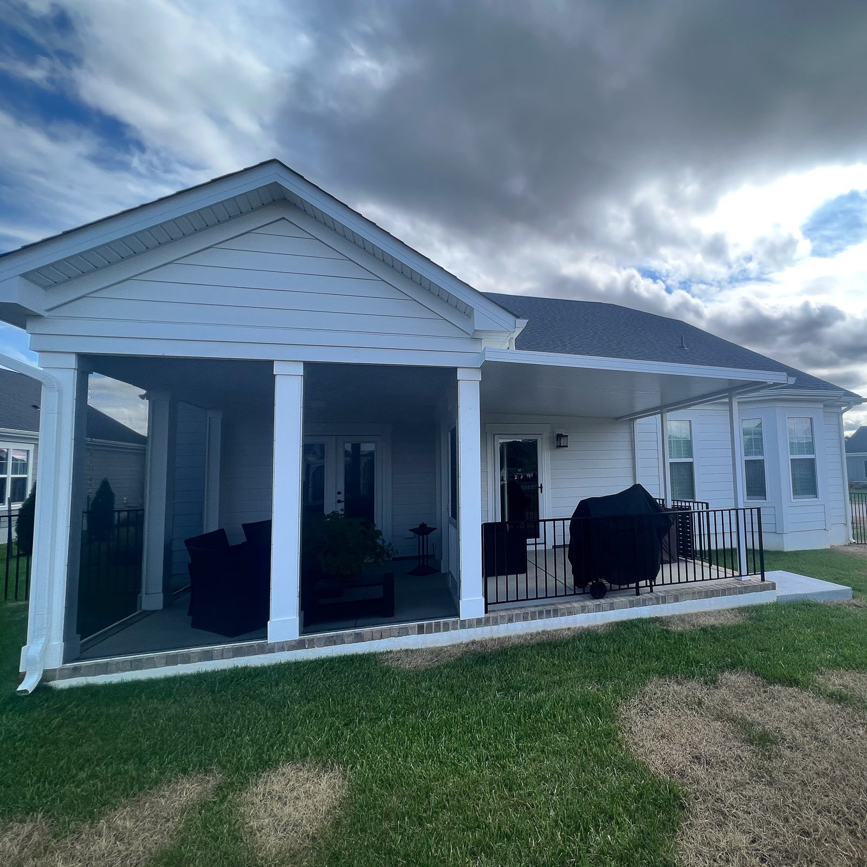
A covered porch can add shade, protection, and character to the home. The roofline, proportions, columns, railings, stairs, and finishes all affect whether the porch feels original to the house.
Options may include roof style, porch depth, columns, railings, stairs, landings, ceiling finish, lighting, drainage, and exterior trim.
Explore our porch and patio guide. Compare screened porches if you want insect protection as well as overhead coverage.
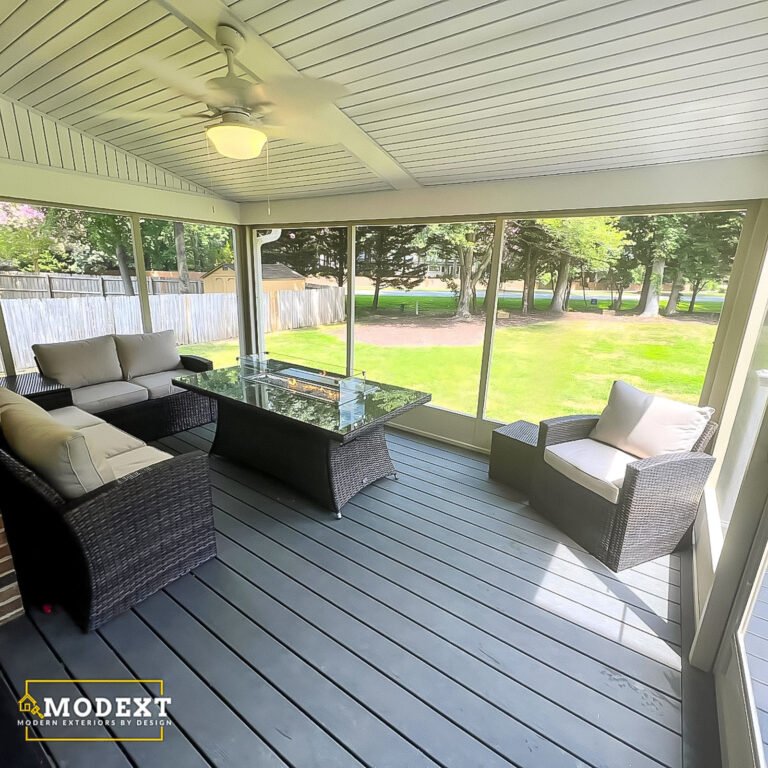
Covered Porch
A protected porch space with shade, comfort, and curb appeal.
Covered Porch Ideas
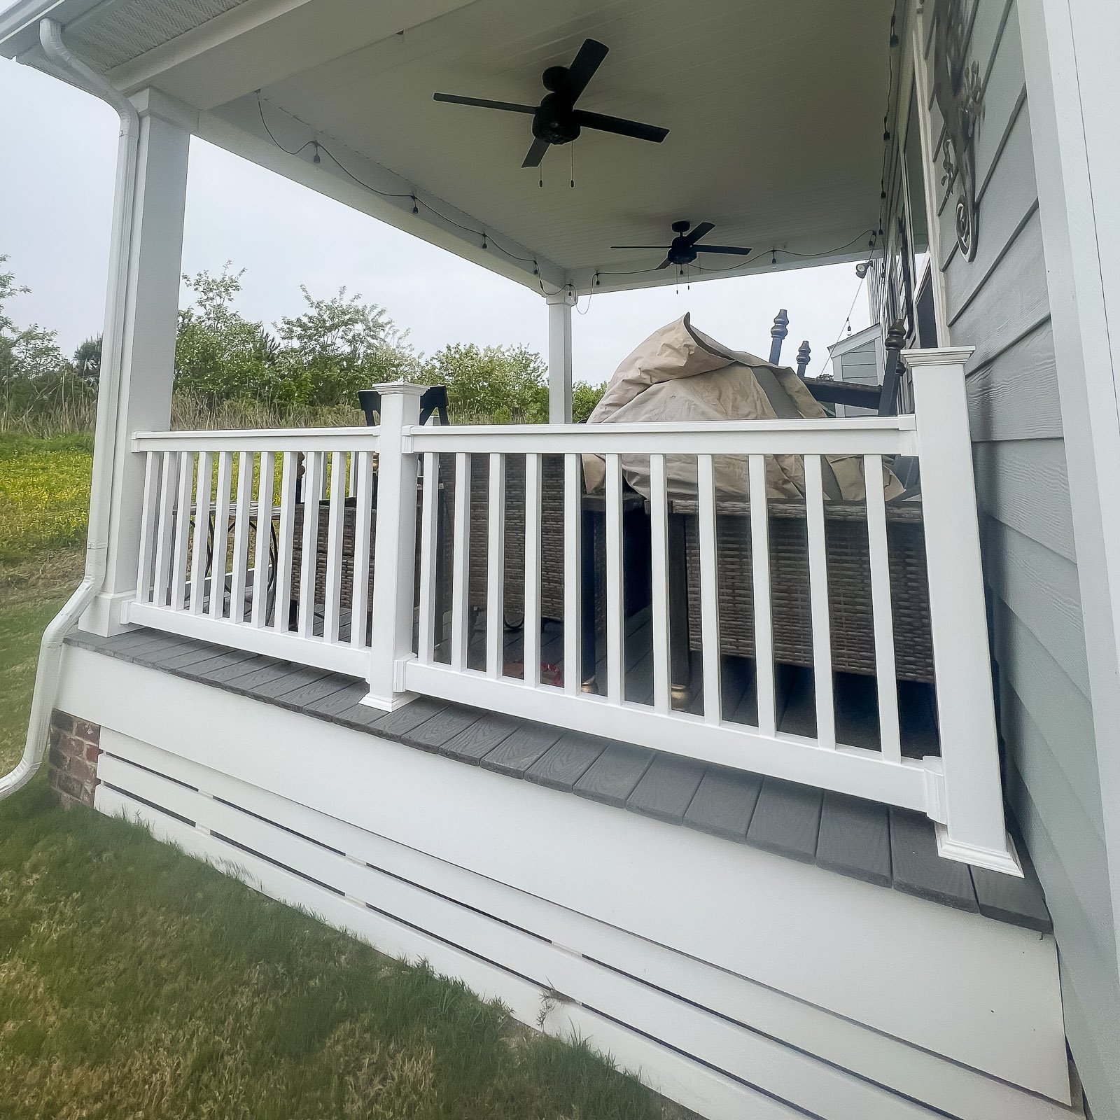
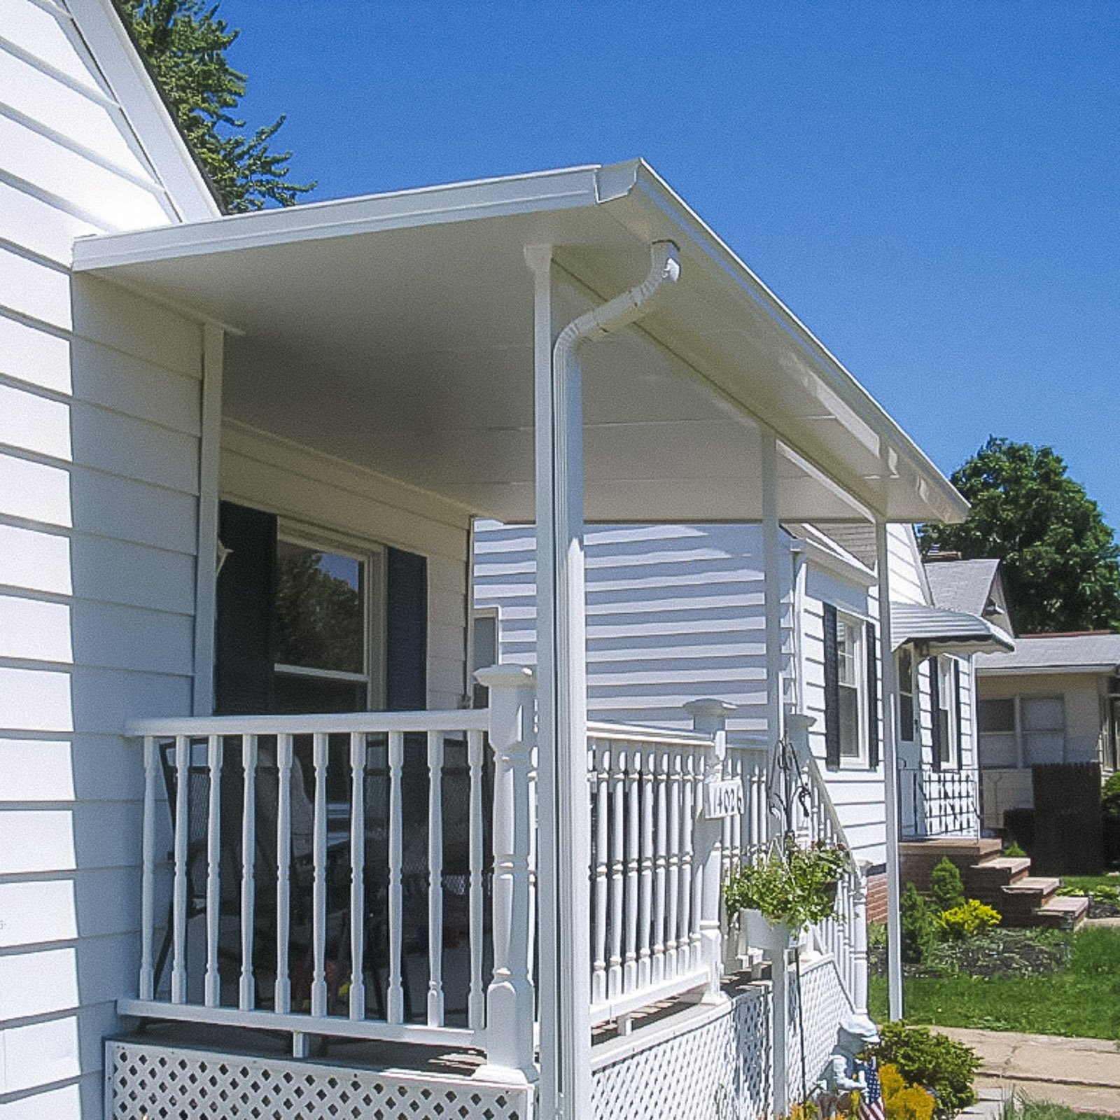
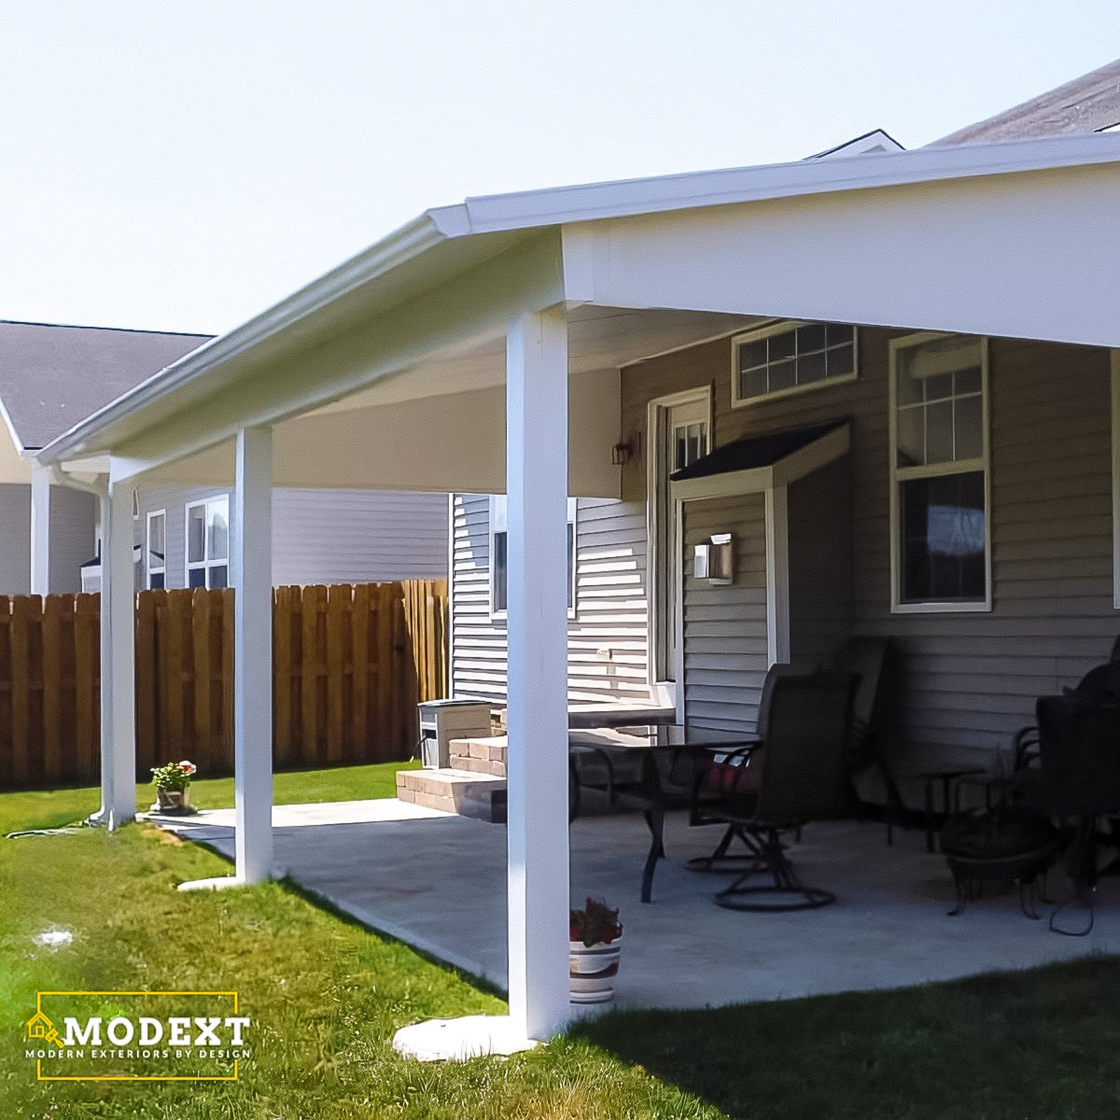
Select a photo to see the details. Use the filter to explore the available examples; load more photos when additional results are available.
Why homeowners choose ModExt
Why Choose ModExt for a Covered Porch
We design the porch around the home’s roofline and exterior style.
We plan columns, railings, stairs, drainage, and finish details together.
We improve comfort, entry protection, and curb appeal.
We help the porch look like it belongs on the home.
We consider ceiling, lighting, and exterior trim details.
We build for both appearance and daily use.
Our Covered Porch Process
Review the Porch Location
We look at where the porch will go and how it should connect to the home.
Plan Roof and Structure
We design the roof style, posts, columns, railings, stairs, and drainage direction.
Confirm Finish Details
We review flooring, trim, lighting, ceiling, paint direction, and exterior details.
Build the Porch
Our team builds the covered porch with structure and finish details coordinated.
What Affects the Cost of a Covered Porch?
Common Covered Porch Cost Factors
- Porch size and roofline
- Columns, railings, and stairs
- Structure, drainage, and flooring
- Ceiling, lighting, and trim details
Explore what’s possible.
Use our free project planner to compare options, share your preferences, and get a preliminary budget range before your consultation.
Your final proposal is based on your site, selections, and confirmed scope.
Build your first project plan.
Start with the service you are exploring, compare project options, and see an early planning range. Refine your dimensions and preferences, then share your brief with our team.
Common Questions About Covered Porches
How should I choose materials for an outdoor project?
Compare maintenance, appearance, moisture exposure, sun and heat, expected lifespan, warranty, budget, and compatibility with the full system. Samples are helpful, but also review how the product will be framed, fastened, cleaned, repaired, and matched with railing, trim, roofing, or glazing.
What inspections may be required for a porch or patio project?
Depending on the scope, inspections may include zoning or setback, footing, slab or foundation, framing, roof connection, electrical, stairs and guards, and final. Uncovered patios may have fewer building inspections but can still require zoning, drainage, or erosion review.
Will a new porch or patio increase my home’s value?
A functional porch or patio can improve curb appeal, outdoor use, and buyer interest. Value is strongest when the space is correctly sized, permitted when required, well drained, and integrated with the home. Overly specialized layouts may return less than a versatile, comfortable design.
Can a porch or patio be customized to my home and yard?
Yes. Front porches, back porches, covered patios, concrete patios, and paver patios can be designed around door locations, grade, walkways, landscaping, drainage, views, and furniture. ModExt coordinates the footprint, steps, railings, roof, and finishes so the space fits the home.
Check Your Service Area
Based in Virginia Beach, ModExt Construction serves selected Hampton Roads communities within approximately 45 minutes of our shop. Share your project ZIP code to confirm availability. We do not serve Gloucester or the Eastern Shore. Meet our team and learn how we plan and build outdoor living projects.
