
Covered Screen Room Builder in Hampton Roads
- Roof coverage and shade
- Screened wall protection
- Better weather comfort
- Clean finished installation
Request a free consultation
A few quick questions to get started.
A covered screen room gives you shade and bug protection together.
Roof Coverage, Screen Walls, and Outdoor Comfort
Options may include roof coverage, screen walls, doors, posts, drainage, ceiling finishes, lighting, fans, trim details, and layout planning.
Start with our screen room guide. Compare a covered porch if you prefer to leave the sides open.
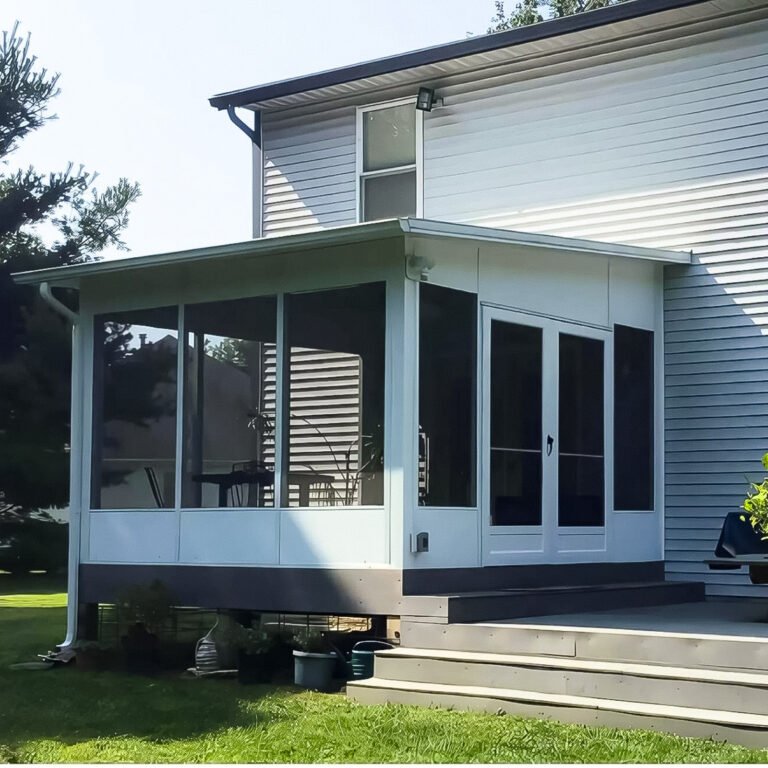
Covered Screen Room
Shade, airflow, and protection in one outdoor living space.
Covered Screen Room Ideas
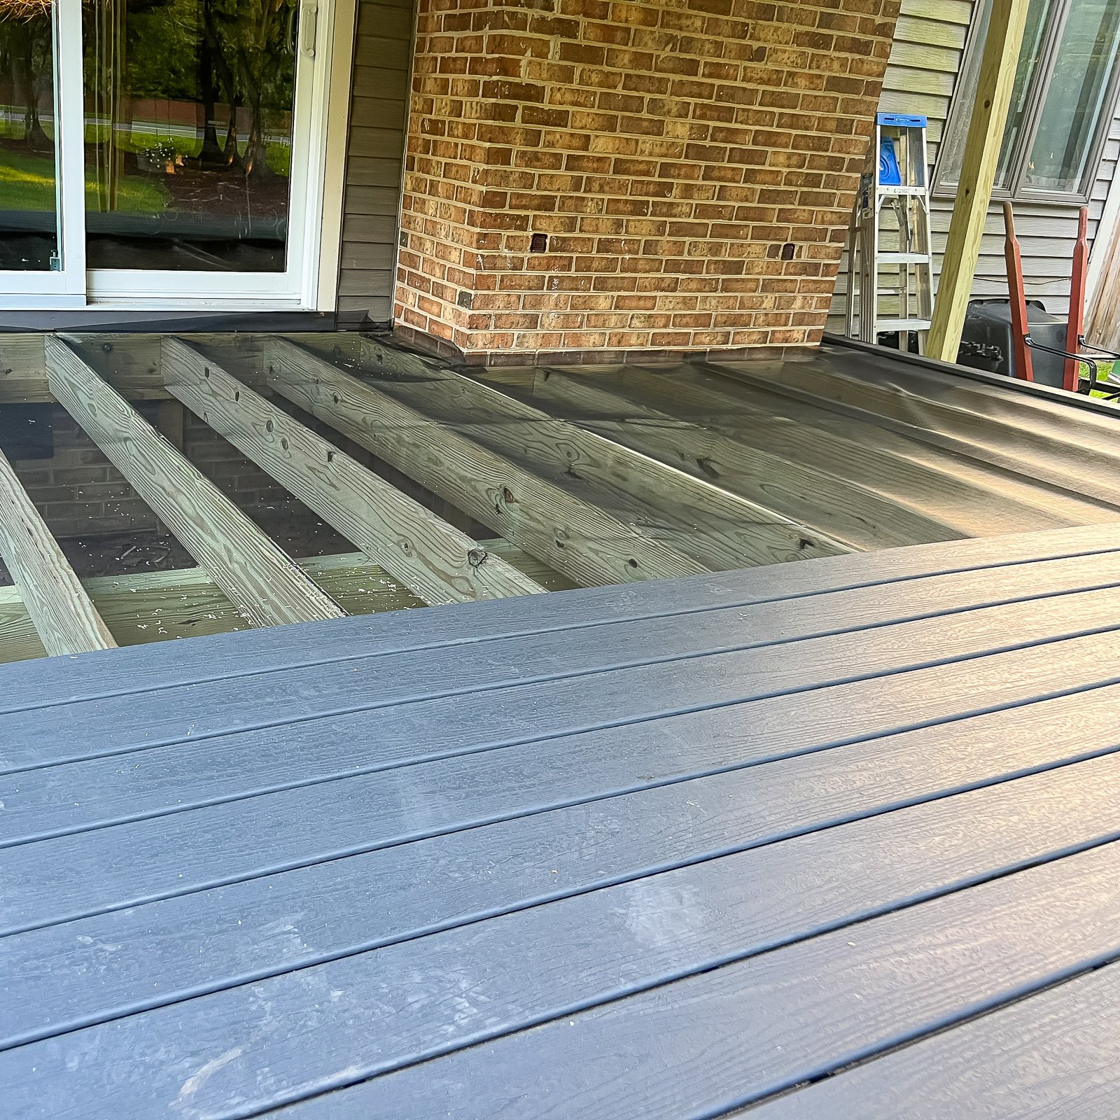
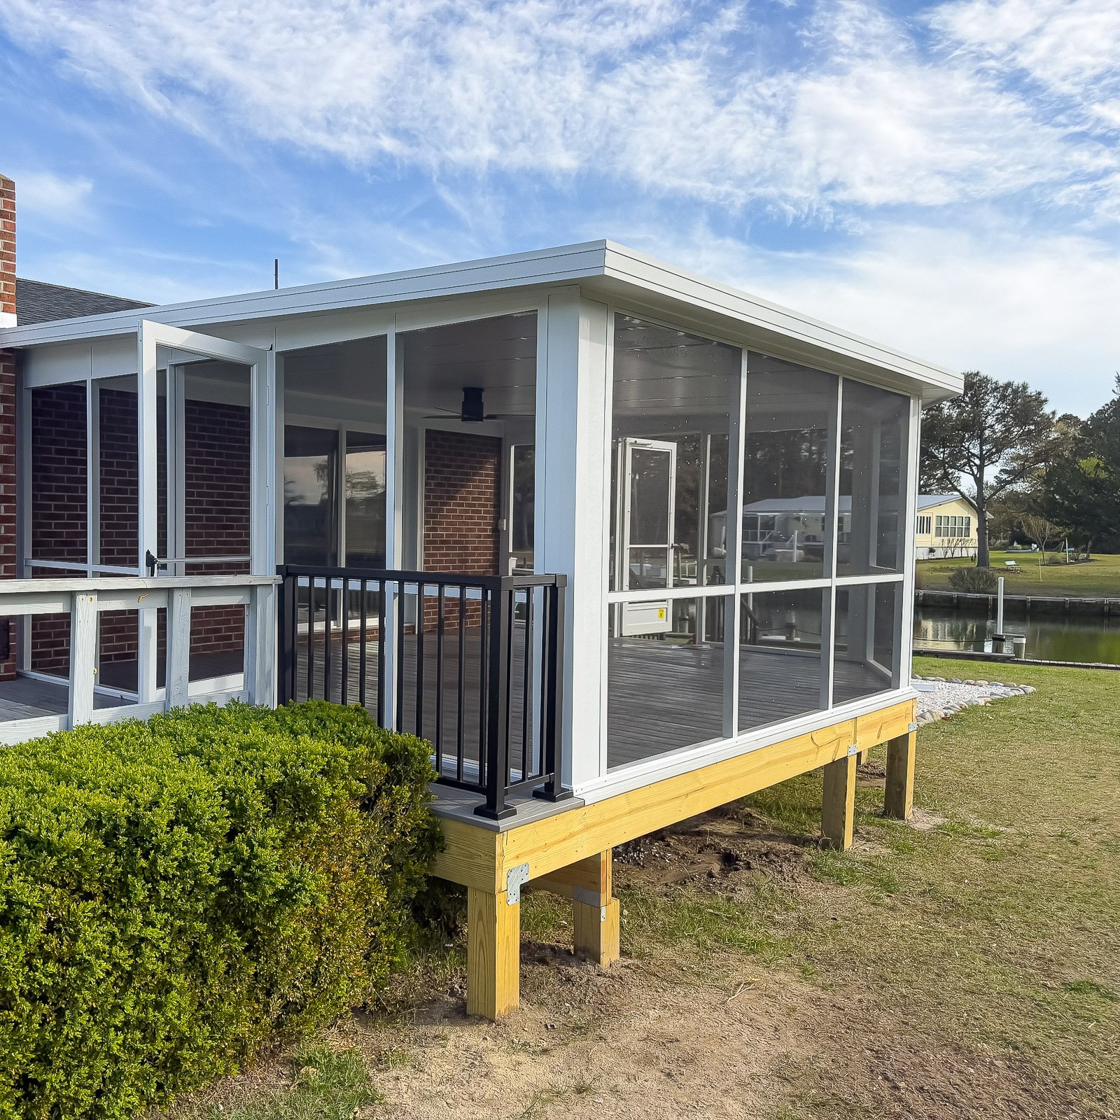
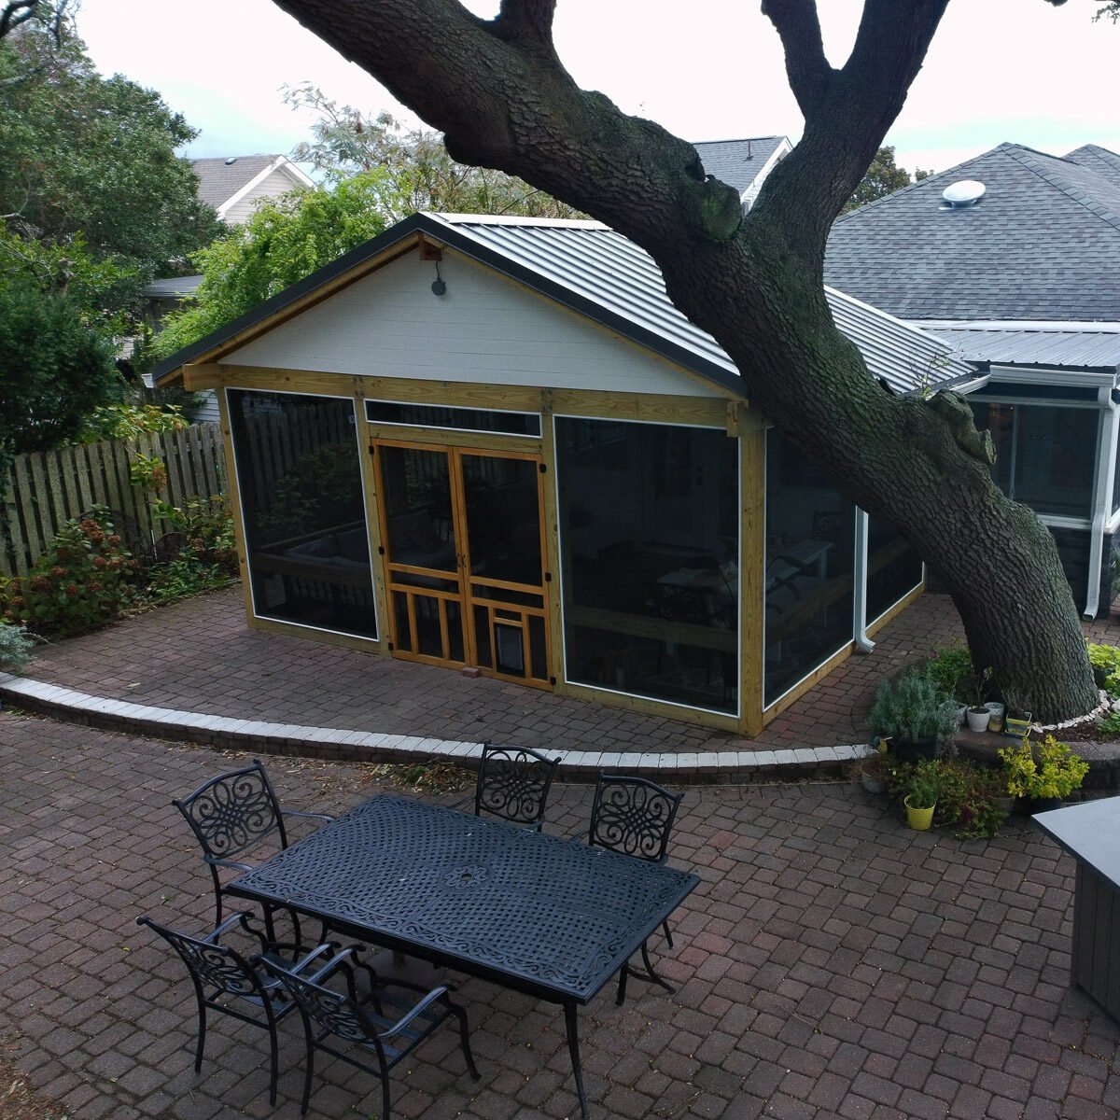
Select a photo to see the details. Explore more examples with Load more photos below.
What homeowners say
Why Choose ModExt for a Covered Screen Room
We combine roof protection and screened comfort in one plan.
We review drainage, posts, ceiling finish, and screen layout together.
We help the room feel shaded, protected, and still open.
We plan for doors, access, airflow, and long-term usability.
We can work with existing covered areas or new roof structures.
We keep the finish clean and practical for outdoor living.
Our Covered Screen Room Process
Review Roof Needs
We look at whether the space already has a cover or needs a new roof structure.
Plan the Enclosure
We decide screen wall locations, doors, posts, ceiling, and access points.
Confirm Drainage and Finish
We review drainage, lighting, trim, ceiling finish, and exterior connection details.
Build the Room
Our team builds the covered screen room with roof, screens, and finish details coordinated.
What Affects the Cost of a Covered Screen Room?
Common Covered Screen Room Cost Factors
- Existing cover vs new roof
- Screen walls and door locations
- Posts, drainage, and ceiling finish
- Lighting, fans, and trim details
Explore what’s possible.
Use our free project planner to compare options, share your preferences, and get a preliminary budget range before your consultation.
Your final proposal is based on your site, selections, and confirmed scope.
Build your first project plan.
Start with the service you are exploring, compare project options, and see an early planning range. Refine your dimensions and preferences, then share your brief with our team.
Common Questions About Covered Screen Rooms
Can a screen room project be completed in phases?
It can be when the structure is planned for future upgrades. For example, the roof and framing can be designed so Eze-Breeze panels, glass, electrical, lighting, or finished flooring may be added later. The future system should be identified before construction because opening sizes and structural requirements may differ.
Will a screen room keep out rain, pollen, and insects?
A screen room is intended primarily to reduce insects while providing shade and airflow. It will not be completely weatherproof or pollen-proof, and wind-driven rain can enter. Screen type, roof overhangs, kick panels, drainage, and future vinyl-panel options can improve comfort without turning the room into a conditioned sunroom.
Can I mix screen types, railings, doors, and solid panels?
Yes. Screen rooms can include different screen meshes, chair rails, solid kneewalls, pet-resistant screen in selected areas, aluminum or vinyl railing, and one or more screen doors. The mix should account for safety, airflow, pets, privacy, view, and the size of each opening.
How do I compare standard screen, pet screen, and privacy screen?
Standard fiberglass screen offers good airflow and visibility at a moderate cost. Pet-resistant screen is heavier and more durable in lower panels but can reduce openness slightly. Privacy or solar screen may reduce glare and visibility from outside, but it also changes airflow and the view. Different meshes can be used in different sections.
Check Your Service Area
Based in Virginia Beach, ModExt Construction serves homeowners across Hampton Roads. Meet our team and learn how we plan and build outdoor living projects.
