
Four Season Sunroom Builder in Hampton Roads
- Year-round comfort planning
- Insulated glass and wall options
- Designed as added living space
- Built to match your home
Request a free consultation
A few quick questions to get started.
How a Four Season Sunroom Builder Plans for Year-Round Comfort
Four season sunrooms require more planning than a basic seasonal enclosure because comfort, insulation, glass performance, and connection to the home matter. The goal is to create a room that feels usable through more of the year.
We help homeowners think through wall systems, glass packages, roof connection, doors, heating and cooling needs, and permitting before construction starts.
What Goes Into a Four Season Sunroom
A true year-round room requires more planning than a basic porch enclosure. Your Four Season Sunroom Builder should account for insulation, glass performance, roof connections, access, utilities, and comfort so the finished space functions like a natural extension of the home.
Important options include insulated glass, wall systems, doors, roof tie-ins, electrical planning, comfort upgrades, flooring direction, and finish details.
Compare the full range of sunroom options or explore three-season sunrooms before choosing the comfort level that fits your home.
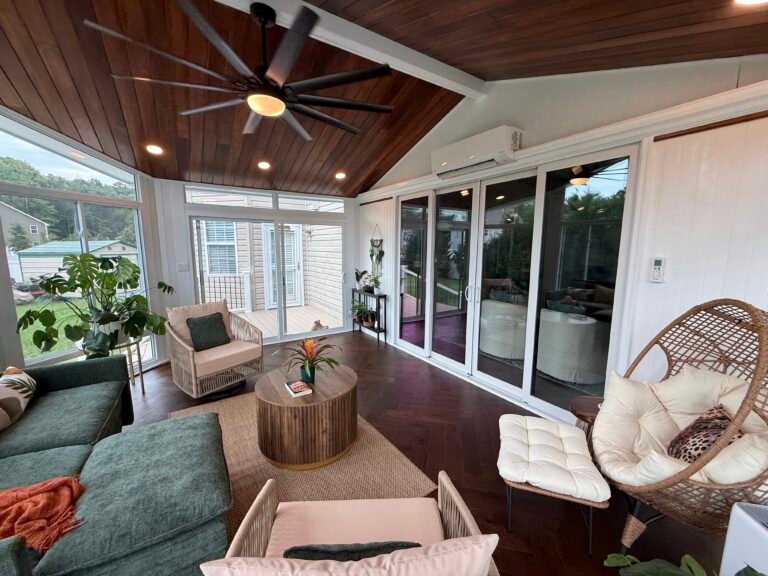
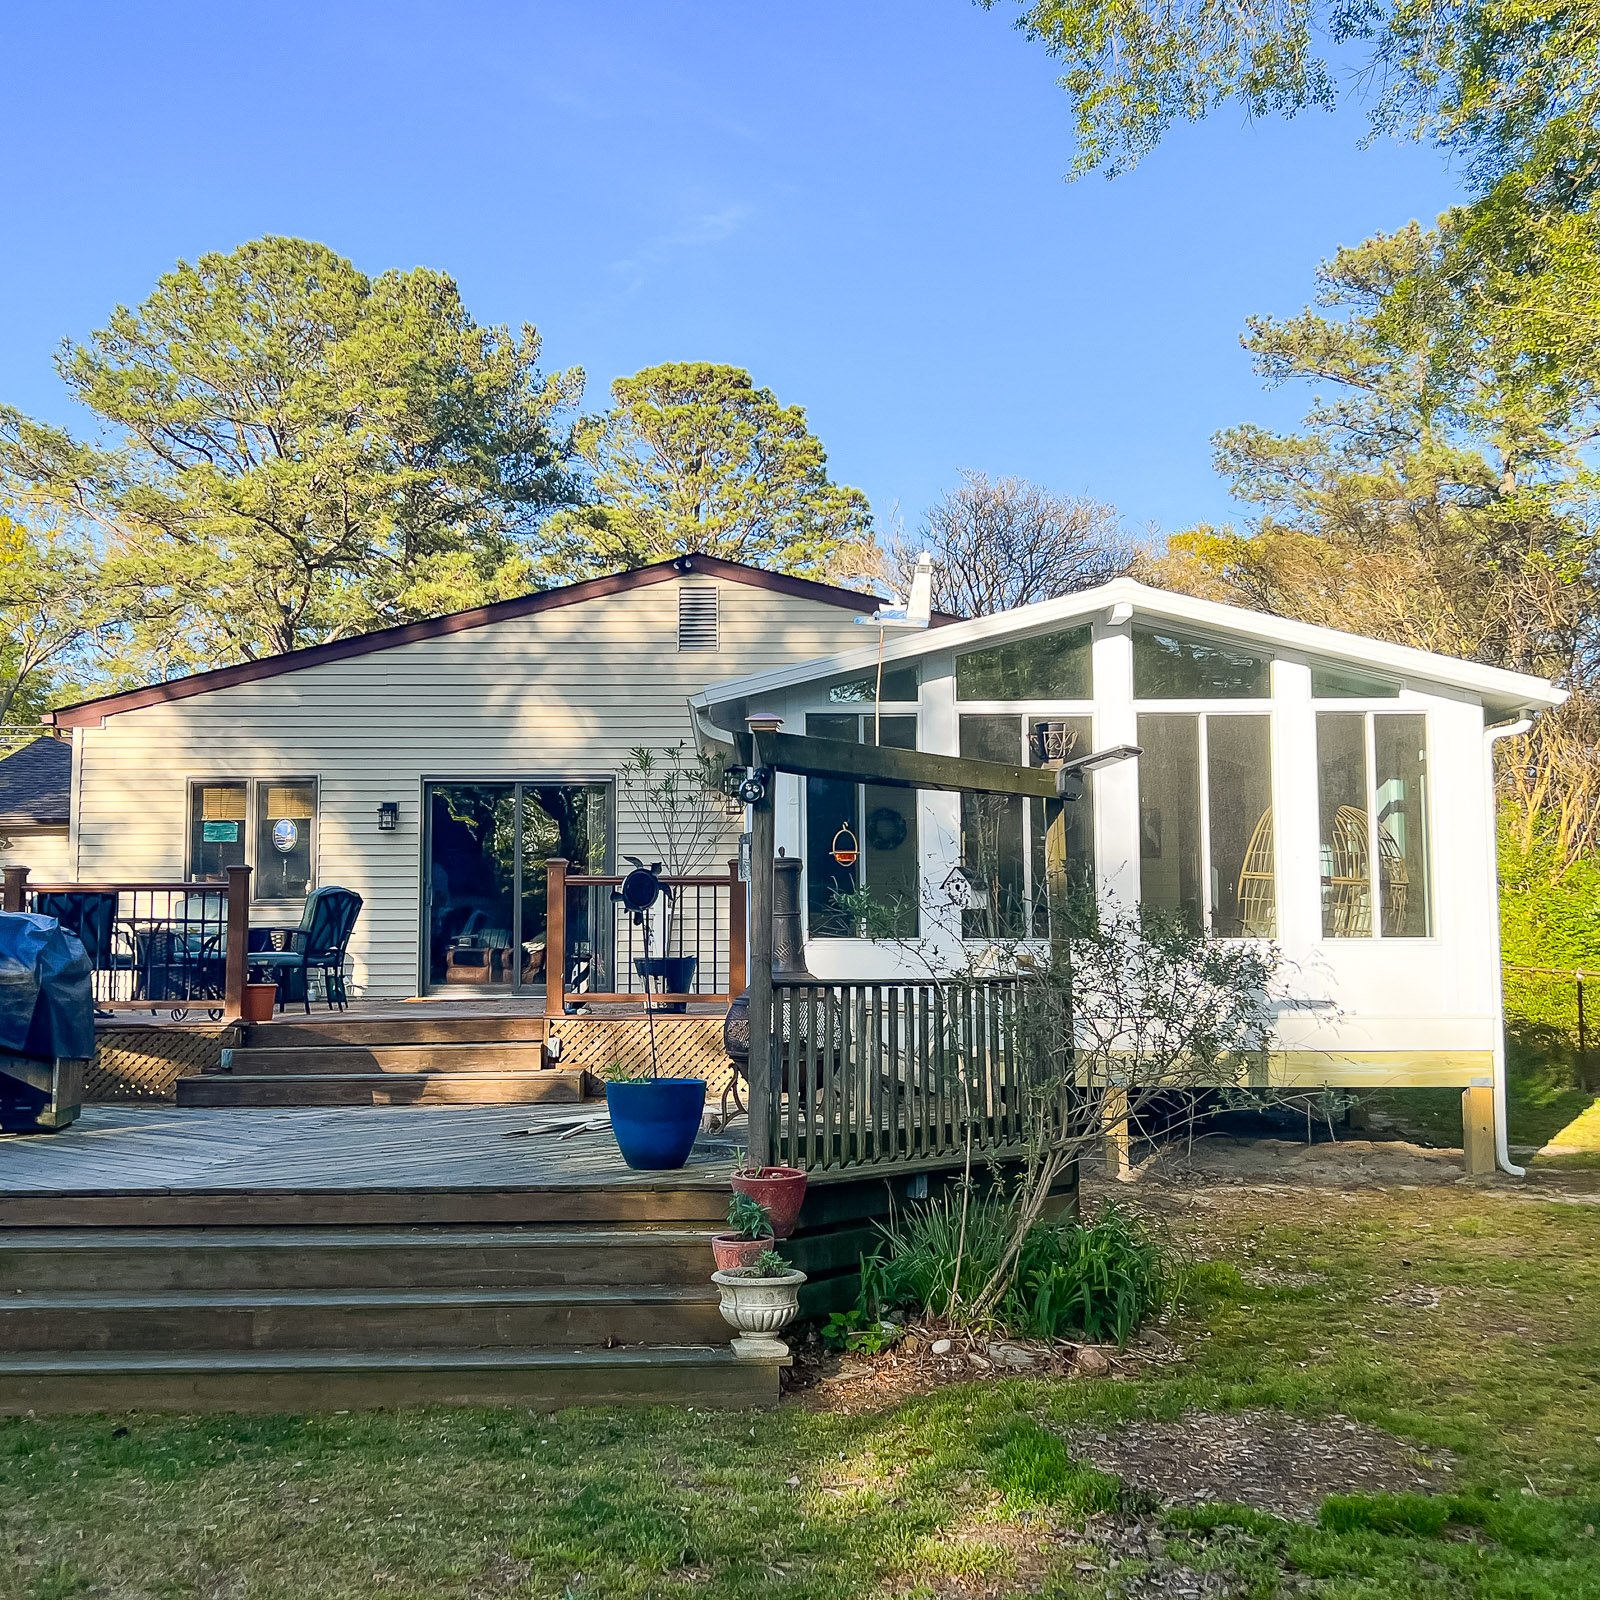
Four Season Sunroom
A year-round sunroom designed to feel like part of your home.
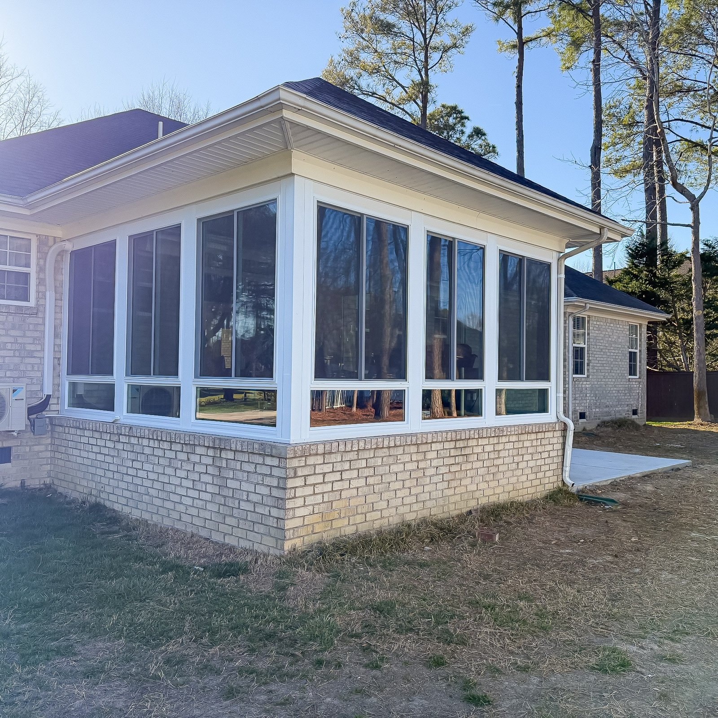
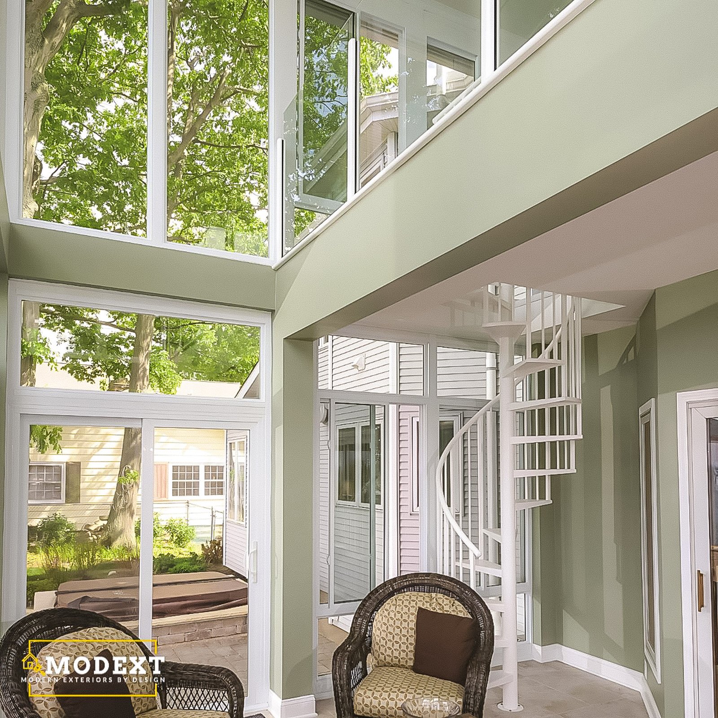
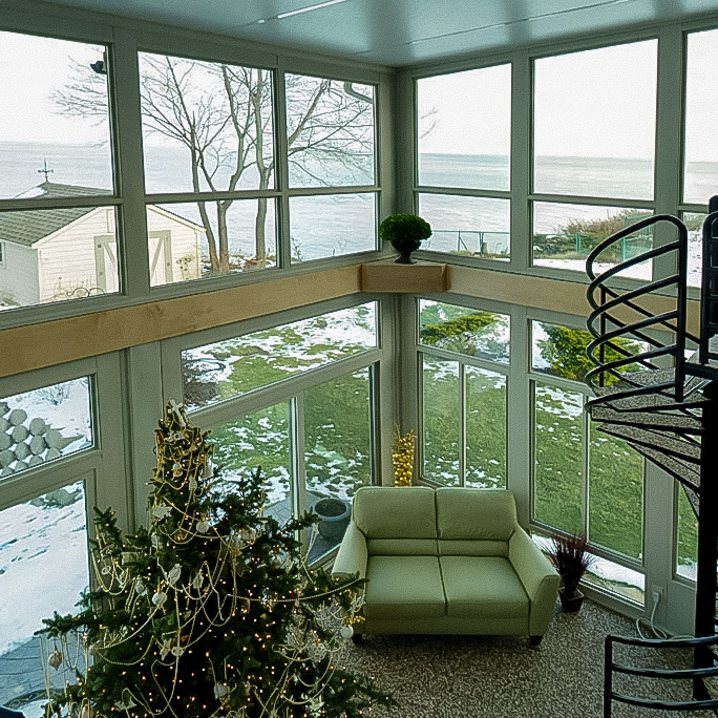
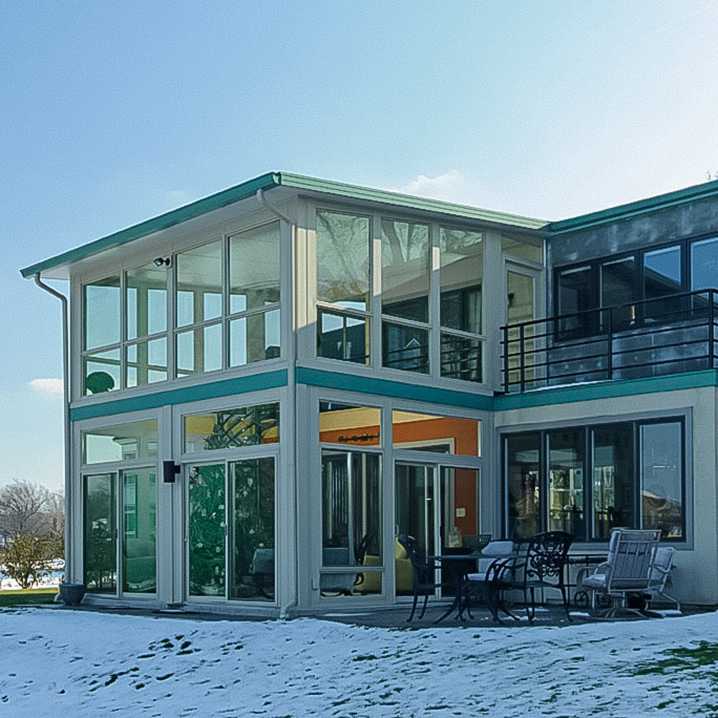
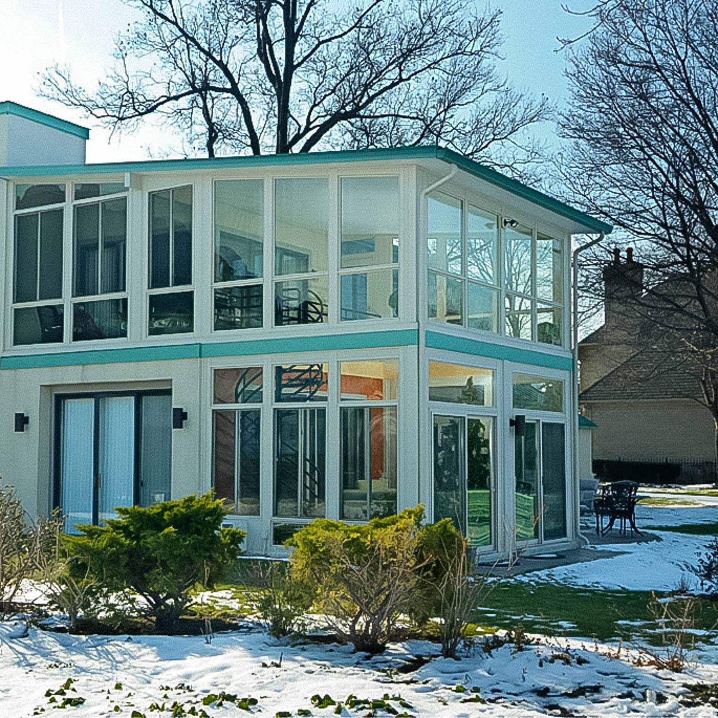
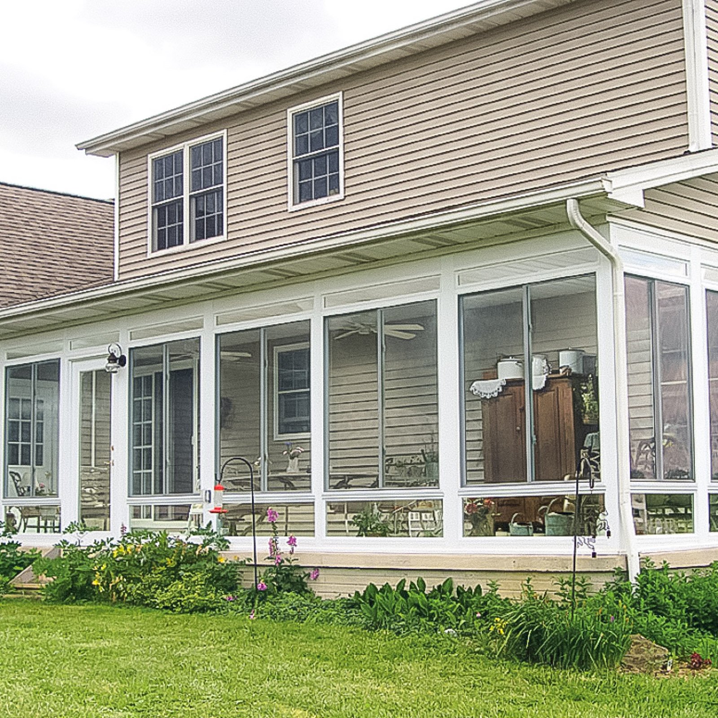
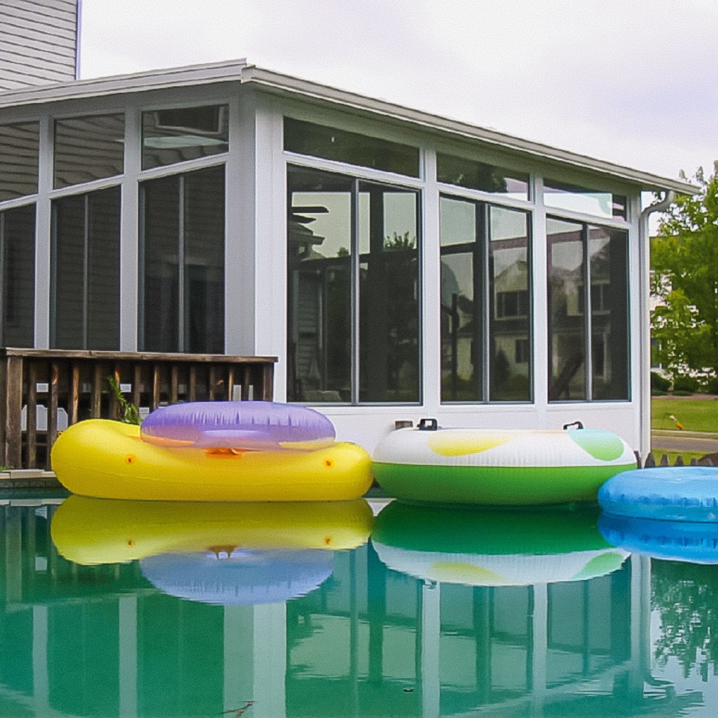
Four Season Sunroom Ideas
Select a photo to see the details. Explore more examples with Load more photos below.
What homeowners say
Why Choose ModExt as Your Four Season Sunroom Builder
We plan four-season rooms around comfort, not just appearance.
We help review insulation, glass, doors, and roof connection details.
We look at how the room connects to the home and daily living space.
We help identify comfort needs before materials are ordered.
We focus on a finished room that feels intentional and usable.
We understand the difference between a seasonal enclosure and a true living-space feel.
Our Four Season Sunroom Process
Review Comfort Goals
We talk through how often you want to use the room and what level of comfort you expect.
Check Existing Conditions
We review the structure, roofline, foundation needs, openings, and connection to the home.
Plan the System
We help select wall systems, insulated glass, doors, roof details, and comfort-related upgrades.
Build the Room
Once details are finalized, we handle construction with attention to fit, finish, and long-term use.
What Affects the Cost of a Four Season Sunroom?
Common Four Season Cost Factors
- Insulated glass and wall systems
- Roof connection and structural needs
- Heating, cooling, and electrical planning
- Doors, finishes, and permit requirements
Explore what’s possible.
Use our free project planner to compare options, share your preferences, and get a preliminary budget range before your consultation.
Your final proposal is based on your site, selections, and confirmed scope.
Build your first project plan.
Start with the service you are exploring, compare project options, and see an early planning range. Refine your dimensions and preferences, then share your brief with our team.
Common Questions About Four Season Sunrooms
How involved will I be during the design process?
You will help define the goals, style, materials, layout, budget, and priorities. ModExt will review options and explain tradeoffs so you can approve the design before materials are ordered or permit documents are finalized. Changes are easiest to make during design rather than after production or construction begins.
What can delay a sunroom project?
Survey and zoning issues, engineering, permit review, custom manufacturing, foundation conditions, utility conflicts, weather, inspections, and changes after approval can extend the schedule. Sunroom systems are often manufactured to the approved dimensions, so late design changes can be especially disruptive.
What sunroom layout decisions matter most?
Plan furniture, door locations, views, window operation, privacy, glare, ventilation, outlets, HVAC airflow, and how the room connects to the house and yard. Roof shape and ceiling height affect how open the room feels, while orientation affects heat gain and shade.
How do I request an estimate for a project in Hampton Roads?
Start by sharing the Hampton Roads property address, the type of project, approximate size, photos of the existing area, and any priorities such as materials, roof coverage, screens, glass, or budget. ModExt can then determine the next step, which may be a phone review, site consultation, or design meeting.
Check Your Service Area
Based in Virginia Beach, ModExt Construction serves homeowners across Hampton Roads. Meet our team and learn how we plan and build outdoor living projects.
