
Front Porch Builder in Hampton Roads
- Improves front entry
- Designed for curb appeal
- Railing and stair options
- Built to match the home
Request a free consultation
A few quick questions to get started.
How a Front Porch Builder Creates a More Welcoming Entrance
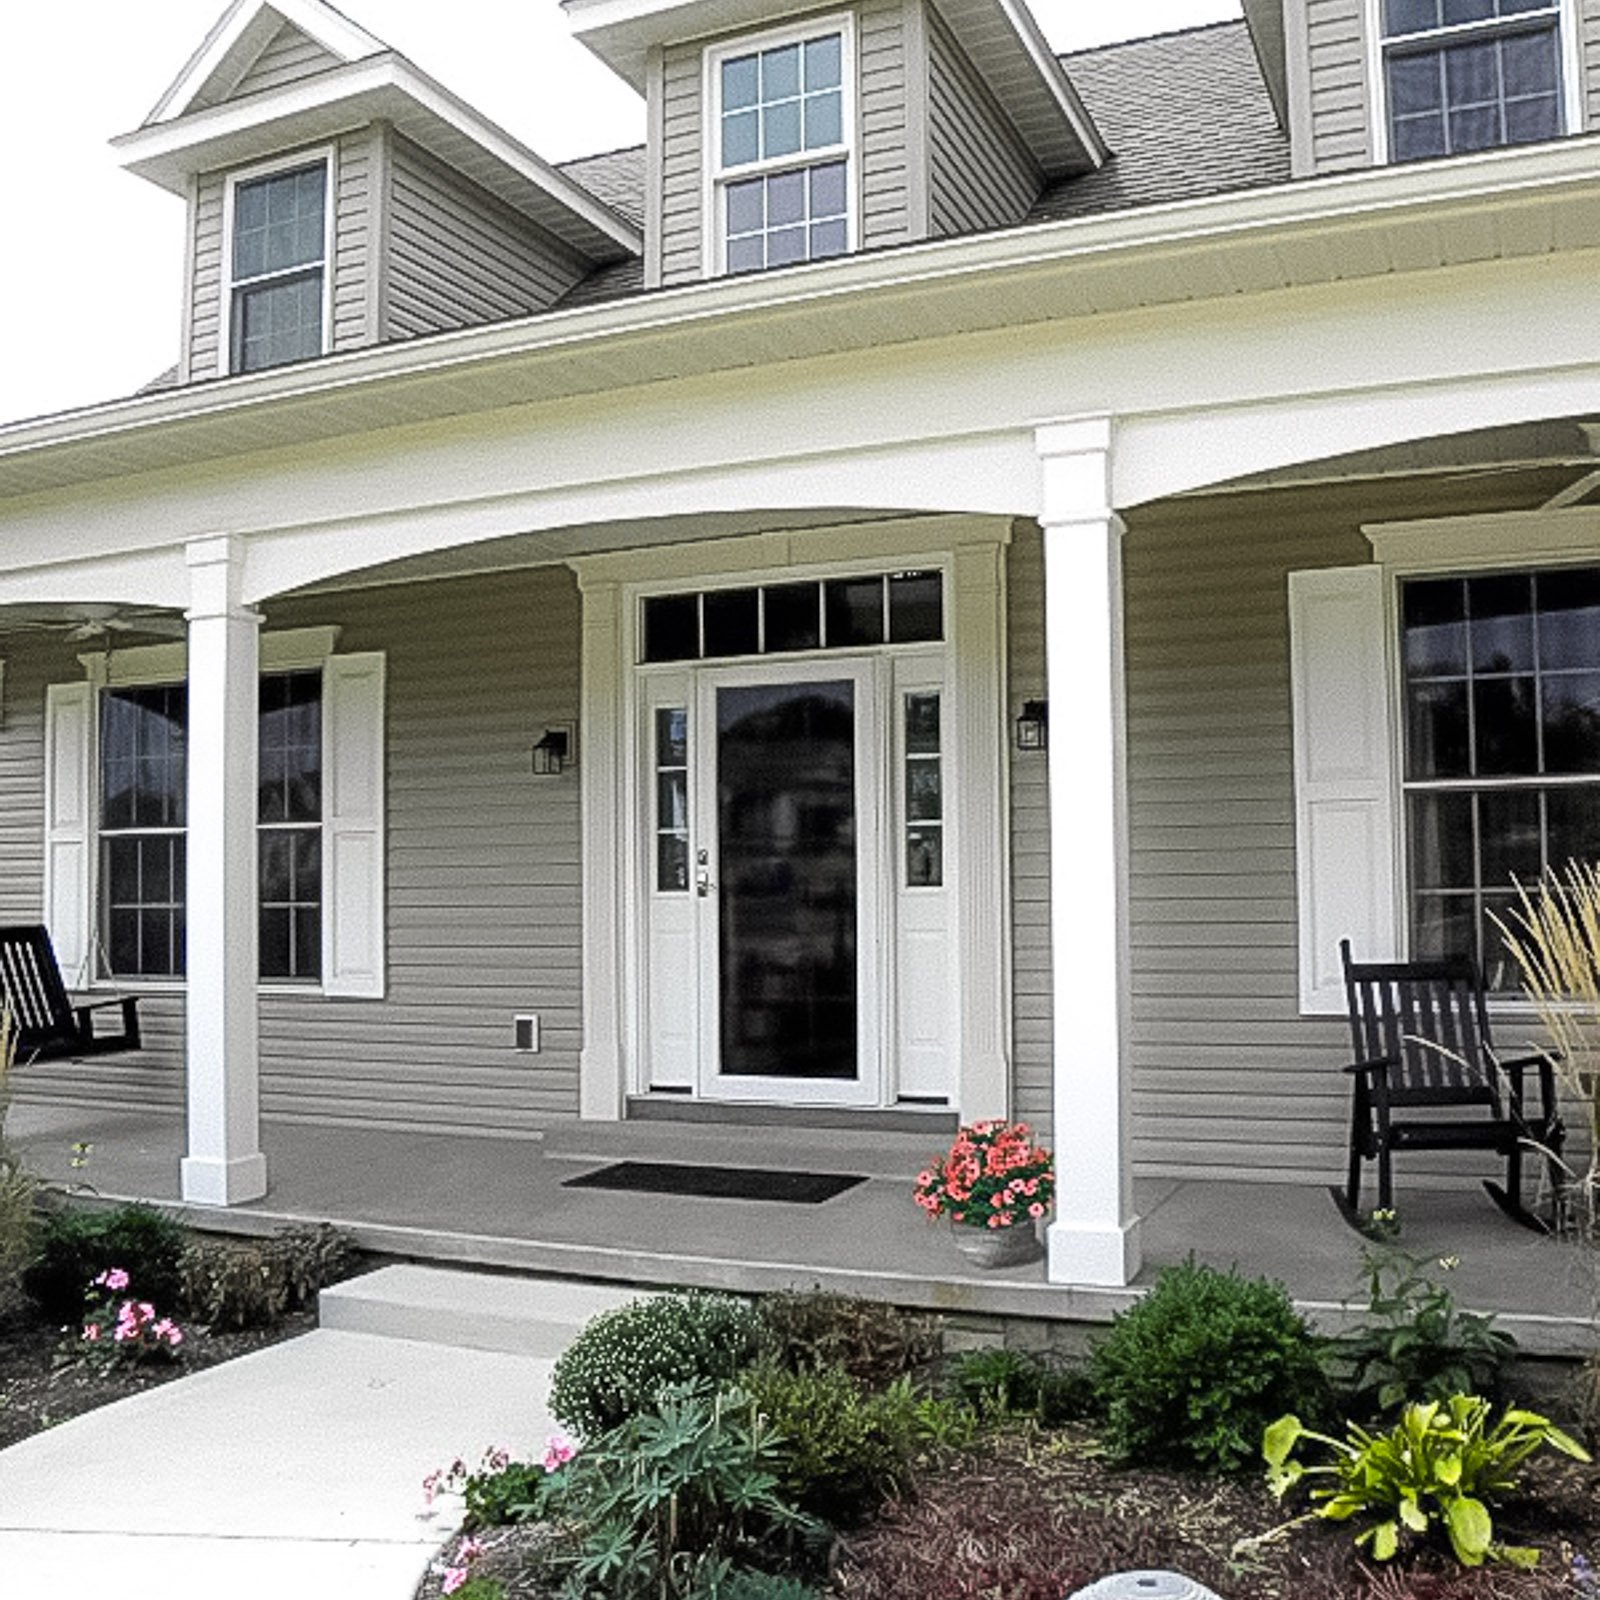
Start by deciding whether the front porch is primarily a sheltered entrance or a place to sit. We plan space for the door swing, deliveries, seating, and a clear route between the walkway and the house. Column placement, steps, landings, railings, lighting, and roof drainage are reviewed together so improving curb appeal does not compromise everyday access. We also distinguish updating an existing porch from enlarging its footprint: the condition of the platform and roof connections helps determine what can remain and what needs new structural planning.
Entry Comfort and Curb Appeal Improvements
Options may include porch depth, roof coverage, columns, railings, stairs, landing size, walkway connection, lighting, and exterior finish details.
Review the broader porch and patio options, and compare porch additions when expanding the entry rather than updating the existing footprint.
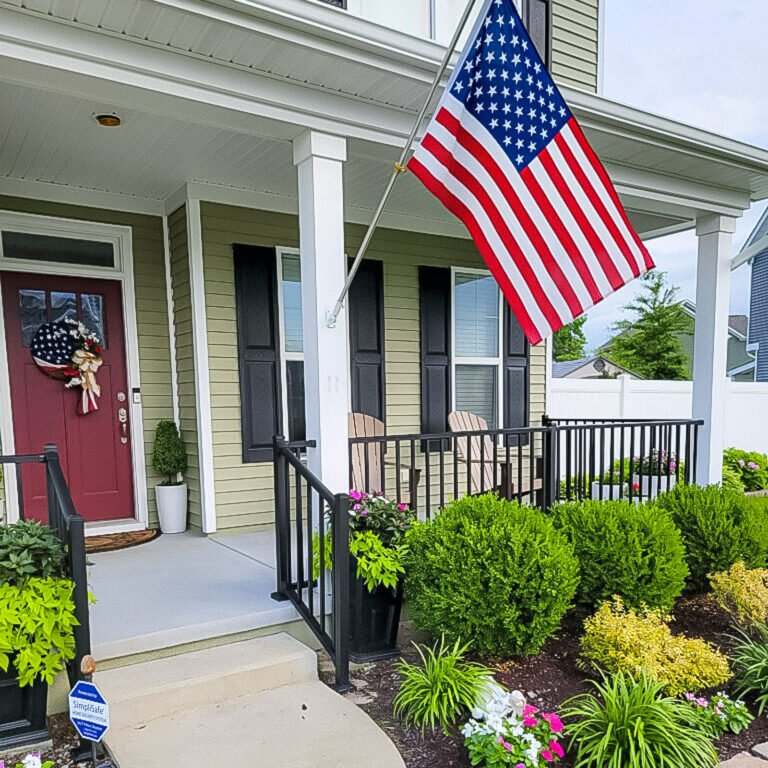
Front Porch
Create a more welcoming entry with better curb appeal.
Front Porch Ideas
Select a photo to see the details. Use the filter to explore the available examples; load more photos when additional results are available.
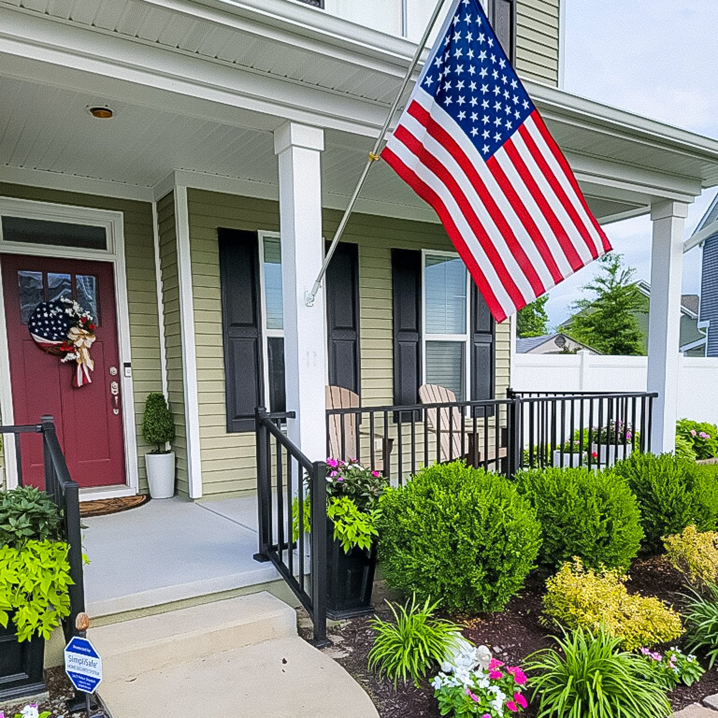
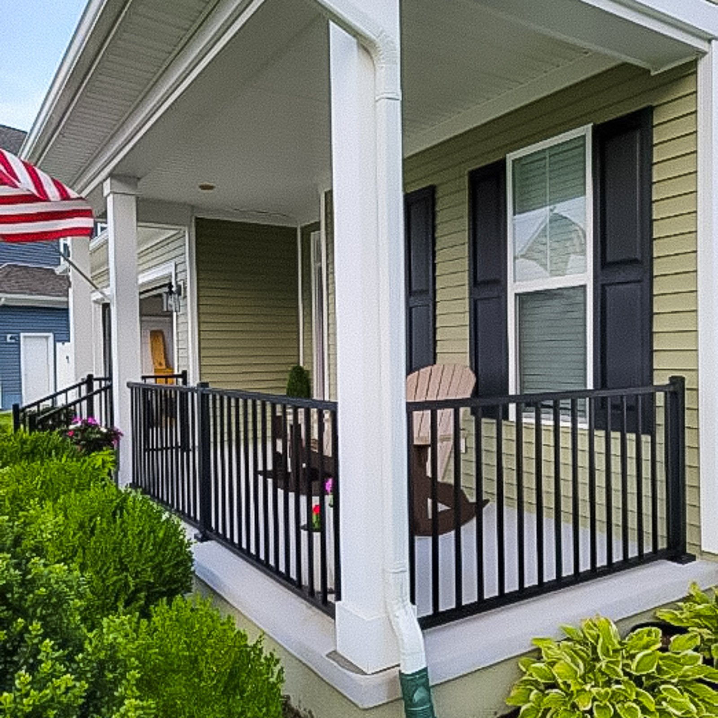
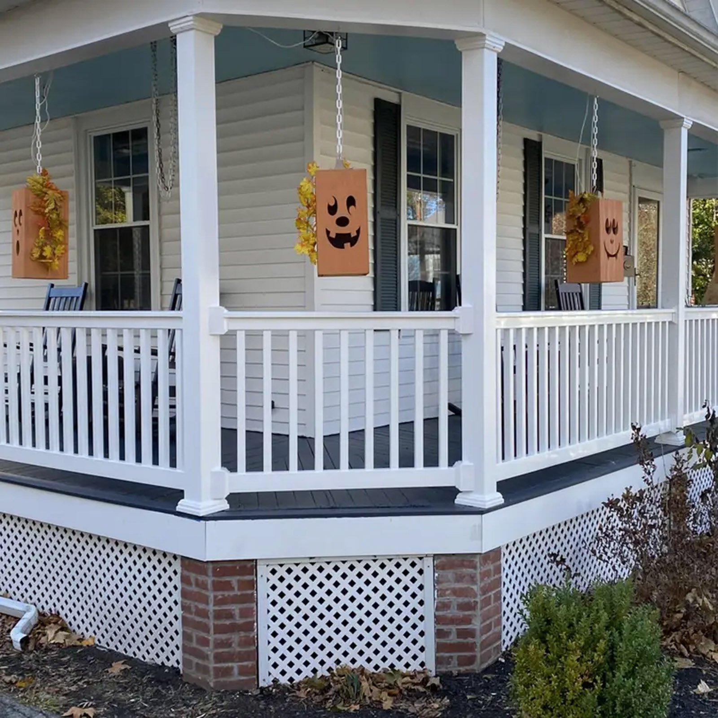
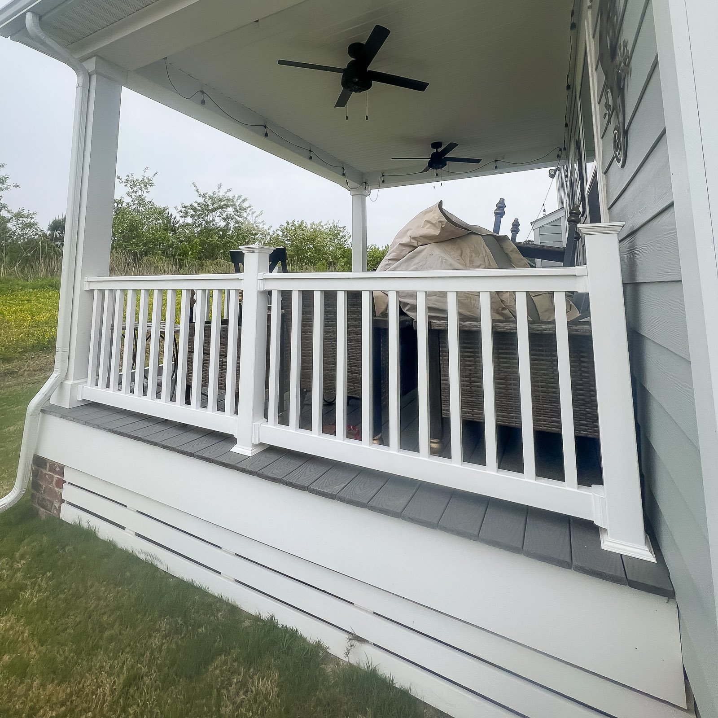
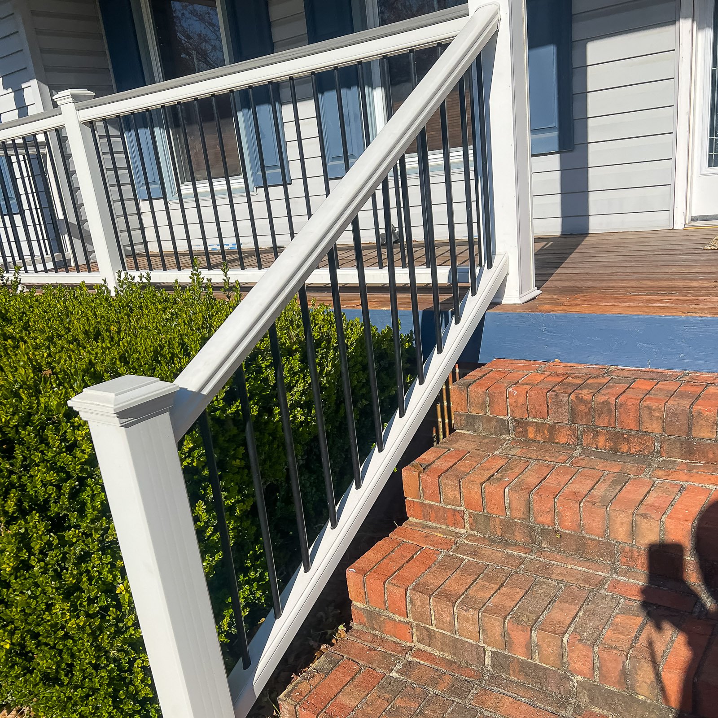
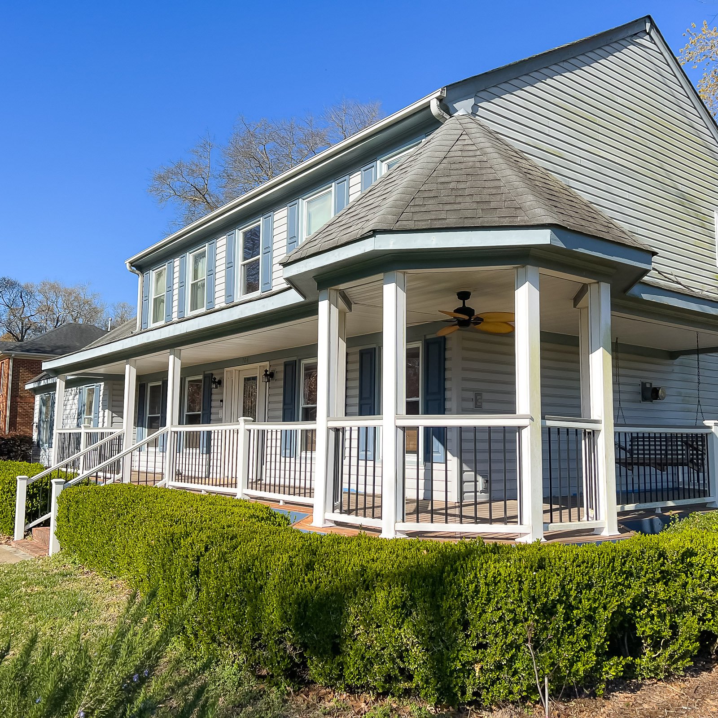
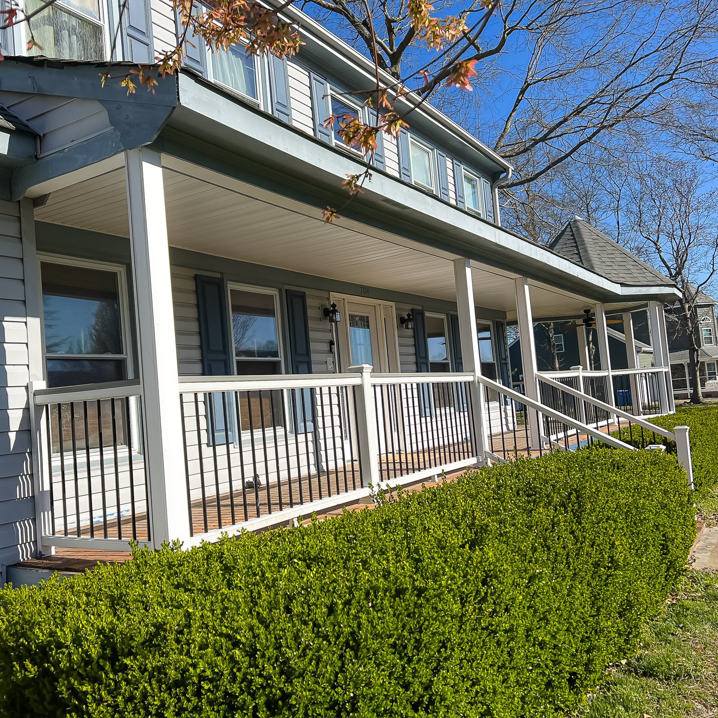
Why homeowners choose ModExt
Why Choose ModExt as Your Front Porch Builder
We design for curb appeal, entry comfort, and a welcoming look.
We plan roof coverage, columns, stairs, railings, and landings.
We help improve the home’s front elevation without overwhelming it.
We consider walkway connection, door access, and proportions.
We focus on a porch that feels useful and attractive.
We build details that match the home’s exterior style.
Our Front Porch Process
Review the Entry
We look at the front of the home, door location, walkway, elevation, and curb appeal goals.
Plan the Porch Design
We decide roof coverage, porch depth, columns, stairs, railing layout, and entry flow.
Confirm Details
We review materials, finish, lighting, trim, drainage, and exterior style.
Build the Front Porch
Our team builds the front porch with attention to appearance and entry function.
What Affects the Cost of a Front Porch?
Common Front Porch Cost Factors
- Porch size and roof coverage
- Columns, stairs, and railings
- Landing and walkway connection
- Lighting, trim, and curb appeal details
Explore what’s possible.
Use our free project planner to compare options, share your preferences, and get a preliminary budget range before your consultation.
Your final proposal is based on your site, selections, and confirmed scope.
Build your first project plan.
Start with the service you are exploring, compare project options, and see an early planning range. Refine your dimensions and preferences, then share your brief with our team.
Common Questions About Front Porches
Can a porch or patio project be completed in phases?
Often. A patio may be installed first with a future cover, screen room, or outdoor kitchen planned later. A porch can be framed for future lighting, fans, screens, or expanded steps. Planning the final layout early helps avoid placing footings, utilities, or drainage where later features need to go.
How do I compare wood or composite porches, concrete patios, and pavers?
A framed porch or deck works well where elevation, crawl space, or covered construction is needed. Concrete provides a durable continuous surface with many finish options. Pavers offer modular patterns and easier localized repair but require proper base preparation. Drainage, height, appearance, and maintenance should guide the choice.
Can I combine a porch, deck, concrete, pavers, and covered areas?
Yes. Outdoor living projects often combine a covered porch with an open deck, concrete walkway, paver seating area, stairs, railing, and landscape transitions. Each material needs the correct base, drainage, movement joints, framing, and elevation so the connected areas perform well together.
What affects the cost of a porch or patio the most?
Cost depends on size, surface material, roof, foundation, demolition, grading, drainage, steps, railings, columns, electrical, finishes, and site access. Elevated porches, complex roof tie-ins, retaining conditions, and extensive paver preparation usually require more labor and materials.
Check Your Service Area
Based in Virginia Beach, ModExt Construction serves selected Hampton Roads communities within approximately 45 minutes of our shop. Share your project ZIP code to confirm availability. We do not serve Gloucester or the Eastern Shore. Meet our team and learn how we plan and build outdoor living projects.
