
Gable Sunroom Builder in Hampton Roads
- Open ceiling feel
- Architectural roof design
- Great natural light
- Designed to complement the home
Request a free consultation
A few quick questions to get started.
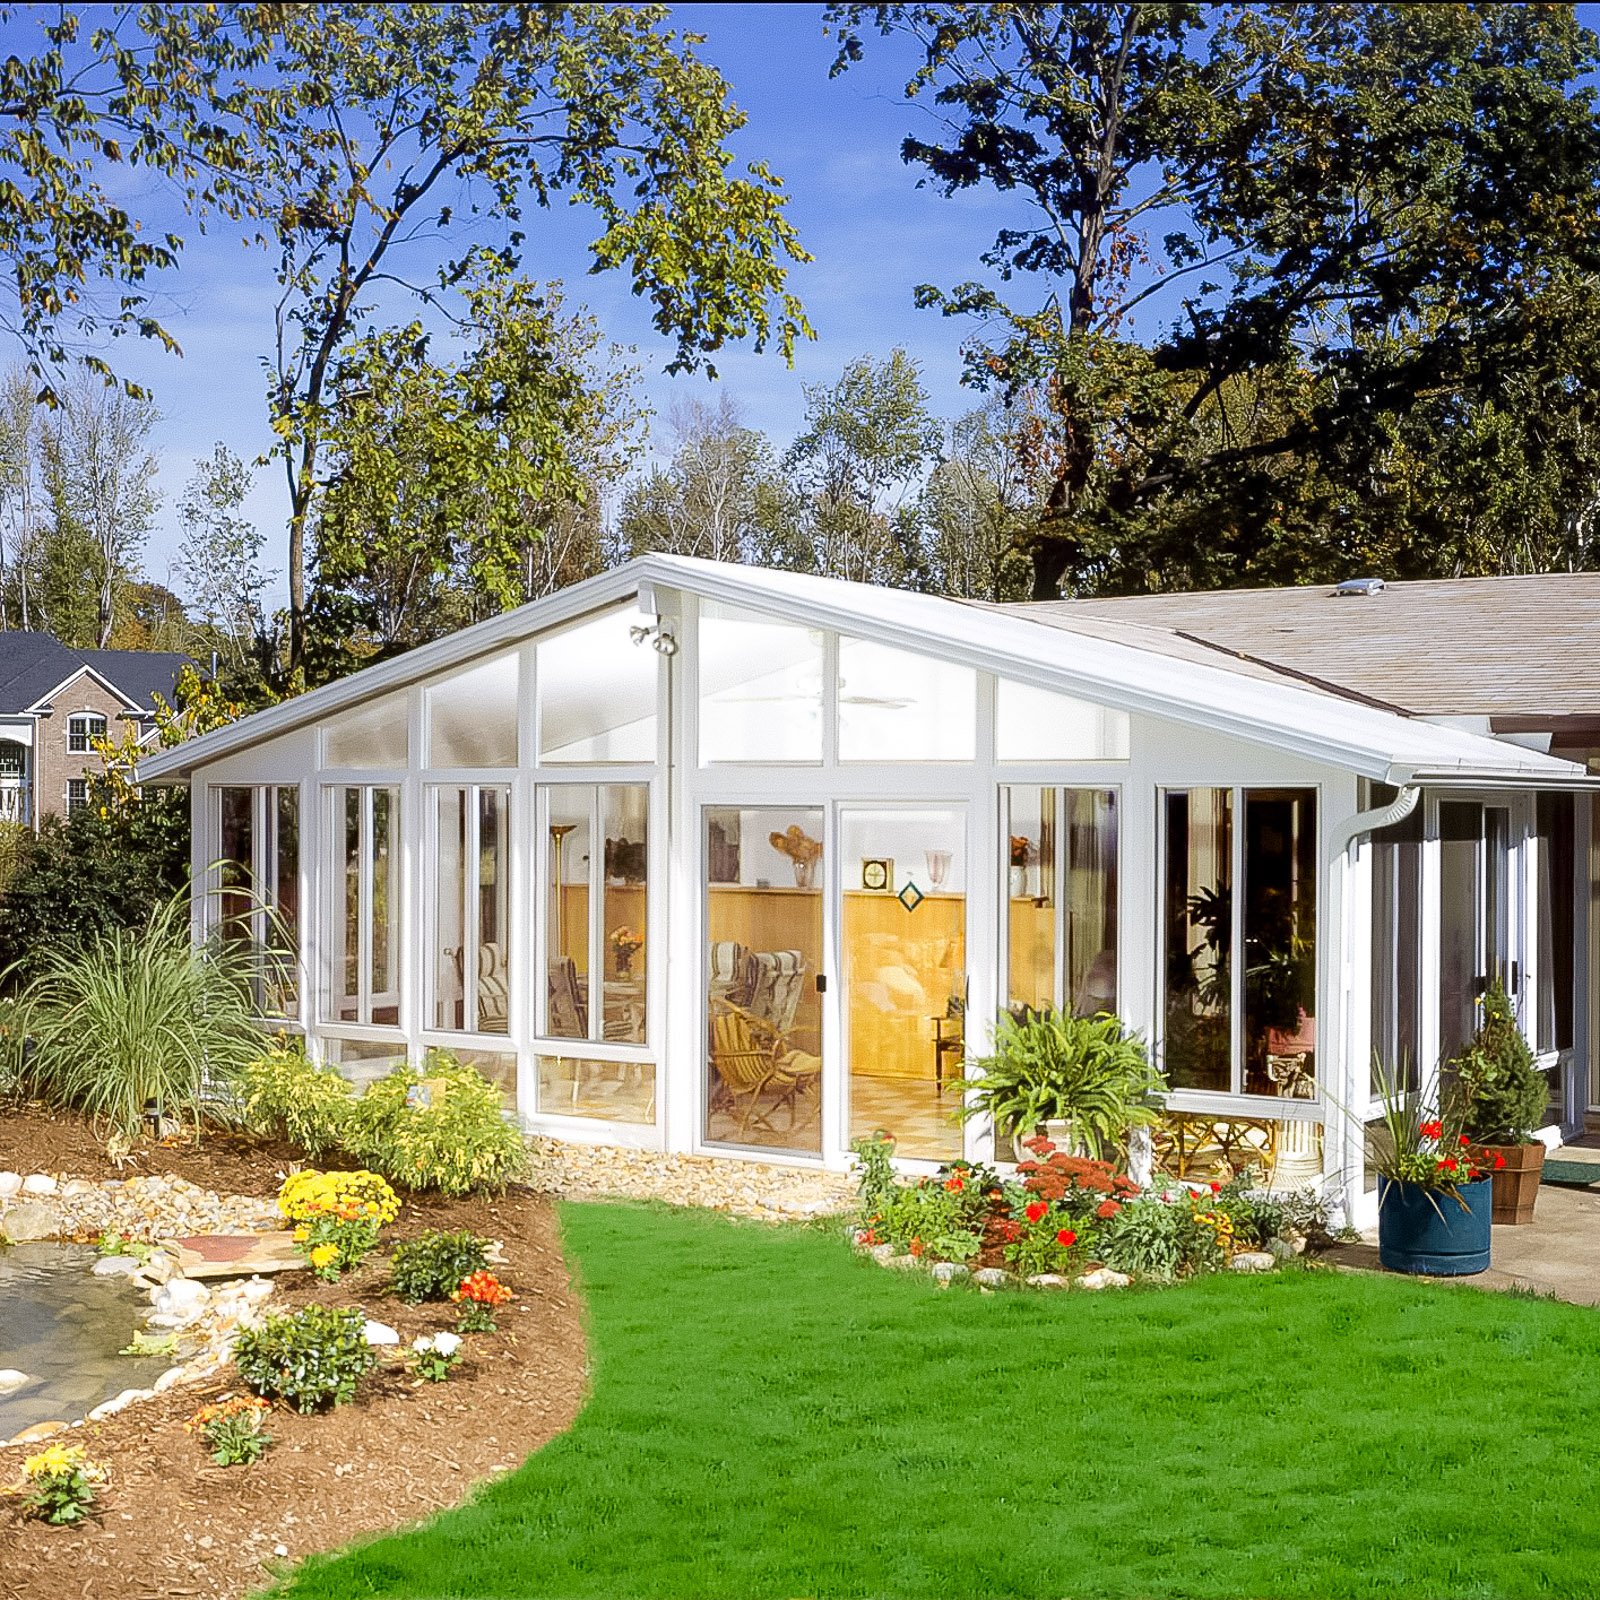
How a Gable Sunroom Builder Adds Height, Light, and Architectural Character
For a gable sunroom, we review the proposed ridge direction, ceiling height, connection to the house, and relationship to existing upstairs windows and rooflines. The layout should also leave useful wall space for furniture, doors, lighting, and fans rather than treating every opening as glass. We compare the gable profile with a single-slope studio roof, then review seasonal or year-round comfort as a separate decision. The consultation helps define which roof, glazing, and structural details need to be resolved in the project plans before construction.
Open Rooflines and More Spacious Sunroom Designs
Options may include gable roof design, ceiling height, glass layout, doors, structural framing, exterior finishes, lighting, and comfort planning.
Use our sunroom design guide to compare room types, and explore studio sunrooms as another roofline option.
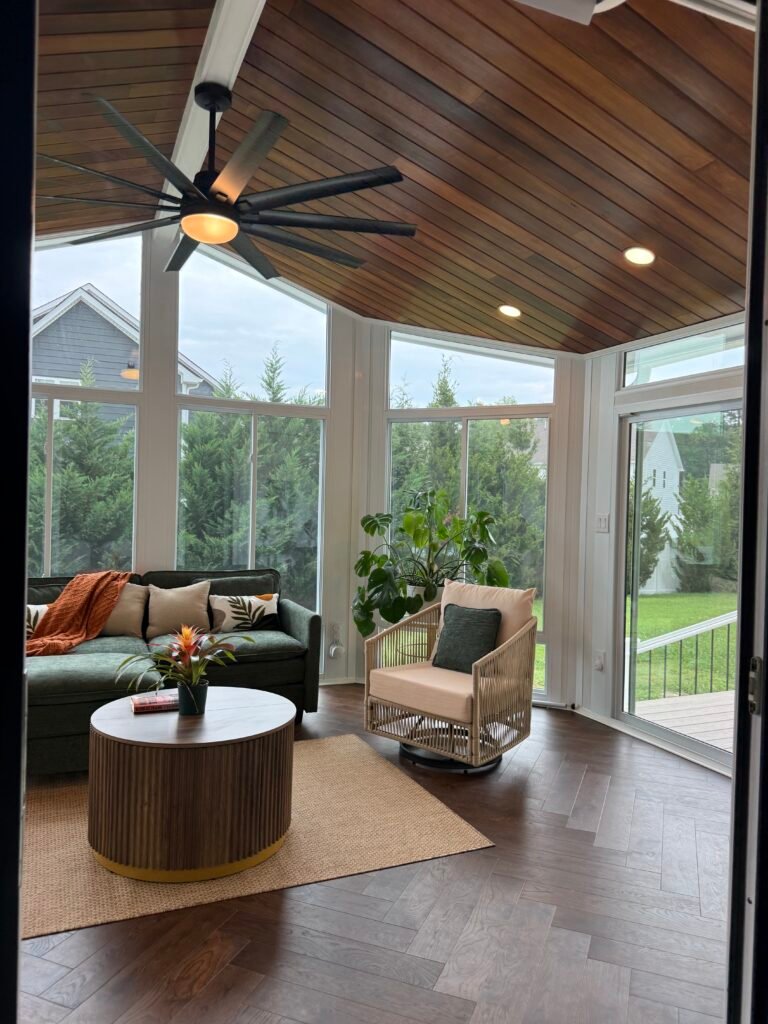
Gable Sunroom
A taller sunroom design with more openness, light, and character.
Gable Sunroom Ideas
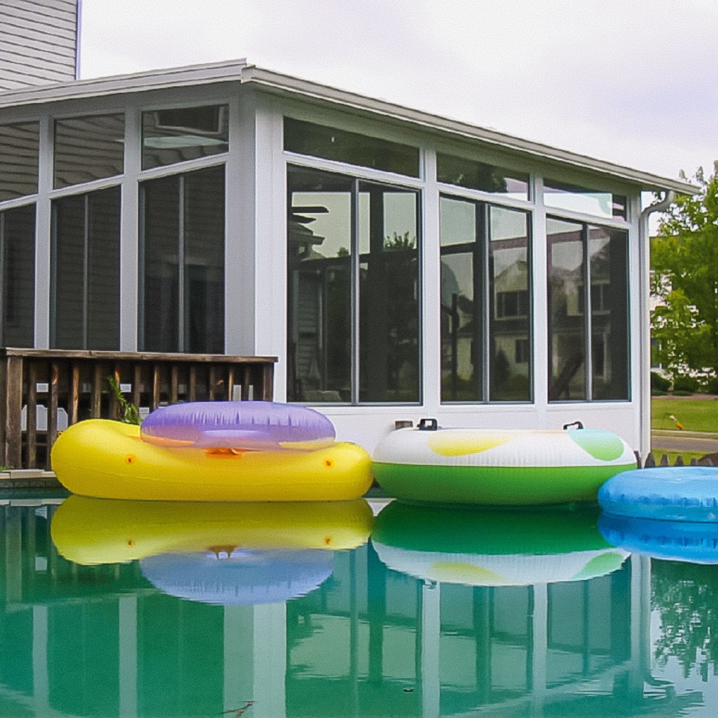
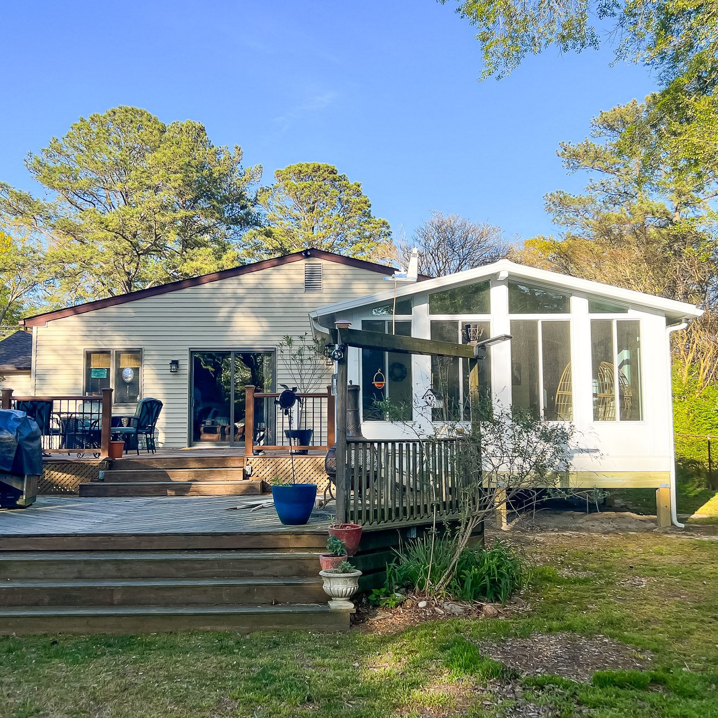
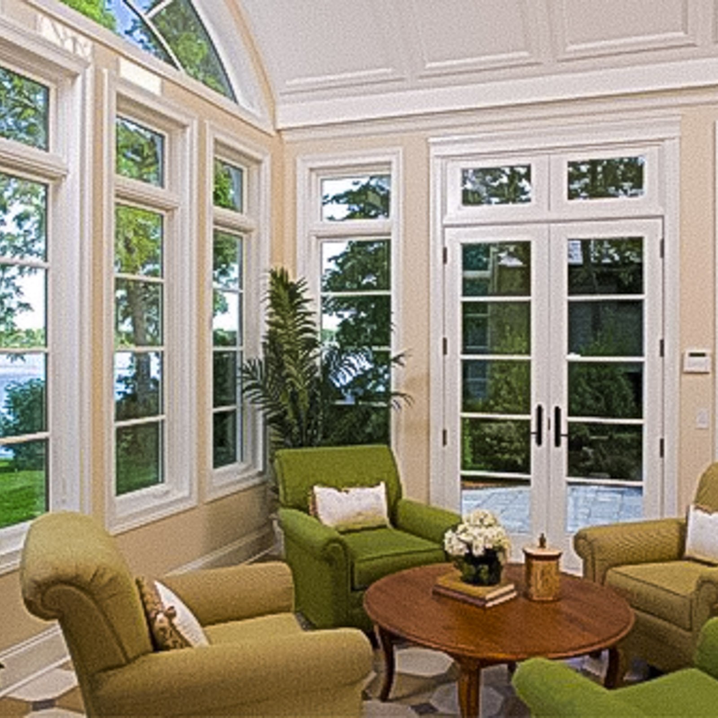
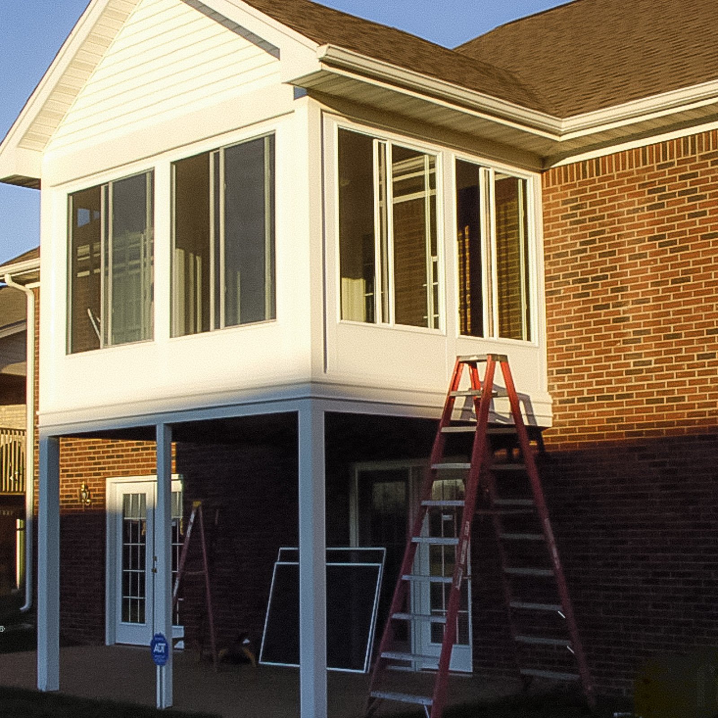
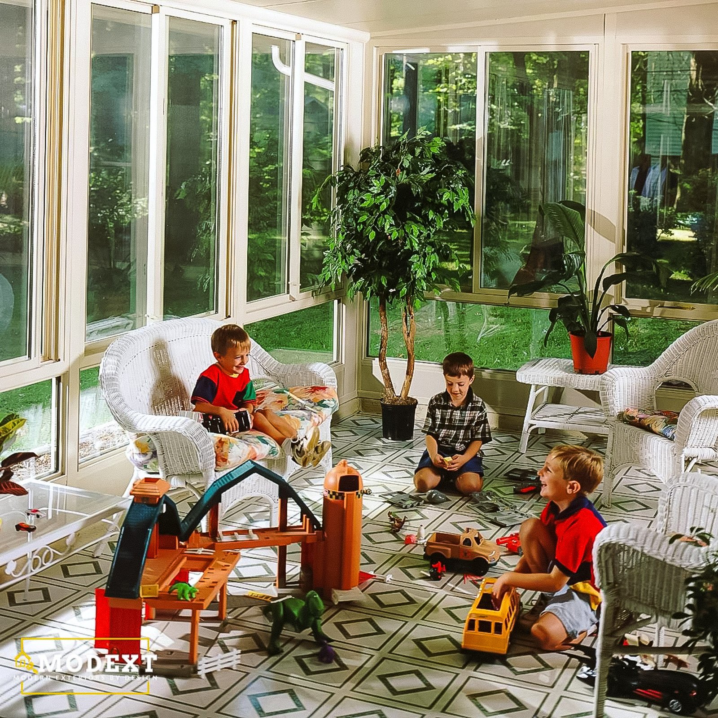
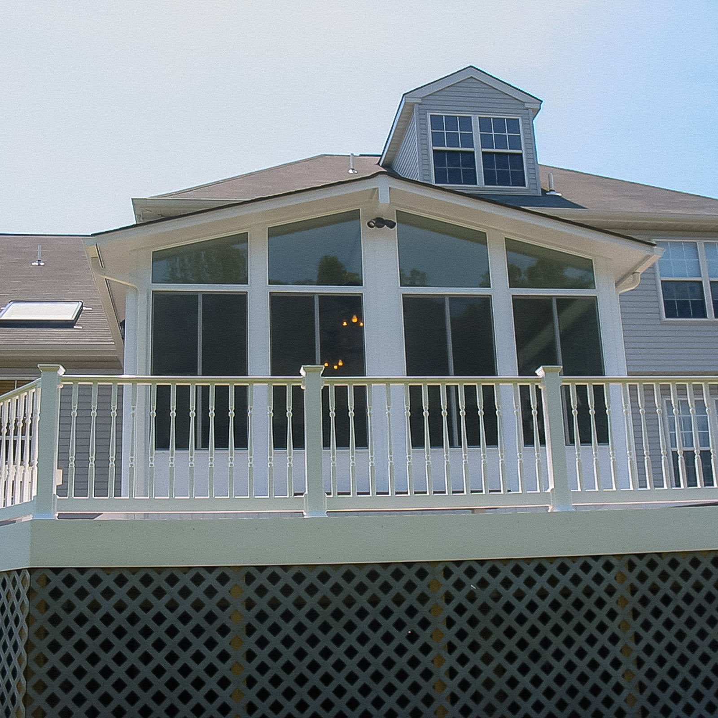
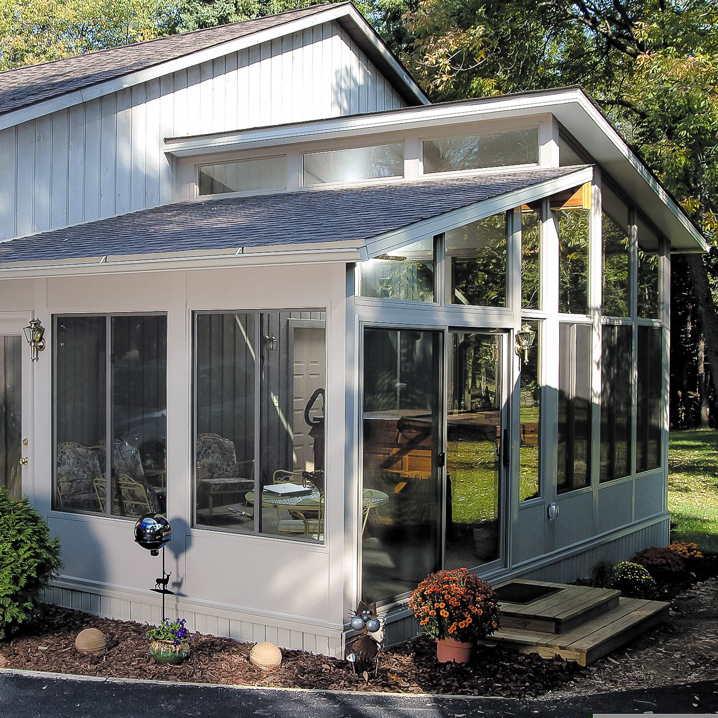
Select a photo to see the details. Use the filter to explore the available examples; load more photos when additional results are available.
Why homeowners choose ModExt
Why Choose ModExt as Your Gable Sunroom Builder
We plan for a taller, more open finished feel.
We review roof structure, ceiling height, and exterior connection.
We help the gable design match the home’s architecture.
We plan glass layout around light, views, and balance.
We account for doors, traffic flow, comfort, and finish details.
We build with structure and appearance working together.
Our Gable Sunroom Process
Review the Roofline
We look at how a gable design can connect to your existing home.
Plan the Room Shape
We review size, ceiling height, glass placement, doors, and traffic flow.
Finalize Structural Details
We confirm framing, roof system, exterior finishes, and permit requirements.
Build the Gable Sunroom
Our team builds the room with attention to structure, light, and finished appearance.
What Affects the Cost of a Gable Sunroom?
Common Gable Sunroom Cost Factors
- Gable roof framing and ceiling height
- Glass layout and wall system
- Structural tie-in to the home
- Doors, finishes, and electrical details
Explore what’s possible.
Use our free project planner to compare options, share your preferences, and get a preliminary budget range before your consultation.
Your final proposal is based on your site, selections, and confirmed scope.
Build your first project plan.
Start with the service you are exploring, compare project options, and see an early planning range. Refine your dimensions and preferences, then share your brief with our team.
Common Questions About Gable Sunrooms
Can a sunroom be customized to my home and intended use?
Yes. Sunrooms can be designed with studio or gable roofs, different window sizes, kneewalls, doors, transoms, lighting, flooring, and climate-control options. The layout should reflect how you plan to use the room, the home’s architecture, available views, foundation conditions, and desired season of use.
How do I request an estimate for a project in Hampton Roads?
Start by sharing the Hampton Roads property address, the type of project, approximate size, photos of the existing area, and any priorities such as materials, roof coverage, screens, glass, or budget. ModExt can then determine the next step, which may be a phone review, site consultation, or design meeting.
Can I combine glass, solid walls, screens, and different roof systems?
Yes. A sunroom may include insulated or non-insulated wall systems, operable windows, fixed glass, screens, solid wall sections, transoms, and studio or gable roofs. The combinations must be compatible with the chosen three-season or four-season system and meet structural, safety-glazing, and energy requirements.
Should I plan HVAC, electrical, and flooring before ordering the sunroom?
Yes. Mini-split placement, circuits, outlets, lighting, floor height, insulation, and interior finishes affect the design and permit documents. Planning these early helps avoid visible wiring, blocked windows, drainage problems, and changes after custom wall and roof components have been ordered.
Check Your Service Area
Based in Virginia Beach, ModExt Construction serves selected Hampton Roads communities within approximately 45 minutes of our shop. Share your project ZIP code to confirm availability. We do not serve Gloucester or the Eastern Shore. Meet our team and learn how we plan and build outdoor living projects.
