
Three Season Sunroom Builder in Hampton Roads
- Seasonal comfort and protection
- Screen and glass options
- Great for relaxing or dining
- Clean finished outdoor room
Request a free consultation
A few quick questions to get started.
How a Three Season Sunroom Builder Adds Comfort and Outdoor Protection
Start with when you expect to use the room: warm-weather evenings, spring and fall meals, or everyday use throughout the year. We review the home’s sun exposure, window and screen operation, door placement, and the existing roof and platform before recommending an enclosure. For a three-season design, the planning conversation focuses on ventilation and seasonal protection; heating, cooling, insulation, and year-round comfort require a separate review. We also consider how you will clean the panels, move furniture, and reach the yard so the room stays practical after construction.
Three Season Sunroom Features
Options may include screen systems, glass panels, doors, kneewalls, roof coverage, ceiling finishes, airflow planning, and layouts designed for seasonal outdoor living.
Our sunroom planning guide helps you compare room types. Also review four-season sunrooms if year-round use is a priority.
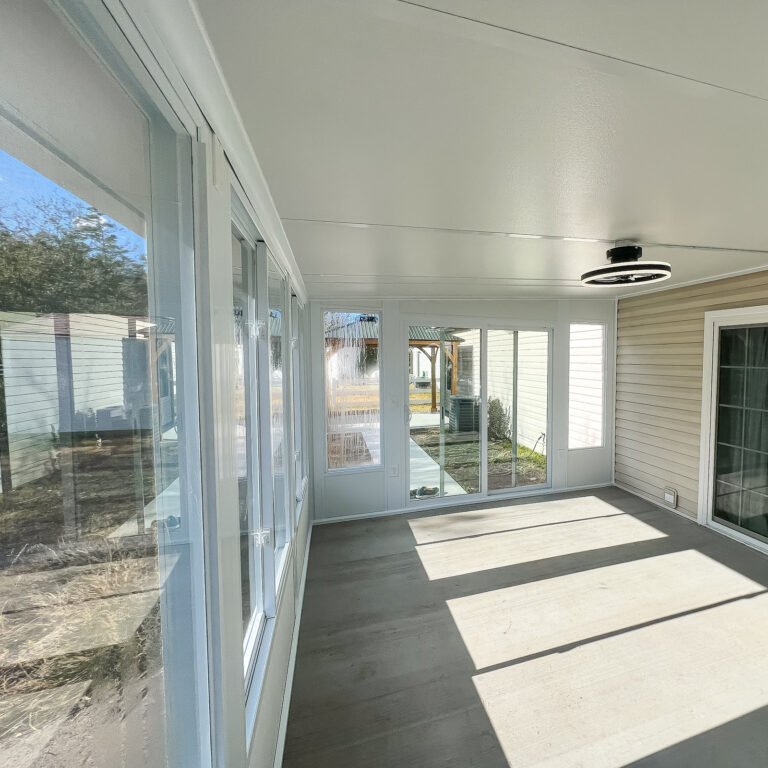
Three Season Sunroom
Protected outdoor living without fully opening your home to the weather.
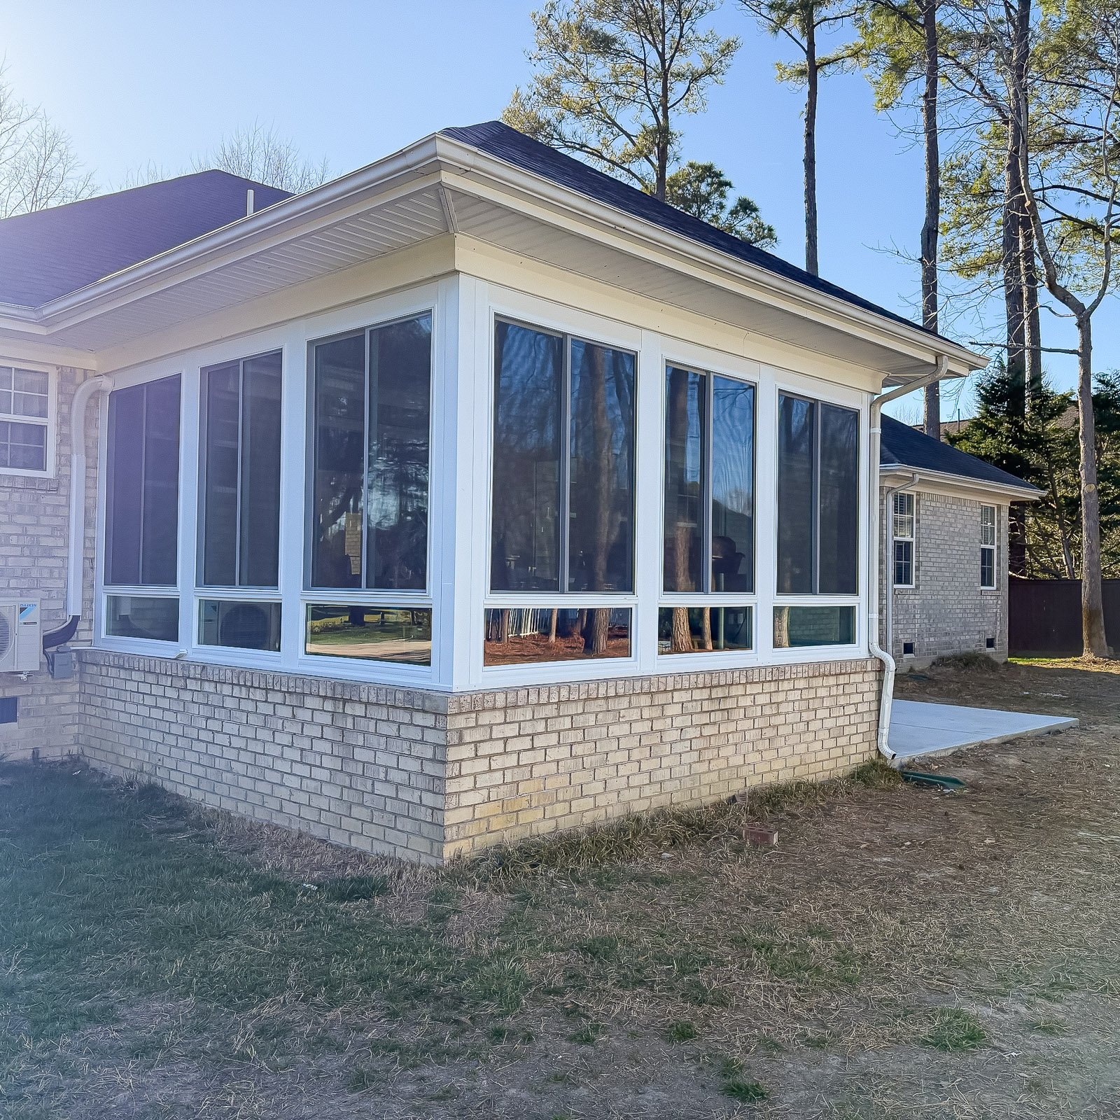
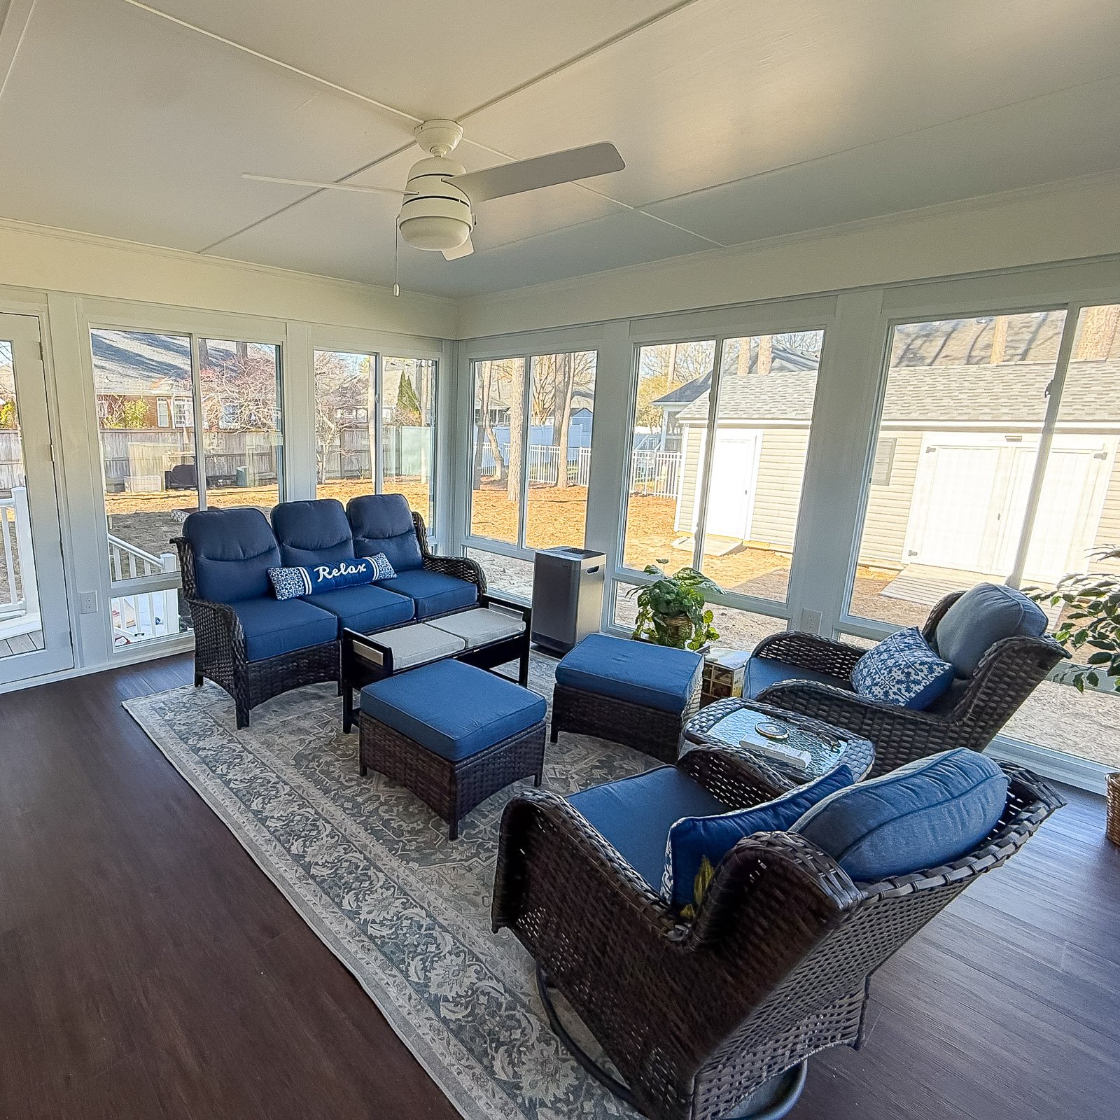
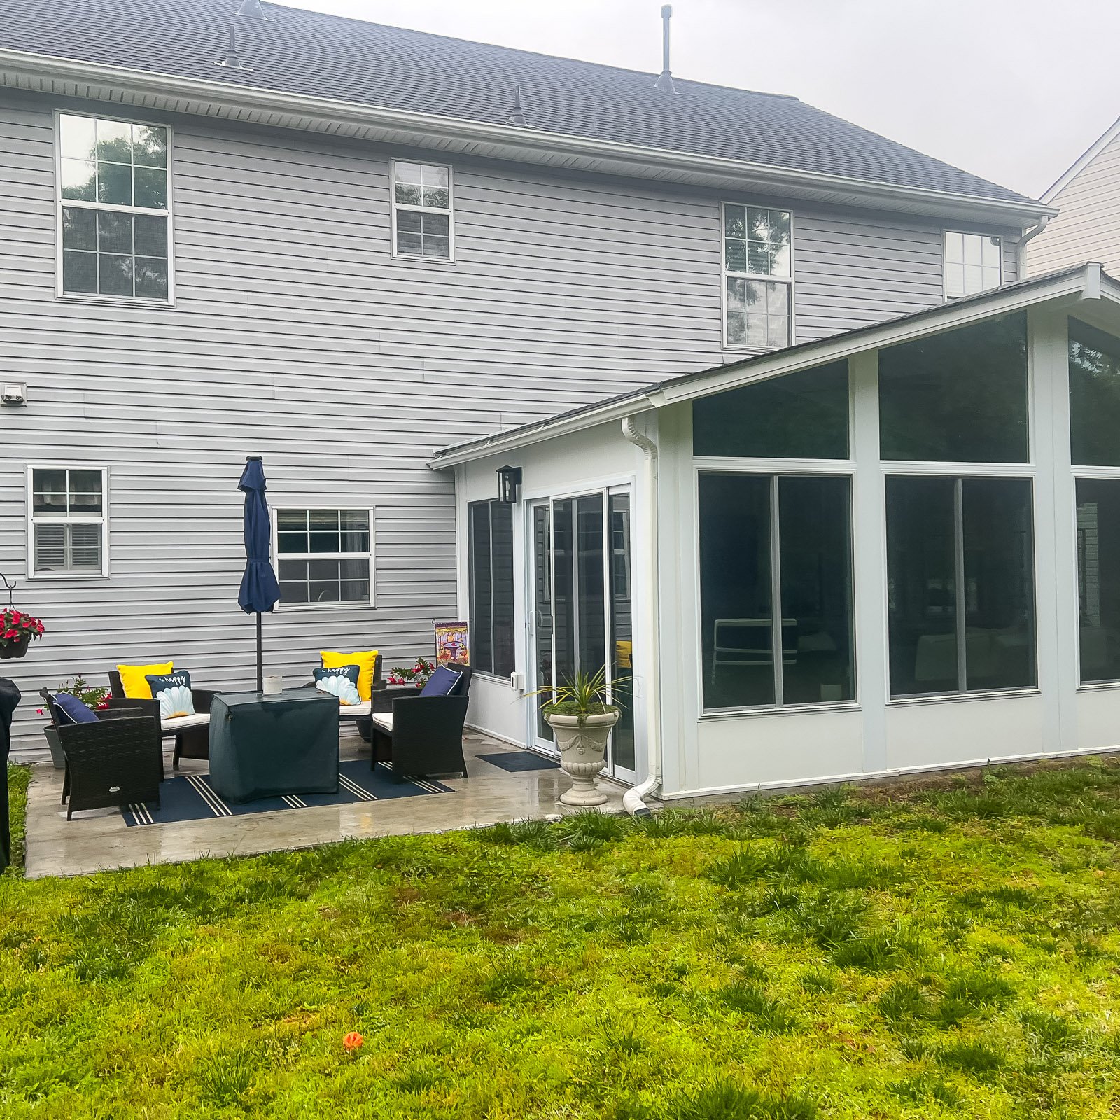
Three Season Sunroom Ideas
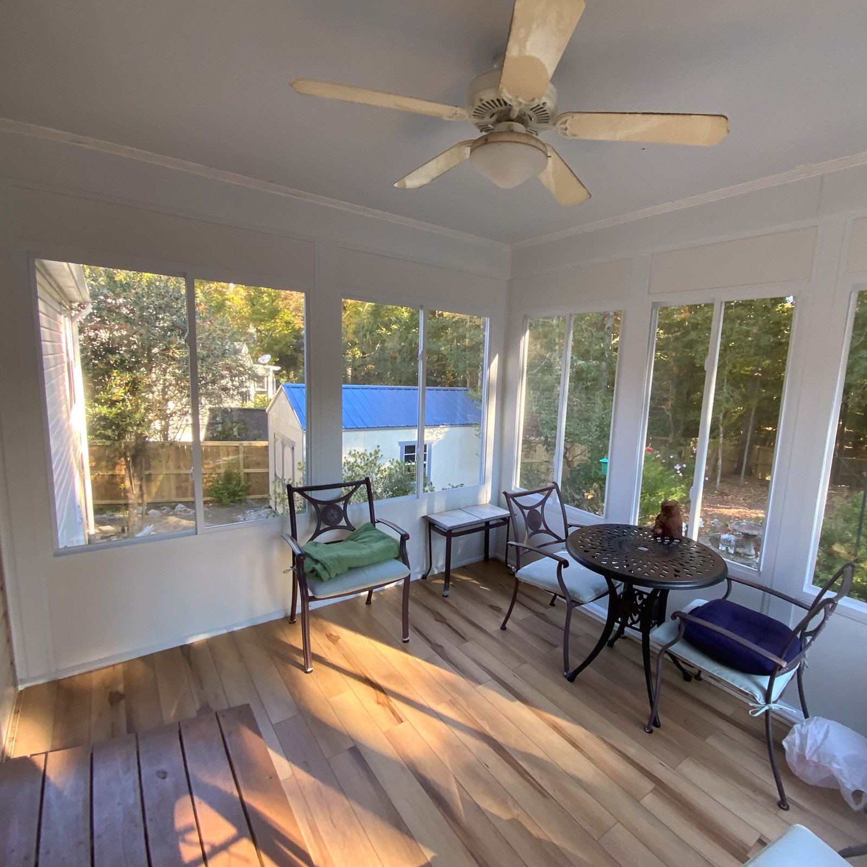
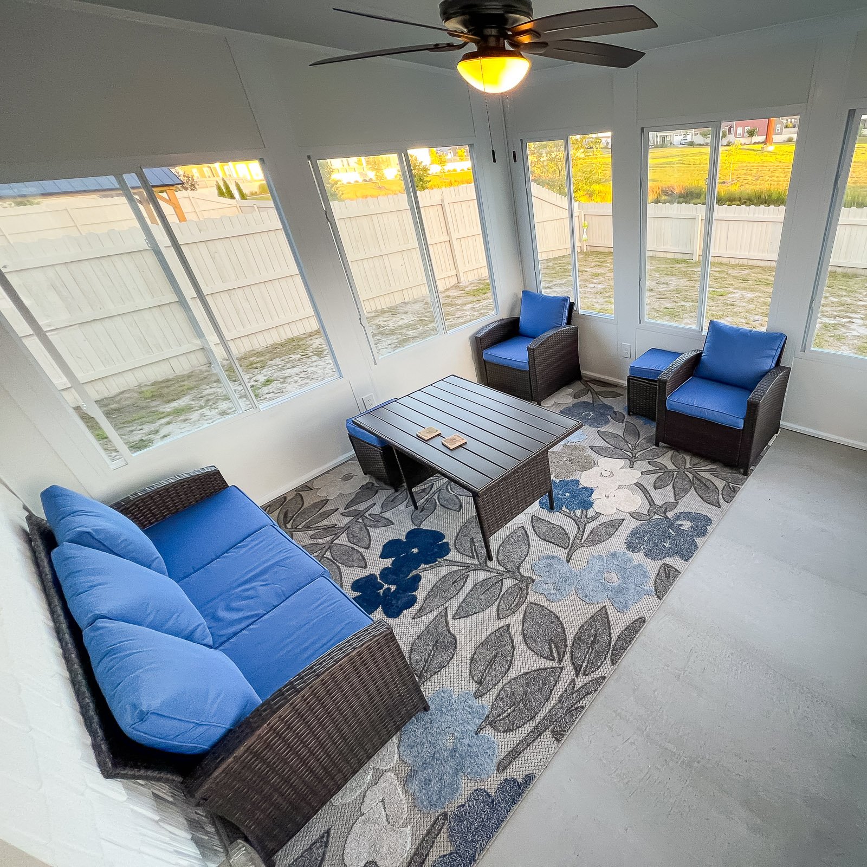
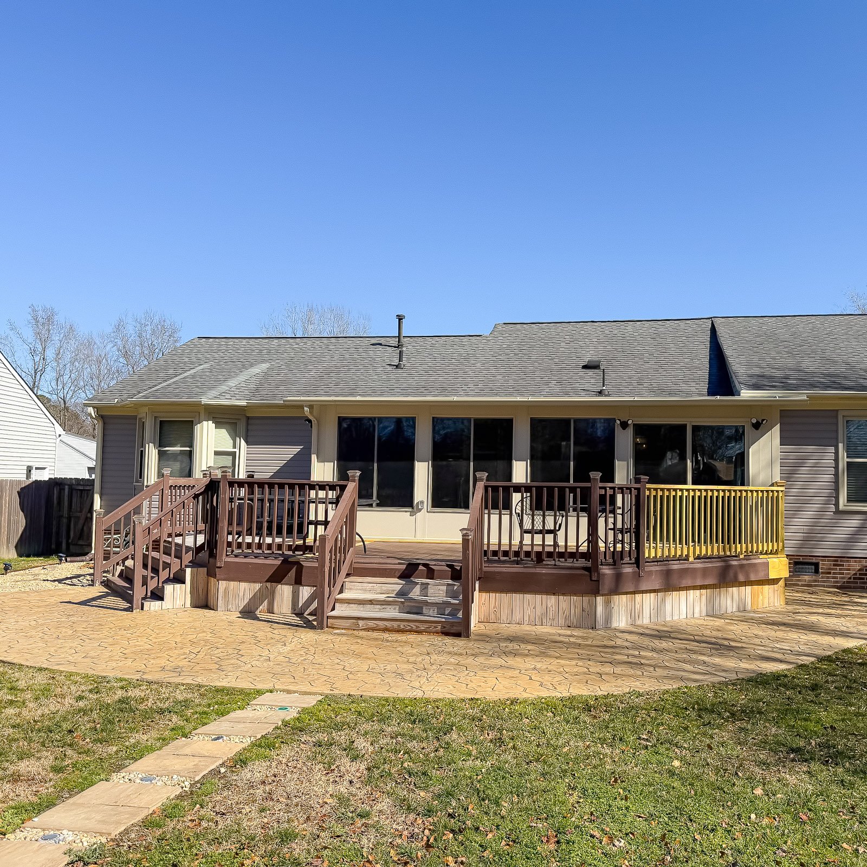
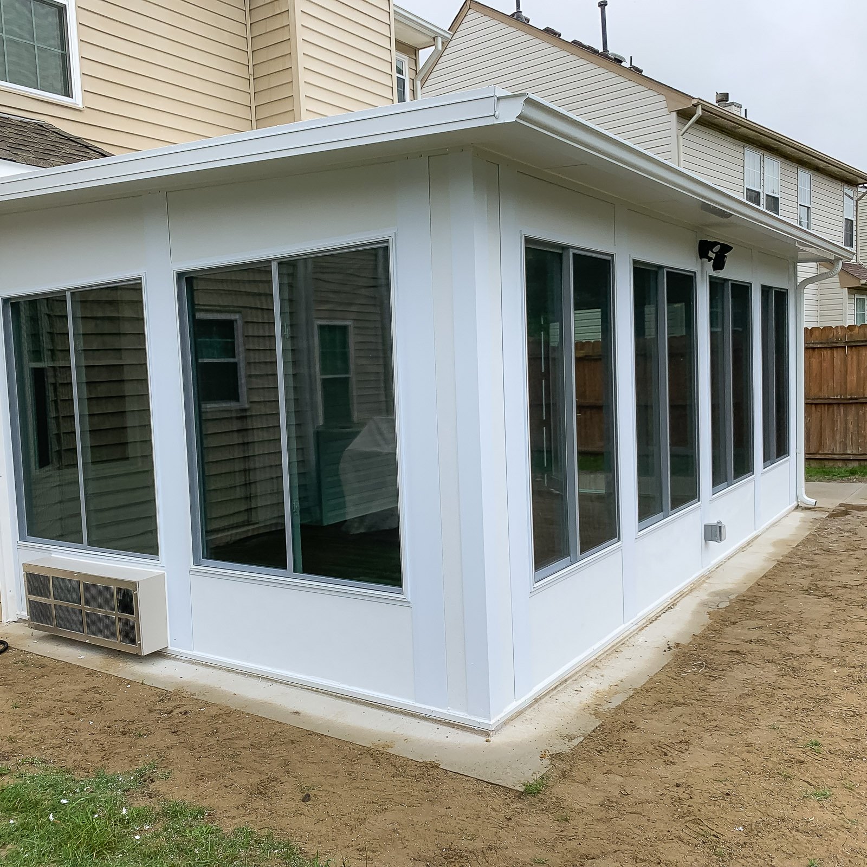
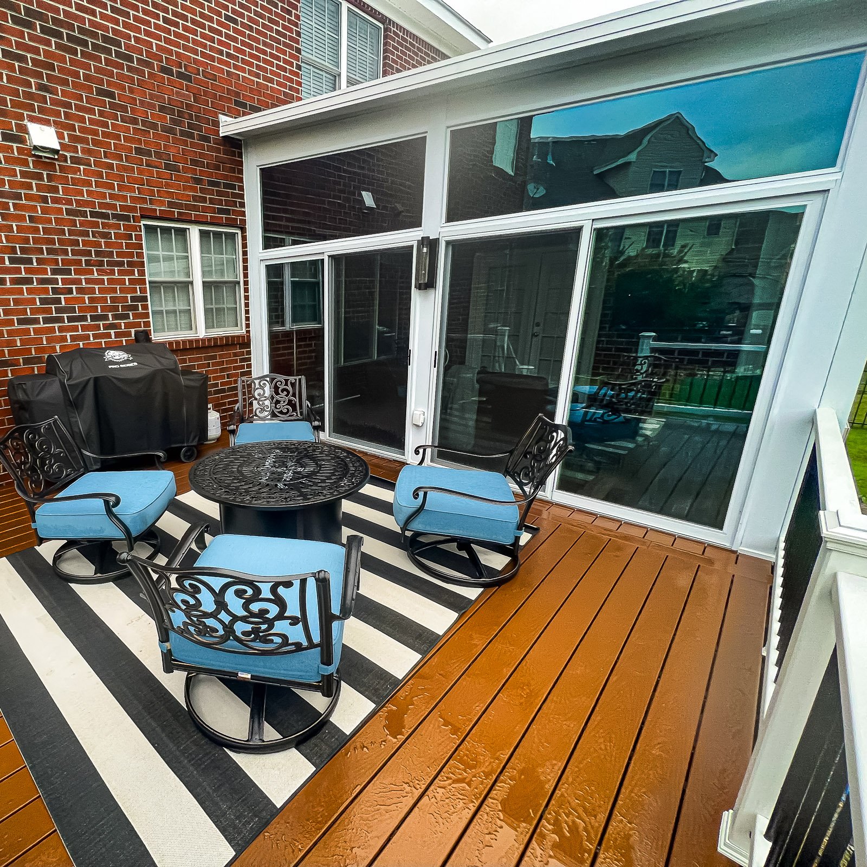
Select a photo to see the details. Explore more examples with Load more photos below.
What homeowners say
Why Choose ModExt as Your Three Season Sunroom Builder
We design for seasonal comfort, airflow, and protection.
We help choose between screen, glass, and wall system options.
We plan around bugs, pollen, rain, wind, and backyard views.
We keep the design practical without overbuilding the space.
We focus on a clean room that still feels connected to the outdoors.
We help homeowners get more use from porches, patios, and backyard areas.
Our Three Season Sunroom Process
Review the Existing Space
We look at the porch, patio, slab, deck, or area where the room will be built.
Choose the Right Enclosure
We help compare screen, glass, wall, door, and roof options for seasonal use.
Confirm the Layout
We finalize room size, access, airflow, views, and finished details.
Install the Room
Our team builds the room with the selected enclosure system and exterior details.
What Affects the Cost of a Three Season Sunroom?
Common Three Season Cost Factors
- Room size and layout
- Screen, glass, and kneewall options
- Roof system and existing structure
- Doors, electrical, and finish details
Explore what’s possible.
Use our free project planner to compare options, share your preferences, and get a preliminary budget range before your consultation.
Your final proposal is based on your site, selections, and confirmed scope.
Build your first project plan.
Start with the service you are exploring, compare project options, and see an early planning range. Refine your dimensions and preferences, then share your brief with our team.
Common Questions About Three Season Sunrooms
How can a sunroom look like part of the original home?
The room should coordinate with the home’s roof pitch, siding, trim, window proportions, foundation, interior floor height, and door openings. A well-planned studio or gable roof, matching colors, and clean transitions at the house wall help the addition feel integrated.
What should I expect during construction?
Expect site preparation, deliveries, demolition when required, structural work, inspections, installation, finish work, cleanup, and a final walkthrough. Access to parts of the yard may be limited, and weather or inspections can affect the sequence. ModExt will communicate major schedule changes and items needing homeowner decisions.
What materials work best for a sunroom in Hampton Roads?
The best system depends on intended use. Durable aluminum framing, safety glass, insulated glass for four-season rooms, properly flashed roof panels, corrosion-resistant fasteners, moisture-tolerant finishes, and an appropriate foundation are common. Coastal exposure makes drainage and sealing especially important.
Will a sunroom increase my home’s value?
A permitted, well-built sunroom can add useful living or seasonal space and improve buyer appeal. Whether it counts as conditioned square footage depends on the construction, HVAC, permits, and appraisal standards. Quality, comfort, and integration with the home matter more than simply adding glass walls.
Check Your Service Area
Based in Virginia Beach, ModExt Construction serves homeowners across Hampton Roads. Meet our team and learn how we plan and build outdoor living projects.
