
Wood Deck Builder in Hampton Roads
- Classic wood deck style
- Strong structural framing
- Stairs and railings included
- Flexible design options
Request Your Free Wood Deck Quote
Tell us about your wood deck project. ModExt is a veteran-owned Virginia Class A contractor based in Hampton Roads. View deck project photos.
Want a planning price range? Compare deck options and prices in our Project Planner.
How a Wood Deck Builder Creates Classic Outdoor Living
Classic Decking With Flexible Design Choices
Options may include deck size, board direction, railing style, stairs, landings, privacy details, stain direction, and structural framing upgrades.
Our deck planning guide covers the wider design choices. Compare composite decking when weighing material appearance and ongoing maintenance.
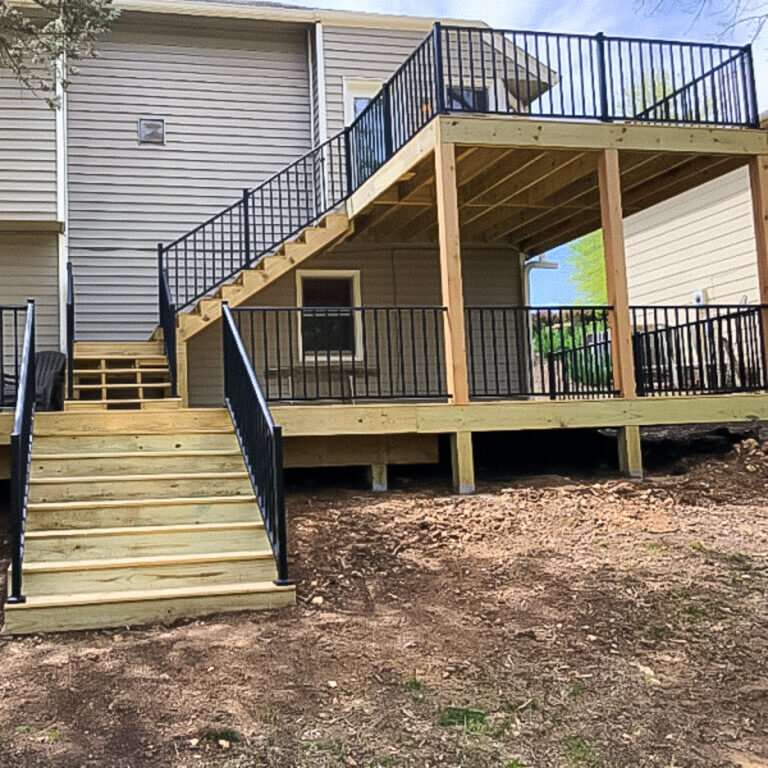
Wood Deck
Local wood deck contractors for professional construction and replacement.
Wood Deck Ideas
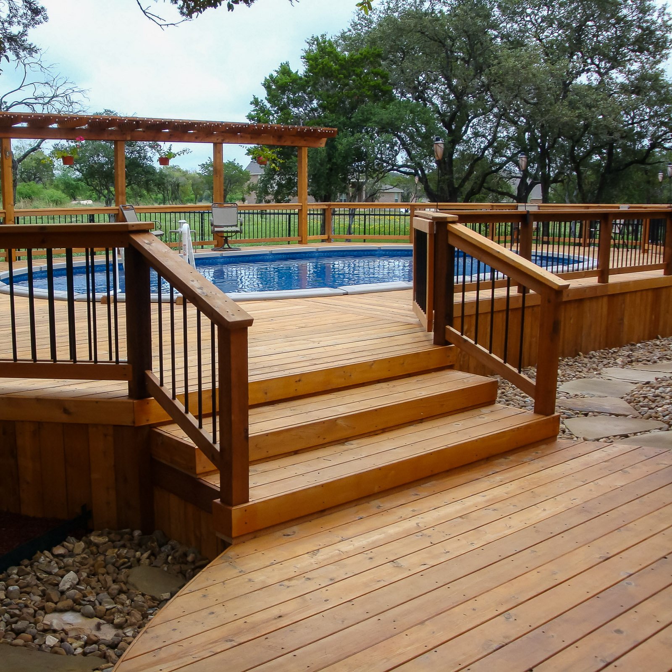
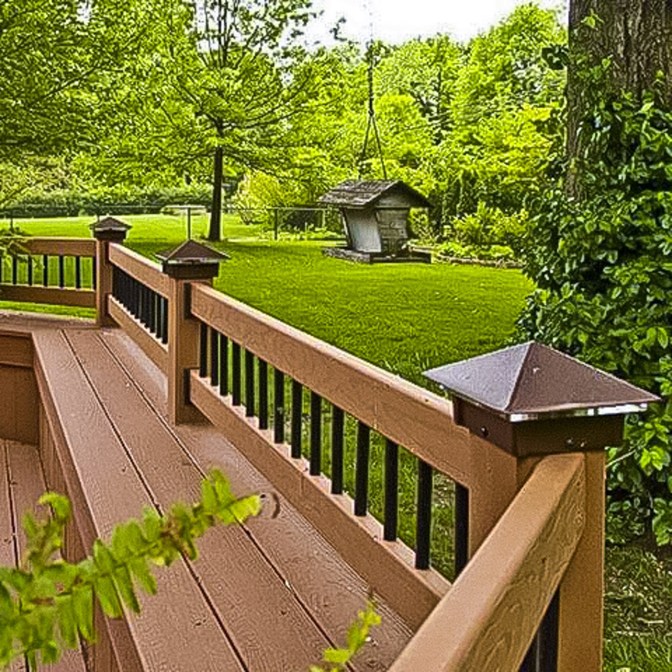
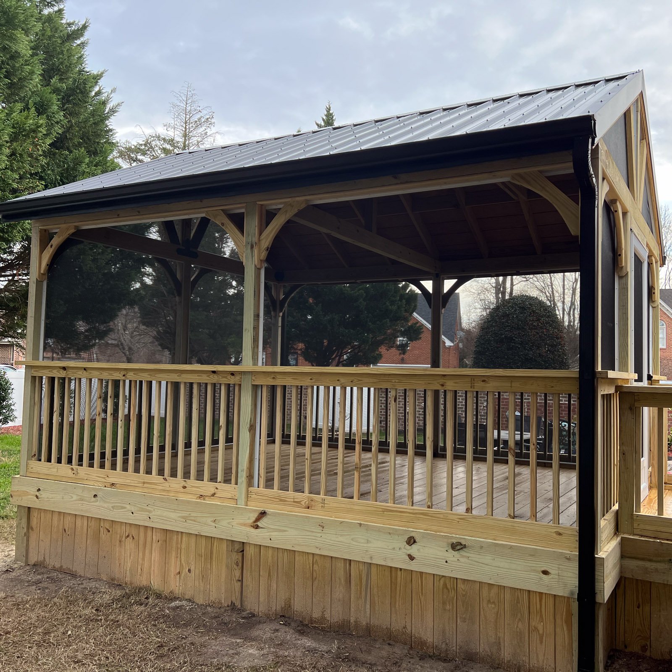
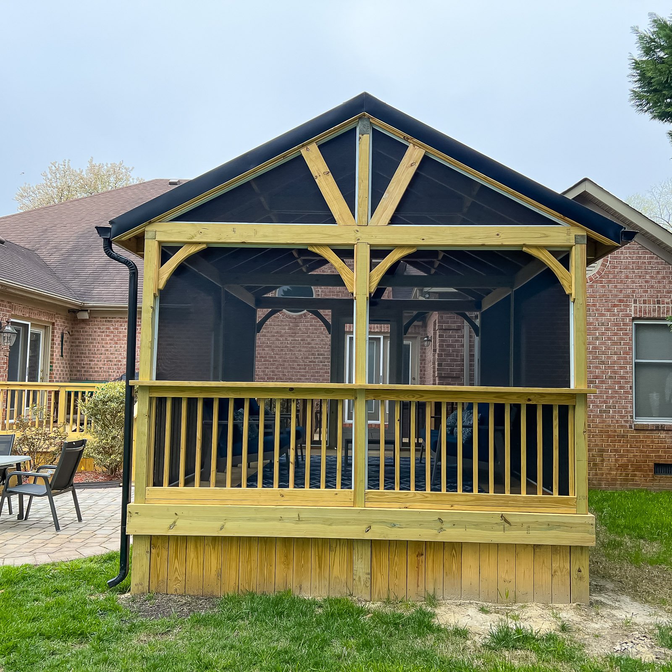
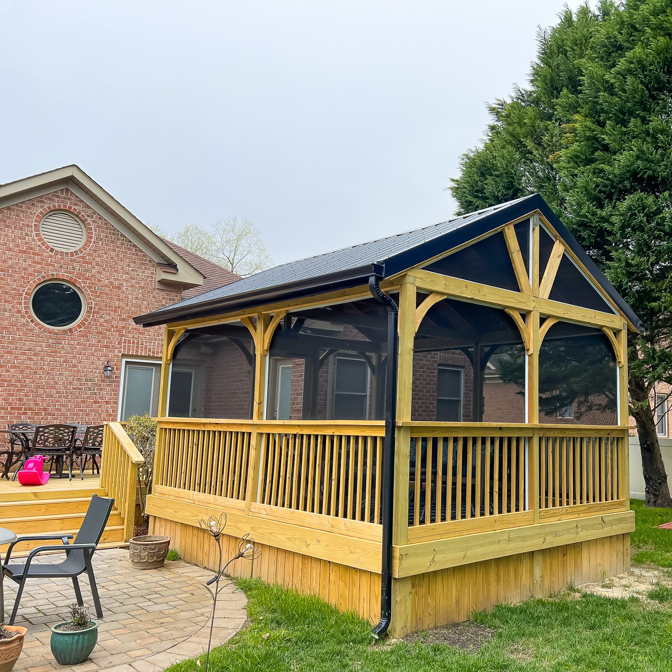
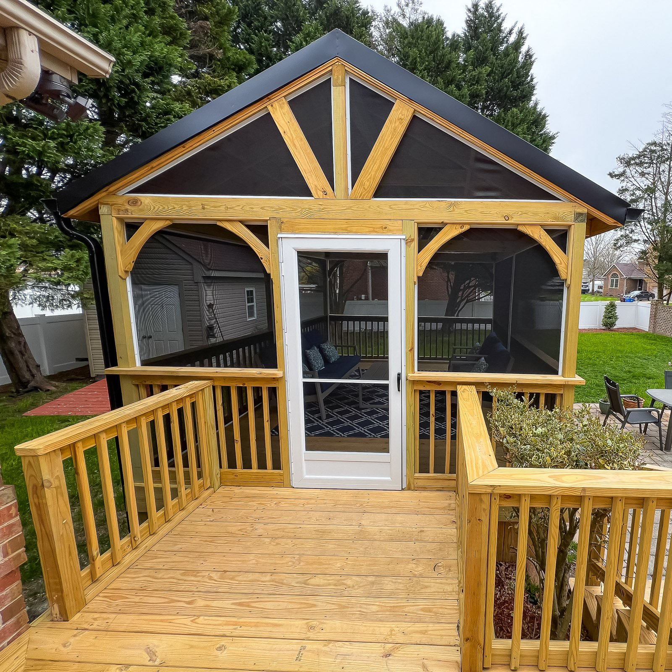
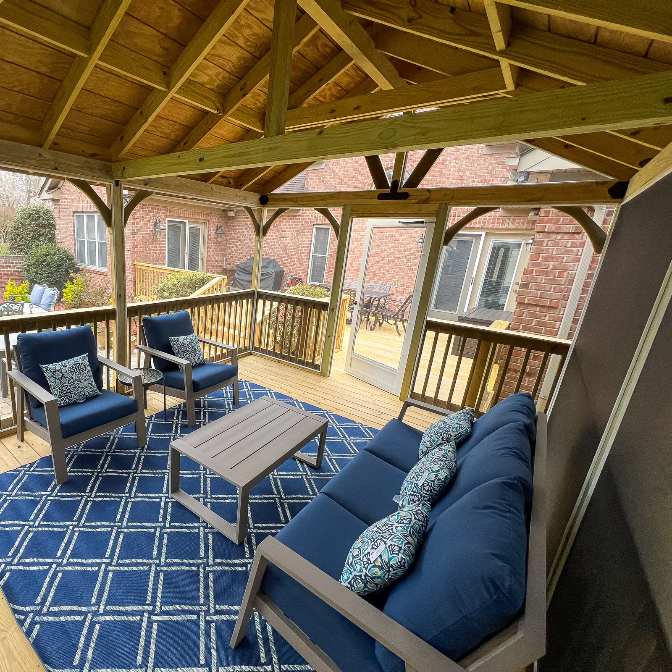
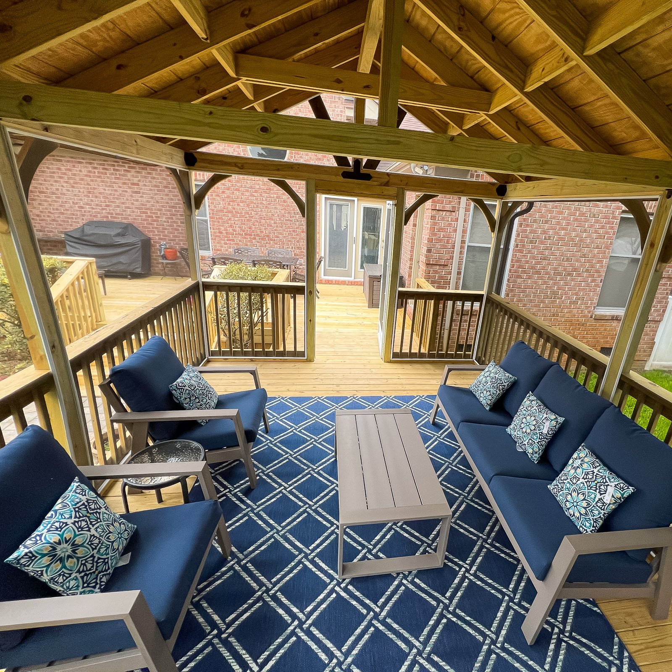
Select a photo to see the details. Explore more examples with Load more photos below.
What homeowners say
Why Choose ModExt as Your Wood Deck Builder
We build with strong framing and practical layout planning.
We help design stairs, railings, landings, and access points.
We keep expectations clear around wood maintenance.
We design for a classic outdoor living look.
We focus on clean construction details and safe use.
We help the deck fit the yard and home style.
Our Wood Deck Process
Review the Project Area
We look at the yard, access points, elevation, and how the deck should function.
Plan the Deck Design
We decide deck size, board direction, stairs, railings, landings, and privacy options.
Confirm Materials
We review lumber, fasteners, railing style, posts, and finish direction.
Build the Wood Deck
Our team builds the deck with attention to structure, access, and clean construction details.
What Affects the Cost of a Wood Deck?
Common Wood Deck Cost Factors
- Deck size and framing
- Lumber and railing choices
- Stairs, landings, and access
- Finish, privacy, and upgrade options
Explore what’s possible.
Use our free project planner to compare options, share your preferences, and get a preliminary budget range before your consultation.
Your final proposal is based on your site, selections, and confirmed scope.
Build your first project plan.
Start with the service you are exploring, compare project options, and see an early planning range. Refine your dimensions and preferences, then share your brief with our team.
Common Questions About Wood Decks
Can a deck be designed around an existing patio, pool, or uneven yard?
Yes. A deck can be shaped around doors, grade changes, trees, pools, utilities, and existing hardscape. During design, ModExt reviews access, drainage, framing support, stairs, railing, furniture placement, and how the deck connects to the home so the finished layout feels intentional rather than added on.
How do material choices affect comfort, durability, and maintenance?
Material choices affect heat, maintenance, moisture resistance, appearance, warranty, and long-term durability. For enclosed rooms, glass, insulation, framing, roofing, and HVAC planning affect comfort. For decks and outdoor structures, board material, fasteners, ventilation, drainage, and finish quality all matter.
Should I repair, resurface, or replace my existing deck?
The right option depends on the framing condition, ledger attachment, footings, rot, movement, code compliance, and the desired new surface. Resurfacing may work when the structure is sound; replacement is usually safer when framing or connections are deteriorated or the layout needs major changes. ModExt evaluates the existing structure before recommending a scope.
How should I choose materials for an outdoor project?
Compare maintenance, appearance, moisture exposure, sun and heat, expected lifespan, warranty, budget, and compatibility with the full system. Samples are helpful, but also review how the product will be framed, fastened, cleaned, repaired, and matched with railing, trim, roofing, or glazing.
Check Your Service Area
Based in Virginia Beach, ModExt Construction serves homeowners across Hampton Roads. Meet our team and learn how we plan and build outdoor living projects.
