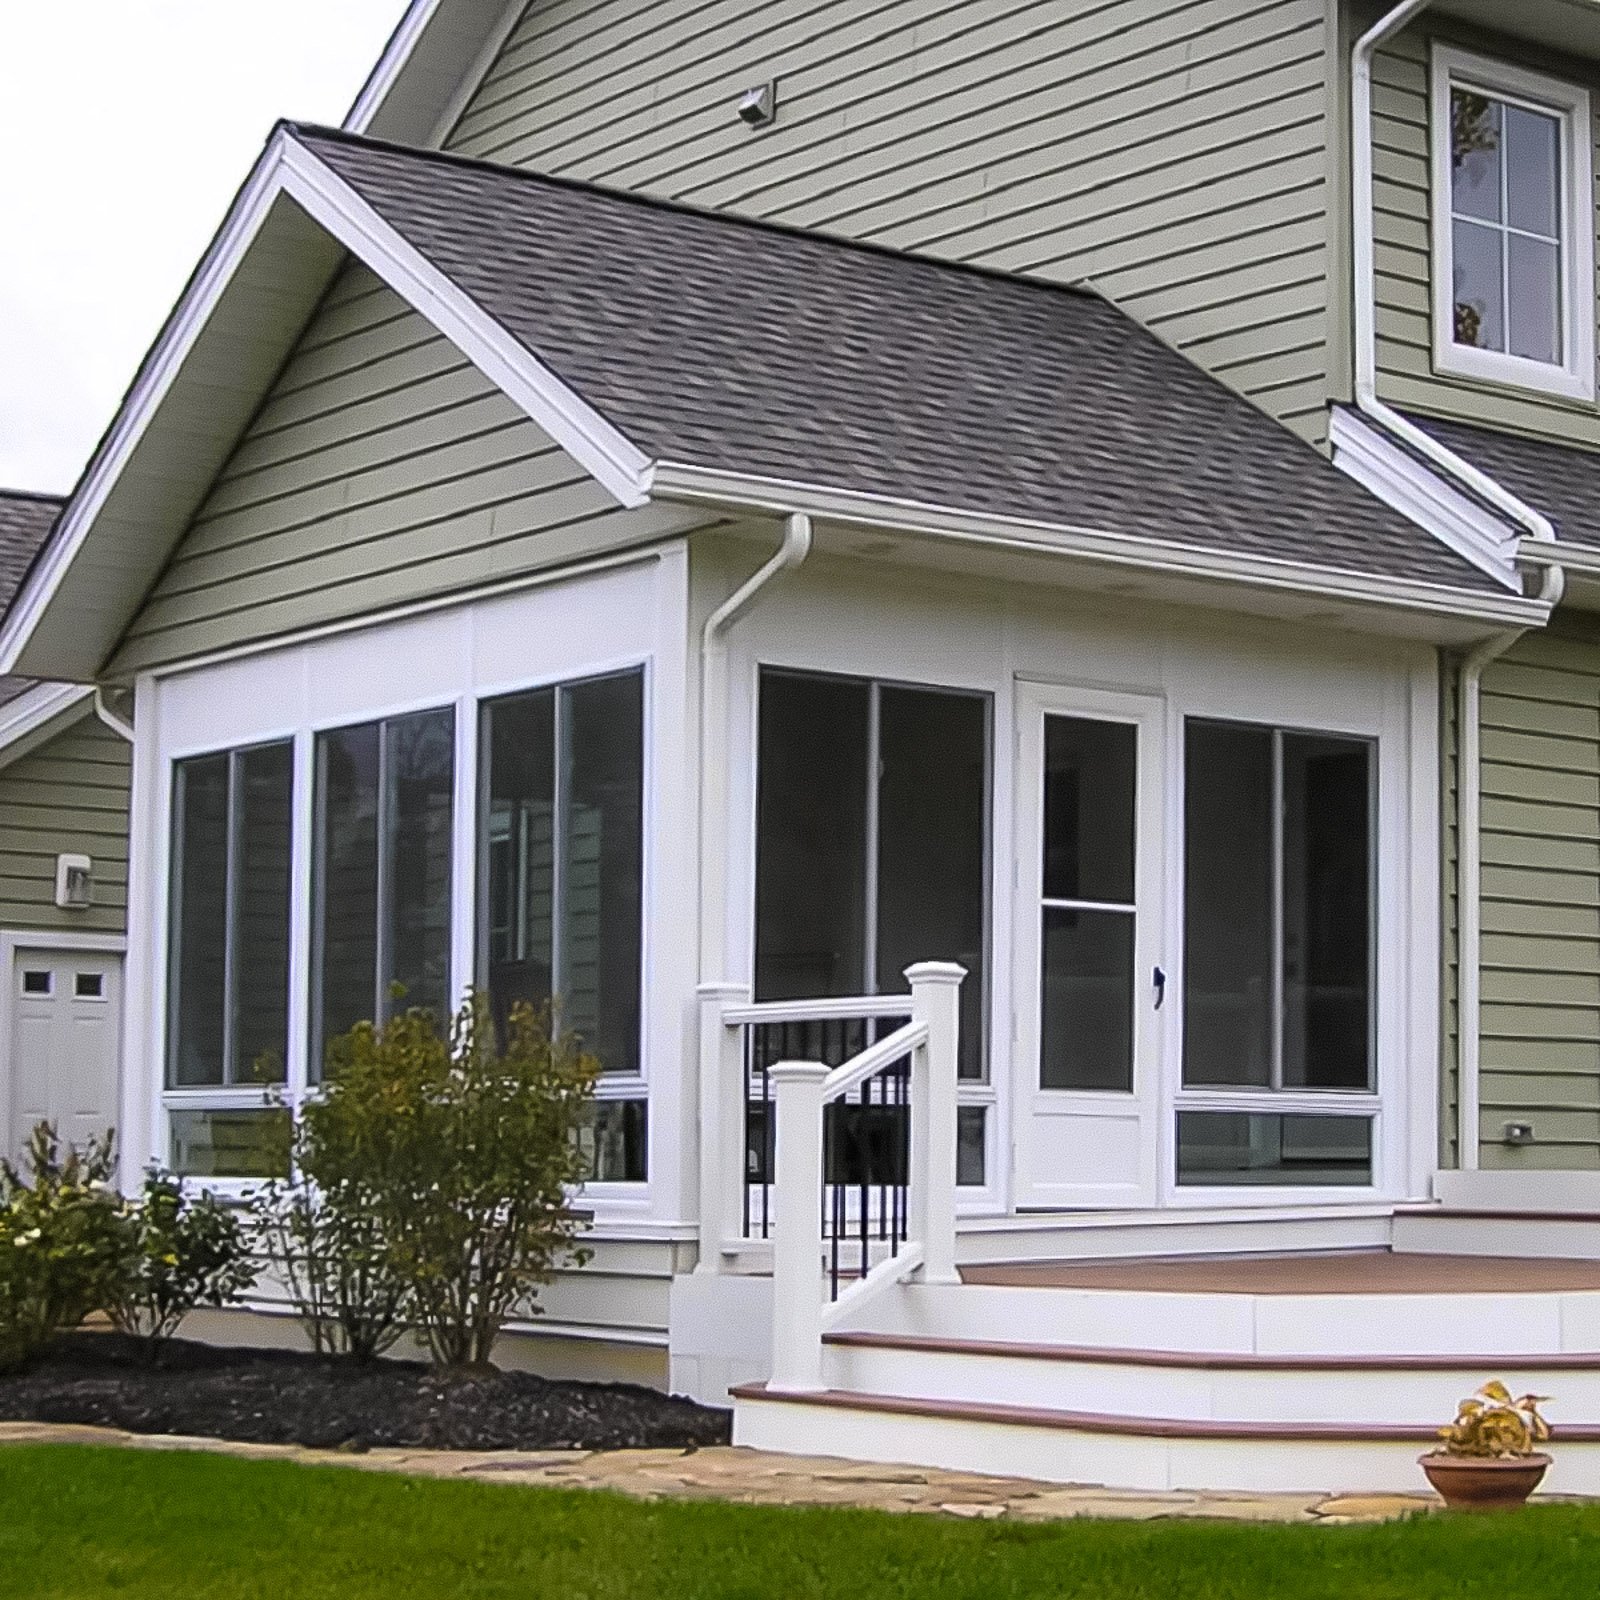
Custom Screen Room Builder in Hampton Roads

A screen room designed around your home, yard, and outdoor lifestyle.

Working with a Custom Screen Room Builder allows the layout to be planned around your views, access points, roofline, and intended use. We coordinate the structure, screen system, roof coverage, doors, and finish details so the completed room feels natural to your home.

Get Project Pricing

Step 1: Let's Start Your Project

Step 1 of 3 • Takes about 30 seconds
First Name *
Last Name *
Phone Number *
Email Address
Step 2: Tell Us About Your Vision
Project Type?
Describe your project
Timeline
Financing
Project Address *
City *
State *
Zip Code *
Step 3: Almost Done
Upload Photos or Plans (Optional)
Maximum file size: 15 MB
Consent *

How a Custom Screen Room Builder Designs Around Your Home

Some screen rooms are for quiet evenings, some are for family meals, and others are built around entertaining, pool areas, or deck access. The layout should match the way the home and yard are used.
We help customize the roof coverage, screen openings, doors, access points, ceiling details, and finish options so the room feels made for your home.

Client Reviews

Custom screen rooms are best when the home, yard, deck, porch, or patio needs a layout that does not fit a standard design.

Why Choose ModExt as Your Custom Screen Room Builder

We design around your home instead of forcing a standard layout.

We plan roof coverage, screens, doors, access, and views together.

We adapt the layout to porches, patios, decks, pools, and yard conditions.

We focus on how the room will actually be used.

We help solve unique layout, privacy, shade, and access needs.

We build a screen room that feels intentional and practical.

Screen Rooms Designed Around Your Space

Some homes require a screen room designed around unusual rooflines, angles, openings, or access points. A Custom Screen Room Builder can adapt the structure, roof, screening, doors, and finishes to the property instead of forcing the project into a standard layout.

Our services.

Options may include custom room size, roof coverage, screen openings, doors, ceiling finishes, privacy features, lighting, access points, and connection to existing outdoor spaces.
Our Process

Our Custom Screen Room Process

A custom screen room starts with your home, your yard, and how you want the outdoor space to work.
01.

Understand the Use

We discuss whether the room is for dining, relaxing, entertaining, pool use, or everyday family time.

02.

Design Around the Home

We plan the roof, openings, doors, screen layout, access, and views around your property.

03.

Confirm Materials and Layout

We finalize screen type, doors, ceiling details, trim, lighting, and construction details.

04.

Build the Custom Room

Our team builds the screen room to match the approved layout and project goals.

A Custom Screen Room Builder approach allows the structure, roofline, screening, doors, and finishes to be developed specifically around the home and property.


Project Pricing

Step 1: Let's Start Your Project

Step 1 of 3 • Takes about 30 seconds
First Name *
Last Name *
Phone Number *
Email Address
Step 2: Tell Us About Your Vision
Project Type?
Describe your project
Timeline
Financing
Project Address *
City *
State *
Zip Code *
Step 3: Almost Done
Upload Photos or Plans (Optional)
Maximum file size: 15 MB
Consent *

Turning your ideas into a clear and buildable plan.

What Affects the Cost of a Custom Screen Room?

Custom screen room pricing depends on the complexity of the layout, roof design, existing conditions, screen openings, doors, ceiling details, privacy features, and how the room connects to the home or yard.
The more custom the structure, shape, roofline, and finish level, the more important it is to review the site before pricing.

Common Custom Screen Room Cost Factors

Projects typically vary based on size, materials, site conditions, and customization.
Custom Screen Room FAQs

Common Questions About Custom Screen Rooms

Custom Screen Room

Custom screen rooms are designed around the home, yard, access points, roof conditions, and how the space will be used. These questions help explain what makes a custom layout different.

FAQ Tab Filter

Is it worth upgrading the screen system or framing?

Upgrades can be worthwhile for larger openings, coastal exposure, pets, stronger visual lines, or future panel systems. Higher-quality framing, doors, fasteners, and screen retainers can improve durability and serviceability. The most important factor is that the entire room is engineered and installed for the actual opening sizes and loads.

What screen room layout decisions matter most?

Consider door swing, access to the yard, grill location outside the screened area, furniture clearances, ceiling fan placement, views, privacy, and rain exposure. Panel spacing should work with the architecture while keeping openings large enough for airflow and easy screen replacement.

How does ModExt ensure build quality?

Quality starts with a clear scope, accurate measurements, appropriate materials, code-compliant plans, and proper sequencing. During construction, critical items such as footings, framing, flashing, drainage, fasteners, glazing, electrical work, and finish details are checked before the next stage proceeds.

What affects total project cost the most?

The largest factors are size, demolition, foundation or framing, material level, roof complexity, stairs and railing, glazing, electrical or HVAC work, access, permits, engineering, and hidden site conditions. A detailed scope is more useful than a square-foot price because two projects of the same size can require very different work.