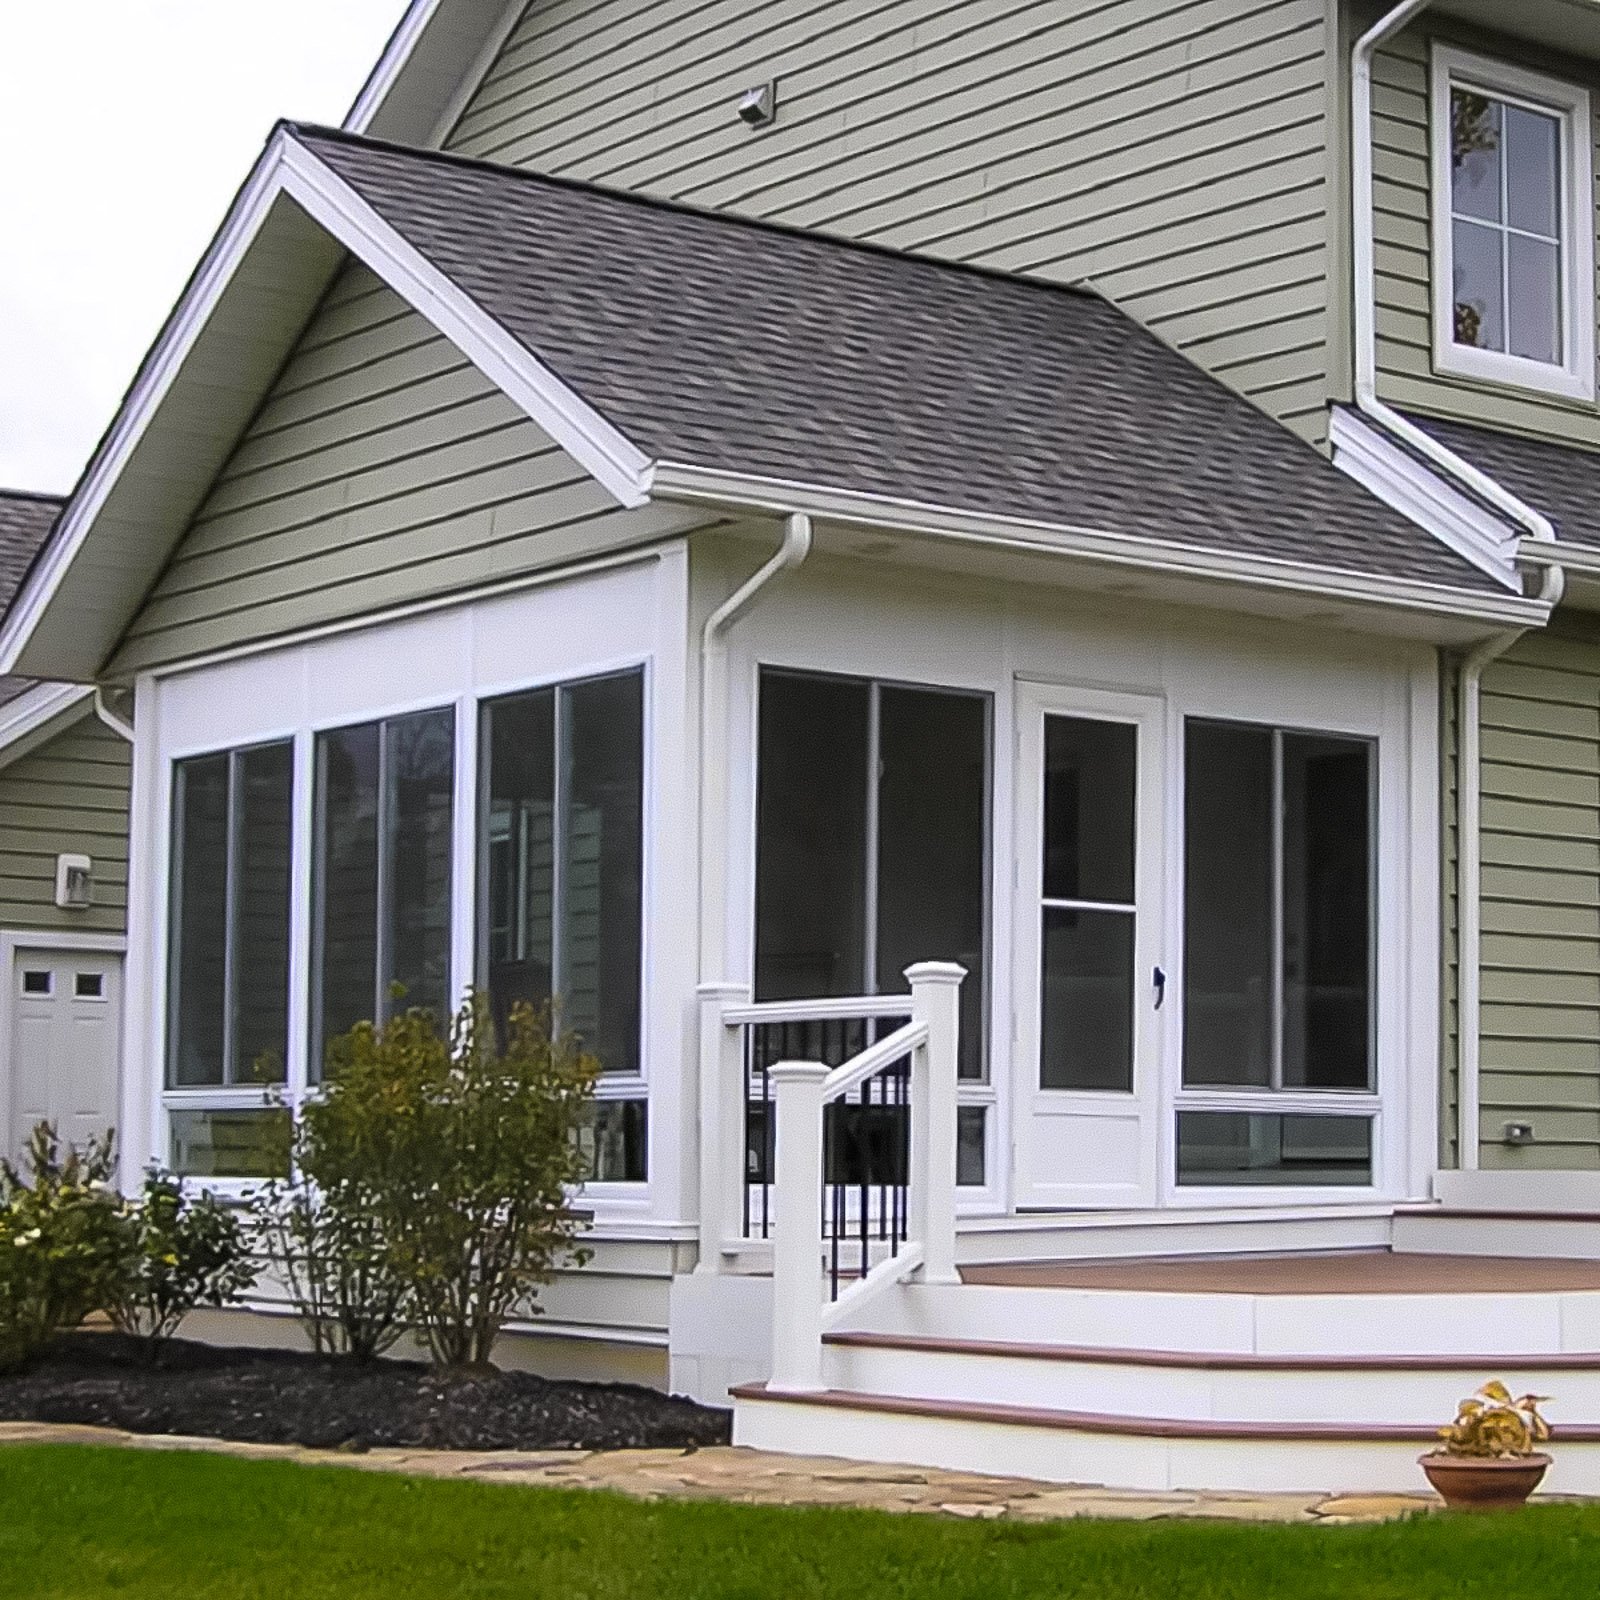
A screen room designed around your home, yard, and outdoor lifestyle.
Explore custom screen room ideas built around unique homes, yards, decks, patios, pools, and outdoor living needs.







We discuss whether the room is for dining, relaxing, entertaining, pool use, or everyday family time.

We plan the roof, openings, doors, screen layout, access, and views around your property.

We finalize screen type, doors, ceiling details, trim, lighting, and construction details.

Our team builds the screen room to match the approved layout and project goals.

Custom screen rooms are best when the design needs to fit a specific home and lifestyle.


Custom screen rooms are designed around the home, yard, access points, roof conditions, and how the space will be used. These questions help explain what makes a custom layout different.
The largest factors are size, demolition, foundation or framing, material level, roof complexity, stairs and railing, glazing, electrical or HVAC work, access, permits, engineering, and hidden site conditions. A detailed scope is more useful than a square-foot price because two projects of the same size can require very different work.
Yes, if those upgrades are possible in the future. Eze-Breeze and glass systems have specific panel sizes, tracks, framing, and load requirements. Planning the openings now can make a later conversion easier and reduce the chance that screen walls must be removed and rebuilt.
Typical inspections may include setback or footing, slab or foundation, framing, electrical, and final. When a screen room is built on an existing structure, the building official may require verification that the deck, porch, ledger, roof, and guards meet current requirements.
You will help define the goals, style, materials, layout, budget, and priorities. ModExt will review options and explain tradeoffs so you can approve the design before materials are ordered or permit documents are finalized. Changes are easiest to make during design rather than after production or construction begins.