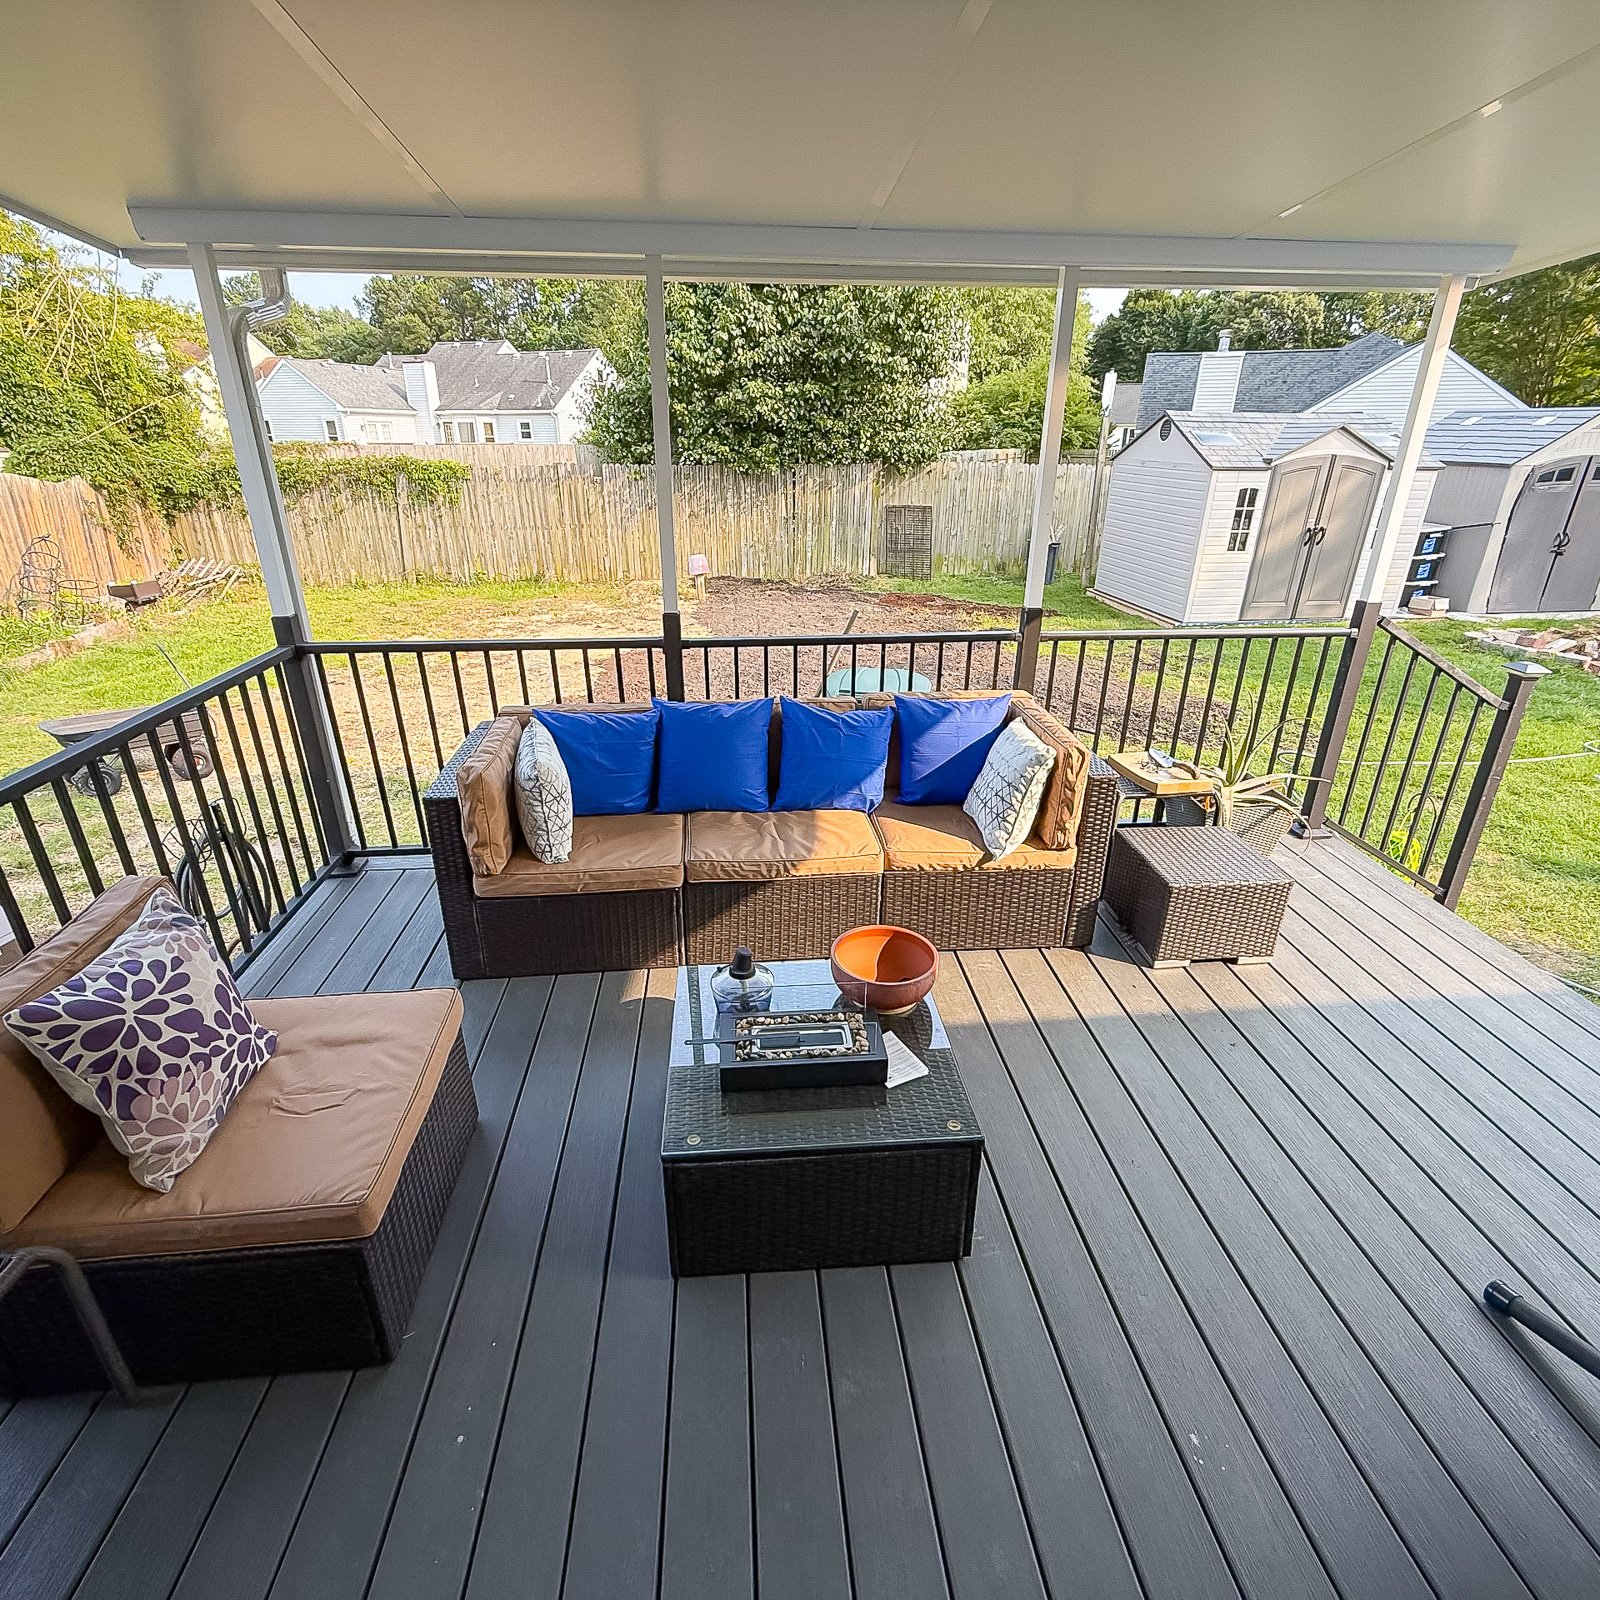
More shade, comfort, and protection for your deck.
View covered deck ideas with roof structures, shade, railings, stairs, ceiling finishes, and comfortable outdoor layouts.







We look at the deck location, roofline, yard, access, and shade goals.

We design the deck layout, roof coverage, posts, drainage, stairs, and railings.

We review ceiling finish, lighting, fans, trim, and exterior details.

Our team builds the deck and cover with the structure and finish details coordinated.

A coordinated Covered Deck Builder process keeps the deck, roof, supports, drainage, stairs, railings, ceiling, and comfort features working as one complete structure.


Covered decks need the deck structure and roof system planned together. These questions help explain roof tie-ins, post placement, drainage, ceiling finish, stairs, railings, and outdoor comfort.
Yes. Many homeowners pair composite or PVC deck boards with aluminum, vinyl, composite, or cable-style railing. Borders, picture framing, contrasting stair treads, lighting, and different railing colors can also be combined. The key is confirming that each product is compatible with the framing, fasteners, spacing, and warranty requirements.
Start by prioritizing size, framing condition, decking material, railing, stairs, and roof coverage. A simple rectangular layout with efficient spans usually costs less than multiple levels, curves, extensive stairs, or premium accessories. ModExt can compare wood, composite, and PVC options and separate must-have features from future upgrades.
Many decks, porches, sunrooms, screen rooms, enclosures, and roofed outdoor structures require zoning approval, building permits, or both. The exact requirements depend on the locality and scope. ModExt can identify the likely permit path, but the final requirements are determined by the city or county reviewing the property.
The largest factors are size, demolition, foundation or framing, material level, roof complexity, stairs and railing, glazing, electrical or HVAC work, access, permits, engineering, and hidden site conditions. A detailed scope is more useful than a square-foot price because two projects of the same size can require very different work.