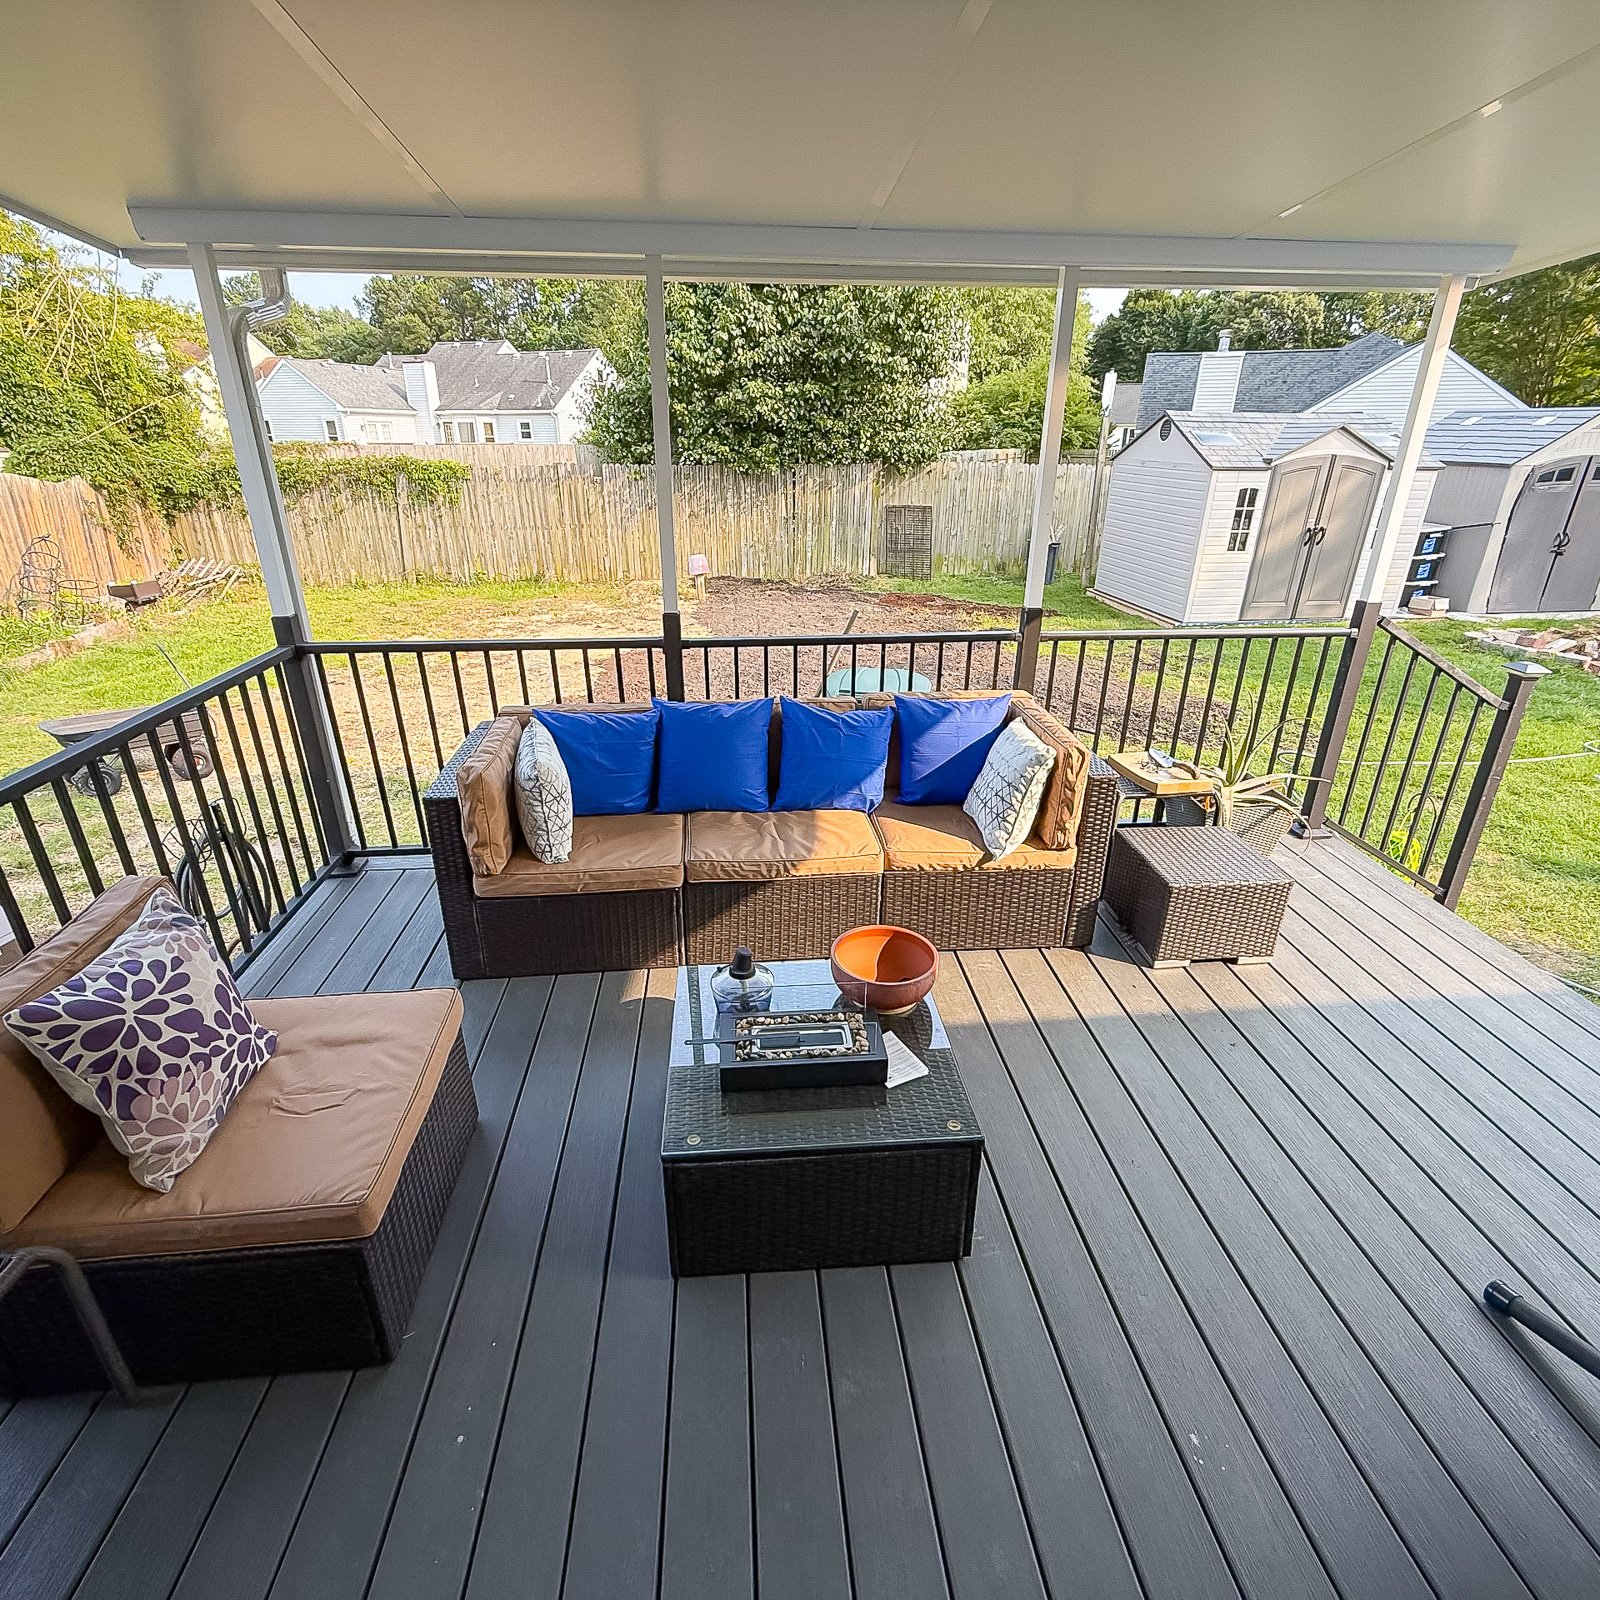
Covered Deck Builder in Hampton Roads

More shade, comfort, and protection for your deck.

A Covered Deck Builder can turn an open outdoor space into a more usable area for dining, relaxing, and entertaining. We help plan the deck structure, roof connection, posts, drainage, stairs, railings, and ceiling details so the finished space works with your home.

Get Project Pricing

Step 1: Let's Start Your Project

Step 1 of 3 • Takes about 30 seconds
First Name *
Last Name *
Phone Number *
Email Address
Step 2: Tell Us About Your Vision
Project Type?
Describe your project
Timeline
Financing
Project Address *
City *
State *
Zip Code *
Step 3: Almost Done
Upload Photos or Plans (Optional)
Maximum file size: 15 MB
Consent *

A covered deck can change how often you use the space.

Adding a cover to a deck can make the area more comfortable for dining, relaxing, grilling, and entertaining because it reduces direct sun and gives more protection from weather.
The structure, roof connection, posts, drainage, ceiling finish, stairs, and railing layout all need to be planned together so the finished deck works as one complete outdoor space.

Client Reviews

Covered decks are chosen by homeowners who want to use their deck more often with shade, roof protection, and a more comfortable outdoor living feel.

Why Choose ModExt for a Covered Deck

We plan the deck and cover as one complete outdoor space.

We review roof tie-in, posts, drainage, ceiling finish, and lighting.

We design for shade, comfort, dining, and entertaining.

We coordinate railings, stairs, access, and covered areas.

We help the covered deck feel connected to the home.

We focus on structure and finish details together.

Decks With Shade, Roof Coverage, and Comfort

A covered deck can make your outdoor space usable more often by adding shade and protection. The deck structure, roof connection, posts, drainage, and finish details need to work together.

Our services.

Options may include roof style, ceiling finish, fan and lighting locations, post placement, railings, stairs, decking materials, and future screen or enclosure possibilities.
Our Process

Our Covered Deck Process

A covered deck needs the deck structure and roof system planned together so the finished space works as one outdoor room.
01.

Review the Existing Area

We look at the deck location, roofline, yard, access, and shade goals.

02.

Plan Deck and Roof

We design the deck layout, roof coverage, posts, drainage, stairs, and railings.

03.

Finalize Finish Options

We review ceiling finish, lighting, fans, trim, and exterior details.

04.

Build the Covered Deck

Our team builds the deck and cover with the structure and finish details coordinated.

A covered deck can make your outdoor space more comfortable and usable through more of the year.


Project Pricing

Step 1: Let's Start Your Project

Step 1 of 3 • Takes about 30 seconds
First Name *
Last Name *
Phone Number *
Email Address
Step 2: Tell Us About Your Vision
Project Type?
Describe your project
Timeline
Financing
Project Address *
City *
State *
Zip Code *
Step 3: Almost Done
Upload Photos or Plans (Optional)
Maximum file size: 15 MB
Consent *

Turning your ideas into a clear and buildable plan.

What Affects the Cost of a Covered Deck?

Covered deck pricing includes both the deck and the roof structure, so the cost depends on framing, decking material, roof tie-in, posts, drainage, ceiling finish, railings, stairs, lighting, and fan options.
A covered deck should be priced as a complete outdoor living space, not just a deck with a roof added later.

Common Covered Deck Cost Factors

Projects typically vary based on size, materials, site conditions, and customization.
Covered Deck FAQs

Common Questions About Covered Decks

Covered Deck

Covered decks need the deck structure and roof system planned together. These questions help explain roof tie-ins, post placement, drainage, ceiling finish, stairs, railings, and outdoor comfort.

FAQ Tab Filter

How involved will I be during the design process?

You will help define the goals, style, materials, layout, budget, and priorities. ModExt will review options and explain tradeoffs so you can approve the design before materials are ordered or permit documents are finalized. Changes are easiest to make during design rather than after production or construction begins.

How should I choose materials for an outdoor project?

Compare maintenance, appearance, moisture exposure, sun and heat, expected lifespan, warranty, budget, and compatibility with the full system. Samples are helpful, but also review how the product will be framed, fastened, cleaned, repaired, and matched with railing, trim, roofing, or glazing.

How do I compare wood, composite, and PVC decking?

Wood usually has the lowest initial material cost but requires regular cleaning and finishing. Composite offers lower maintenance and a broad range of colors and price levels. PVC is highly moisture resistant and is often selected for premium or water-exposed applications. The best choice depends on budget, appearance, sun exposure, maintenance expectations, and product warranty.

Can I combine different decking and railing materials?

Yes. Many homeowners pair composite or PVC deck boards with aluminum, vinyl, composite, or cable-style railing. Borders, picture framing, contrasting stair treads, lighting, and different railing colors can also be combined. The key is confirming that each product is compatible with the framing, fasteners, spacing, and warranty requirements.