
Covered Deck Builder in Hampton Roads
- Shade and weather protection
- Roof tie-in planning
- Deck and cover construction
- Designed for outdoor comfort
Request a free consultation
A few quick questions to get started.
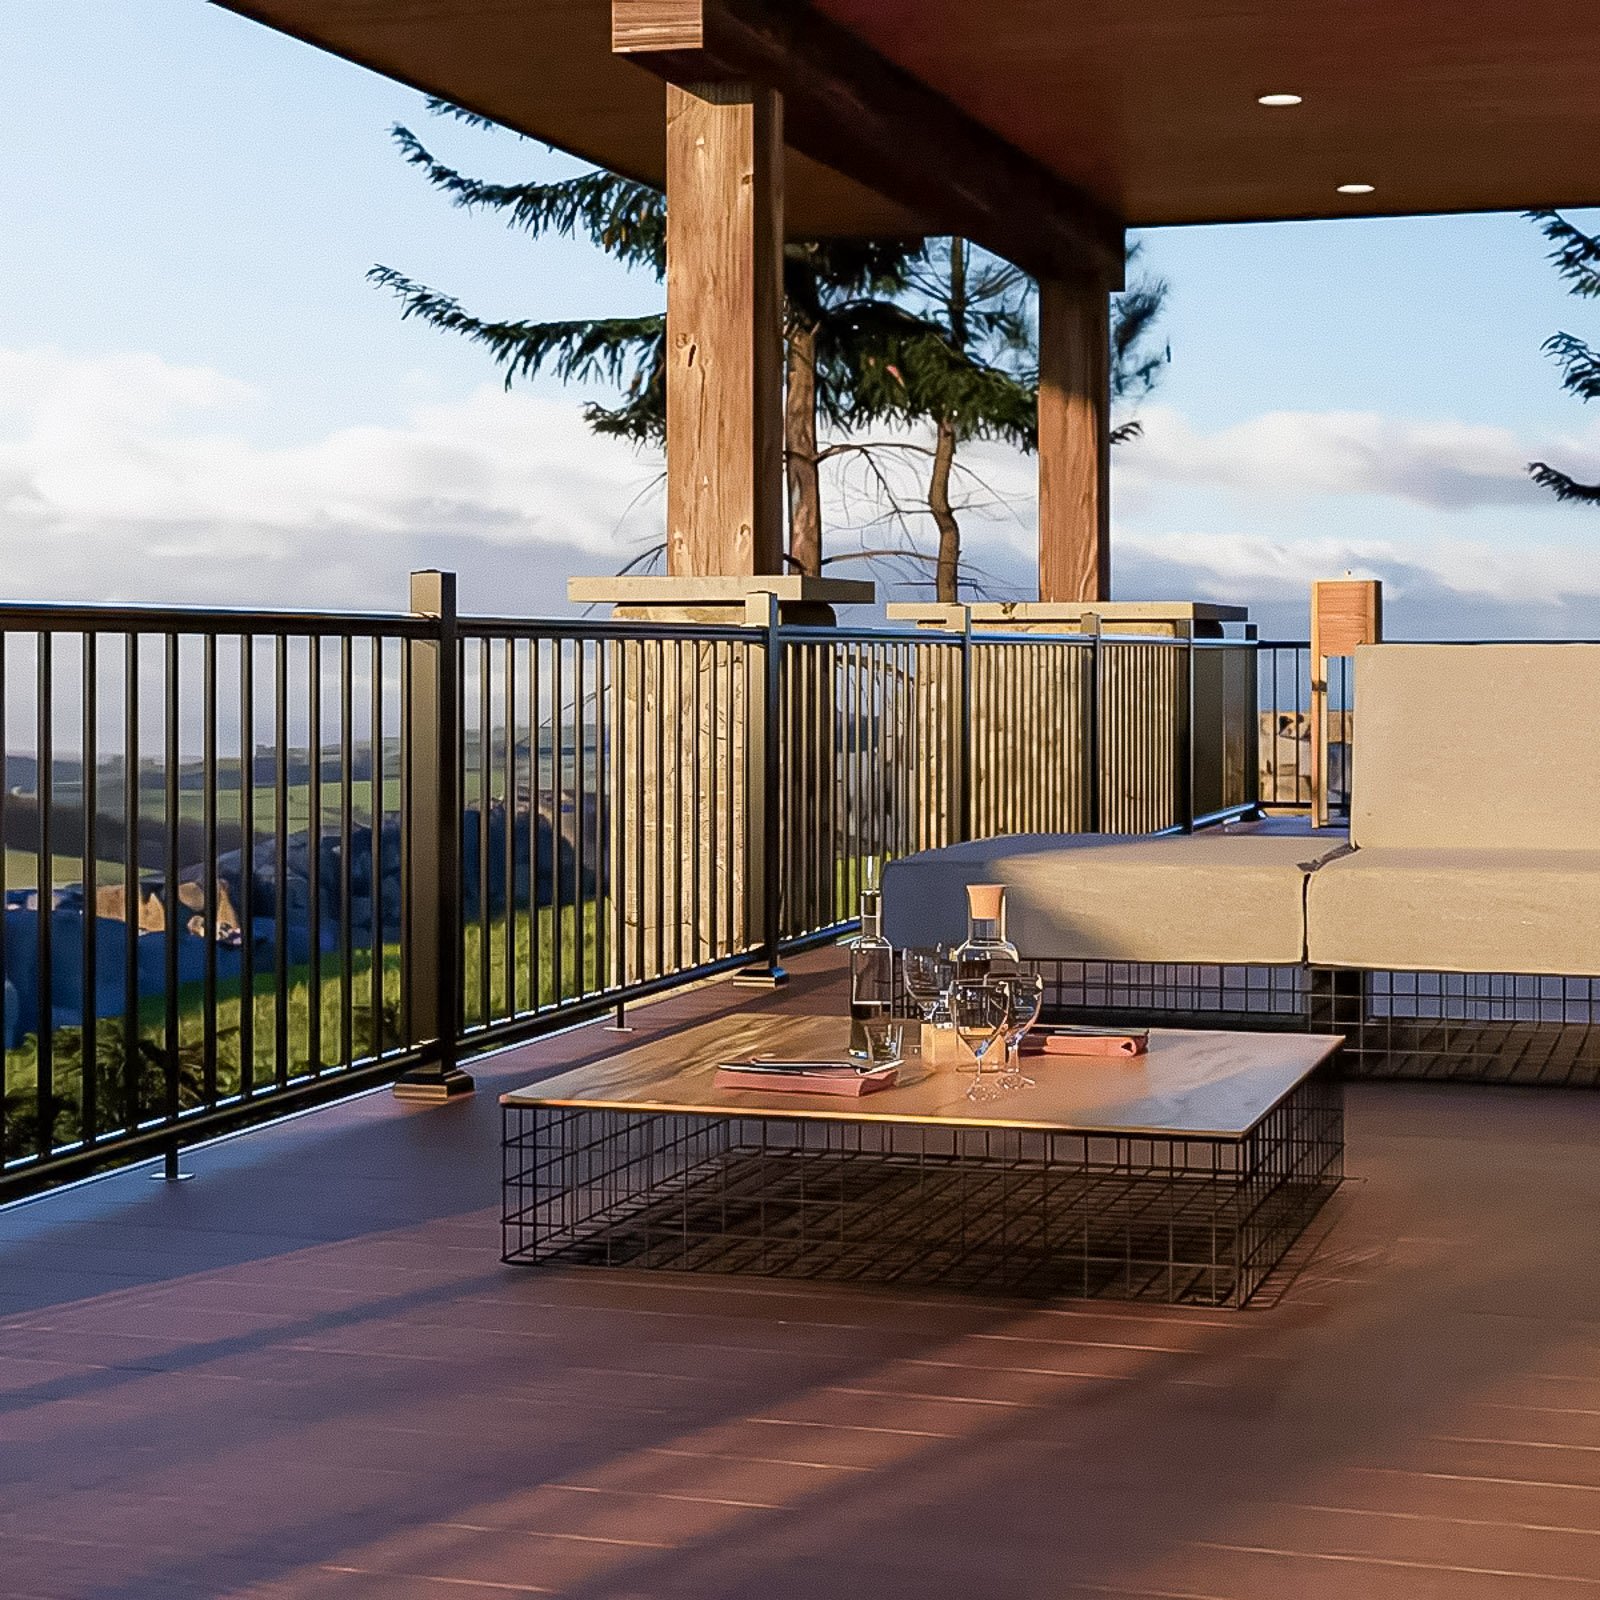
A covered deck can change how often you use the space.
Decks With Shade, Roof Coverage, and Comfort
Options may include roof style, ceiling finish, fan and lighting locations, post placement, railings, stairs, decking materials, and future screen or enclosure possibilities.
Compare the broader deck building options. For screened walls as well as roof coverage, explore a deck screen room.
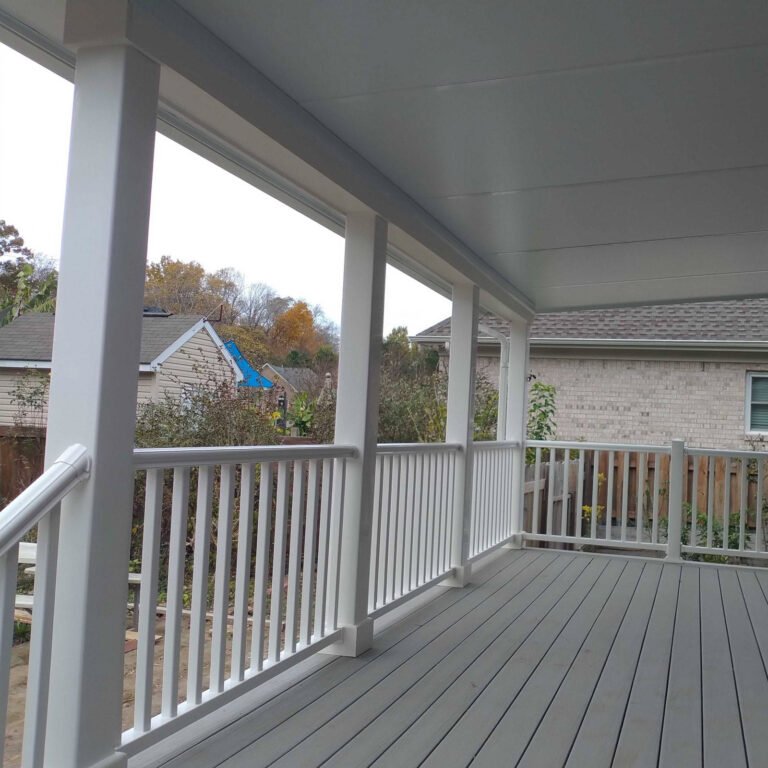
Covered Deck
More shade, comfort, and protection for your deck.
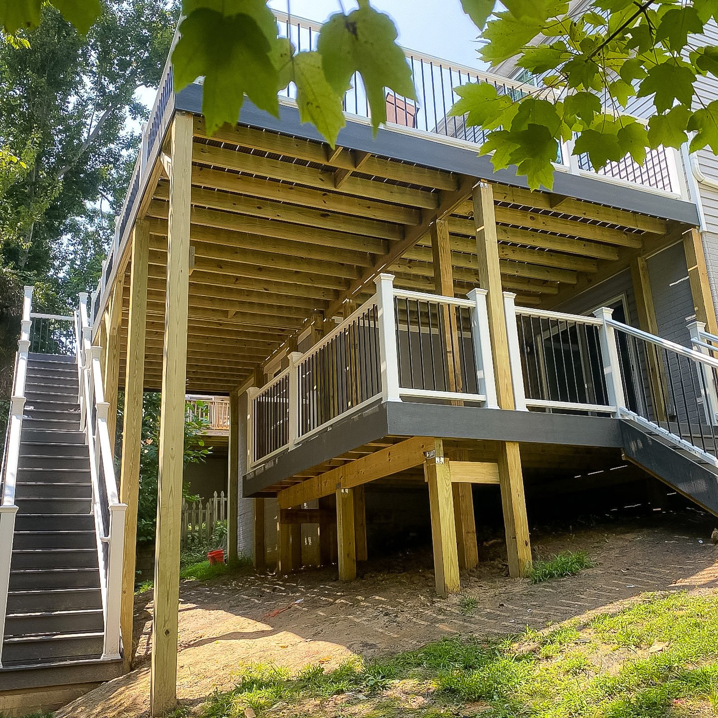
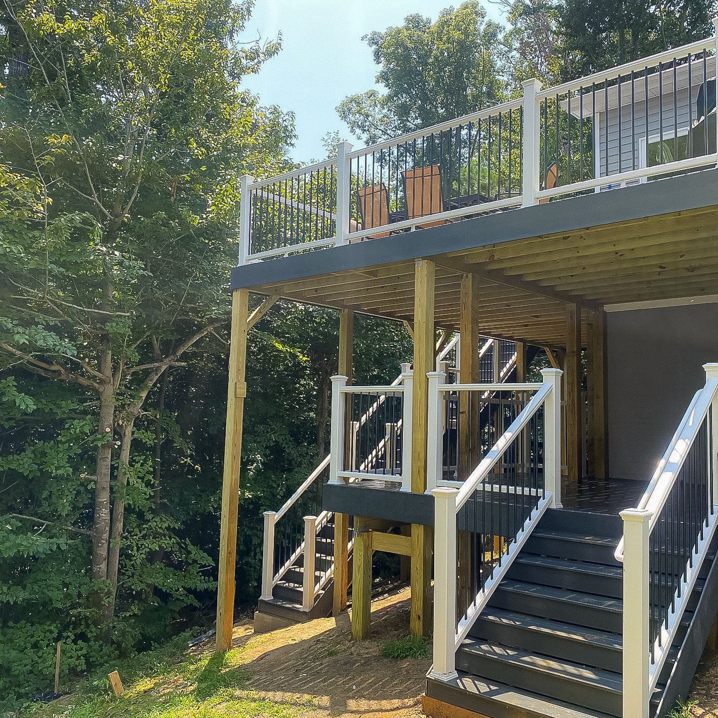
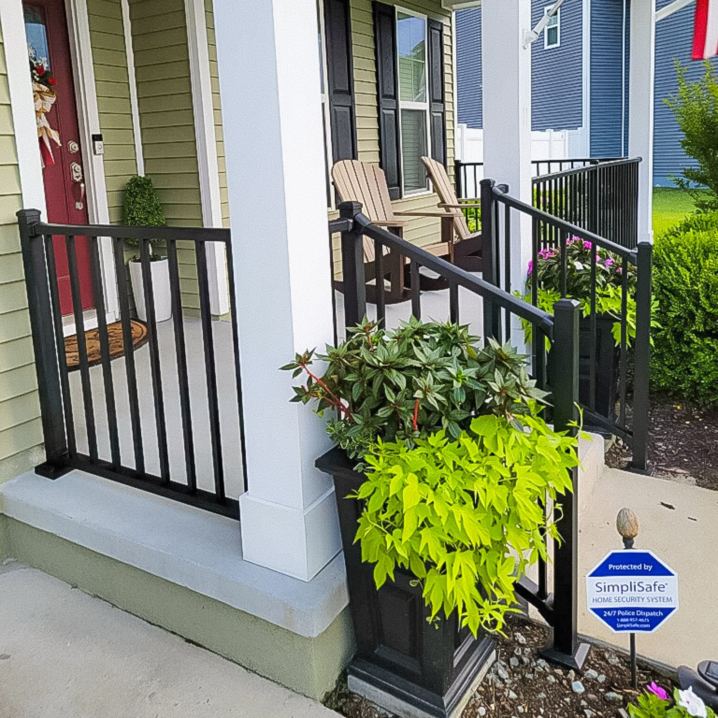
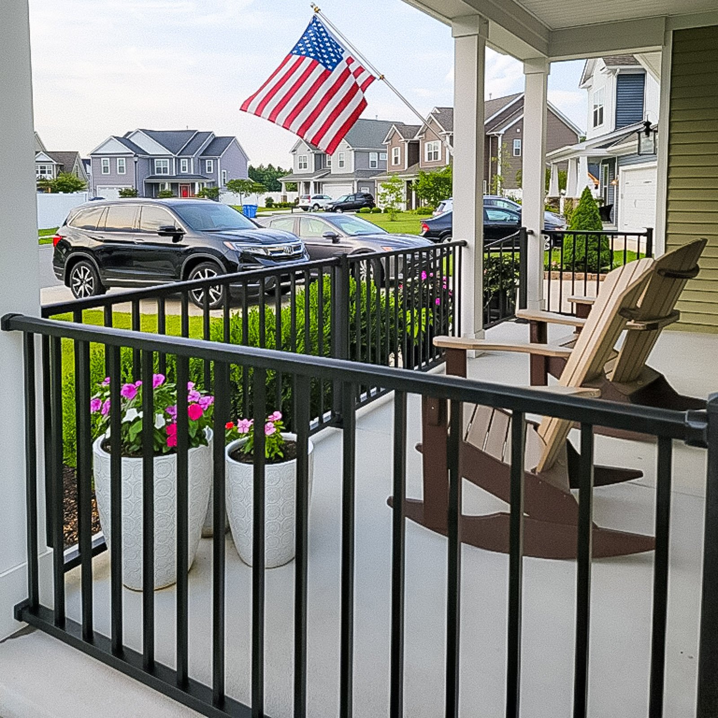
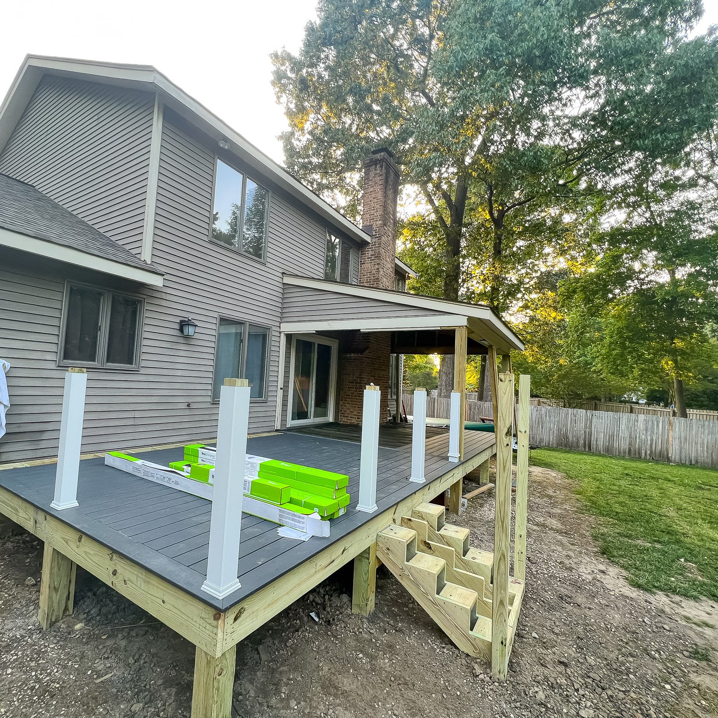
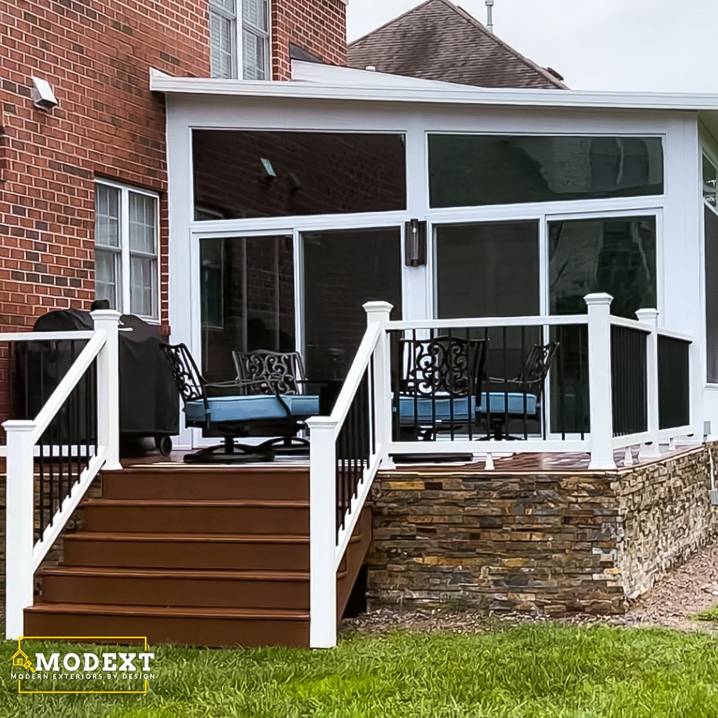
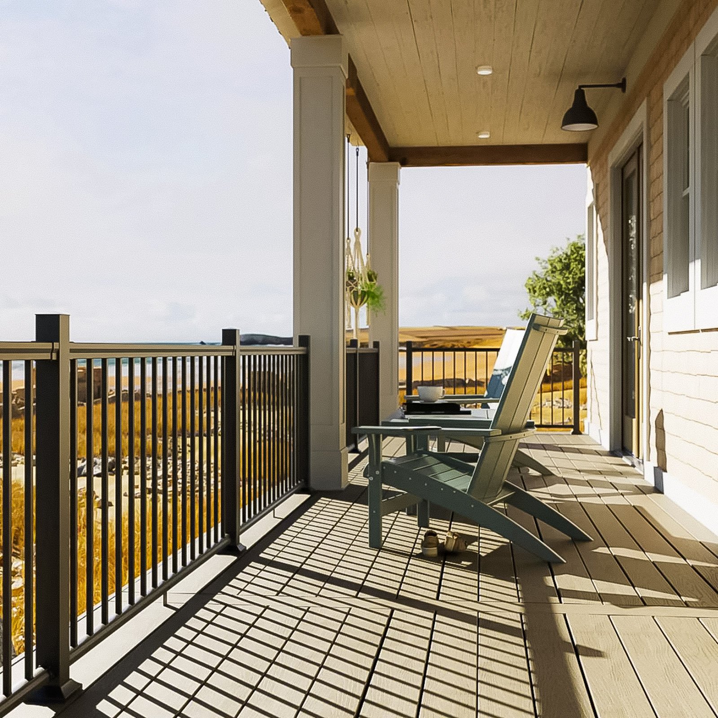
Covered Deck Ideas
Select a photo to see the details. Use the filter to explore the available examples; load more photos when additional results are available.
Why homeowners choose ModExt
Why Choose ModExt for a Covered Deck
We plan the deck and cover as one complete outdoor space.
We review roof tie-in, posts, drainage, ceiling finish, and lighting.
We design for shade, comfort, dining, and entertaining.
We coordinate railings, stairs, access, and covered areas.
We help the covered deck feel connected to the home.
We focus on structure and finish details together.
Our Covered Deck Process
Review the Existing Area
We look at the deck location, roofline, yard, access, and shade goals.
Plan Deck and Roof
We design the deck layout, roof coverage, posts, drainage, stairs, and railings.
Finalize Finish Options
We review ceiling finish, lighting, fans, trim, and exterior details.
Build the Covered Deck
Our team builds the deck and cover with the structure and finish details coordinated.
What Affects the Cost of a Covered Deck?
Common Covered Deck Cost Factors
- Deck size and structure
- Roof style and connection
- Posts, drainage, and ceiling finish
- Railings, stairs, lighting, and fans
Explore what’s possible.
Use our free project planner to compare options, share your preferences, and get a preliminary budget range before your consultation.
Your final proposal is based on your site, selections, and confirmed scope.
Build your first project plan.
Start with the service you are exploring, compare project options, and see an early planning range. Refine your dimensions and preferences, then share your brief with our team.
Common Questions About Covered Decks
Should I repair, resurface, or replace my existing deck?
The right option depends on the framing condition, ledger attachment, footings, rot, movement, code compliance, and the desired new surface. Resurfacing may work when the structure is sound; replacement is usually safer when framing or connections are deteriorated or the layout needs major changes. ModExt evaluates the existing structure before recommending a scope.
How do I compare wood, composite, and PVC decking?
Wood usually has the lowest initial material cost but requires regular cleaning and finishing. Composite offers lower maintenance and a broad range of colors and price levels. PVC is highly moisture resistant and is often selected for premium or water-exposed applications. The best choice depends on budget, appearance, sun exposure, maintenance expectations, and product warranty.
Can I combine different decking and railing materials?
Yes. Many homeowners pair composite or PVC deck boards with aluminum, vinyl, composite, or cable-style railing. Borders, picture framing, contrasting stair treads, lighting, and different railing colors can also be combined. The key is confirming that each product is compatible with the framing, fasteners, spacing, and warranty requirements.
Do I need permits before starting an outdoor project?
Many decks, porches, sunrooms, screen rooms, enclosures, and roofed outdoor structures require zoning approval, building permits, or both. The exact requirements depend on the locality and scope. ModExt can identify the likely permit path, but the final requirements are determined by the city or county reviewing the property.
Check Your Service Area
Based in Virginia Beach, ModExt Construction serves selected Hampton Roads communities within approximately 45 minutes of our shop. Share your project ZIP code to confirm availability. We do not serve Gloucester or the Eastern Shore. Meet our team and learn how we plan and build outdoor living projects.
