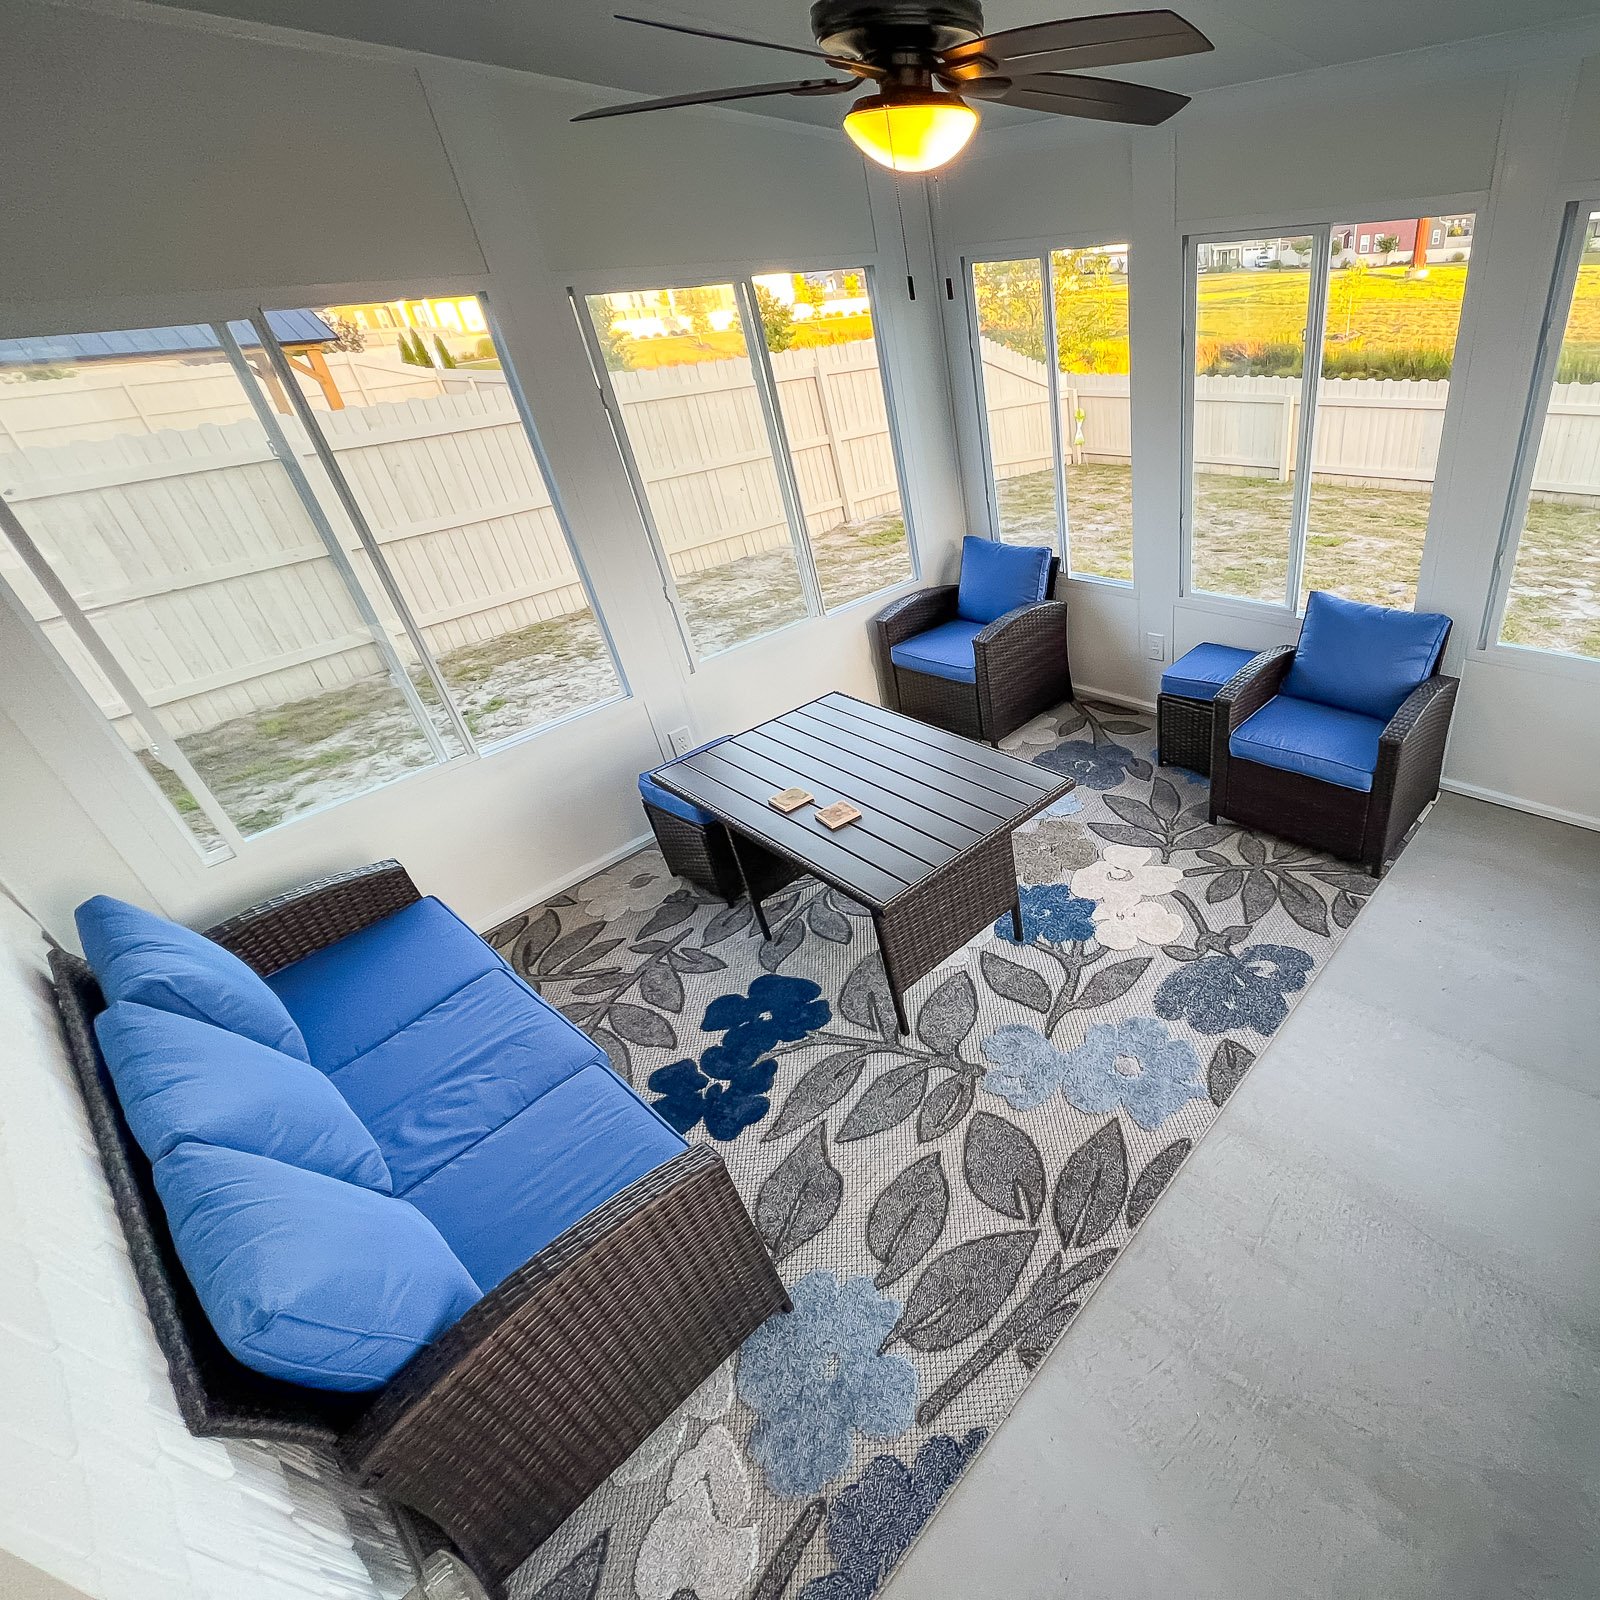
Flexible porch protection with airflow, visibility, and seasonal comfort.
Explore Eze Breeze enclosure ideas with flexible panels, airflow, visibility, doors, and seasonal weather protection.






We look at porch or patio openings, posts, rails, doors, and existing conditions.

We help determine panel placement, ventilation, visibility, doors, and screen direction.

We review colors, trim, installation requirements, airflow, and comfort goals.

Our team installs the Eze Breeze system and completes the related enclosure details.

The Eze-Breeze Enclosure Contractor process begins with precise openings and continues through panel configuration, doors, screening, trim, and final system operation.


Eze Breeze enclosures offer more protection than standard screens while keeping airflow and seasonal flexibility. These questions help explain panels, ventilation, visibility, doors, and fit.
A well-built enclosure can add useful protected space and improve buyer appeal, but value depends on whether the room is permitted, the quality of the existing structure, the enclosure type, and whether it is considered conditioned living area. Functional design and proper documentation are more important than simply adding walls.
Quality starts with a clear scope, accurate measurements, appropriate materials, code-compliant plans, and proper sequencing. During construction, critical items such as footings, framing, flashing, drainage, fasteners, glazing, electrical work, and finish details are checked before the next stage proceeds.
Many enclosure projects require zoning and building approval because they add walls, glazing, doors, or change the use of an existing structure. Converting a porch into conditioned living space usually has more requirements than adding screens. The local authority may also require a survey, structural details, electrical permits, or energy-code information.
Yes. If you may later add glass, HVAC, finished flooring, insulation, electrical outlets, ceiling fans, or a new exterior door, those goals should be considered before the first phase. Framing, foundations, roof capacity, wall openings, and moisture control may need to be designed differently.
Prefer to talk now?
Call us at (757) 600-5100
Prefer to talk now?
Call us at (757) 600-5100
Tell us a little about your project, and our team will help you understand the best next step.