
Eze-Breeze Enclosure Contractor in Hampton Roads
- Flexible seasonal protection
- Eze Breeze system installation
- Airflow and comfort options
- Great for porch upgrades
Request a free consultation
A few quick questions to get started.
How an Eze-Breeze Enclosure Contractor Adds Flexible Seasonal Protection
Flexible Porch and Patio Protection
Options may include vertical panel layouts, ventilation planning, screen integration, door locations, colors, trim details, visibility, and comfort upgrades.
Explore our porch and patio enclosure options and compare glass porch enclosures before selecting the window system.
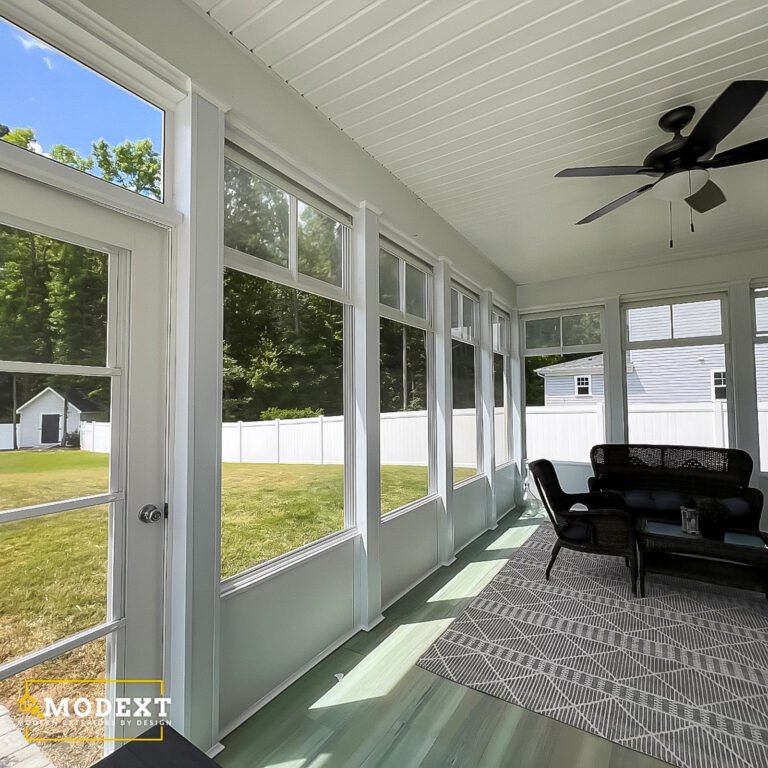
Eze-Breeze Enclosure
Flexible porch protection with airflow, visibility, and seasonal comfort.
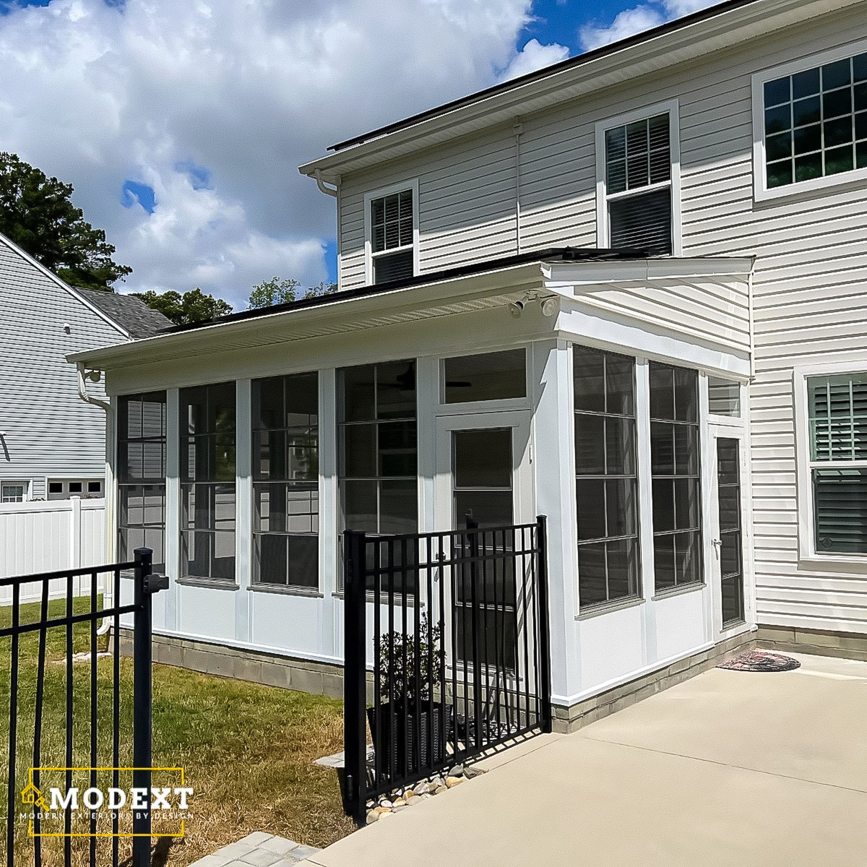
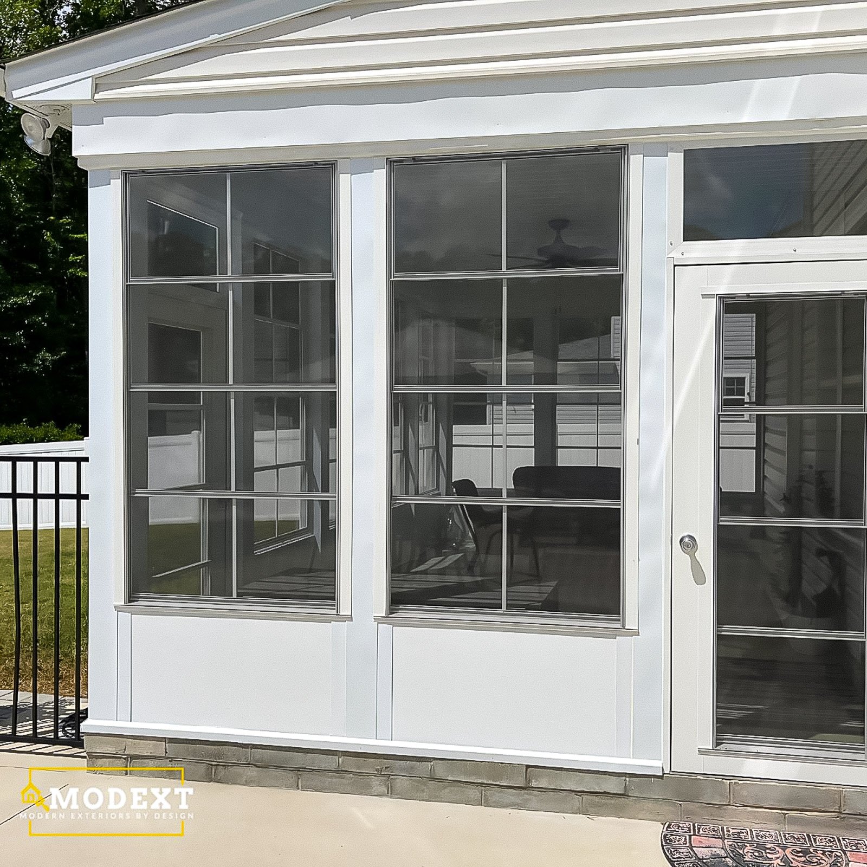
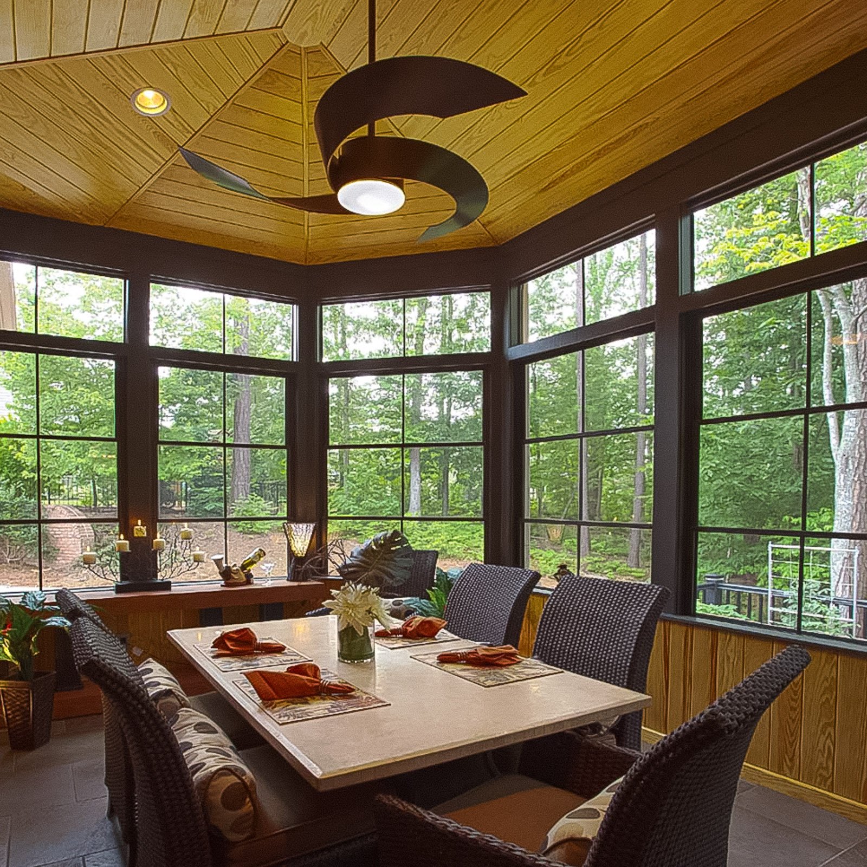
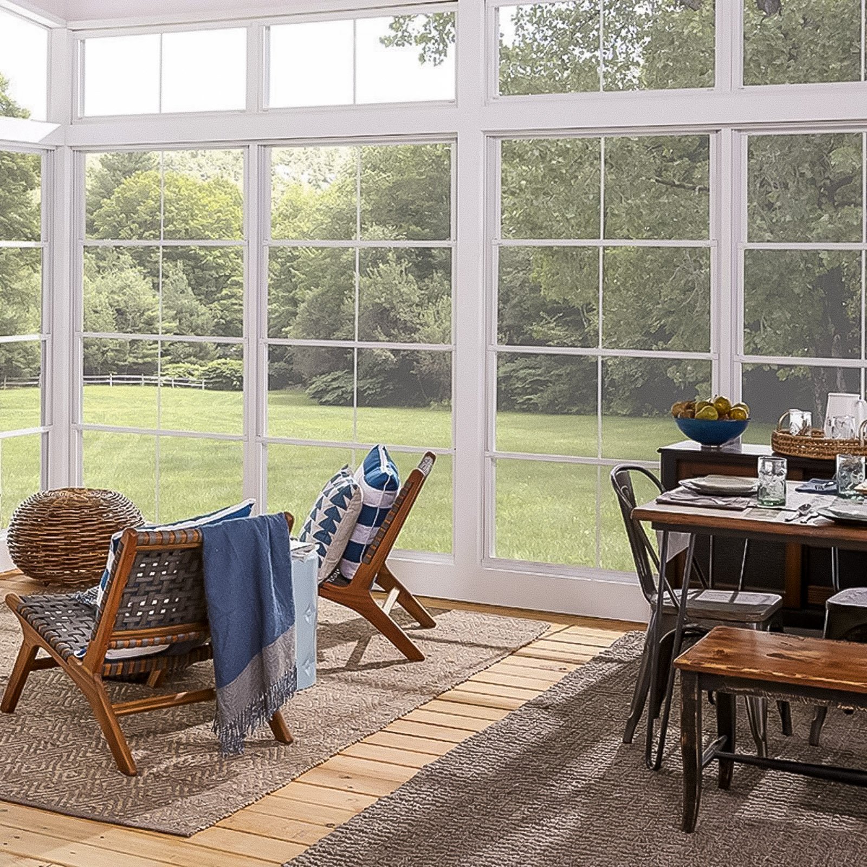
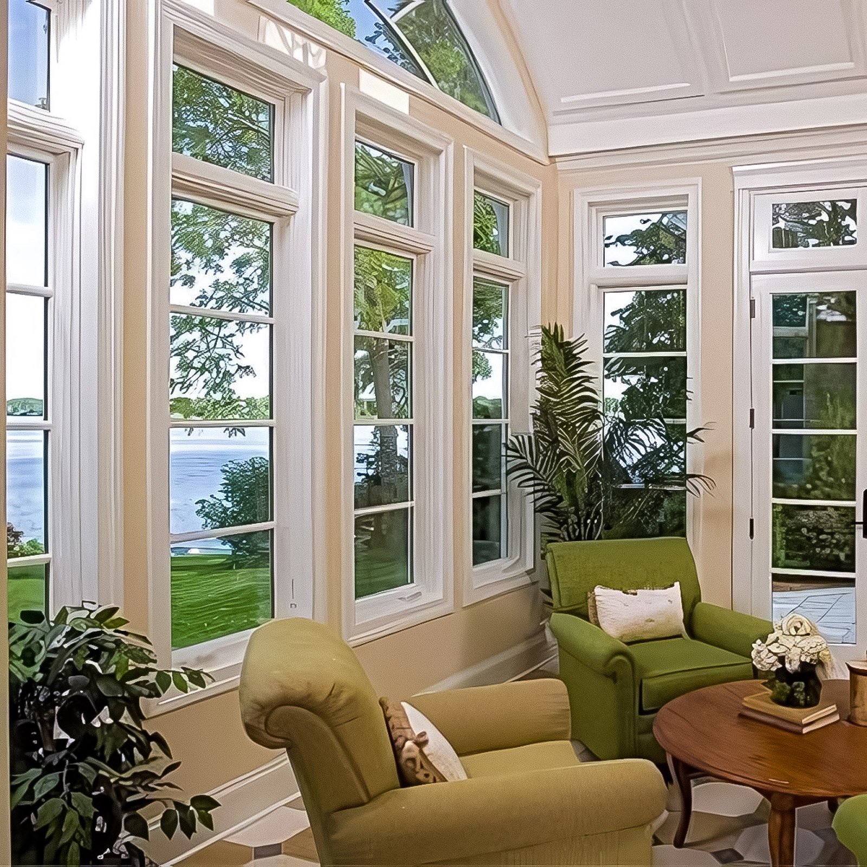
Eze Breeze Enclosure Ideas
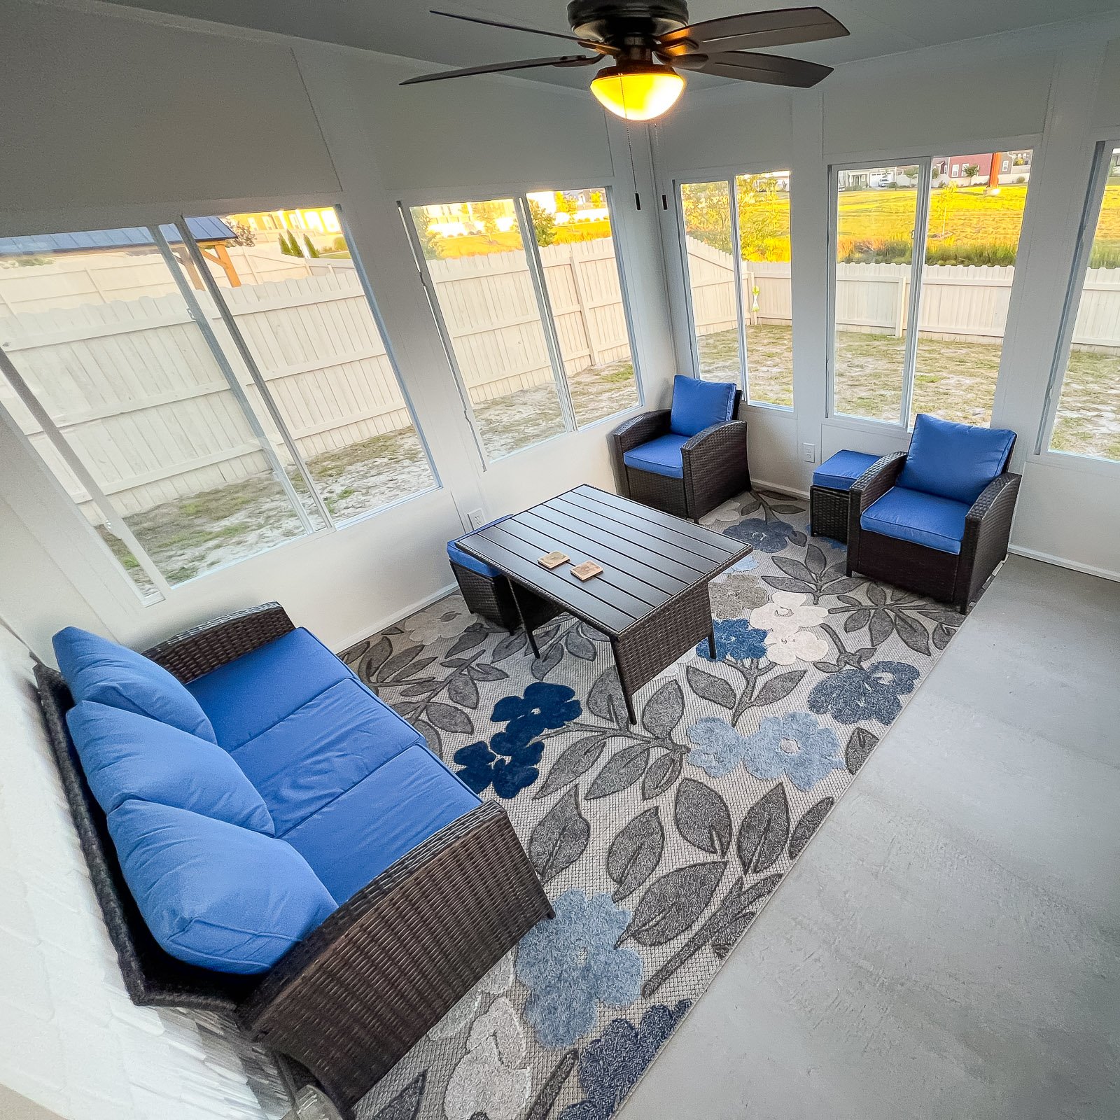
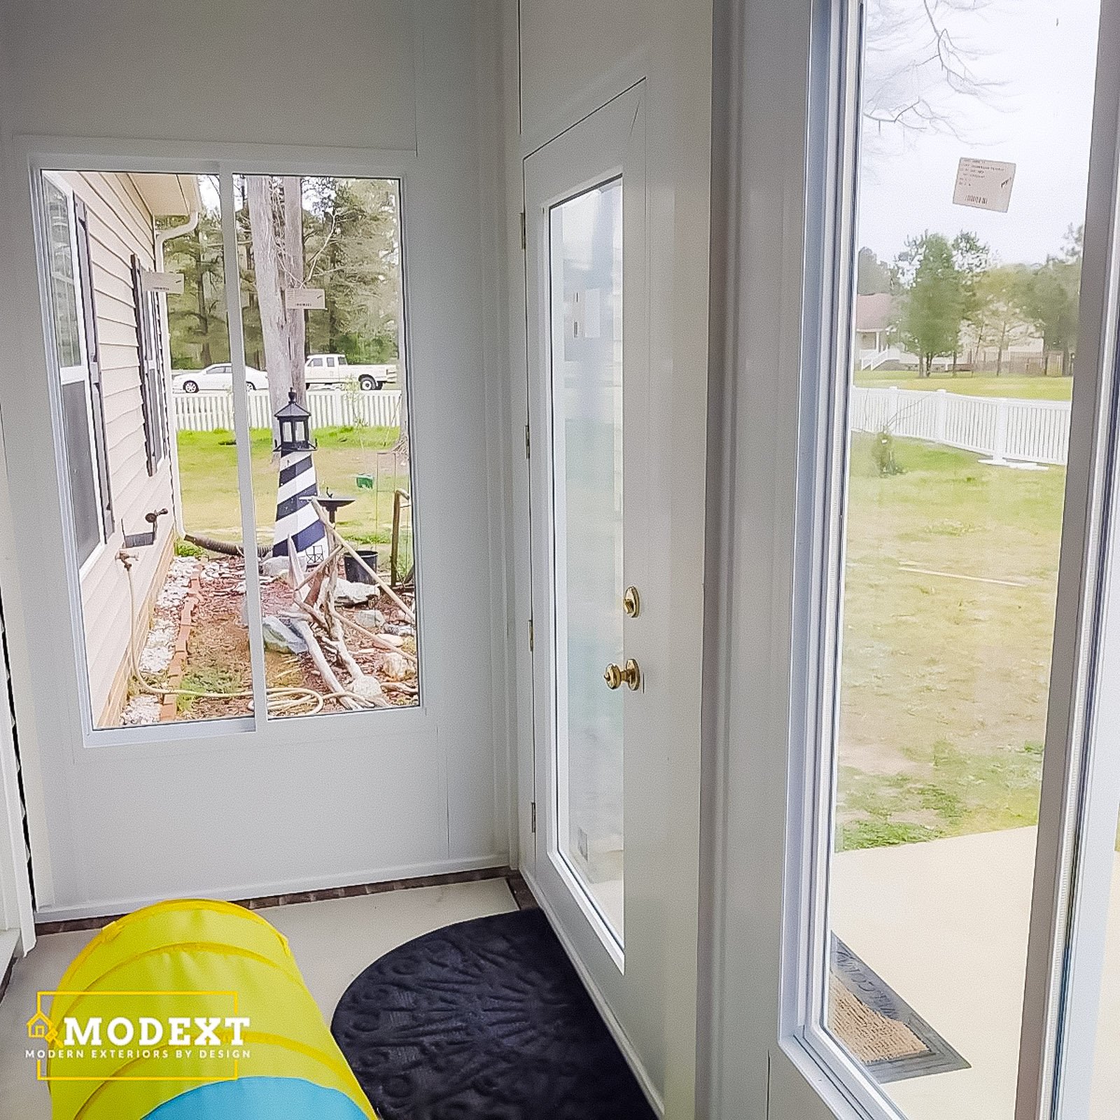
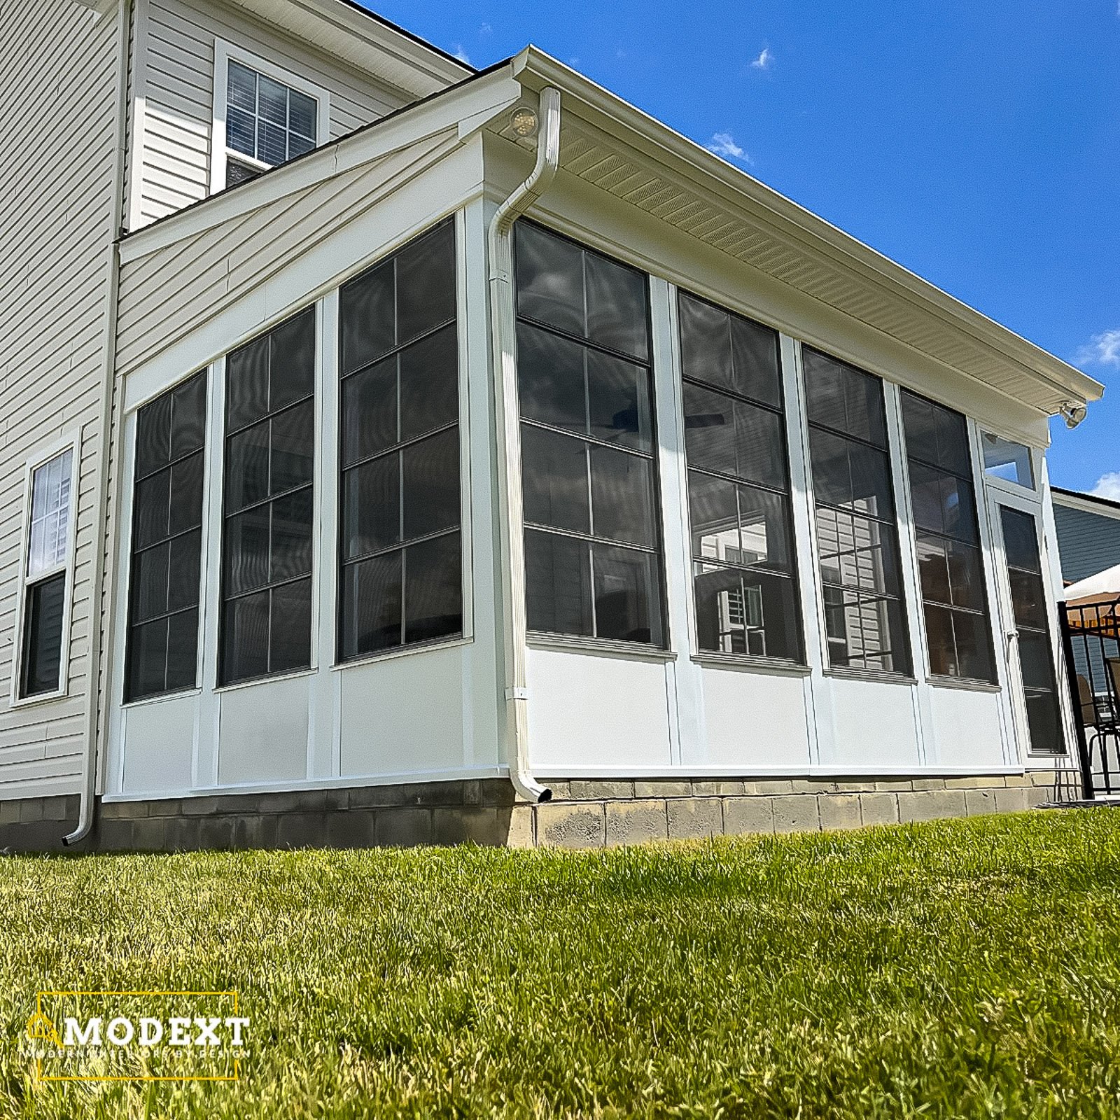
Select a photo to see the details. Explore more examples with Load more photos below.
What homeowners say
Why Choose ModExt as Your Eze-Breeze Enclosure Contractor
We understand how Eze Breeze fits between screens and full glass rooms.
We plan panel layouts, openings, doors, and airflow carefully.
We help improve protection from wind, rain, pollen, and bugs.
We keep the space flexible for seasonal use.
We review visibility, ventilation, and comfort goals before ordering.
We install the system with the surrounding porch details in mind.
Our Eze Breeze Enclosure Process
Review the Openings
We look at porch or patio openings, posts, rails, doors, and existing conditions.
Plan the Panel Layout
We help determine panel placement, ventilation, visibility, doors, and screen direction.
Confirm Details
We review colors, trim, installation requirements, airflow, and comfort goals.
Install the System
Our team installs the Eze Breeze system and completes the related enclosure details.
What Affects the Cost of an Eze Breeze Enclosure?
Common Eze Breeze Cost Factors
- Opening size and panel layout
- Number of panels and doors
- Trim, color, and installation details
- Porch condition and related upgrades
Explore what’s possible.
Use our free project planner to compare options, share your preferences, and get a preliminary budget range before your consultation.
Your final proposal is based on your site, selections, and confirmed scope.
Build your first project plan.
Start with the service you are exploring, compare project options, and see an early planning range. Refine your dimensions and preferences, then share your brief with our team.
Common Questions About Eze Breeze Enclosures
How can an enclosure look like part of the original home?
Matching roof shape, trim, siding colors, door style, window proportions, column locations, and interior finishes helps the enclosure blend with the house. ModExt also plans transitions at the floor, ceiling, and existing wall so the completed space does not look like a separate kit attached to the home.
Does ModExt Construction serve Hampton Roads?
Yes. ModExt Construction serves homeowners in Hampton Roads for custom decks, porches, sunrooms, screen rooms, porch and patio enclosures, patio covers, pergolas, pavilions, louvered roofs, and related outdoor-living improvements. Service availability is confirmed using the project address and scope.
What layout decisions matter most for an enclosure?
Plan door locations, furniture zones, views, ventilation, window operation, electrical outlets, ceiling fans, and how the room connects to the house and yard. The layout should avoid blocking important windows or creating narrow walkways. Shade direction and roof drainage are also important.
What should I expect during construction?
Expect site preparation, deliveries, demolition when required, structural work, inspections, installation, finish work, cleanup, and a final walkthrough. Access to parts of the yard may be limited, and weather or inspections can affect the sequence. ModExt will communicate major schedule changes and items needing homeowner decisions.
Check Your Service Area
Based in Virginia Beach, ModExt Construction serves homeowners across Hampton Roads. Meet our team and learn how we plan and build outdoor living projects.
