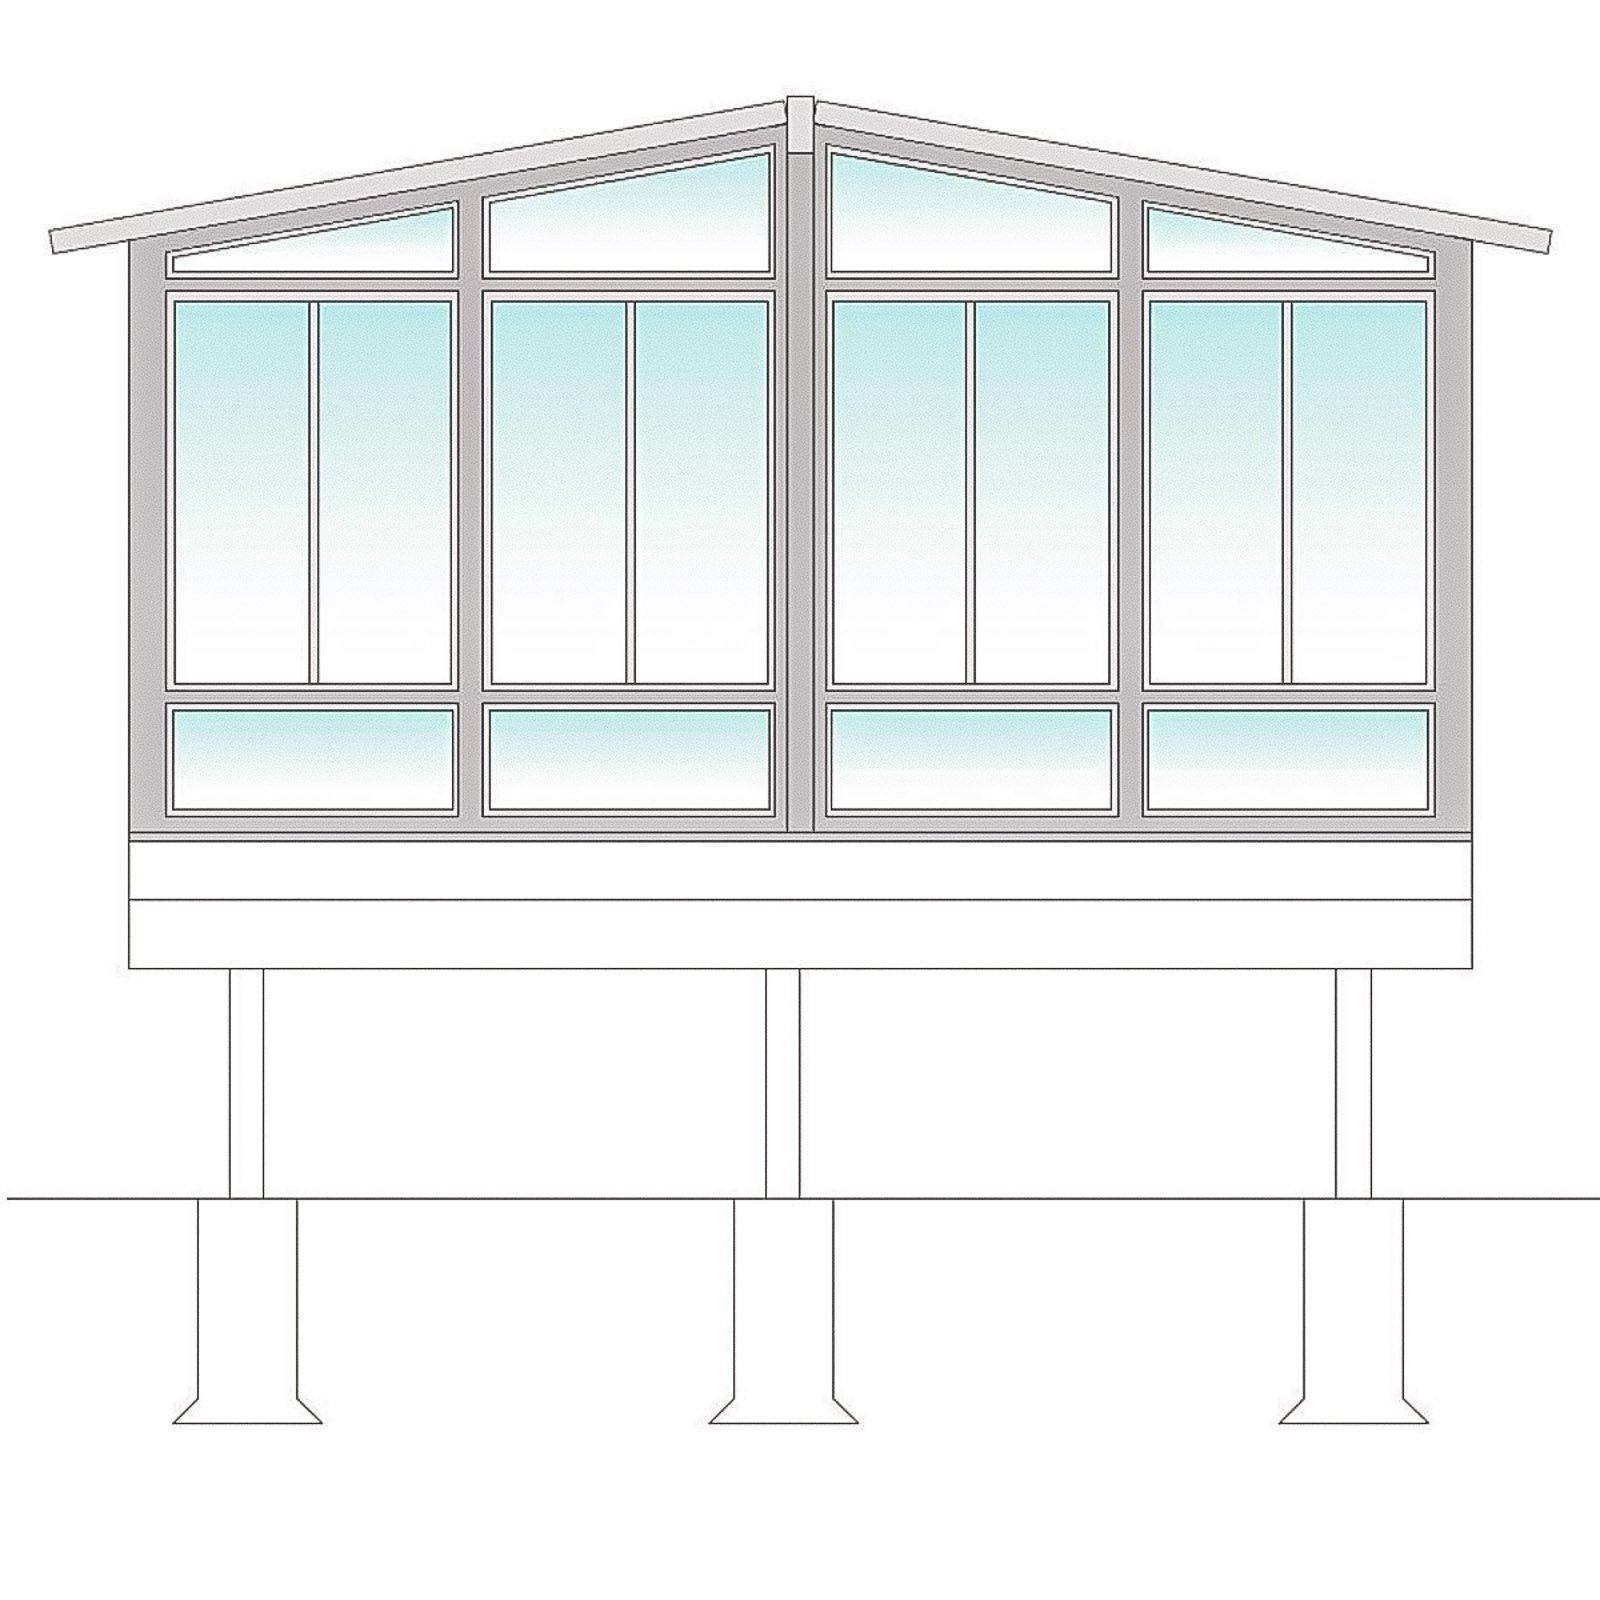
Glass Porch Enclosure Contractor in Hampton Roads

Clear views and added protection for a brighter porch space.

A Glass Porch Enclosure Contractor can make an existing porch feel brighter, more protected, and more connected to the home. We help plan the glass wall sections, doors, openings, roof conditions, ventilation, and comfort details around the existing structure.

Get Project Pricing

Step 1: Let's Start Your Project

Step 1 of 3 • Takes about 30 seconds
First Name *
Last Name *
Phone Number *
Email Address
Step 2: Tell Us About Your Vision
Project Type?
Describe your project
Timeline
Financing
Project Address *
City *
State *
Zip Code *
Step 3: Almost Done
Upload Photos or Plans (Optional)
Maximum file size: 15 MB
Consent *

How a Glass Porch Enclosure Contractor Preserves Light and Outdoor Views

Glass porch enclosures can preserve outdoor views while adding more protection and comfort. They are a good fit when homeowners want the porch to feel cleaner, brighter, and more connected to the home.
We help plan glass placement, door locations, wall sections, roof conditions, and comfort details so the enclosure feels natural instead of forced.

Client Reviews

Glass porch enclosures are chosen by homeowners who want clearer views, more protection, and a porch that feels brighter and more finished.

Why Choose ModExt as Your Glass Porch Enclosure Contractor

We design around views, light, comfort, and protection.

We plan glass walls, doors, openings, and trim together.

We help the porch feel brighter and more finished.

We consider privacy, ventilation, and connection to the home.

We work with the existing roof, floor, and opening conditions.

We focus on a clean, comfortable enclosed porch design.

Clear Views and a More Finished Porch Space

Glass can make an existing porch feel brighter, cleaner, and more connected to the home while preserving outdoor views. A Glass Porch Enclosure Contractor should coordinate the glazing, doors, ventilation, wall sections, roof conditions, and comfort goals around the existing structure.

Our services.

Options may include glass wall sections, doors, kneewalls, ventilation, trim details, comfort upgrades, privacy features, and finish selections.
Our Process

Our Glass Porch Enclosure Process

Glass porch enclosures need careful planning around views, openings, doors, comfort, and finished appearance.
01.

Review the Porch

We check the roof, openings, floor, columns, views, and access points.

02.

Plan the Glass Layout

We help decide glass sections, doors, wall height, ventilation, and privacy direction.

03.

Finalize Comfort Details

We review insulation, trim, finish, electrical, and connection to the home.

04.

Build the Enclosure

Our team installs the glass porch enclosure with attention to fit and finish.

A Glass Porch Enclosure Contractor coordinates the glazing, ventilation, doors, wall sections, and existing structure to create a brighter and more protected room.


Project Pricing

Step 1: Let's Start Your Project

Step 1 of 3 • Takes about 30 seconds
First Name *
Last Name *
Phone Number *
Email Address
Step 2: Tell Us About Your Vision
Project Type?
Describe your project
Timeline
Financing
Project Address *
City *
State *
Zip Code *
Step 3: Almost Done
Upload Photos or Plans (Optional)
Maximum file size: 15 MB
Consent *

Turning your ideas into a clear and buildable plan.

What Affects the Cost of a Glass Porch Enclosure?

Glass porch enclosure pricing depends on the amount of glass, wall sections, doors, existing porch openings, roof and floor condition, trim, comfort upgrades, and finish level.
Larger glass areas, upgraded glass packages, and more finished room details can increase the overall project cost.

Common Glass Porch Cost Factors

Projects typically vary based on size, materials, site conditions, and customization.
Glass Porch FAQs

Common Questions About Glass Porch Enclosures

Glass Porch Enclosure

Glass porch enclosures can make a porch feel brighter, cleaner, and more finished. These questions help explain glass layout, doors, ventilation, privacy, roof conditions, and finish details.

FAQ Tab Filter

Is it worth upgrading from screens to vinyl panels or glass?

It may be if you want more protection from rain, pollen, wind, or cooler temperatures. Eze-Breeze and glass systems cost more than standard screens but can extend the room’s useful season and reduce cleanup. The best option depends on whether you value maximum airflow, clearer views, insulation, or year-round comfort.

Does a porch or patio enclosure require a permit?

Many enclosure projects require zoning and building approval because they add walls, glazing, doors, or change the use of an existing structure. Converting a porch into conditioned living space usually has more requirements than adding screens. The local authority may also require a survey, structural details, electrical permits, or energy-code information.

Can a porch enclosure project be completed in phases?

Sometimes. A covered porch may first receive screens and doors, with Eze-Breeze or glass added later if the framing and openings are designed for it. Electrical, flooring, insulation, and HVAC can also be planned as future phases. The intended final use should be established early so the first phase does not limit later upgrades.

What inspections are usually required for an enclosure?

Inspection stages vary, but may include footing or slab, framing, electrical, insulation, energy-code items, glazing safety, and final inspection. A simple screened enclosure may have fewer stages than a conditioned room conversion. The local building department determines the required sequence.