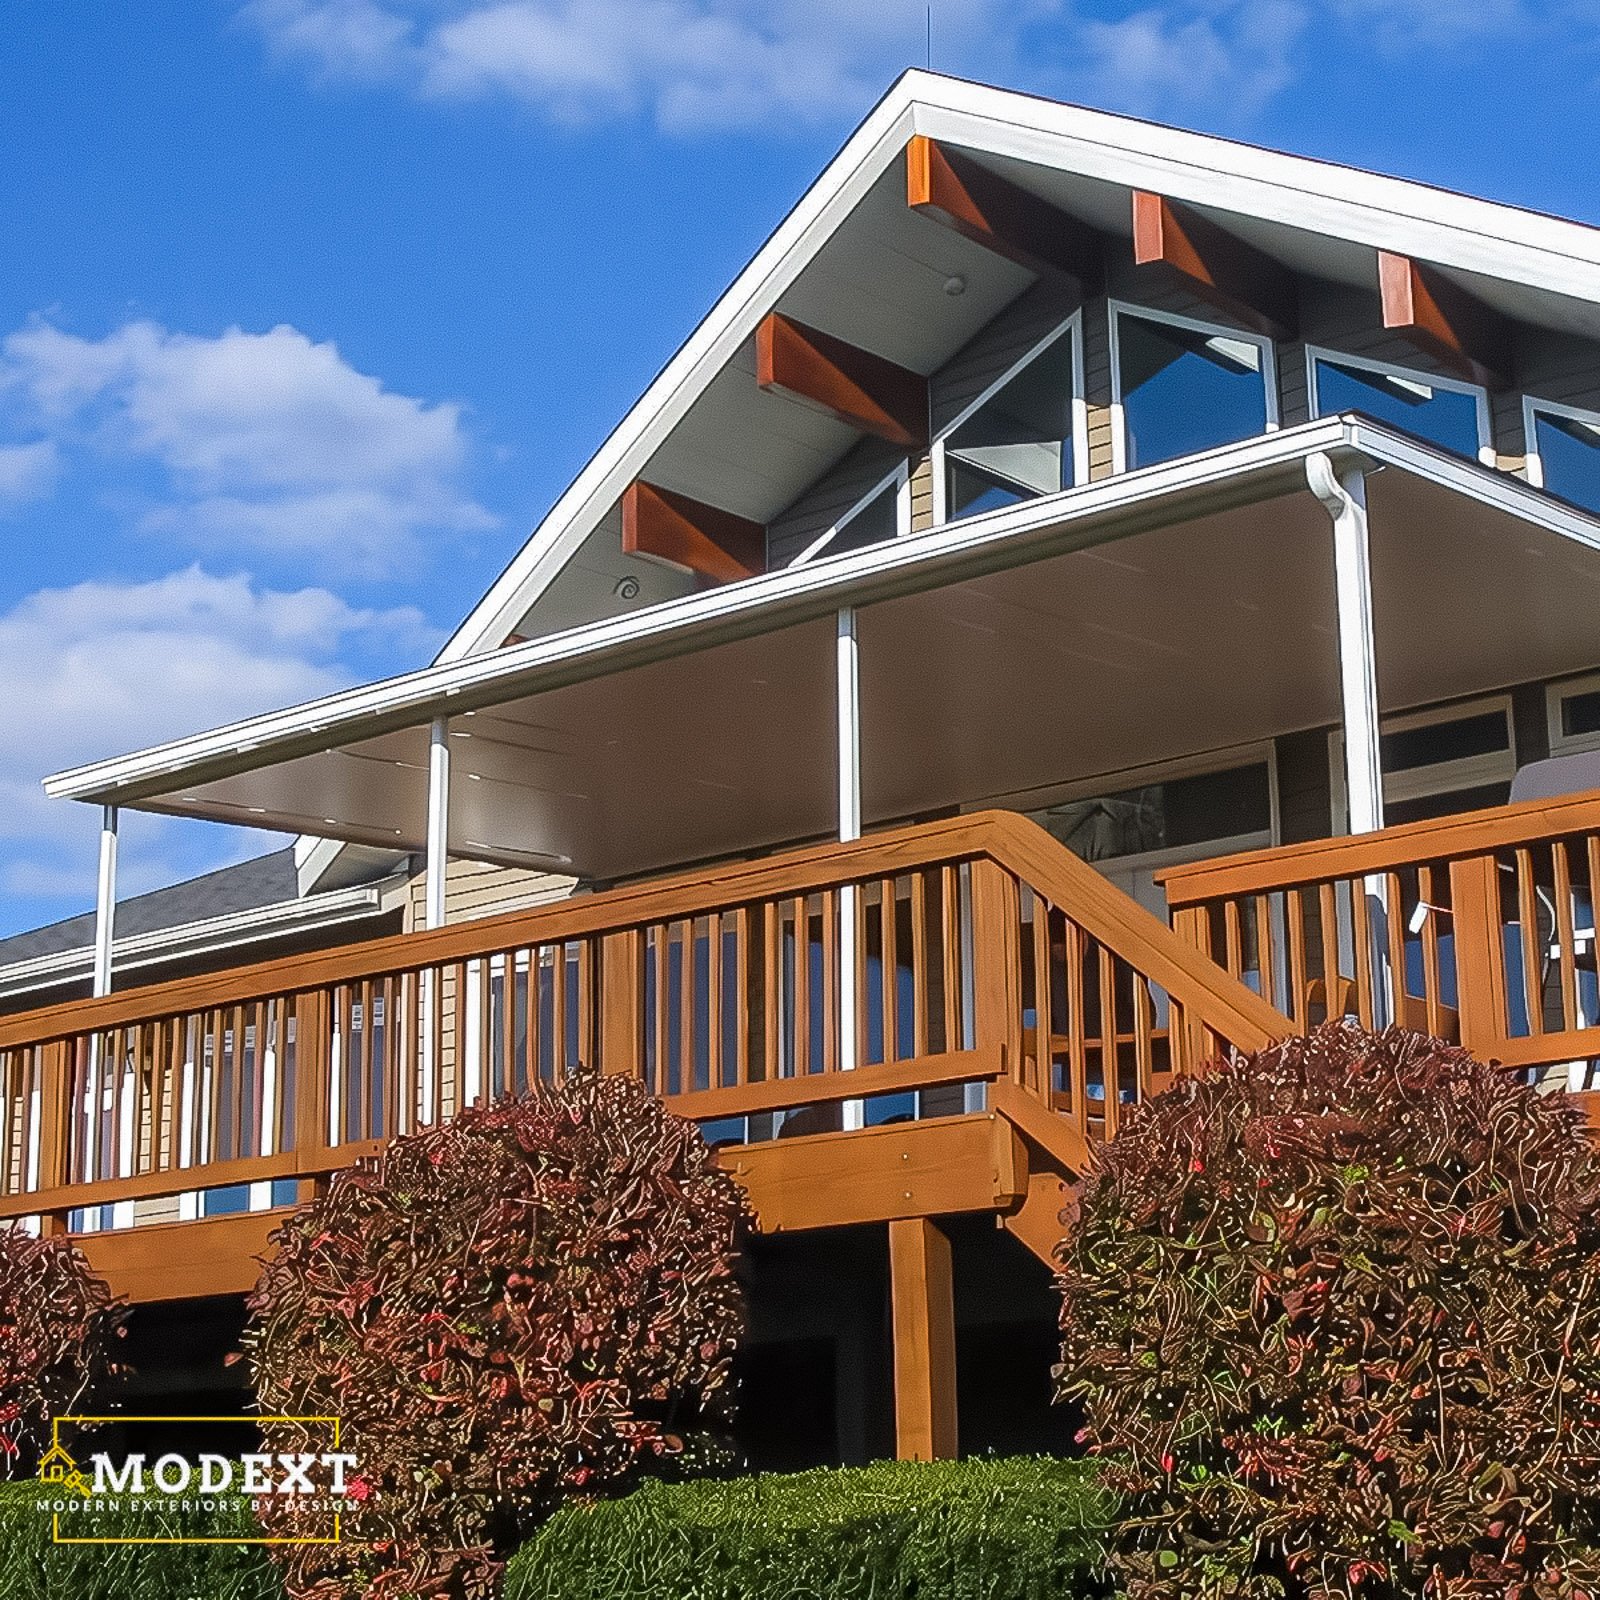
A protected porch space with shade, comfort, and curb appeal.
Explore covered porch ideas with rooflines, columns, stairs, railings, ceiling details, and curb appeal improvements.







We look at where the porch will go and how it should connect to the home.

We design the roof style, posts, columns, railings, stairs, and drainage direction.

We review flooring, trim, lighting, ceiling, paint direction, and exterior details.

Our team builds the covered porch with structure and finish details coordinated.

The Covered Porch Builder plan aligns the roofline, structure, columns, stairs, railings, ceiling, drainage, and finishes with the architecture of the home.


A covered porch adds shade, entry protection, curb appeal, and outdoor comfort. These questions help explain rooflines, columns, stairs, railings, flooring, drainage, and finish details.
Depending on the scope, inspections may include zoning or setback, footing, slab or foundation, framing, roof connection, electrical, stairs and guards, and final. Uncovered patios may have fewer building inspections but can still require zoning, drainage, or erosion review.
Often. A patio may be installed first with a future cover, screen room, or outdoor kitchen planned later. A porch can be framed for future lighting, fans, screens, or expanded steps. Planning the final layout early helps avoid placing footings, utilities, or drainage where later features need to go.
Consider door clearance, furniture, grill or kitchen location, shade, views, steps, accessibility, drainage, and the path between the house, yard, driveway, and pool. The finished surface should slope and drain correctly without directing water toward the home.
Both matter, but even a premium product can underperform if framing, spacing, flashing, fasteners, drainage, or sealing are incorrect. Manufacturer instructions and local code must be followed as a complete system. Product selection should be paired with experienced installation and documented inspections where required.