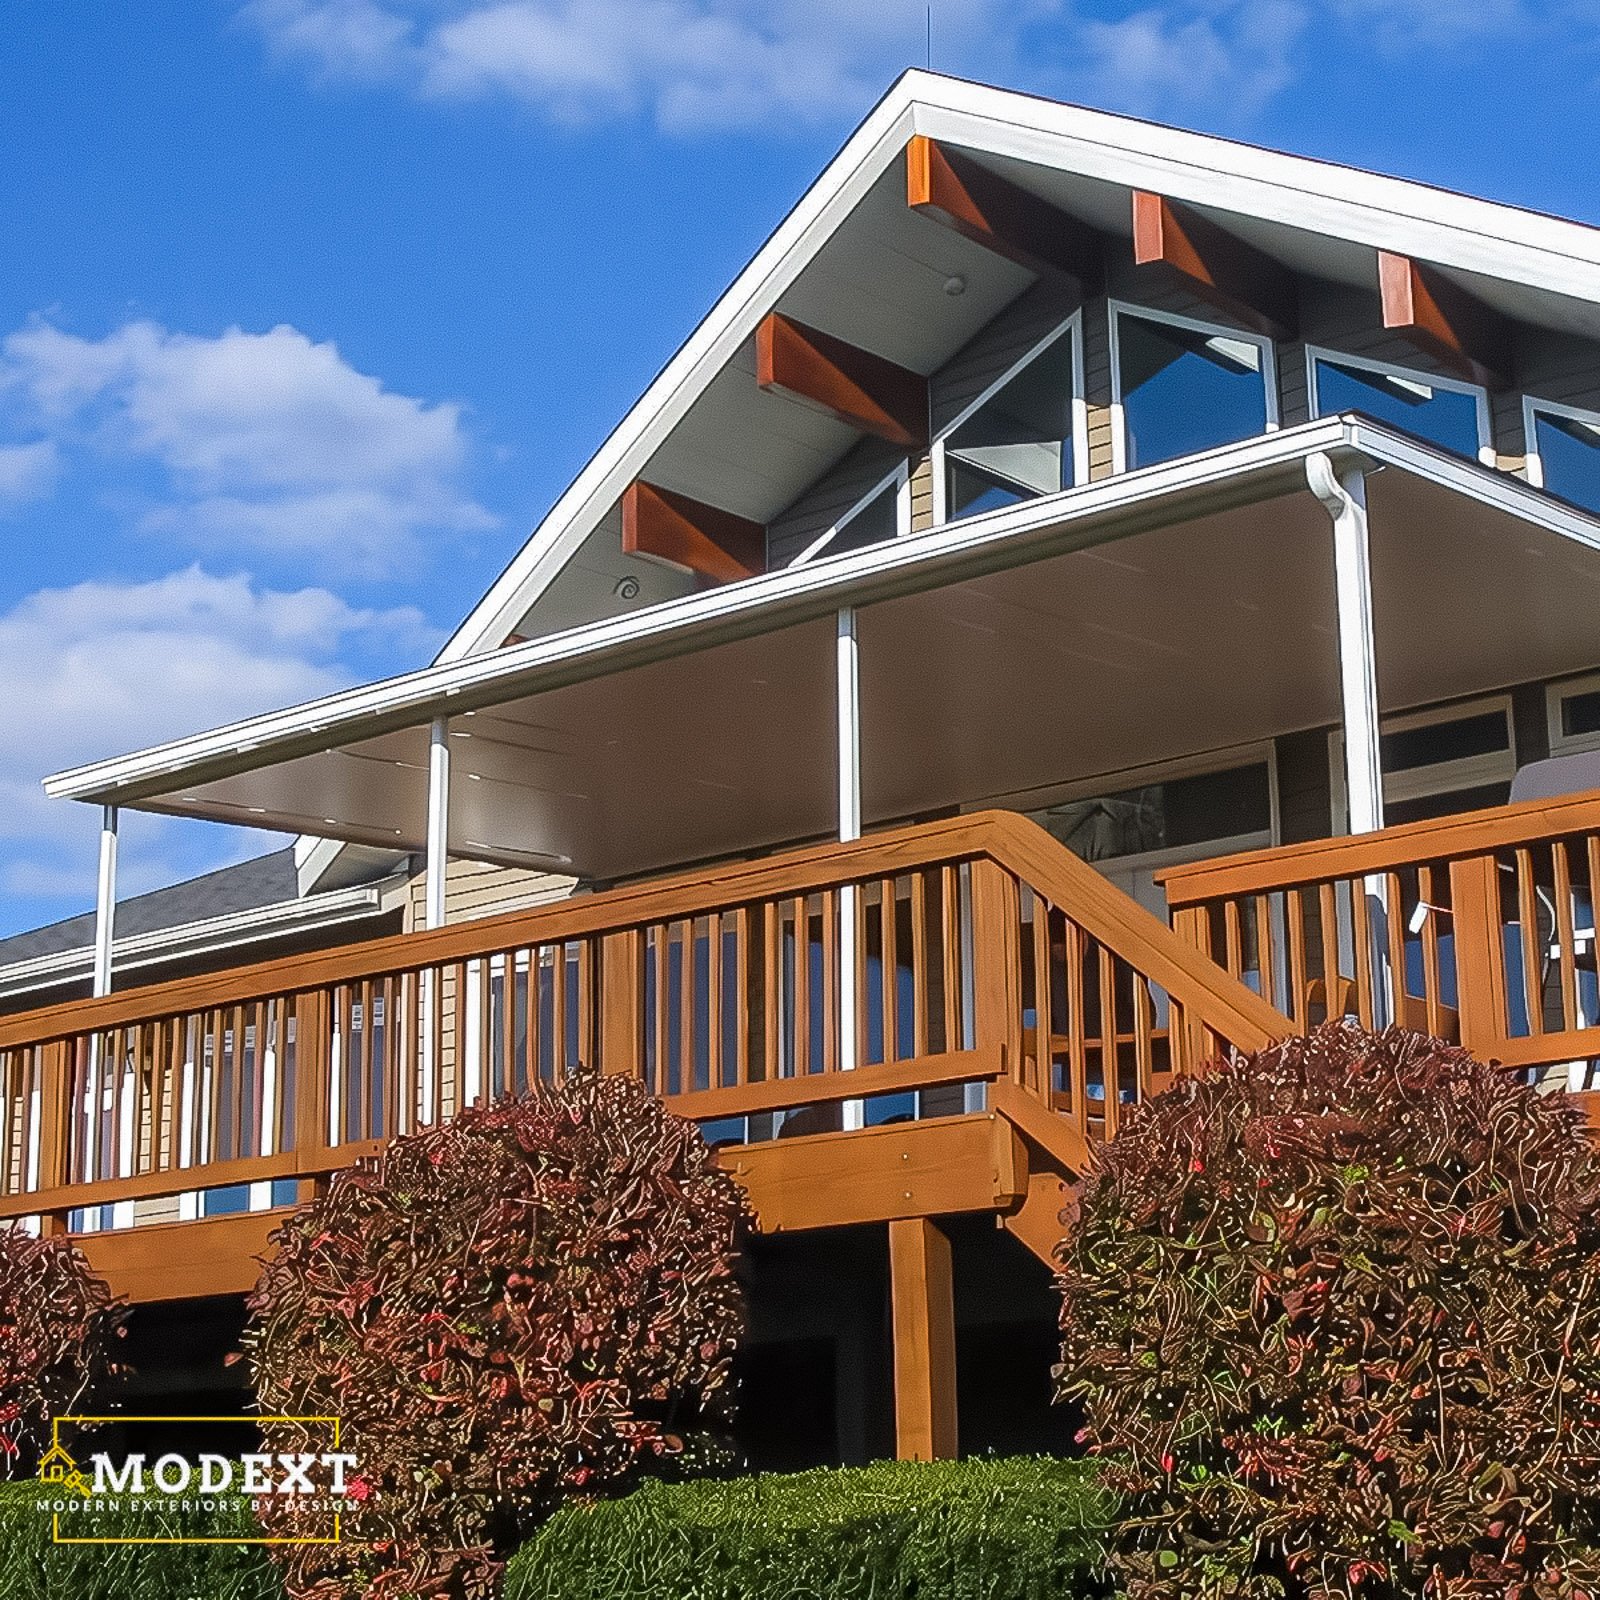
A protected porch space with shade, comfort, and curb appeal.
Explore covered porch ideas with rooflines, columns, stairs, railings, ceiling details, and curb appeal improvements.







We look at where the porch will go and how it should connect to the home.

We design the roof style, posts, columns, railings, stairs, and drainage direction.

We review flooring, trim, lighting, ceiling, paint direction, and exterior details.

Our team builds the covered porch with structure and finish details coordinated.

A covered porch should feel useful, protected, and natural to the home.


A covered porch adds shade, entry protection, curb appeal, and outdoor comfort. These questions help explain rooflines, columns, stairs, railings, flooring, drainage, and finish details.
Prioritize the footprint, surface, roof coverage, railing, and access. Simple shapes and efficient roof spans are usually more economical. Concrete is often cost-effective for larger areas, while pavers offer more pattern flexibility. Decorative finishes, extensive steps, walls, lighting, and custom roofs add cost.
Structural porches, covered patios, stairs, and many attached outdoor structures usually require zoning and building approval. A simple uncovered patio may have different requirements, but grading, lot coverage, easements, drainage, and historic or HOA rules can still apply. The local authority should be checked before work begins.
Permit and HOA review, surveys, utility locations, weather, concrete or paver base conditions, custom roofing, material lead times, hidden damage, and inspection scheduling can affect timing. Drainage or grading issues discovered during excavation may require design changes.
Cost depends on size, surface material, roof, foundation, demolition, grading, drainage, steps, railings, columns, electrical, finishes, and site access. Elevated porches, complex roof tie-ins, retaining conditions, and extensive paver preparation usually require more labor and materials.