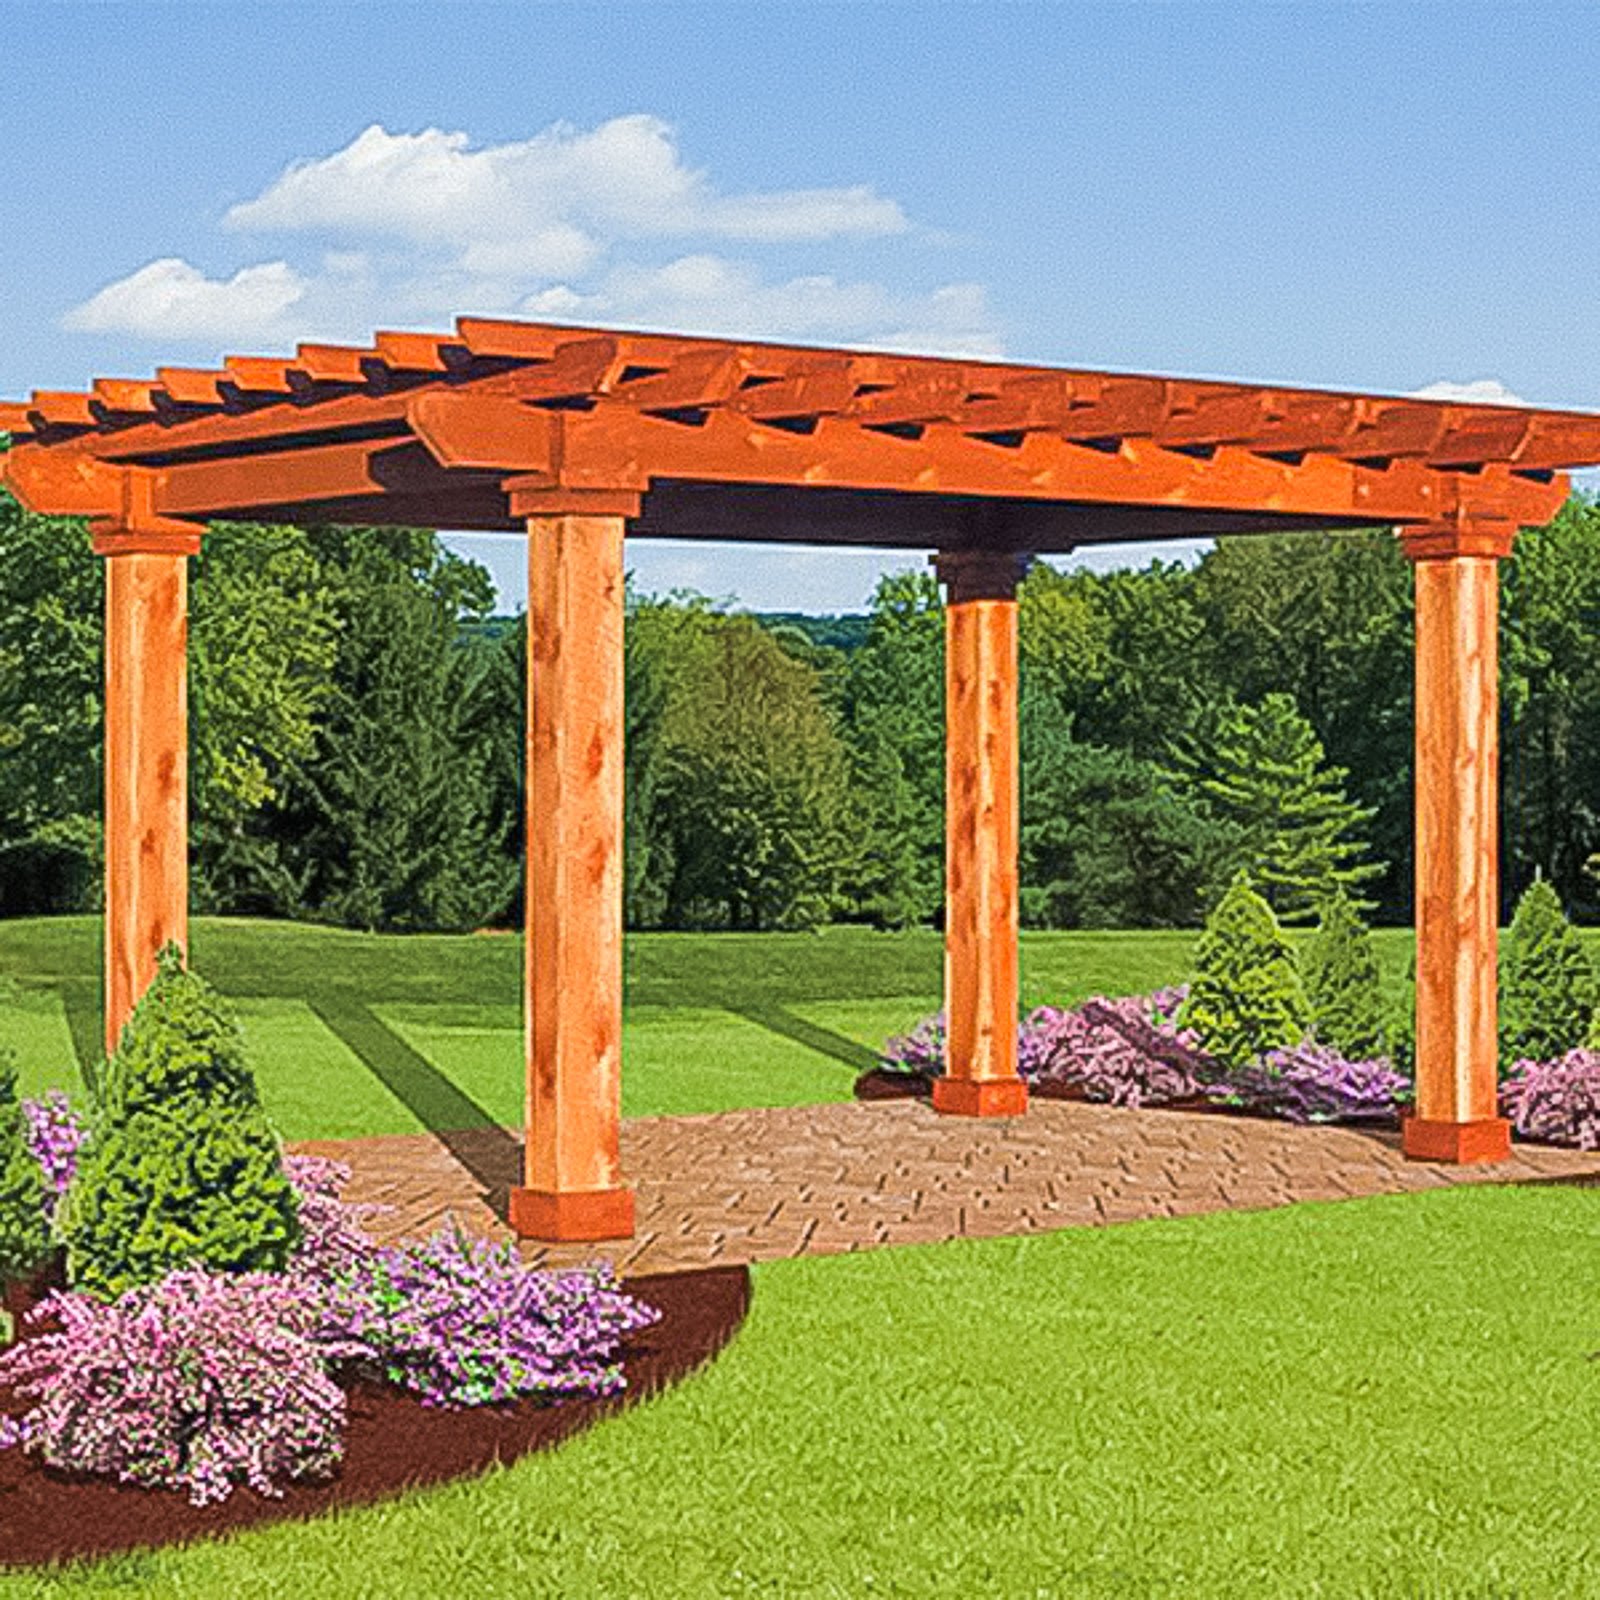
Pergola Builder in Hampton Roads

Add partial shade, structure, and style to your outdoor space.

A Pergola Builder can define a patio, deck, pool area, or backyard seating space while adding architectural character and partial shade. We plan the size, height, materials, beam spacing, placement, and finish around the layout of your outdoor space and the appearance of your home.

Get Project Pricing

Step 1: Let's Start Your Project

Step 1 of 3 • Takes about 30 seconds
First Name *
Last Name *
Phone Number *
Email Address
Step 2: Tell Us About Your Vision
Project Type?
Describe your project
Timeline
Financing
Project Address *
City *
State *
Zip Code *
Step 3: Almost Done
Upload Photos or Plans (Optional)
Maximum file size: 15 MB
Consent *

How a Pergola Builder Defines an Outdoor Living Space

Pergolas are a good fit when you want a more finished outdoor area but do not need a full roof. They can define a seating area, add architectural interest, and create partial shade.
We help design pergolas for patios, decks, pool areas, and backyard spaces with attention to scale, placement, materials, and how the space will be used.

Client Reviews

Pergolas are popular when homeowners want partial shade, visual structure, and a more finished outdoor area without building a full roof.

Why Choose ModExt as Your Pergola Builder

We design for partial shade, style, and outdoor definition.

We plan size, placement, posts, and orientation around the space.

We help the pergola work with patios, decks, pools, and seating areas.

We focus on scale so the structure feels balanced.

We can include lighting, privacy, and decorative details.

We create a more finished outdoor area without a full roof.

Partial Shade and Outdoor Style

A pergola can define a patio, deck, pool area, or backyard seating space without fully covering it. The Pergola Builder should plan the height, proportions, beam spacing, materials, placement, shade level, and architectural relationship to the home.

Our services.

Options may include pergola size, post layout, material direction, shade level, decorative details, lighting, privacy screens, and placement over patios, decks, or pool areas.
Our Process

Our Pergola Process

Pergolas are planned around partial shade, visual style, placement, scale, and how they define the outdoor area.
01.

Review the Space

We look at patios, decks, pool areas, seating zones, and sun exposure.

02.

Plan the Pergola Layout

We choose size, post placement, orientation, material direction, and shade level.

03.

Finalize Details

We review decorative features, lighting, privacy options, and connection points.

04.

Build the Pergola

Our team builds the pergola according to the approved design and layout.

The Pergola Builder plan uses proportion, height, beam spacing, material, and placement to define the outdoor space while maintaining its open character.


Project Pricing

Step 1: Let's Start Your Project

Step 1 of 3 • Takes about 30 seconds
First Name *
Last Name *
Phone Number *
Email Address
Step 2: Tell Us About Your Vision
Project Type?
Describe your project
Timeline
Financing
Project Address *
City *
State *
Zip Code *
Step 3: Almost Done
Upload Photos or Plans (Optional)
Maximum file size: 15 MB
Consent *

Turning your ideas into a clear and buildable plan.

What Affects the Cost of a Pergola?

Pergola pricing depends on the size, material, post layout, height, shade level, decorative details, lighting, privacy features, and whether it is built over a patio, deck, pool area, or yard space.
A simple pergola will price differently than a larger custom structure with lighting, privacy screens, or upgraded materials.

Common Pergola Cost Factors

Projects typically vary based on size, materials, site conditions, and customization.
Pergola FAQs

Common Questions About Pergolas

Pergola

A pergola adds partial shade, style, and definition without fully roofing over the space. These questions help explain sizing, placement, materials, post layout, shade level, and design options.

FAQ Tab Filter

Is it worth upgrading to aluminum or a motorized louvered roof?

It can be when low maintenance, adjustable shade, integrated drainage, or a modern appearance is important. Motorized systems add controls, electronics, and cost, while fixed covers are simpler. The upgrade should be based on how often you will use the space and the amount of sun and rain control you want.

Will an outdoor structure increase my home’s value?

A well-designed structure can improve outdoor comfort, visual appeal, and buyer interest. The strongest value usually comes from useful coverage, code-compliant construction, durable materials, and a design that fits the home and yard. Highly specialized upgrades may appeal more to some buyers than others.

How should I choose materials for an outdoor project?

Compare maintenance, appearance, moisture exposure, sun and heat, expected lifespan, warranty, budget, and compatibility with the full system. Samples are helpful, but also review how the product will be framed, fastened, cleaned, repaired, and matched with railing, trim, roofing, or glazing.

How do I request an estimate for a project in Hampton Roads?

Start by sharing the Hampton Roads property address, the type of project, approximate size, photos of the existing area, and any priorities such as materials, roof coverage, screens, glass, or budget. ModExt can then determine the next step, which may be a phone review, site consultation, or design meeting.