
Pergola Builder in Hampton Roads
- Adds outdoor style
- Partial shade solution
- Works with patios and decks
- Custom layout options
Request a free consultation
A few quick questions to get started.
How a Pergola Builder Defines an Outdoor Living Space
Before selecting a pergola style, identify the seating or dining area you want to define and the times of day when shade matters most. We review post locations, beam layout, height, furniture clearance, privacy, and the route back to the house. For a pergola over an existing deck or patio, the support and attachment plan needs its own review; the surface alone does not tell us what structure is available below. We also compare an open pergola with a solid-roof pavilion or patio cover when rain protection is an important part of your goal.
Partial Shade and Outdoor Style
Options may include pergola size, post layout, material direction, shade level, decorative details, lighting, privacy screens, and placement over patios, decks, or pool areas.
Explore the full range of outdoor structures and compare pavilions when considering a solid-roof gathering space.
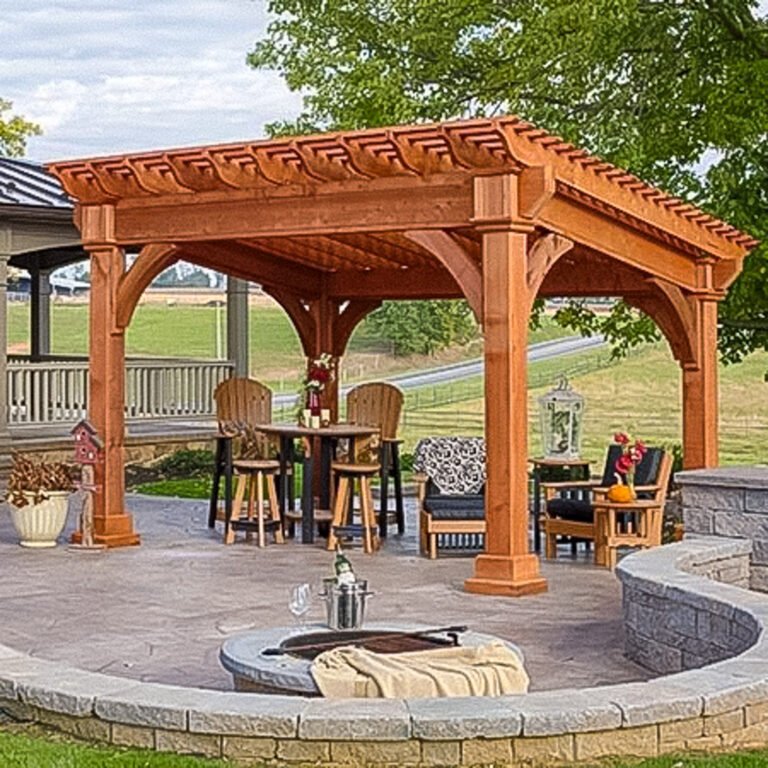
Pergola
Add partial shade, structure, and style to your outdoor space.
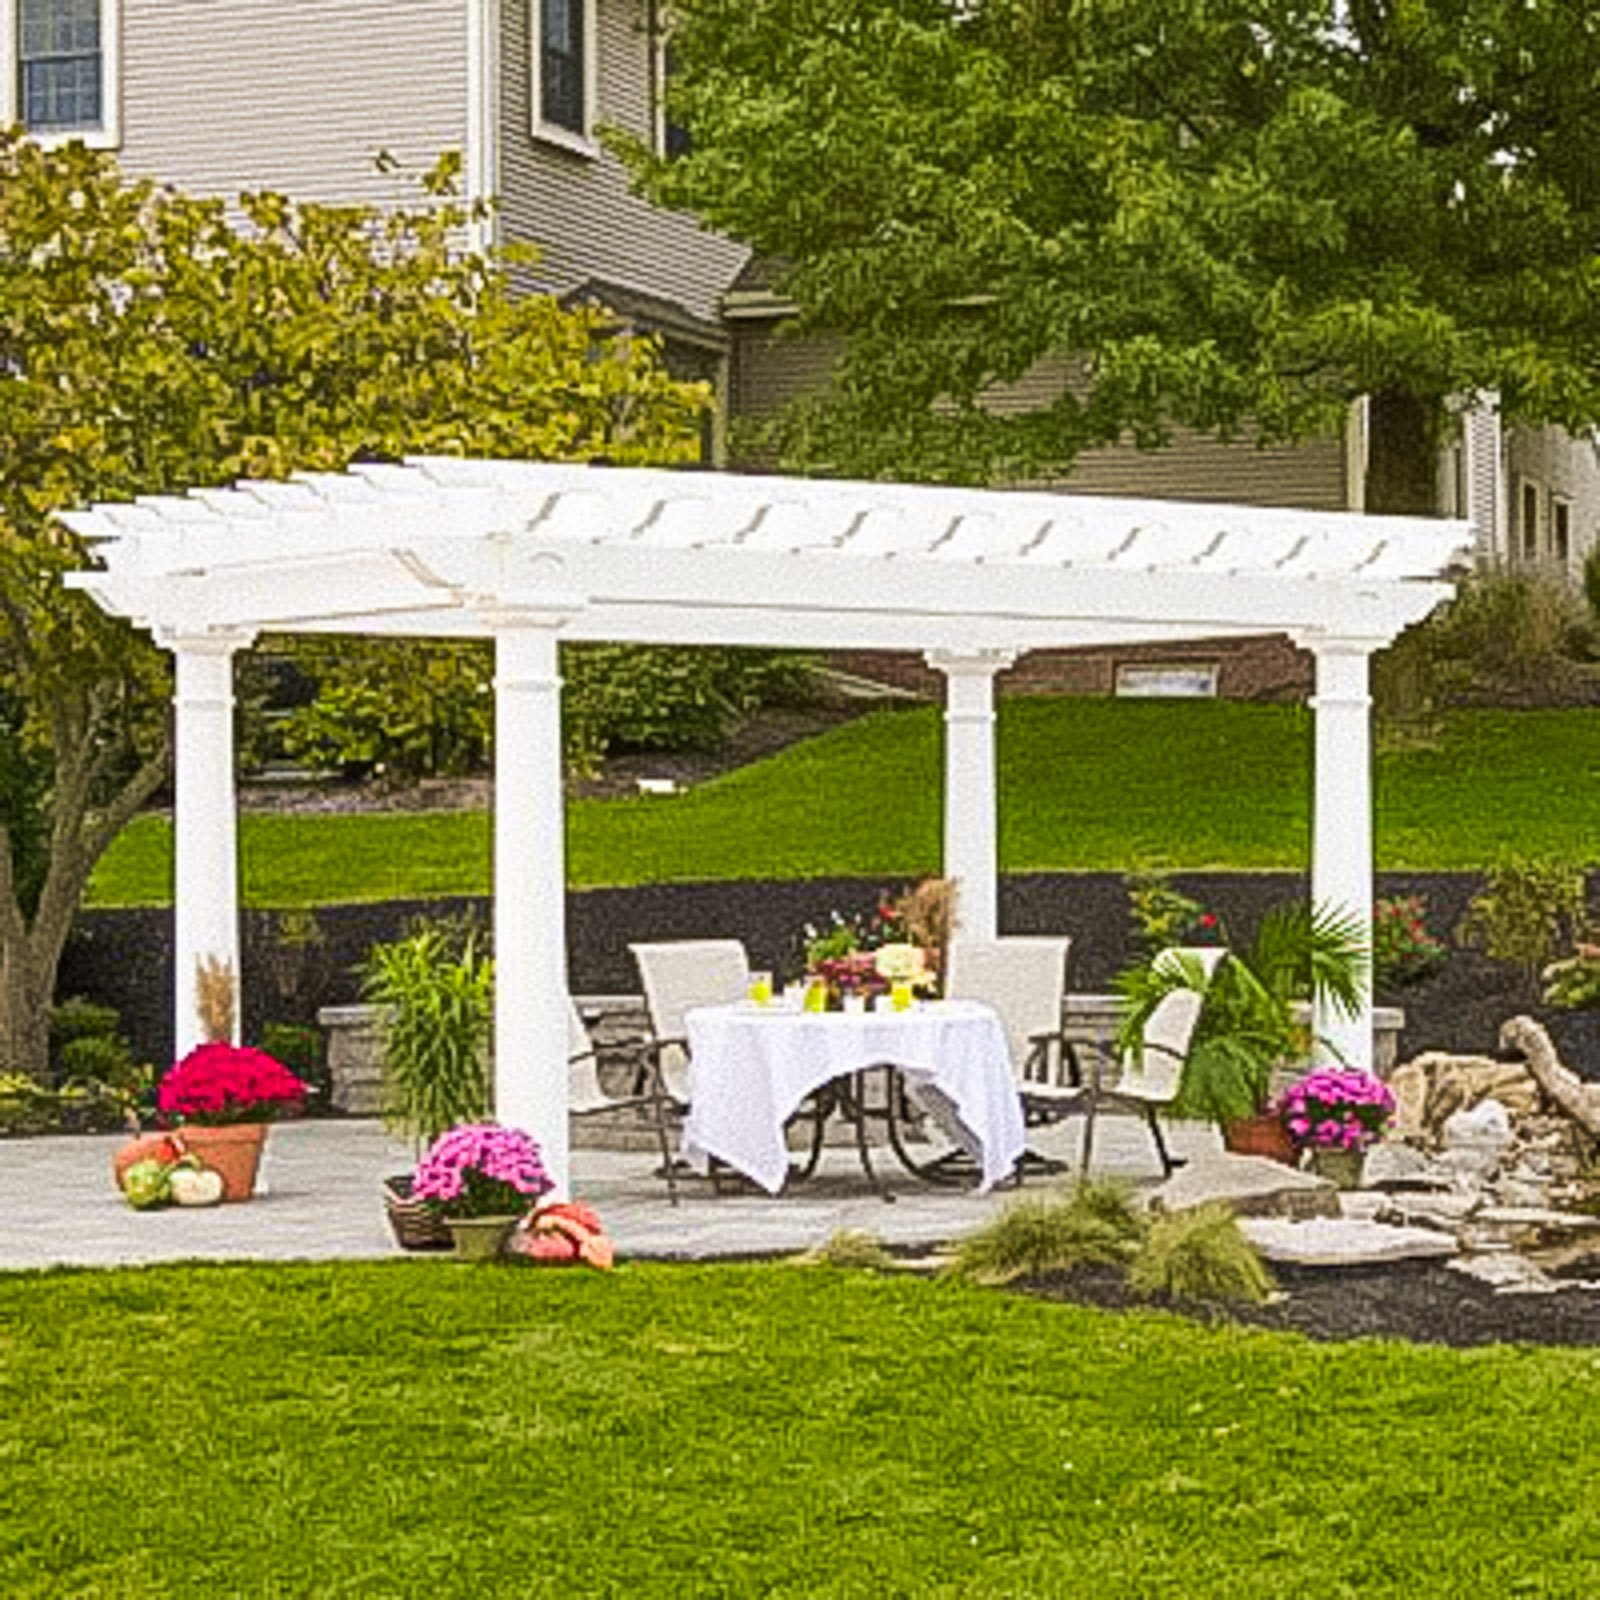
Pergola Ideas
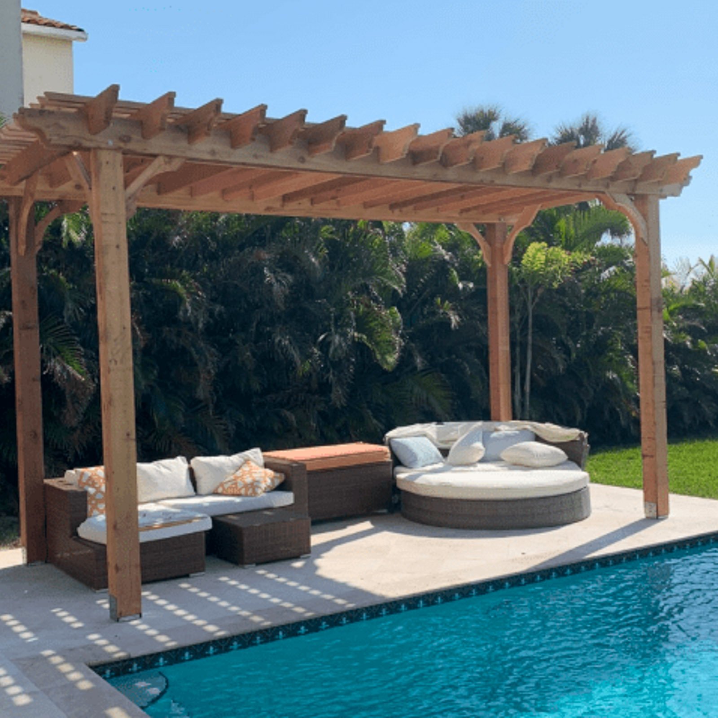
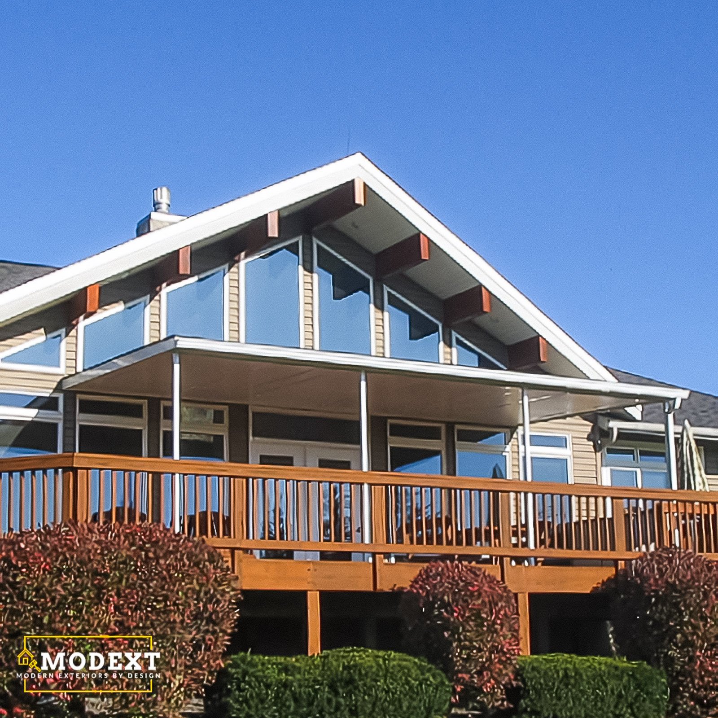
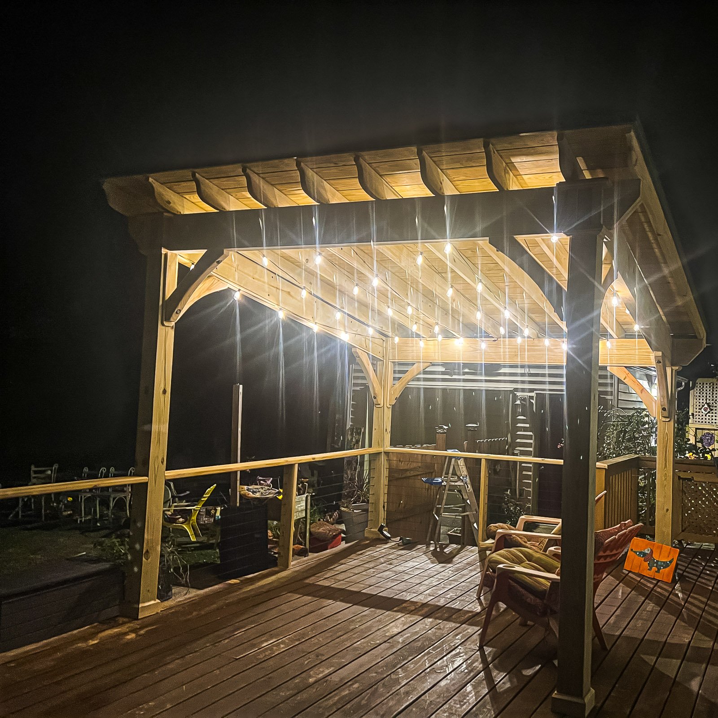
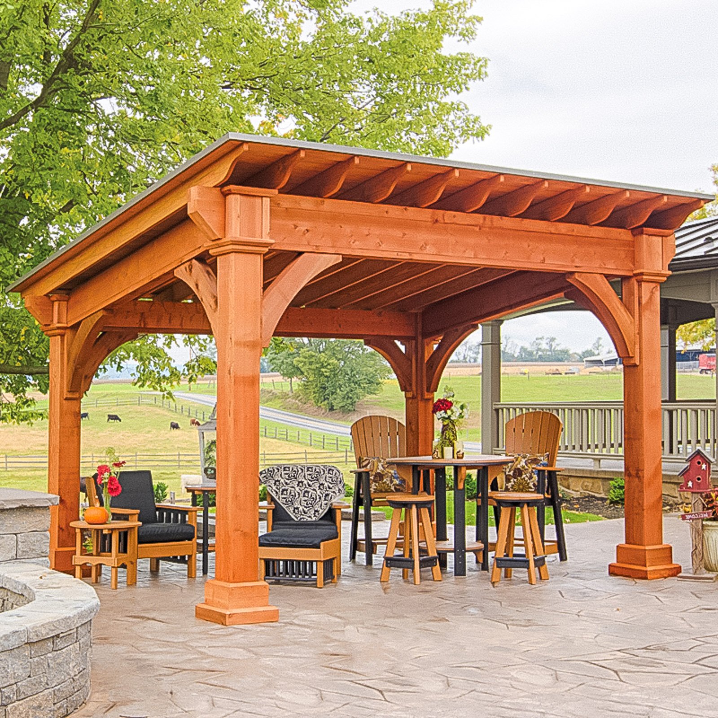
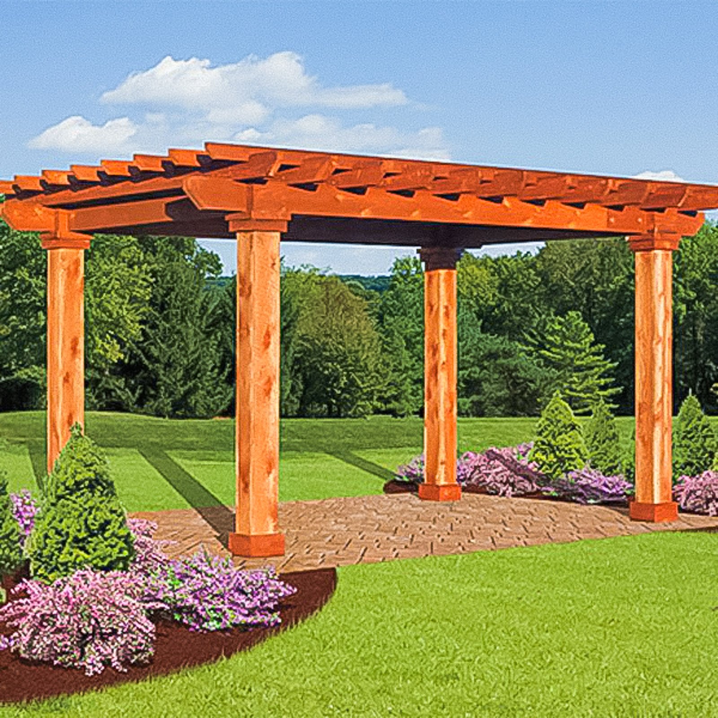
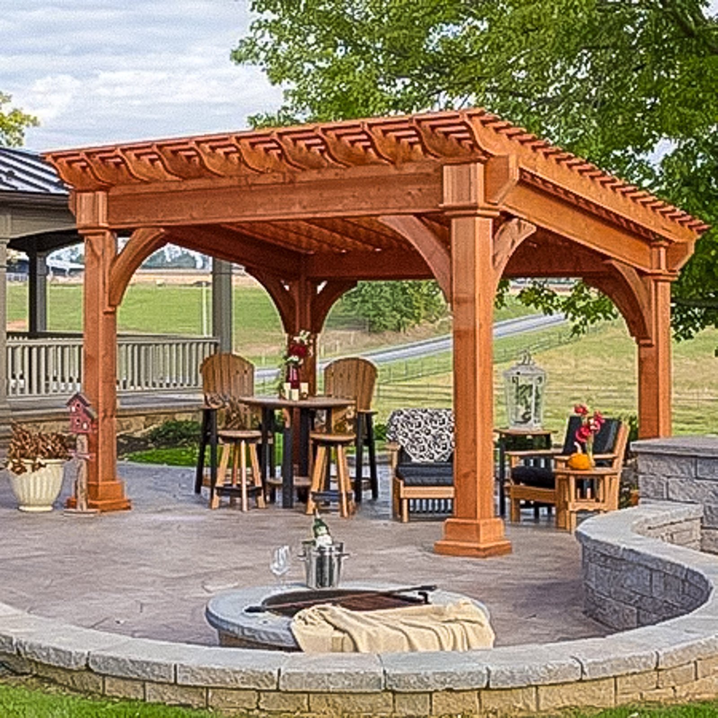
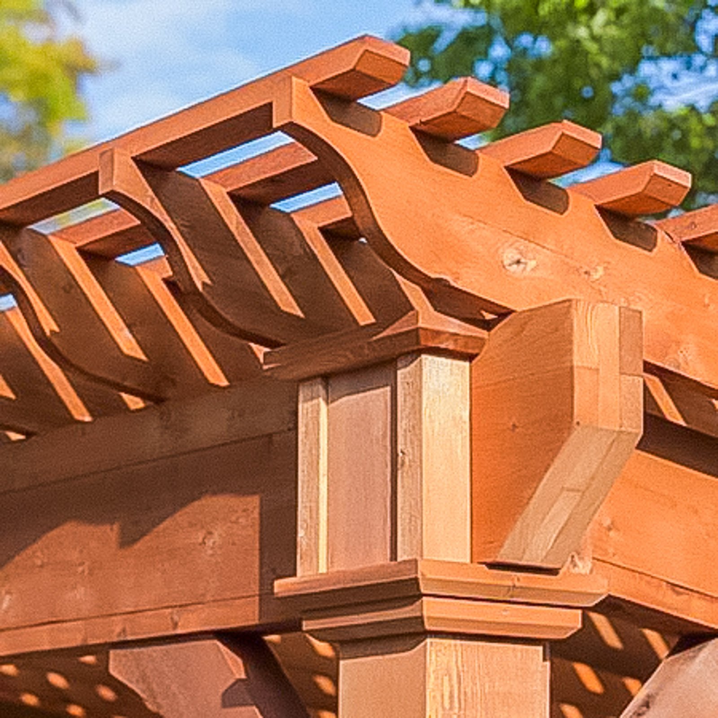
Select a photo to see the details. Use the filter to explore the available examples; load more photos when additional results are available.
Why homeowners choose ModExt
Why Choose ModExt as Your Pergola Builder
We design for partial shade, style, and outdoor definition.
We plan size, placement, posts, and orientation around the space.
We help the pergola work with patios, decks, pools, and seating areas.
We focus on scale so the structure feels balanced.
We can include lighting, privacy, and decorative details.
We create a more finished outdoor area without a full roof.
Our Pergola Process
Review the Space
We look at patios, decks, pool areas, seating zones, and sun exposure.
Plan the Pergola Layout
We choose size, post placement, orientation, material direction, and shade level.
Finalize Details
We review decorative features, lighting, privacy options, and connection points.
Build the Pergola
Our team builds the pergola according to the approved design and layout.
What Affects the Cost of a Pergola?
Common Pergola Cost Factors
- Pergola size and material
- Post layout and placement
- Shade level and design details
- Lighting, privacy, and finish options
Explore what’s possible.
Use our free project planner to compare options, share your preferences, and get a preliminary budget range before your consultation.
Your final proposal is based on your site, selections, and confirmed scope.
Build your first project plan.
Start with the service you are exploring, compare project options, and see an early planning range. Refine your dimensions and preferences, then share your brief with our team.
Common Questions About Pergolas
How important is installation quality compared with the product brand?
Both matter, but even a premium product can underperform if framing, spacing, flashing, fasteners, drainage, or sealing are incorrect. Manufacturer instructions and local code must be followed as a complete system. Product selection should be paired with experienced installation and documented inspections where required.
How do material choices affect comfort, durability, and maintenance?
Material choices affect heat, maintenance, moisture resistance, appearance, warranty, and long-term durability. For enclosed rooms, glass, insulation, framing, roofing, and HVAC planning affect comfort. For decks and outdoor structures, board material, fasteners, ventilation, drainage, and finish quality all matter.
Can I combine different outdoor-structure materials and features?
Yes. Aluminum, wood, composite trim, roofing, lighting, fans, privacy screens, gutters, heaters, and motorized controls can be combined when the systems are compatible. The structure must be designed for the total weight, electrical needs, wind exposure, drainage, and attachment method.
How does ModExt ensure build quality?
Quality starts with a clear scope, accurate measurements, appropriate materials, code-compliant plans, and proper sequencing. During construction, critical items such as footings, framing, flashing, drainage, fasteners, glazing, electrical work, and finish details are checked before the next stage proceeds.
Check Your Service Area
Based in Virginia Beach, ModExt Construction serves selected Hampton Roads communities within approximately 45 minutes of our shop. Share your project ZIP code to confirm availability. We do not serve Gloucester or the Eastern Shore. Meet our team and learn how we plan and build outdoor living projects.
