Pavilion Builder in Hampton Roads

Create a fully covered backyard space for dining and entertaining.

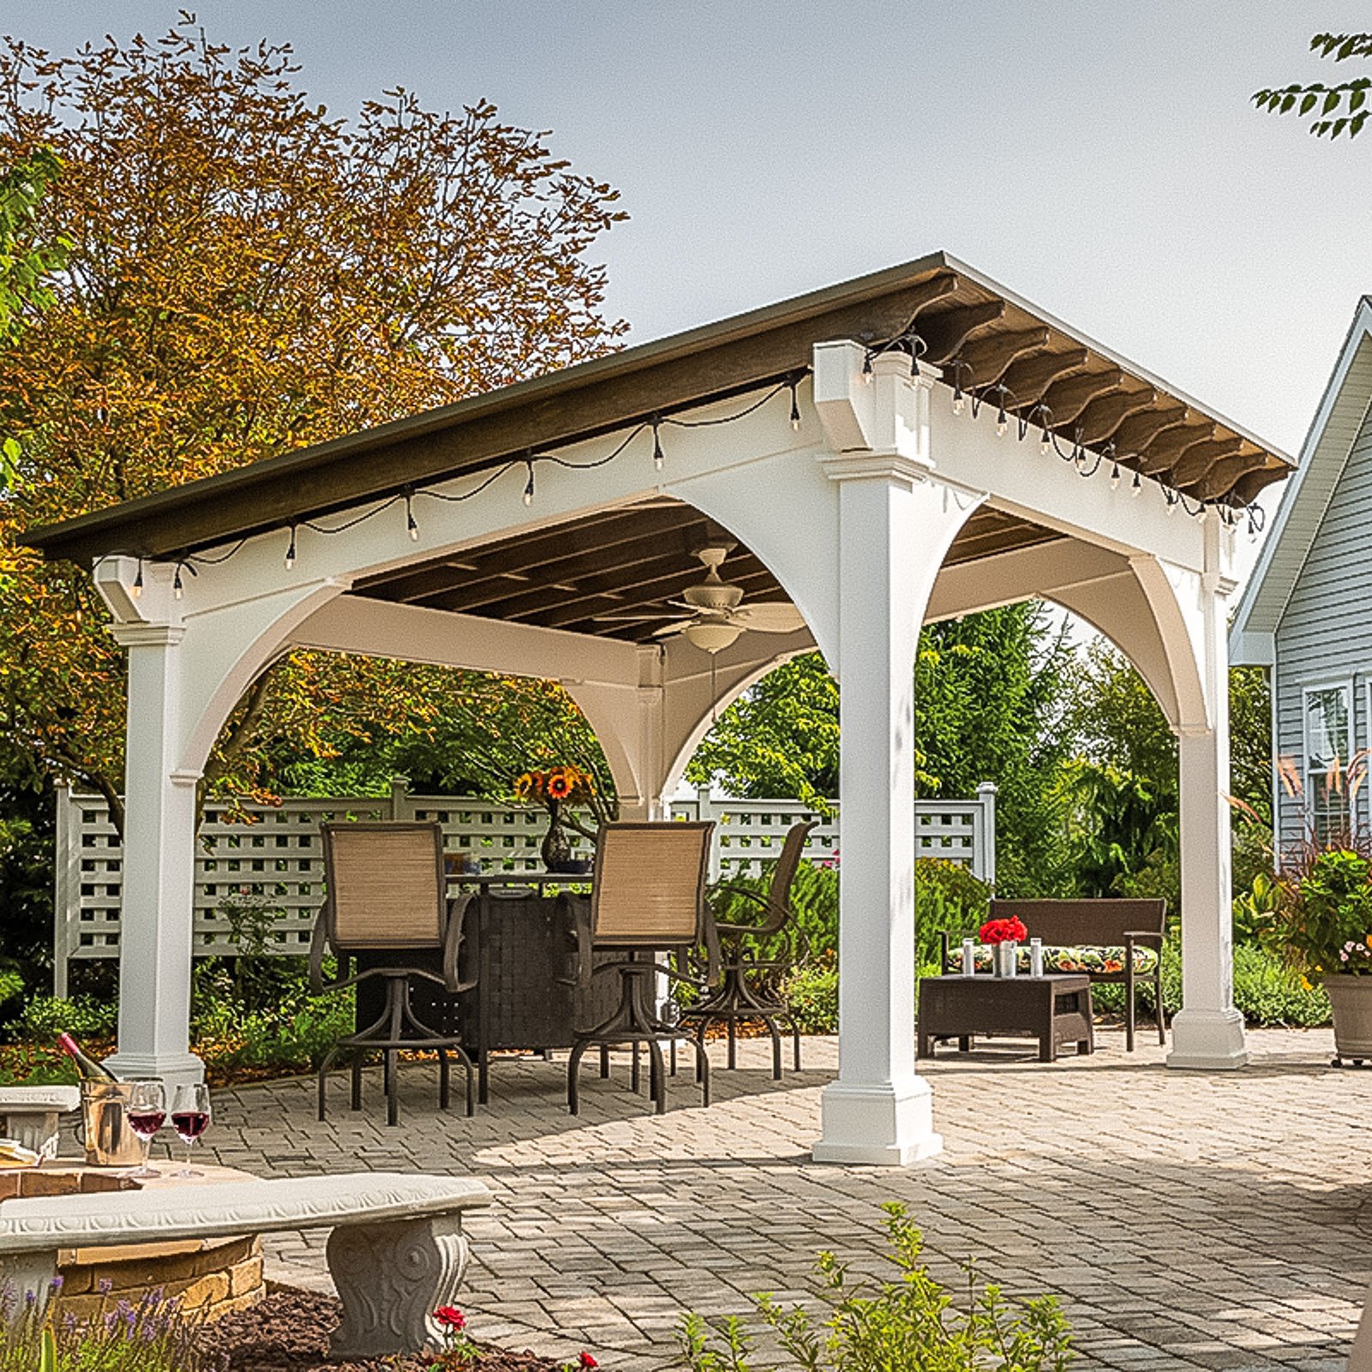
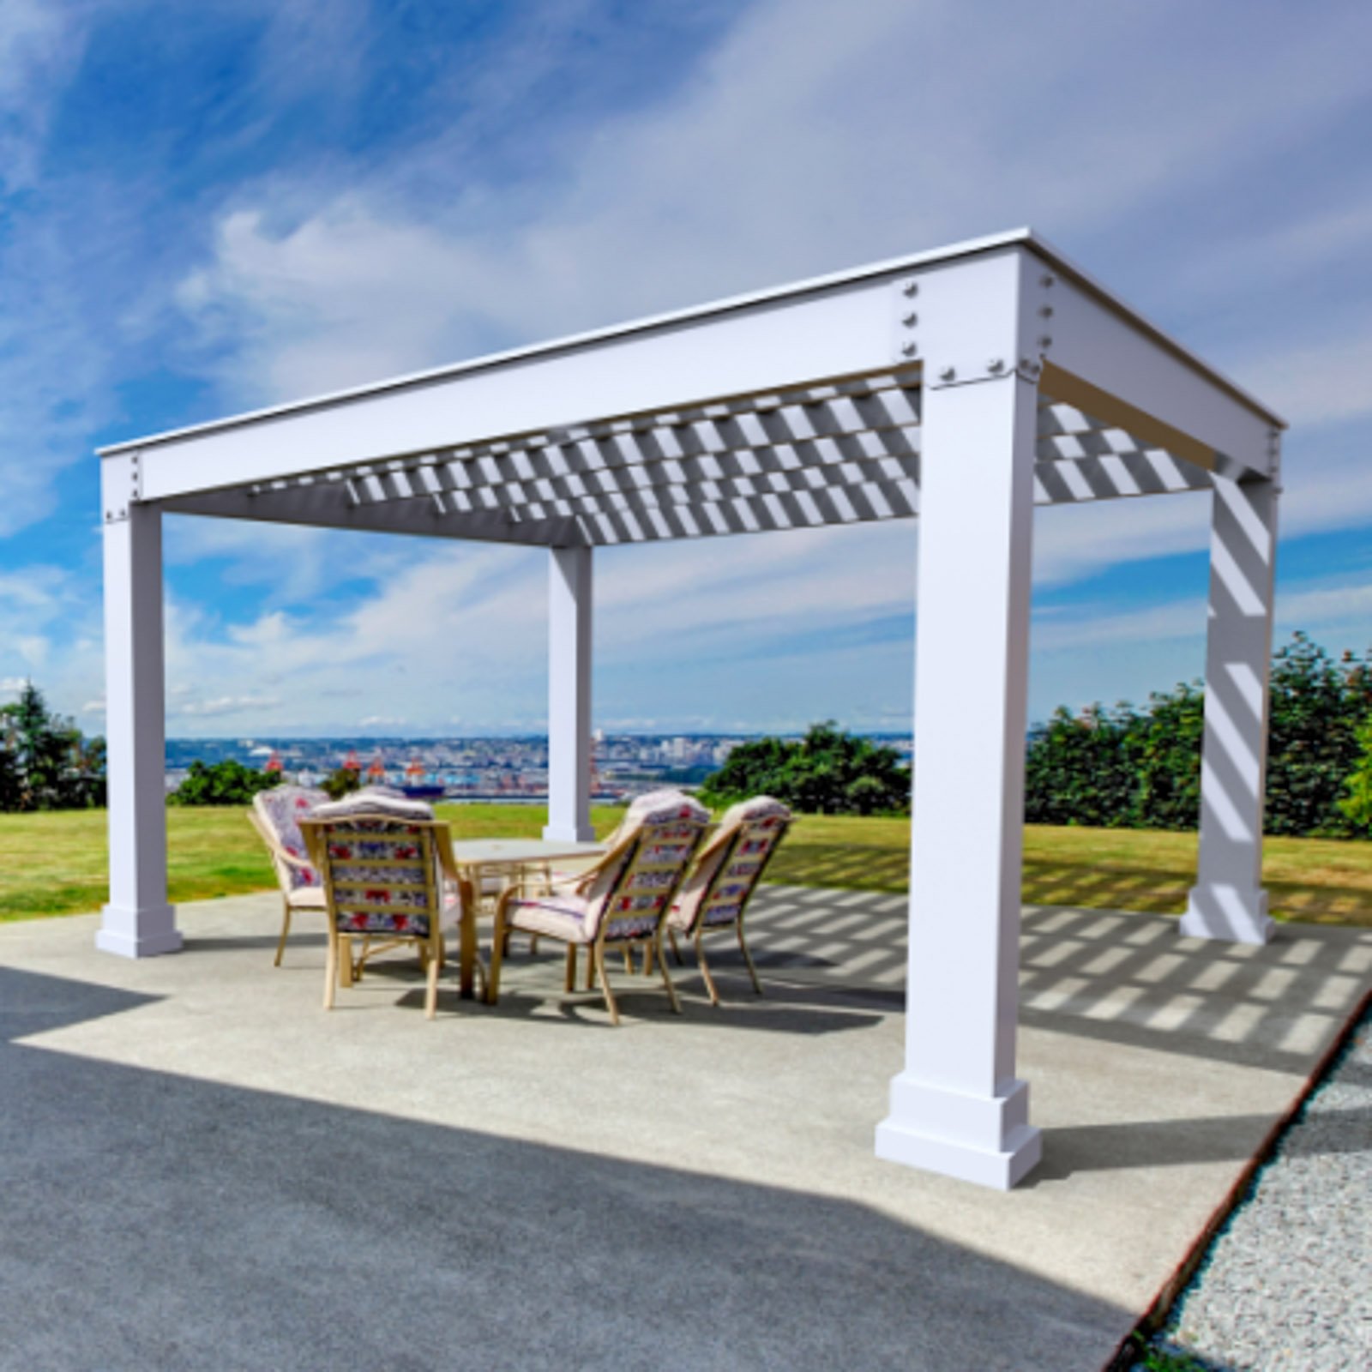
The right Pavilion Builder can create a true outdoor destination with dependable overhead coverage. We design attached or freestanding pavilions with strong framing, practical layouts, durable roofing, columns, ceiling options, and space for dining, grilling, relaxing, and entertaining.

Get Project Pricing

Step 1: Let's Start Your Project

Step 1 of 3 • Takes about 30 seconds
First Name *
Last Name *
Phone Number *
Email Address
Step 2: Tell Us About Your Vision
Project Type?
Describe your project
Timeline
Financing
Project Address *
City *
State *
Zip Code *
Step 3: Almost Done
Upload Photos or Plans (Optional)
Maximum file size: 15 MB
Consent *

How a Pavilion Builder Creates a Covered Backyard Destination

Pavilions provide full overhead coverage, which makes them ideal for outdoor dining, grilling, entertaining, and relaxing. They can become the main gathering point of the backyard.
We help plan pavilions around structure, roof style, posts, seating layout, lighting, access, and how the covered area fits into the rest of the outdoor space.

Client Reviews

Pavilions create a true backyard destination with full overhead coverage for outdoor dining, grilling, relaxing, and entertaining.

Why Choose ModExt as Your Pavilion Builder

We design for full overhead coverage and backyard gathering.

We plan roof style, post layout, seating, lighting, and access.

We help create a true outdoor destination for dining and entertaining.

We consider grilling areas, views, privacy, and traffic flow.

We build strong standalone or connected outdoor structures.

We focus on making the pavilion useful, comfortable, and attractive.

Full-Coverage Outdoor Living Structures

A pavilion creates a distinct outdoor destination with full overhead coverage for dining, grilling, relaxing, or entertaining. The Pavilion Builder must coordinate the foundation, structural spans, roof design, columns, ceiling height, circulation, and planned features beneath the structure.

Our services.

Options may include roof style, structure, post layout, seating arrangement, lighting, fans, grilling areas, privacy features, and connection to patios or walkways.
Our Process

Our Pavilion Process

A pavilion creates full overhead coverage, so structure, roof style, post layout, seating, lighting, and access all matter.
01.

Review the Backyard

We look at the best location, yard layout, dining areas, grilling space, and views.

02.

Plan the Pavilion

We design the roof, posts, size, layout, and how the structure will be used.

03.

Confirm Details

We review materials, lighting, fans, drainage, finishes, and surrounding access.

04.

Build the Pavilion

Our team builds the pavilion as a covered outdoor destination for the backyard.

A Pavilion Builder coordinates the foundation, roof, structure, columns, ceiling, circulation, and gathering areas to create a complete outdoor destination.


Project Pricing

Step 1: Let's Start Your Project

Step 1 of 3 • Takes about 30 seconds
First Name *
Last Name *
Phone Number *
Email Address
Step 2: Tell Us About Your Vision
Project Type?
Describe your project
Timeline
Financing
Project Address *
City *
State *
Zip Code *
Step 3: Almost Done
Upload Photos or Plans (Optional)
Maximum file size: 15 MB
Consent *

Turning your ideas into a clear and buildable plan.

What Affects the Cost of a Pavilion?

Pavilion pricing depends on the size, roof style, structure, post layout, foundation needs, lighting, fans, grilling layout, privacy features, and surrounding patio or walkway connections.
Because a pavilion creates full roof coverage, structure and layout are major parts of the overall cost.

Common Pavilion Cost Factors

Projects typically vary based on size, materials, site conditions, and customization.
Pavilion FAQs

Common Questions About Pavilions

Pavilion

A pavilion creates a fully covered outdoor destination for dining, grilling, relaxing, and entertaining. These questions help explain structure, roof style, posts, lighting, fans, and layout.

FAQ Tab Filter

What outdoor structure layout decisions matter most?

Consider sun direction, rain runoff, headroom, door and window clearance, furniture placement, grill or kitchen ventilation, column locations, views, and access around the structure. The coverage and support layout should fit the intended use without making the home’s interior unnecessarily dark.

How do patio covers and louvered roofs handle wind and heavy rain?

Performance depends on the engineered system, attachment, footing design, drainage, roof slope, flashing, and manufacturer limits. Fixed patio covers and pavilions shed rain continuously, while louvered roofs manage water through integrated channels when closed. Site exposure and local code requirements should be considered during design.

Does ModExt Construction serve Hampton Roads?

Yes. ModExt Construction serves homeowners in Hampton Roads for custom decks, porches, sunrooms, screen rooms, porch and patio enclosures, patio covers, pergolas, pavilions, louvered roofs, and related outdoor-living improvements. Service availability is confirmed using the project address and scope.

What inspections are usually required for an outdoor structure?

Inspections may include footing, setback or zoning, framing, attachment to the home, roofing, electrical, and final. Motorized louvered roofs may also require electrical inspection. The exact sequence depends on the structure and local building department.