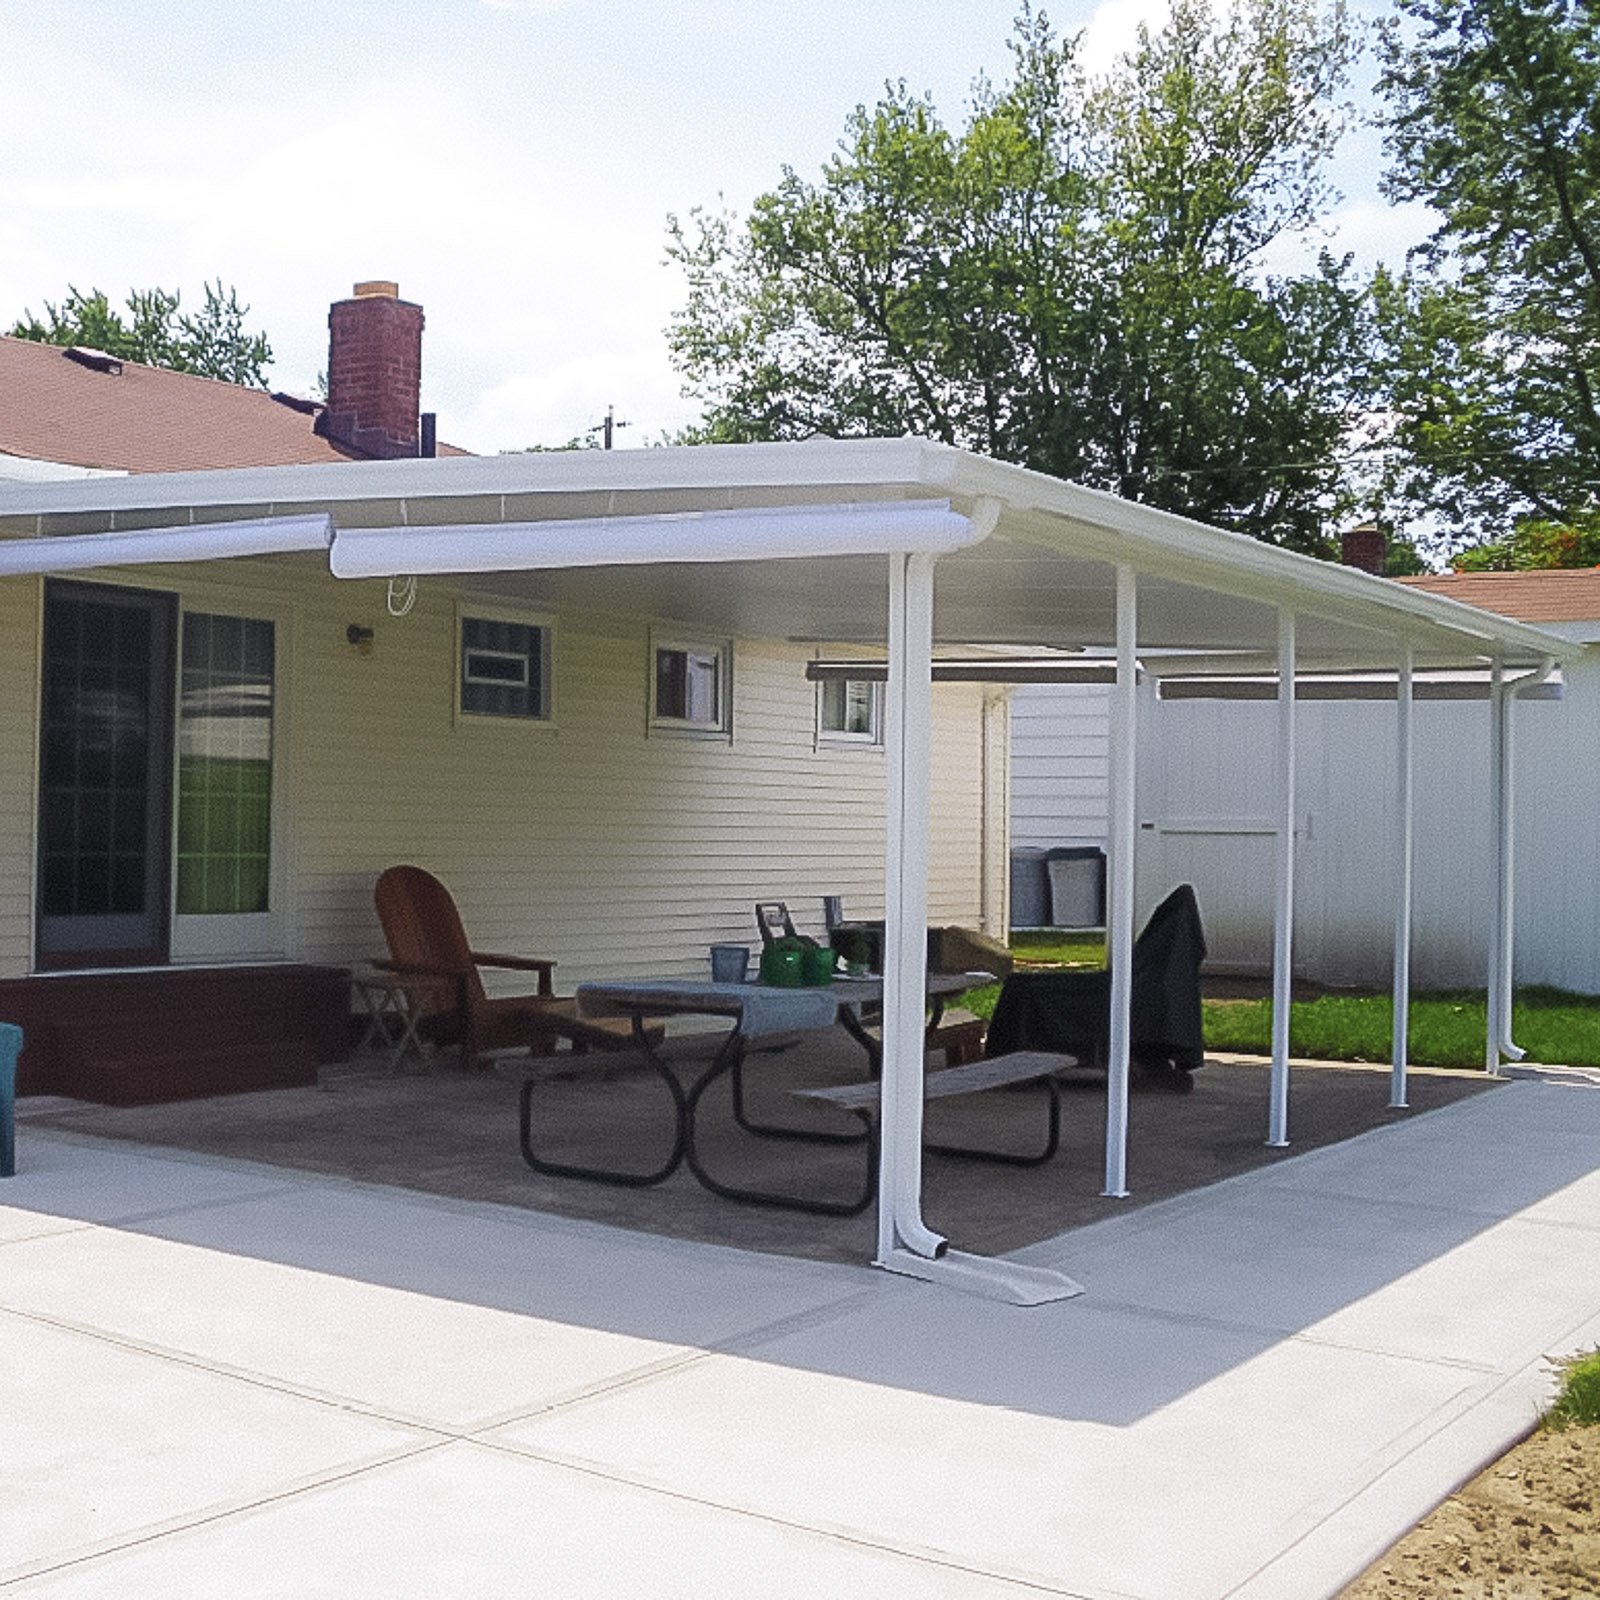
Awning Contractor in Hampton Roads

Shade and weather protection for doors, windows, patios, and decks.

An Awning Contractor can add useful shade and protection without building a full roof structure. We help homeowners choose awning solutions that improve comfort around outdoor seating areas, entries, windows, decks, and patios.

Get Project Pricing

Step 1: Let's Start Your Project

Step 1 of 3 • Takes about 30 seconds
First Name *
Last Name *
Phone Number *
Email Address
Step 2: Tell Us About Your Vision
Project Type?
Describe your project
Timeline
Financing
Project Address *
City *
State *
Zip Code *
Step 3: Almost Done
Upload Photos or Plans (Optional)
Maximum file size: 15 MB
Consent *

An awning can add shade without building a full outdoor structure.

Awnings are useful over doors, windows, patios, decks, and seating areas where you want shade or weather protection but do not need a full patio cover.
We help homeowners think through awning placement, coverage size, style, mounting conditions, and how the shade will improve the comfort of the space.

Client Reviews

Awnings are useful when homeowners need targeted shade or weather protection without building a full outdoor structure.

Why Choose ModExt for an Awning

We design for targeted shade without building a full structure.

We review mounting conditions, coverage area, projection, and placement.

We help protect doors, windows, patios, decks, and seating areas.

We choose the solution around comfort and practical use.

We consider style, material, operation, and home appearance.

We focus on solving the specific shade problem.

Targeted Shade for Doors, Windows, Patios, and Decks

An awning is a practical option when you need shade or weather protection in a specific area but do not want to build a full roof or outdoor structure.

Our services.

Options may include fixed or retractable direction, projection, width, mounting location, material, color, operation style, and coverage for patios, doors, windows, or decks.
Our Process

Our Awning Process

Awning projects focus on targeted shade, proper mounting, projection, coverage, and how the awning improves comfort.
01.

Review the Shade Area

We look at doors, windows, patios, decks, or seating areas that need protection.

02.

Choose the Awning Direction

We help determine size, projection, style, placement, and mounting conditions.

03.

Confirm Details

We review material, color, operation style, attachment, and comfort goals.

04.

Install the Awning

Our team installs the awning based on the approved location and product direction.

An awning is a practical way to add shade without building a full roof structure.


Project Pricing

Step 1: Let's Start Your Project

Step 1 of 3 • Takes about 30 seconds
First Name *
Last Name *
Phone Number *
Email Address
Step 2: Tell Us About Your Vision
Project Type?
Describe your project
Timeline
Financing
Project Address *
City *
State *
Zip Code *
Step 3: Almost Done
Upload Photos or Plans (Optional)
Maximum file size: 15 MB
Consent *

Turning your ideas into a clear and buildable plan.

What Affects the Cost of an Awning?

Awning pricing depends on the width, projection, material, mounting conditions, operation style, color, coverage area, and whether the awning is fixed or retractable.
A smaller targeted awning will usually price differently than a larger shade solution for a patio, deck, or extended outdoor seating area.

Common Awning Cost Factors

Projects typically vary based on size, materials, site conditions, and customization.
Awning FAQs

Common Questions About Awnings

Awning

An awning provides targeted shade and weather protection without building a full roof structure. These questions help explain size, projection, mounting conditions, material, operation style, and placement.

FAQ Tab Filter

How can I keep an outdoor structure within budget?

Choose the coverage area and weather protection level first. A simple pergola usually costs less than a solid roof, pavilion, or motorized louvered system. Standard colors, efficient spans, fewer columns, and limited electrical accessories can reduce cost. Future lighting or privacy features can be planned without installing them immediately.

Does a pergola, pavilion, patio cover, or louvered roof require a permit?

Permit requirements depend on size, attachment, roof type, location, and local zoning rules. Attached covers and roofed structures commonly require building and zoning approval. Even a freestanding structure may require setbacks or a zoning permit. ModExt can verify the local requirements before construction.

How do I compare a pergola, patio cover, pavilion, and louvered roof?

A pergola provides partial shade and architectural definition. A patio cover provides fixed rain and sun protection. A pavilion is typically a freestanding roofed structure with substantial framing. A louvered roof can open for sunlight and ventilation and close for shade or rain control. The right choice depends on weather protection, style, budget, and location.

What affects total project cost the most?

The largest factors are size, demolition, foundation or framing, material level, roof complexity, stairs and railing, glazing, electrical or HVAC work, access, permits, engineering, and hidden site conditions. A detailed scope is more useful than a square-foot price because two projects of the same size can require very different work.