
Awning Contractor in Hampton Roads
- Shade for outdoor spaces
- Weather protection option
- Works over doors and patios
- Comfort-focused upgrade
Request a free consultation
A few quick questions to get started.
An awning can add shade without building a full outdoor structure.
Targeted Shade for Doors, Windows, Patios, and Decks
Options may include fixed or retractable direction, projection, width, mounting location, material, color, operation style, and coverage for patios, doors, windows, or decks.
Compare the full range of outdoor shade structures, including patio covers, before selecting fixed or retractable coverage.
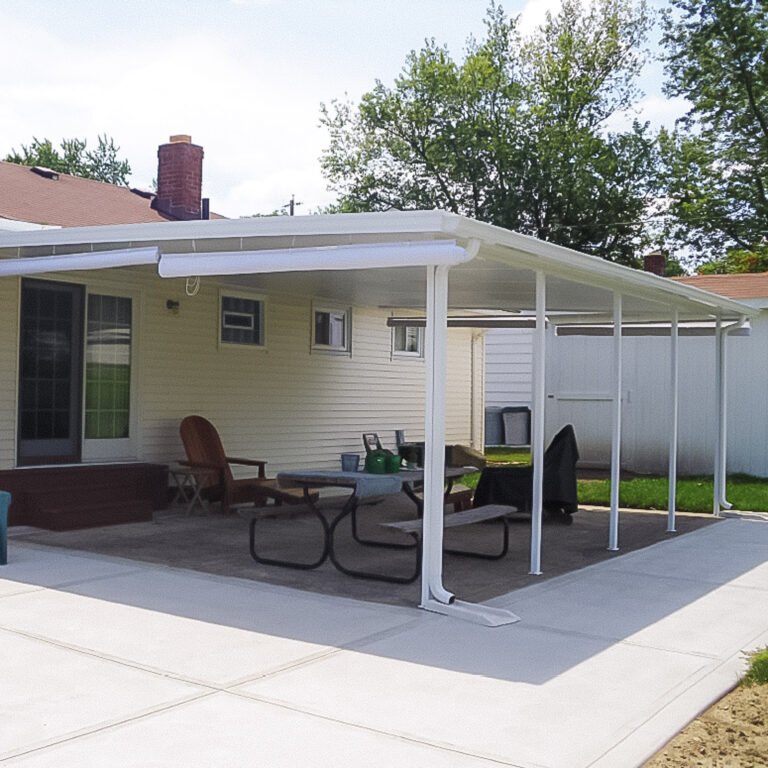
Awning
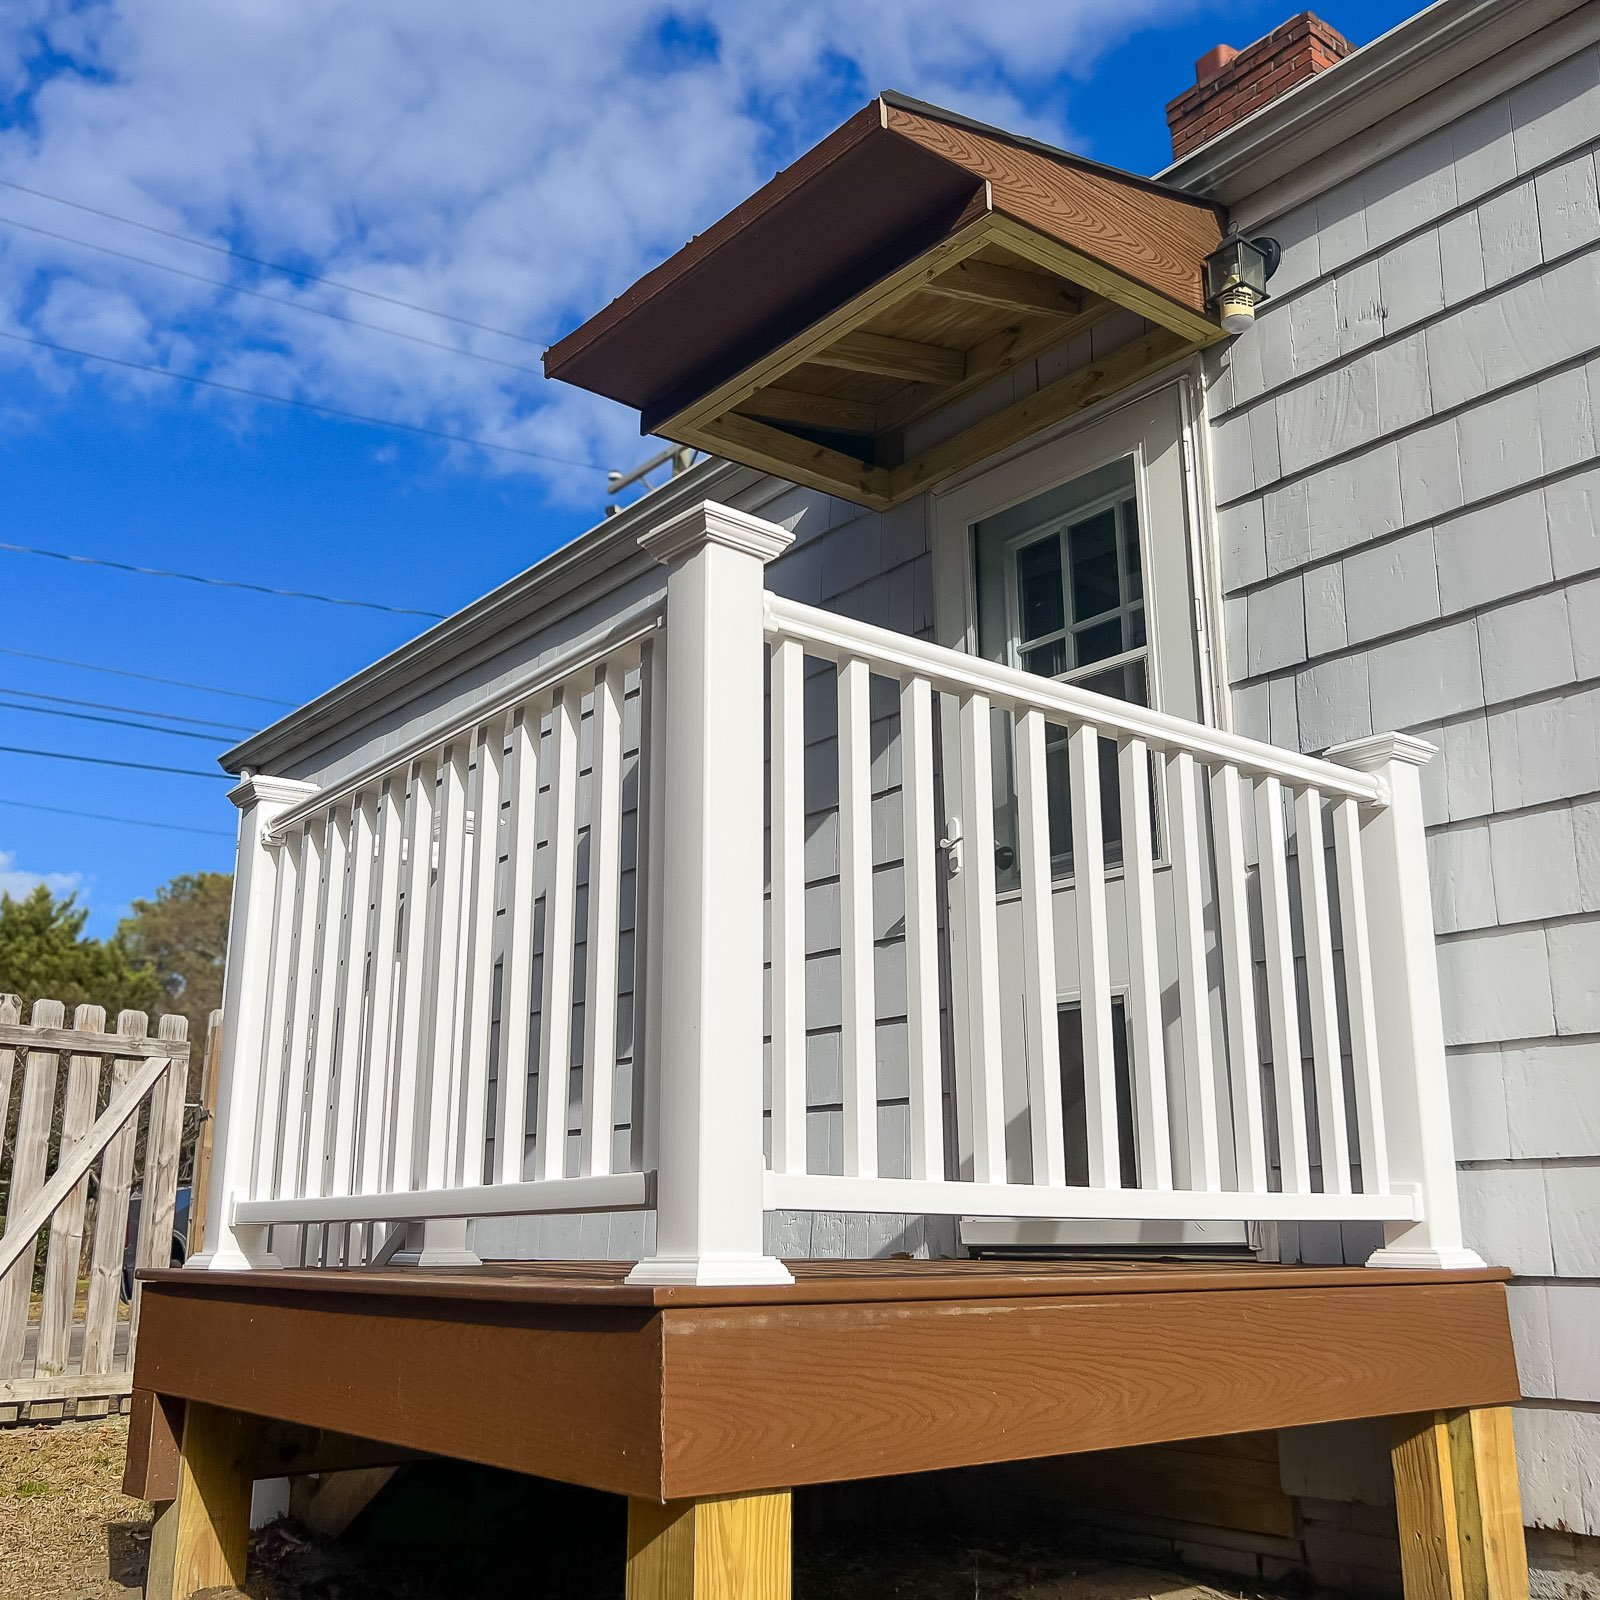
Shade and weather protection for doors, windows, patios, and decks.
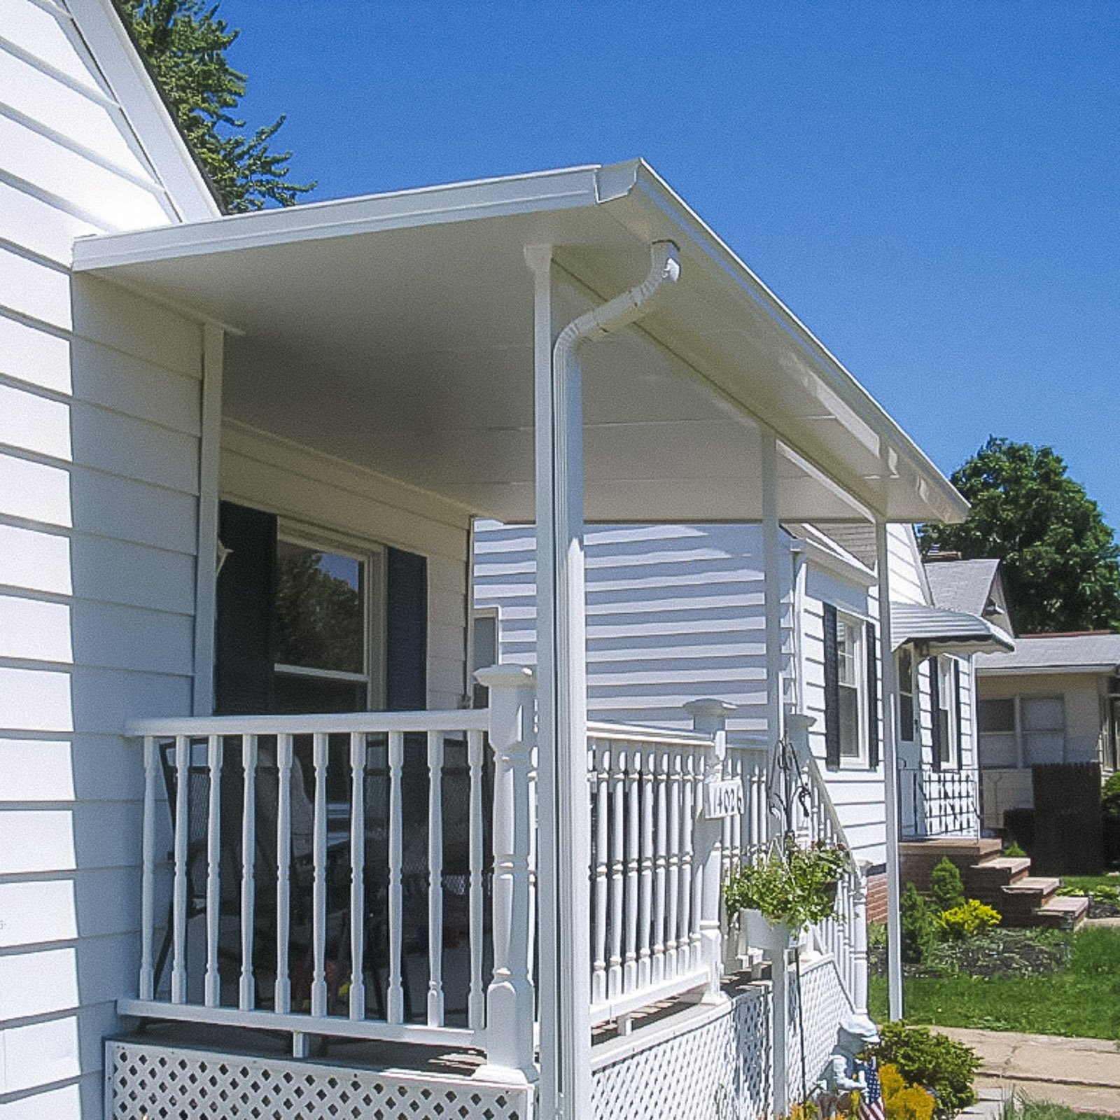
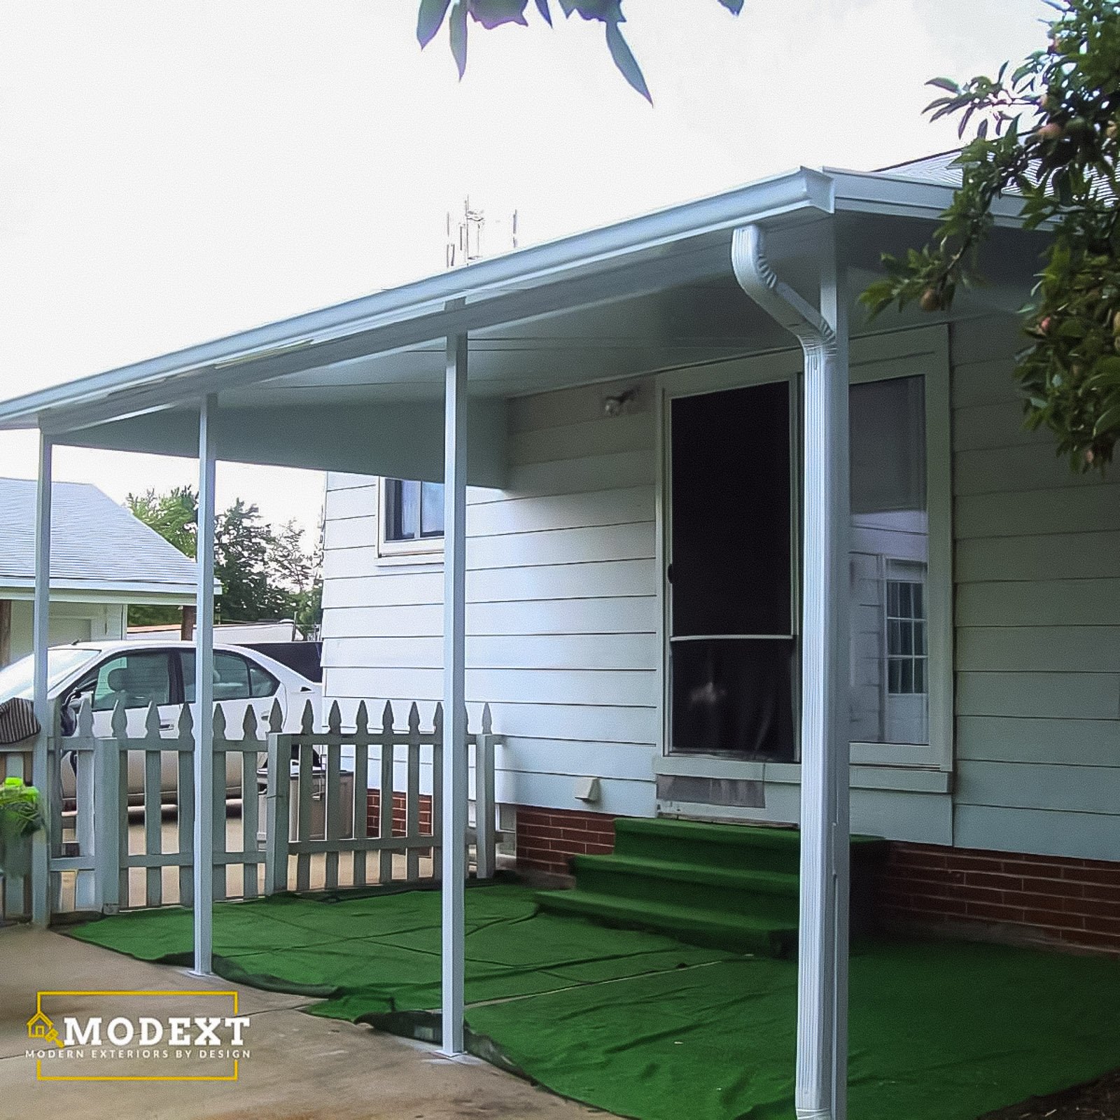
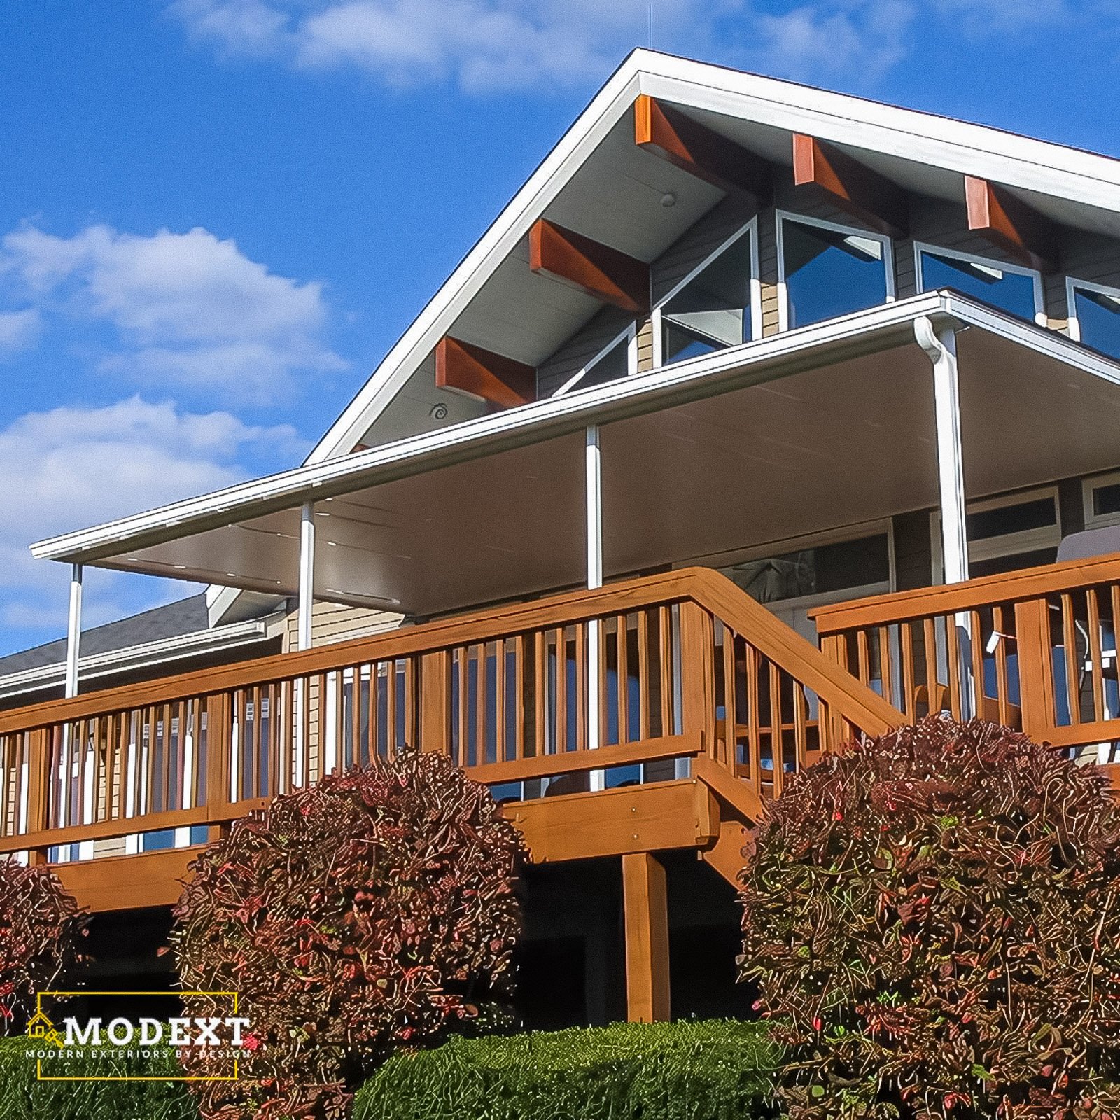
Awning Ideas
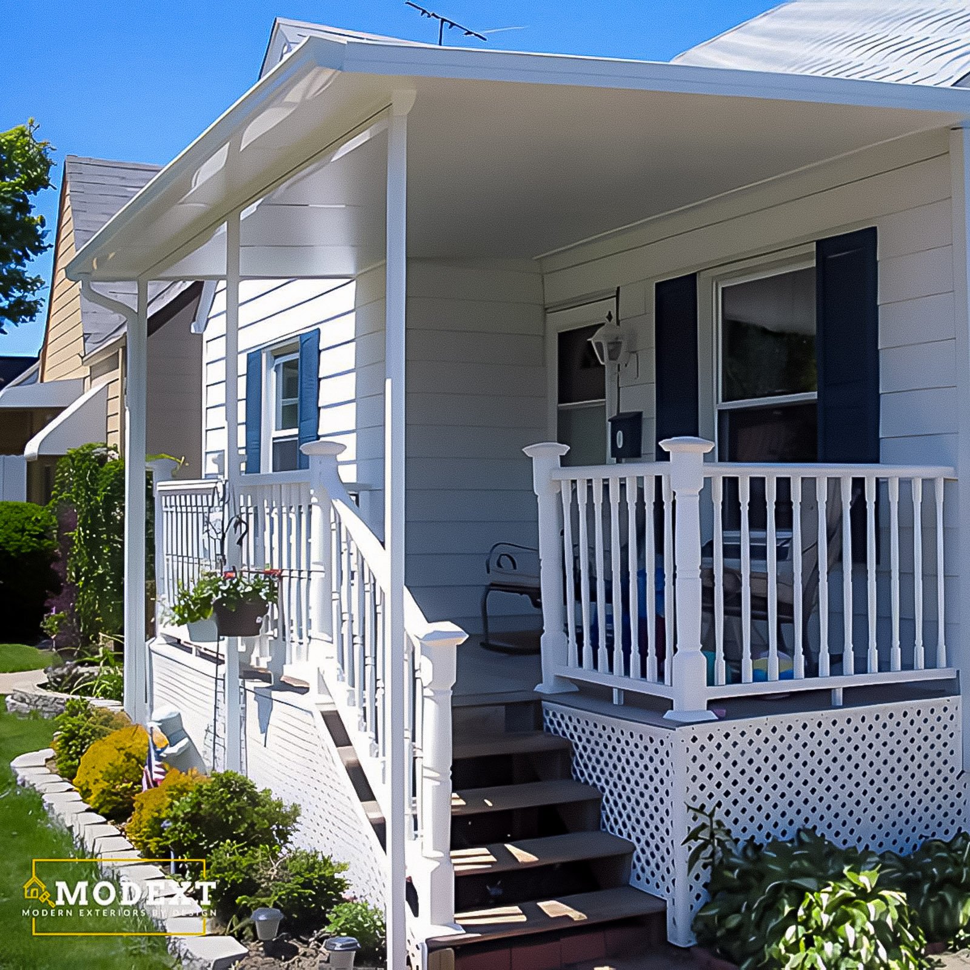
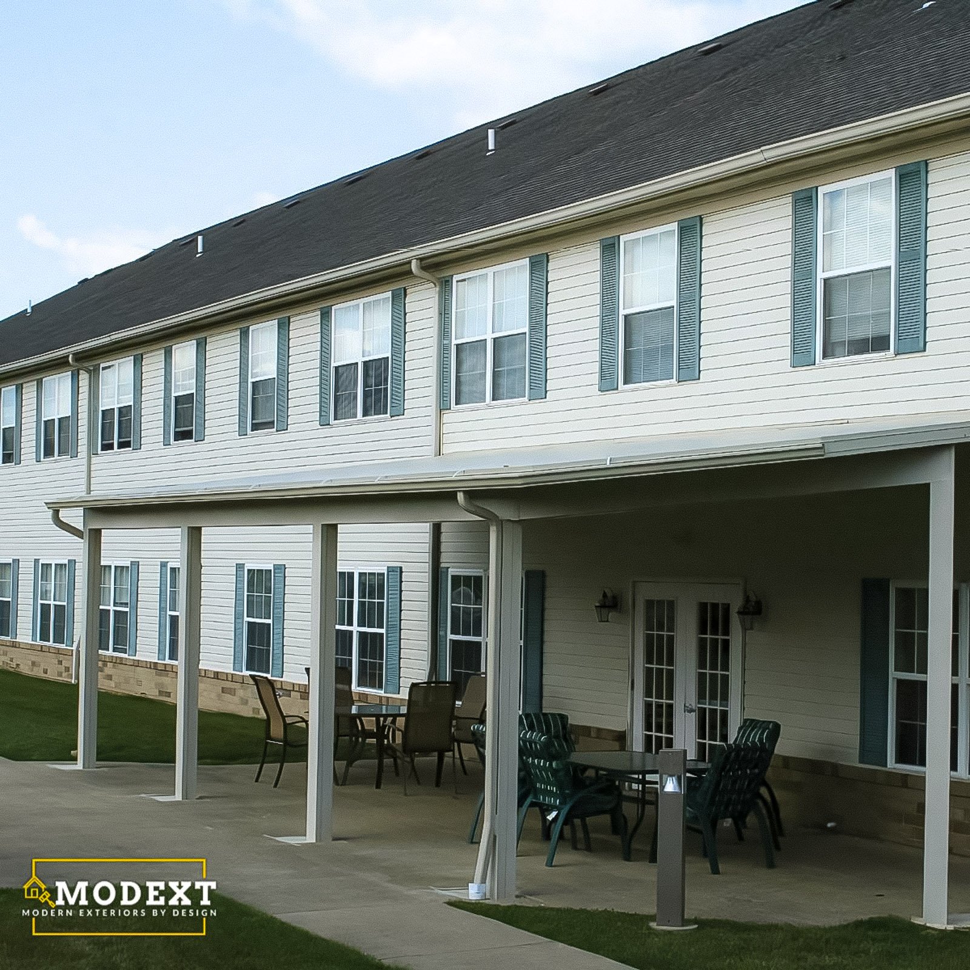
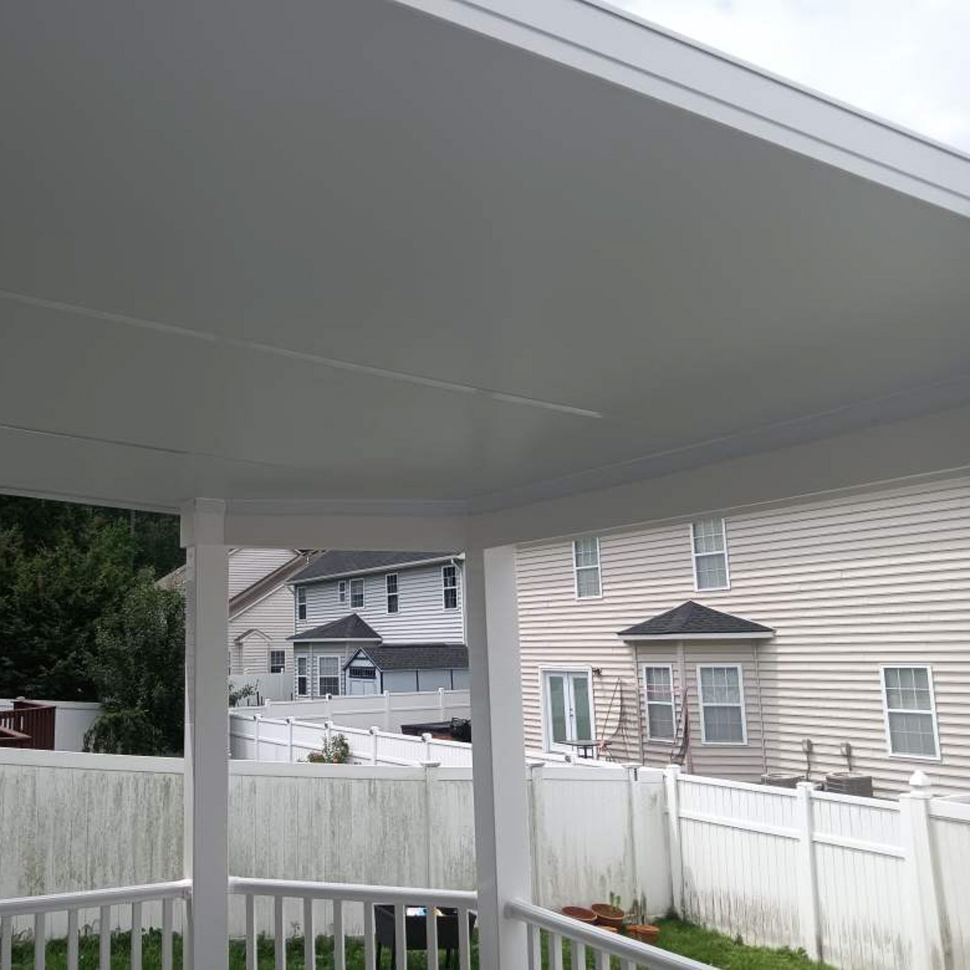
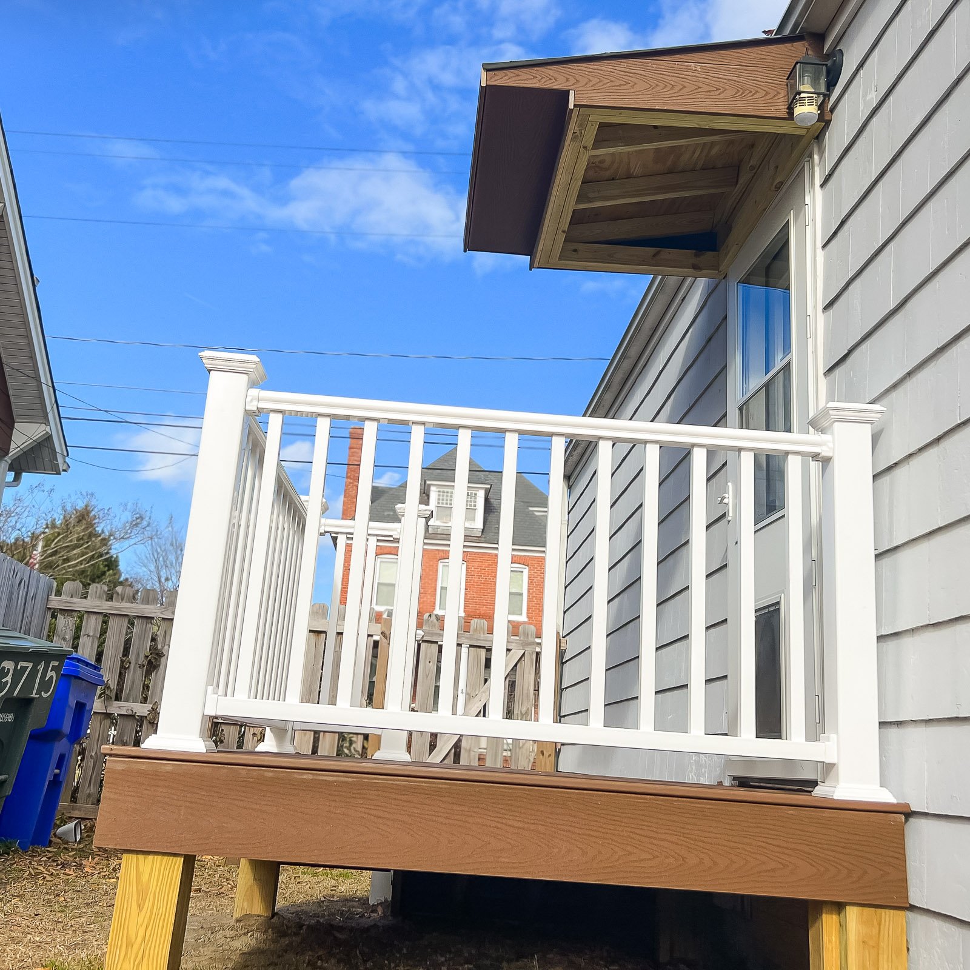
Select a photo to see the details. Explore more examples with Load more photos below.
What homeowners say
Why Choose ModExt for an Awning
We design for targeted shade without building a full structure.
We review mounting conditions, coverage area, projection, and placement.
We help protect doors, windows, patios, decks, and seating areas.
We choose the solution around comfort and practical use.
We consider style, material, operation, and home appearance.
We focus on solving the specific shade problem.
Our Awning Process
Review the Shade Area
We look at doors, windows, patios, decks, or seating areas that need protection.
Choose the Awning Direction
We help determine size, projection, style, placement, and mounting conditions.
Confirm Details
We review material, color, operation style, attachment, and comfort goals.
Install the Awning
Our team installs the awning based on the approved location and product direction.
What Affects the Cost of an Awning?
Common Awning Cost Factors
- Awning size and projection
- Fixed or retractable style
- Mounting conditions and placement
- Material, color, and operation options
Explore what’s possible.
Use our free project planner to compare options, share your preferences, and get a preliminary budget range before your consultation.
Your final proposal is based on your site, selections, and confirmed scope.
Build your first project plan.
Start with the service you are exploring, compare project options, and see an early planning range. Refine your dimensions and preferences, then share your brief with our team.
Common Questions About Awnings
Can an outdoor structure be customized to my space?
Yes. Patio covers, pergolas, pavilions, louvered roofs, and awnings can be attached to the home or designed as freestanding structures. ModExt considers sun direction, roof drainage, setbacks, furniture, pool locations, views, column placement, and access so the structure fits the site.
Can an outdoor-structure project be completed in phases?
Often. A pergola or pavilion can be planned for future lighting, fans, privacy panels, an outdoor kitchen, screens, or extended coverage. Footings, beams, electrical chases, and roof drainage should be sized for the intended final configuration so later phases do not require major structural changes.
What inspections are usually required for an outdoor structure?
Inspections may include footing, setback or zoning, framing, attachment to the home, roofing, electrical, and final. Motorized louvered roofs may also require electrical inspection. The exact sequence depends on the structure and local building department.
What affects the cost of an outdoor structure the most?
Cost is influenced by coverage area, roof type, attachment, column and beam spans, material, finish, motorization, gutters, lighting, fans, screens, engineering, foundation work, and site access. Complex roof intersections or work at a second story can increase labor and design requirements.
Check Your Service Area
Based in Virginia Beach, ModExt Construction serves homeowners across Hampton Roads. Meet our team and learn how we plan and build outdoor living projects.
