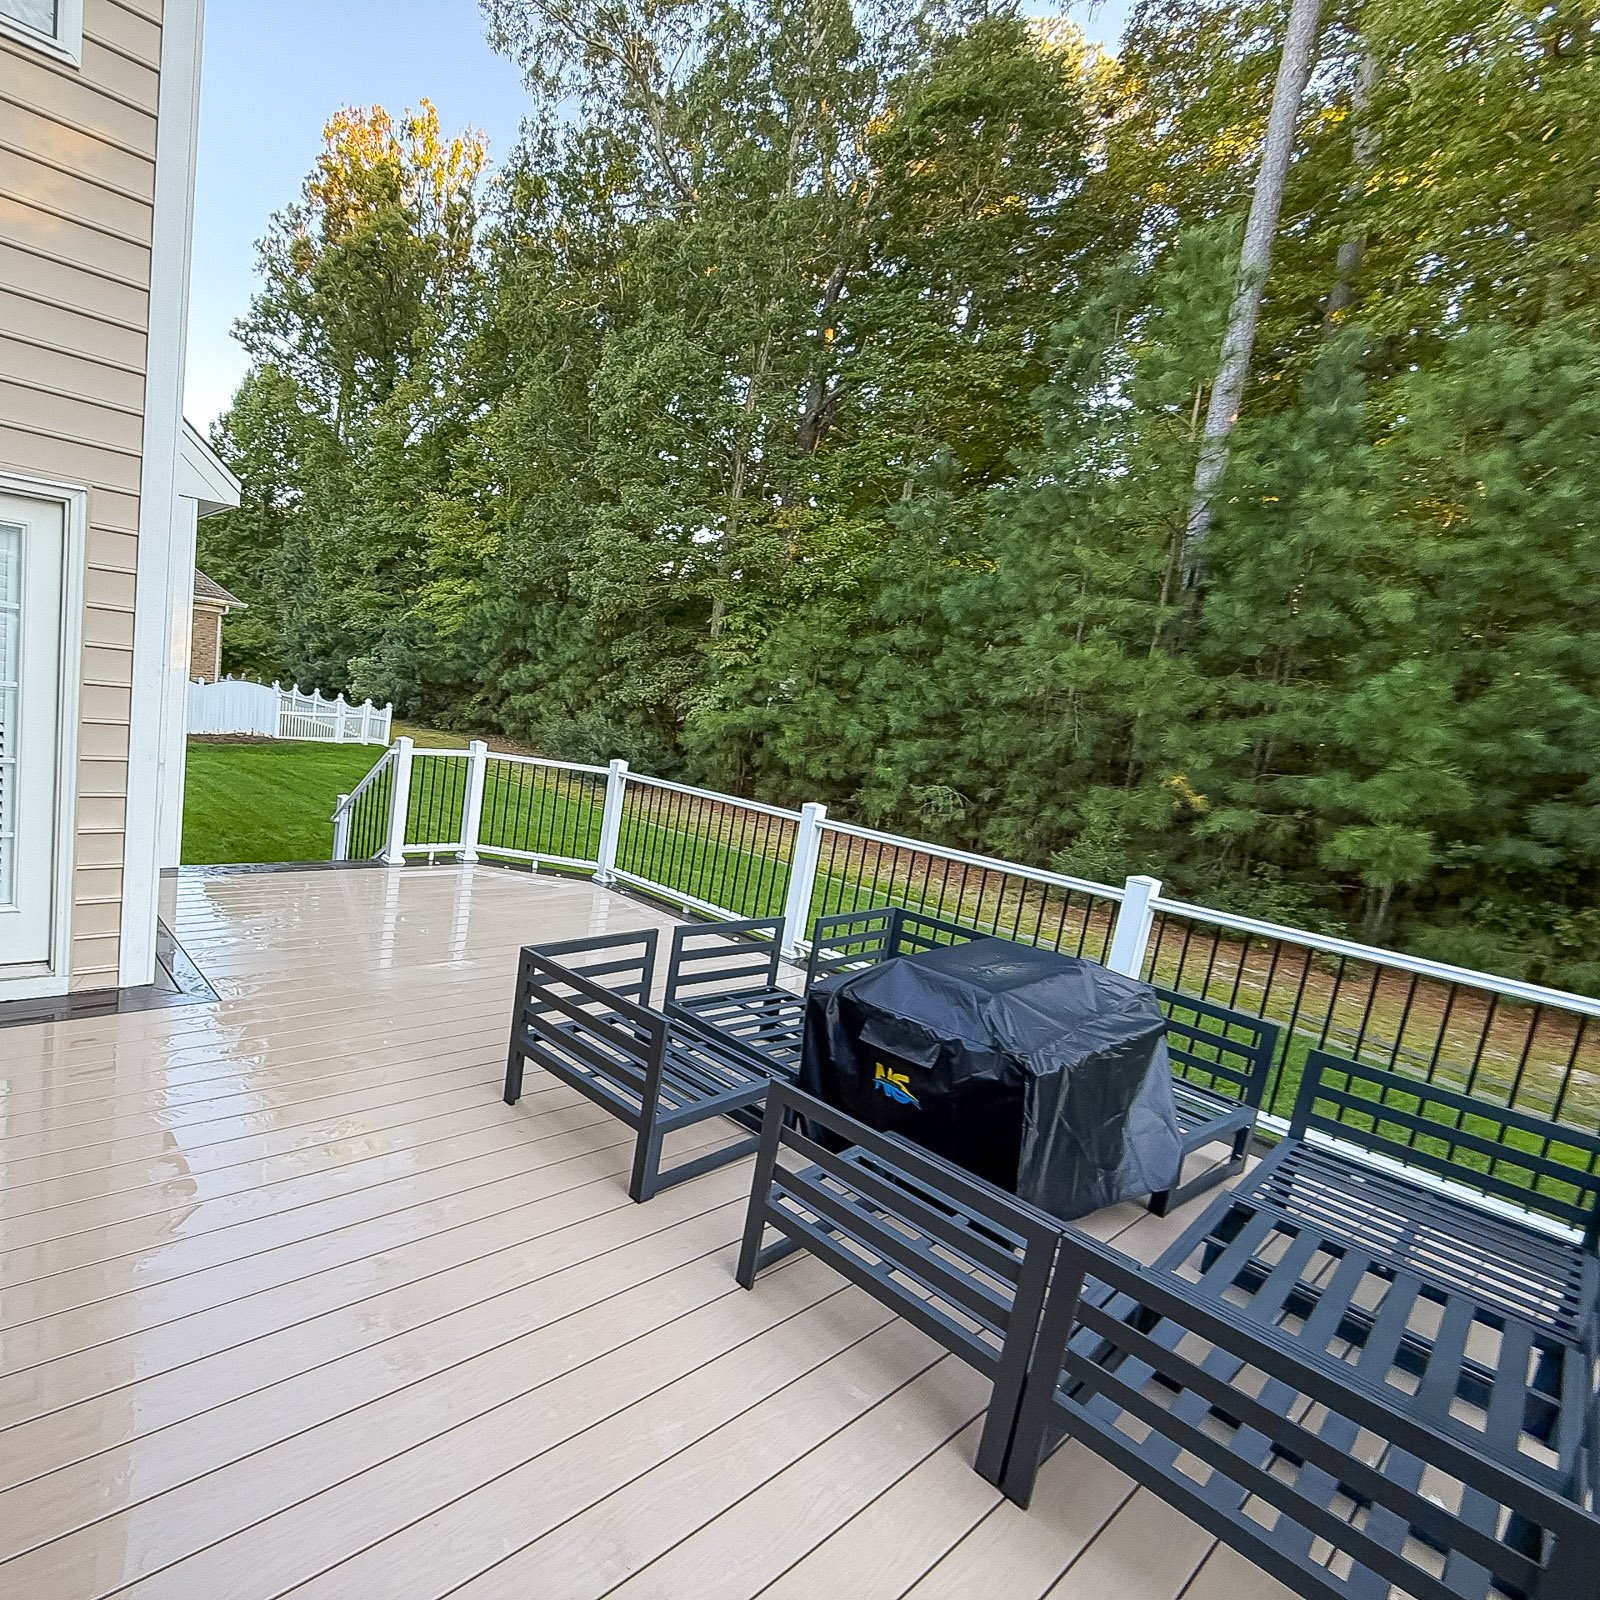
Composite Deck Builder in Hampton Roads

Low-maintenance decking with a clean finished look.

A Composite Deck Builder can create outdoor living space without the constant upkeep of traditional wood. We build composite decks with durable deck boards, proper framing, clean trim details, and layouts designed for relaxing, grilling, and entertaining.

Get Project Pricing

Step 1: Let's Start Your Project

Step 1 of 3 • Takes about 30 seconds
First Name *
Last Name *
Phone Number *
Email Address
Step 2: Tell Us About Your Vision
Project Type?
Describe your project
Timeline
Financing
Project Address *
City *
State *
Zip Code *
Step 3: Almost Done
Upload Photos or Plans (Optional)
Maximum file size: 15 MB
Consent *

Composite decking is popular because it reduces long-term upkeep.

Composite decks are a strong choice for homeowners who want a clean finished look without the same maintenance demands as traditional wood. The right board, color, layout, trim, and railing choices make a big difference in the final result.
We help plan composite deck projects around durability, appearance, framing, stairs, railings, and how the deck will be used every day.

Client Reviews

Composite decks are popular with homeowners who want a clean finished look and less long-term maintenance than traditional wood decking.

Why Choose ModExt for a Composite Deck

We help compare board options, colors, trim, and railings.

We plan the layout around relaxing, grilling, and entertaining.

We focus on clean edges, fascia, stairs, and finished details.

We build the structure below the boards correctly.

We help reduce long-term maintenance compared to wood.

We design the deck to look finished and work for daily use.

Low-Maintenance Boards, Railings, and Finished Details

Composite decking is a strong choice when you want a good-looking deck with less upkeep than traditional wood. The board selection, trim, railing, and layout all affect the finished result.

Our services.

Options may include board color, decking pattern, fascia, hidden fasteners, railing systems, stair design, lighting, privacy features, and deck layout.
Our Process

Our Composite Deck Process

Composite decks require planning around board selection, layout, framing, trim, railings, and finished appearance.
01.

Review the Deck Goals

We discuss how you want to use the deck and what maintenance level you want.

02.

Choose Decking and Layout

We help compare board colors, brands, patterns, trim, stairs, and railings.

03.

Confirm the Build Details

We review framing, fascia, fasteners, transitions, access, and railing layout.

04.

Build the Composite Deck

Our team installs the deck with clean detailing and proper structure below the surface.

The result is a lower-maintenance deck with a clean, finished outdoor living look.


Project Pricing

Step 1: Let's Start Your Project

Step 1 of 3 • Takes about 30 seconds
First Name *
Last Name *
Phone Number *
Email Address
Step 2: Tell Us About Your Vision
Project Type?
Describe your project
Timeline
Financing
Project Address *
City *
State *
Zip Code *
Step 3: Almost Done
Upload Photos or Plans (Optional)
Maximum file size: 15 MB
Consent *

Turning your ideas into a clear and buildable plan.

What Affects the Cost of a Composite Deck?

Composite deck pricing depends on deck size, board brand, color, fastening method, trim, fascia, railings, stairs, framing, and layout complexity.
Composite decking usually costs more upfront than basic wood, but many homeowners choose it for the lower maintenance and cleaner finished appearance.

Common Composite Deck Cost Factors

Projects typically vary based on size, materials, site conditions, and customization.
Composite Deck FAQs

Common Questions About Composite Decks

Composite Deck

Composite decks are popular because they reduce maintenance while offering a clean finished look. These questions help explain board options, railing choices, trim, framing, and what affects cost.

FAQ Tab Filter

How do material choices affect comfort, durability, and maintenance?

Material choices affect heat, maintenance, moisture resistance, appearance, warranty, and long-term durability. For enclosed rooms, glass, insulation, framing, roofing, and HVAC planning affect comfort. For decks and outdoor structures, board material, fasteners, ventilation, drainage, and finish quality all matter.

What inspections are usually required for a deck?

Inspection stages depend on the locality and scope, but often include footing or setback review, framing, attachment and flashing, stairs and guards, electrical work when included, and a final inspection. Covered decks or second-story decks may require additional structural or roof inspections.

How do I request an estimate for a project in Hampton Roads?

Start by sharing the Hampton Roads property address, the type of project, approximate size, photos of the existing area, and any priorities such as materials, roof coverage, screens, glass, or budget. ModExt can then determine the next step, which may be a phone review, site consultation, or design meeting.

What can delay a deck project?

Common delays include permit review, survey issues, HOA approval, utility conflicts, material lead times, hidden damage discovered during demolition, weather, and inspection scheduling. Complex roofs, custom railing, specialty decking, or engineering can add time. A complete design and permit package helps reduce avoidable delays.