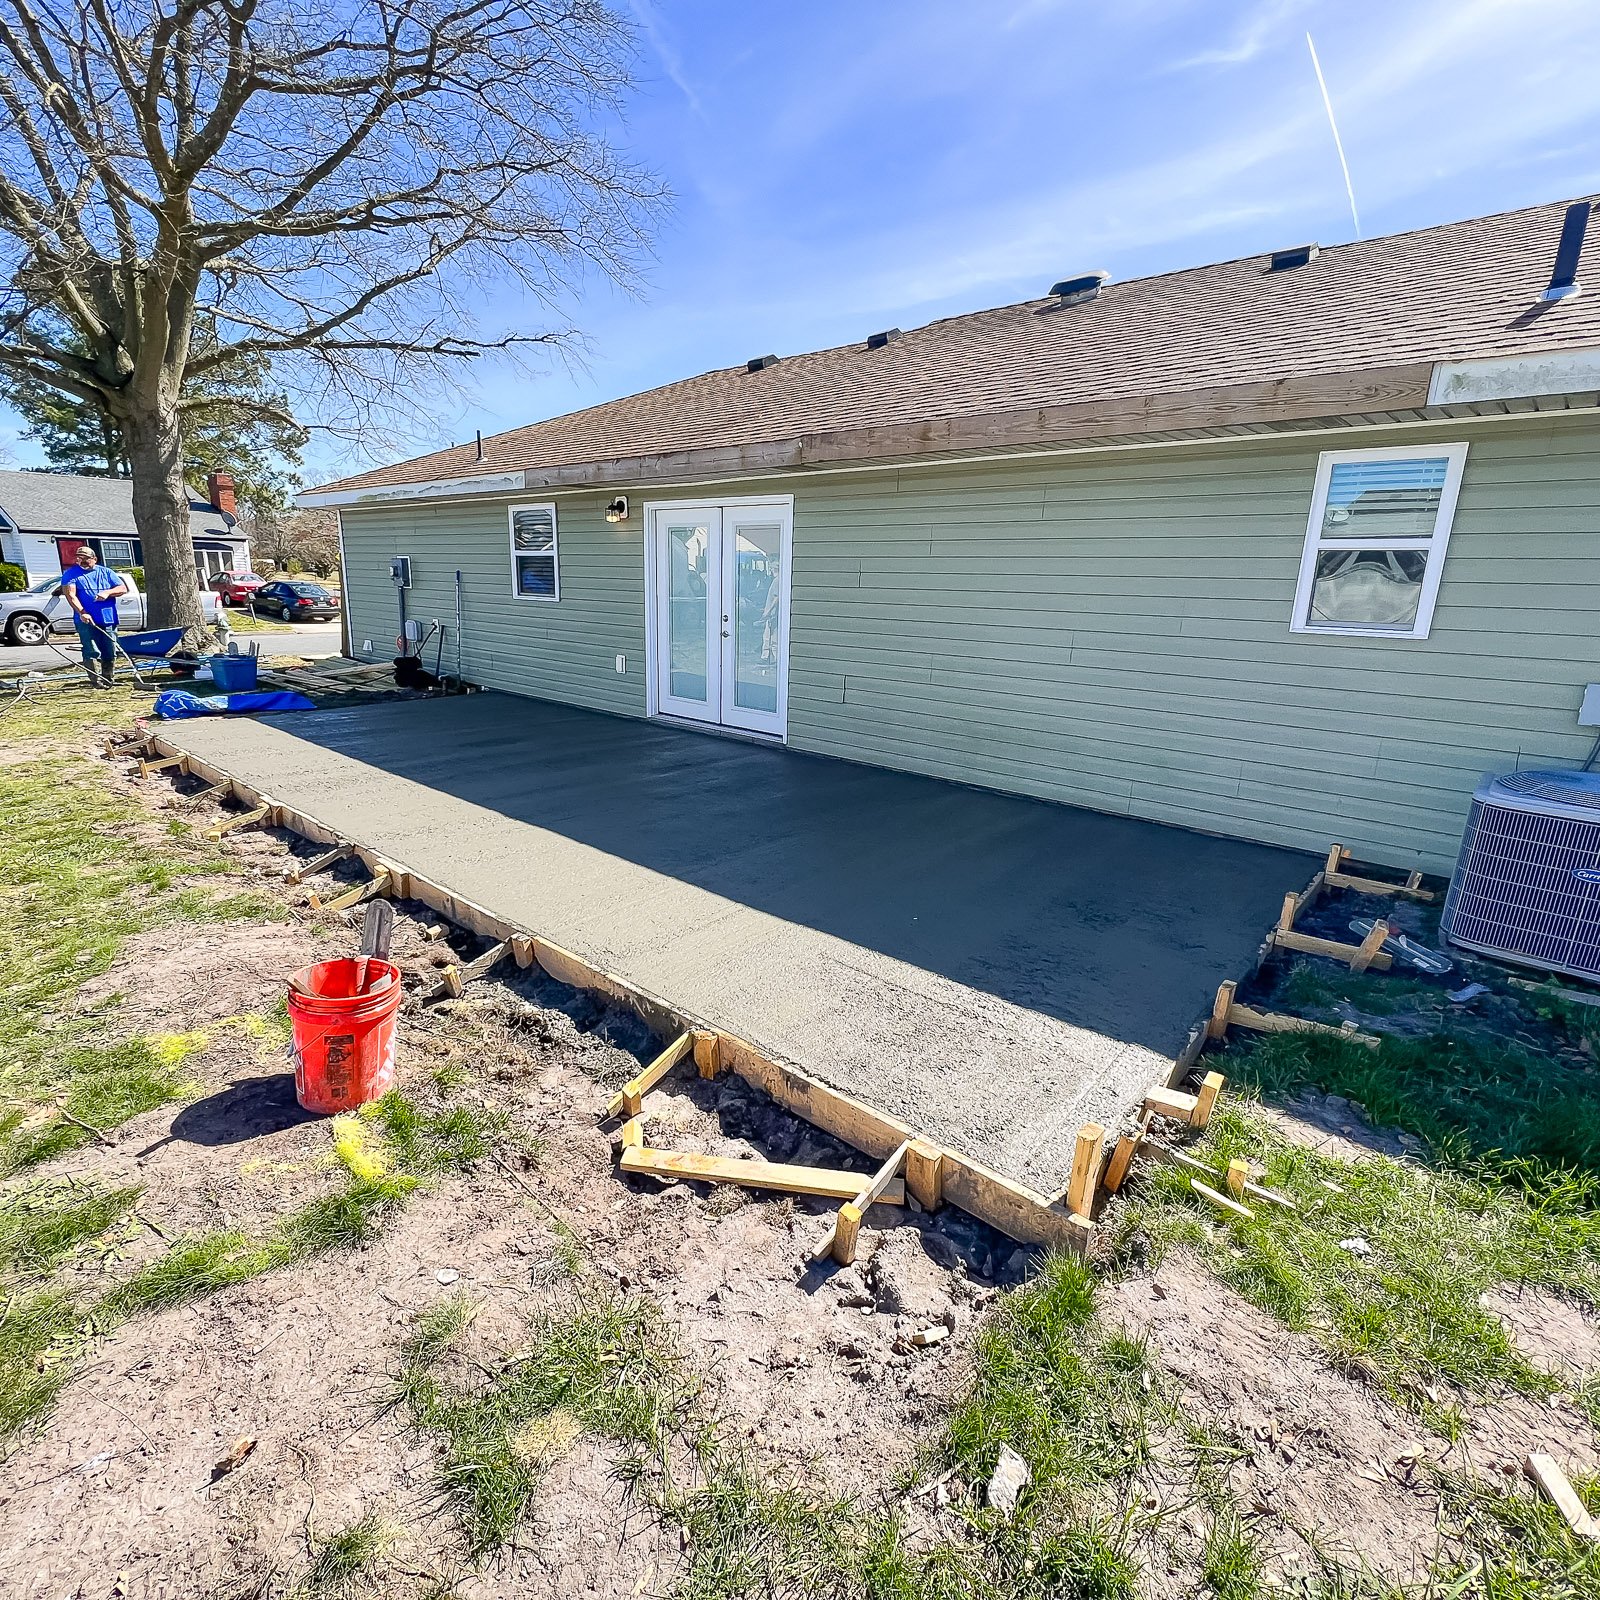
Concrete Patio Contractor in Hampton Roads

Durable patio surfaces for seating, grilling, and outdoor living.

A Concrete Patio Contractor can create a practical, long-lasting outdoor surface for everyday backyard use. We plan concrete patios with attention to layout, drainage, access, finish, and how the patio may support future outdoor improvements.

Get Project Pricing

Step 1: Let's Start Your Project

Step 1 of 3 • Takes about 30 seconds
First Name *
Last Name *
Phone Number *
Email Address
Step 2: Tell Us About Your Vision
Project Type?
Describe your project
Timeline
Financing
Project Address *
City *
State *
Zip Code *
Step 3: Almost Done
Upload Photos or Plans (Optional)
Maximum file size: 15 MB
Consent *

A concrete patio creates a durable foundation for outdoor living.

Concrete patios are practical, long-lasting surfaces for seating areas, grills, walkways, and future outdoor structures. The layout and drainage matter because the patio often becomes the base for how the backyard is used.
We help plan concrete patios around access, size, finish, slope, drainage, and how the space may support covers, enclosures, or other outdoor improvements.

Client Reviews

Concrete patios give homeowners a durable outdoor surface that can support seating, grilling, walkways, patio covers, and future upgrades.

Why Choose ModExt for a Concrete Patio

We plan the patio around access, drainage, slope, and future use.

We help create a practical surface for seating, grilling, and walkways.

We consider how the patio may support future covers or enclosures.

We focus on layout before the concrete is poured.

We help the patio connect to the yard and home.

We build a durable base for outdoor living.

Durable Patio Surfaces and Backyard Layouts

A concrete patio is often the foundation for future outdoor living. It may be used for seating, grilling, walkways, patio covers, screen rooms, or other backyard improvements.

Our services.

Options may include patio size, shape, finish, slope, drainage, walkway connections, edges, steps, and planning for future covers or enclosures.
Our Process

Our Concrete Patio Process

A concrete patio needs a practical layout, proper drainage, access planning, and finish direction before the pour.
01.

Review the Yard Layout

We look at access points, slope, drainage, seating areas, and future outdoor plans.

02.

Plan the Patio Size

We determine the shape, square footage, walkways, edges, and connection points.

03.

Prepare and Pour

We prep the area, form the patio, address base conditions, and pour the concrete.

04.

Finish the Patio

Our team completes the finish, cleanup, and project details based on the approved scope.

A concrete patio creates a durable base for seating, grilling, and future outdoor upgrades.


Project Pricing

Step 1: Let's Start Your Project

Step 1 of 3 • Takes about 30 seconds
First Name *
Last Name *
Phone Number *
Email Address
Step 2: Tell Us About Your Vision
Project Type?
Describe your project
Timeline
Financing
Project Address *
City *
State *
Zip Code *
Step 3: Almost Done
Upload Photos or Plans (Optional)
Maximum file size: 15 MB
Consent *

Turning your ideas into a clear and buildable plan.

What Affects the Cost of a Concrete Patio?

Concrete patio pricing depends on the square footage, site access, excavation, base preparation, thickness, finish type, drainage, slope, walkways, edges, and connection to other outdoor features.
A basic patio slab will price differently than a larger layout designed to support covers, enclosures, steps, or future outdoor living upgrades.

Common Concrete Patio Cost Factors

Projects typically vary based on size, materials, site conditions, and customization.
Concrete Patio FAQs

Common Questions About Concrete Patios

Concrete Patio

Concrete patios create durable outdoor surfaces for seating, grilling, walkways, and future improvements. These questions help explain layout, drainage, slope, finish, access, and site preparation.

FAQ Tab Filter

How do material choices affect comfort, durability, and maintenance?

Material choices affect heat, maintenance, moisture resistance, appearance, warranty, and long-term durability. For enclosed rooms, glass, insulation, framing, roofing, and HVAC planning affect comfort. For decks and outdoor structures, board material, fasteners, ventilation, drainage, and finish quality all matter.

How can I keep a porch or patio within budget?

Prioritize the footprint, surface, roof coverage, railing, and access. Simple shapes and efficient roof spans are usually more economical. Concrete is often cost-effective for larger areas, while pavers offer more pattern flexibility. Decorative finishes, extensive steps, walls, lighting, and custom roofs add cost.

What porch or patio layout decisions matter most?

Consider door clearance, furniture, grill or kitchen location, shade, views, steps, accessibility, drainage, and the path between the house, yard, driveway, and pool. The finished surface should slope and drain correctly without directing water toward the home.

Do I need permits before starting an outdoor project?

Many decks, porches, sunrooms, screen rooms, enclosures, and roofed outdoor structures require zoning approval, building permits, or both. The exact requirements depend on the locality and scope. ModExt can identify the likely permit path, but the final requirements are determined by the city or county reviewing the property.