
Concrete Patio Contractor in Hampton Roads
- Durable patio surface
- Layout and drainage planning
- Great for outdoor seating
- Works with future upgrades
Request a free consultation
A few quick questions to get started.
A concrete patio creates a durable foundation for outdoor living.
Concrete patios are practical, long-lasting surfaces for seating areas, grills, walkways, and future outdoor structures. The layout and drainage matter because the patio often becomes the base for how the backyard is used.
We help plan concrete patios around access, size, finish, slope, drainage, and how the space may support covers, enclosures, or other outdoor improvements.
Durable Patio Surfaces and Backyard Layouts
A concrete patio is often the foundation for future outdoor living. It may be used for seating, grilling, walkways, patio covers, screen rooms, or other backyard improvements.
Options may include patio size, shape, finish, slope, drainage, walkway connections, edges, steps, and planning for future covers or enclosures.
Review our patio design guide and compare paver patios before deciding on the surface and finish.
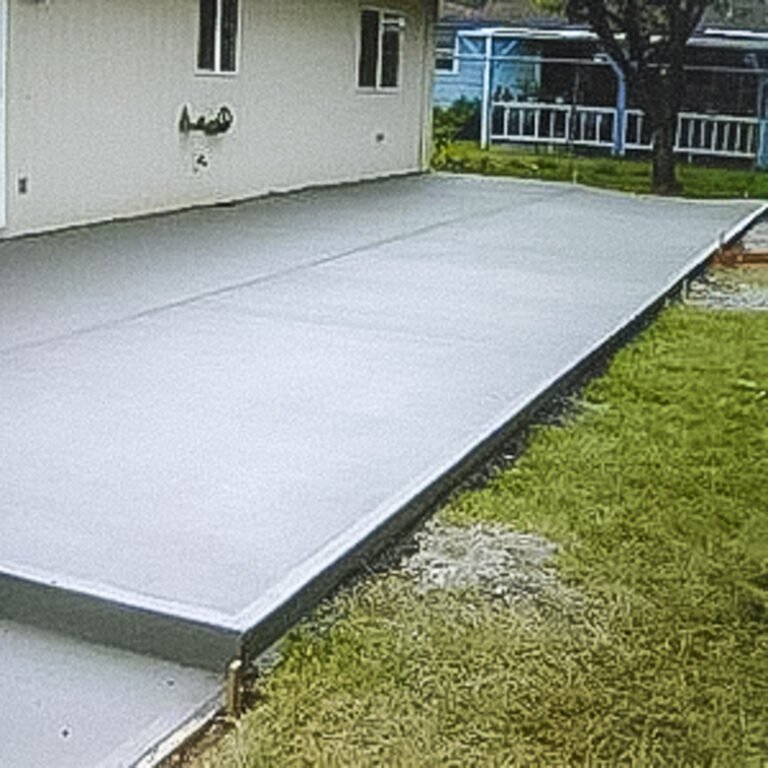
Concrete Patio
Durable patio surfaces for seating, grilling, and outdoor living.
Concrete Patio Ideas
Select a photo to see the details. Use the filter to explore the available examples; load more photos when additional results are available.
Why homeowners choose ModExt
Why Choose ModExt for a Concrete Patio
We plan the patio around access, drainage, slope, and future use.
We help create a practical surface for seating, grilling, and walkways.
We consider how the patio may support future covers or enclosures.
We focus on layout before the concrete is poured.
We help the patio connect to the yard and home.
We build a durable base for outdoor living.
Our Concrete Patio Process
Review the Yard Layout
We look at access points, slope, drainage, seating areas, and future outdoor plans.
Plan the Patio Size
We determine the shape, square footage, walkways, edges, and connection points.
Prepare and Pour
We prep the area, form the patio, address base conditions, and pour the concrete.
Finish the Patio
Our team completes the finish, cleanup, and project details based on the approved scope.
What Affects the Cost of a Concrete Patio?
Common Concrete Patio Cost Factors
- Patio size and shape
- Site prep and base conditions
- Finish, slope, and drainage
- Walkways, steps, and future use
Explore what’s possible.
Use our free project planner to compare options, share your preferences, and get a preliminary budget range before your consultation.
Your final proposal is based on your site, selections, and confirmed scope.
Build your first project plan.
Start with the service you are exploring, compare project options, and see an early planning range. Refine your dimensions and preferences, then share your brief with our team.
Common Questions About Concrete Patios
How do I request an estimate for a project in Hampton Roads?
Start by sharing the Hampton Roads property address, the type of project, approximate size, photos of the existing area, and any priorities such as materials, roof coverage, screens, glass, or budget. ModExt can then determine the next step, which may be a phone review, site consultation, or design meeting.
How long does permitting usually take?
Permit timing varies by locality, project type, completeness of the documents, and whether revisions, engineering, zoning, historic review, or environmental review are needed. A simple project may move faster than a conditioned addition or complex roof. ModExt will provide updates, but the reviewing authority controls approval timing.
What can delay a porch or patio project?
Permit and HOA review, surveys, utility locations, weather, concrete or paver base conditions, custom roofing, material lead times, hidden damage, and inspection scheduling can affect timing. Drainage or grading issues discovered during excavation may require design changes.
Can I combine a porch, deck, concrete, pavers, and covered areas?
Yes. Outdoor living projects often combine a covered porch with an open deck, concrete walkway, paver seating area, stairs, railing, and landscape transitions. Each material needs the correct base, drainage, movement joints, framing, and elevation so the connected areas perform well together.
Check Your Service Area
Based in Virginia Beach, ModExt Construction serves selected Hampton Roads communities within approximately 45 minutes of our shop. Share your project ZIP code to confirm availability. We do not serve Gloucester or the Eastern Shore. Meet our team and learn how we plan and build outdoor living projects.
