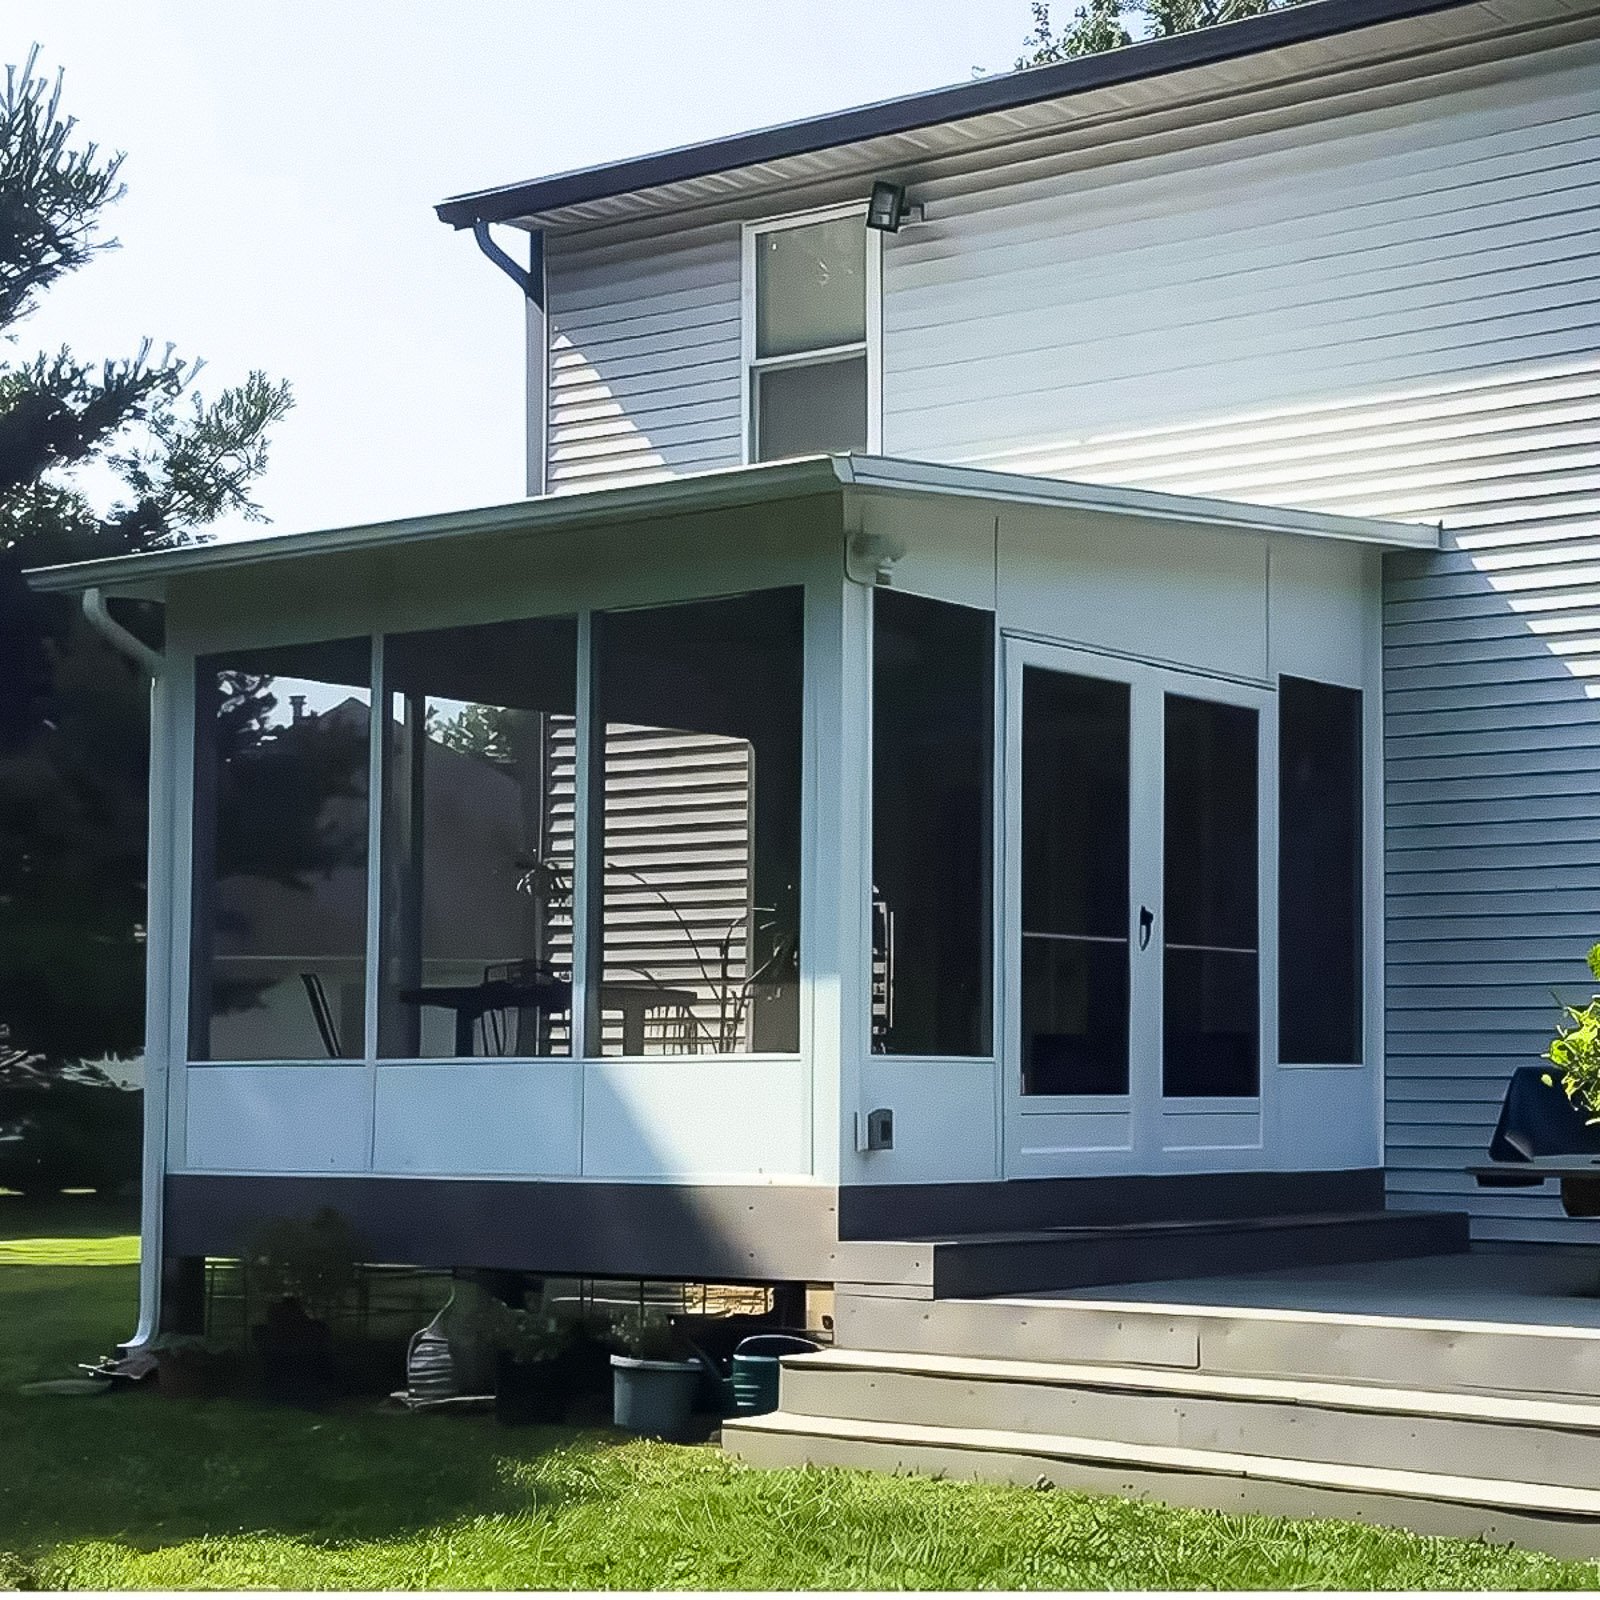
Covered Screen Room Builder in Hampton Roads

Shade, airflow, and protection in one outdoor living space.

A Covered Screen Room Builder combines a roof structure with screened walls so your patio, porch, or deck becomes more comfortable and usable. We design covered screen rooms with attention to roof coverage, drainage, screens, doors, ceiling finish, and long-term outdoor performance.

Get Project Pricing

Step 1: Let's Start Your Project

Step 1 of 3 • Takes about 30 seconds
First Name *
Last Name *
Phone Number *
Email Address
Step 2: Tell Us About Your Vision
Project Type?
Describe your project
Timeline
Financing
Project Address *
City *
State *
Zip Code *
Step 3: Almost Done
Upload Photos or Plans (Optional)
Maximum file size: 15 MB
Consent *

A covered screen room gives you shade and bug protection together.

Covered screen rooms are a good fit when an outdoor space needs both a roof and screened walls. This type of project often improves comfort more than screening alone because the roof helps control sun and rain.
We help plan roof coverage, drainage, posts, ceiling finishes, screen walls, doors, and access so the space feels protected without feeling closed off.

Client Reviews

A covered screen room gives homeowners shade, airflow, roof protection, and bug protection in one outdoor living space.

Why Choose ModExt for a Covered Screen Room

We combine roof protection and screened comfort in one plan.

We review drainage, posts, ceiling finish, and screen layout together.

We help the room feel shaded, protected, and still open.

We plan for doors, access, airflow, and long-term usability.

We can work with existing covered areas or new roof structures.

We keep the finish clean and practical for outdoor living.

Roof Coverage, Screen Walls, and Outdoor Comfort

A covered screen room works best when the roof and enclosure are designed together. The cover provides shade and weather protection, while the screens help with bugs, airflow, and comfort.

Our services.

Options may include roof coverage, screen walls, doors, posts, drainage, ceiling finishes, lighting, fans, trim details, and layout planning.
Our Process

Our Covered Screen Room Process

Covered screen rooms combine roof protection and screened walls, so both the cover and enclosure need to work together.
01.

Review Roof Needs

We look at whether the space already has a cover or needs a new roof structure.

02.

Plan the Enclosure

We decide screen wall locations, doors, posts, ceiling, and access points.

03.

Confirm Drainage and Finish

We review drainage, lighting, trim, ceiling finish, and exterior connection details.

04.

Build the Room

Our team builds the covered screen room with roof, screens, and finish details coordinated.

A covered screen room should feel protected, shaded, and open enough for outdoor living.


Project Pricing

Step 1: Let's Start Your Project

Step 1 of 3 • Takes about 30 seconds
First Name *
Last Name *
Phone Number *
Email Address
Step 2: Tell Us About Your Vision
Project Type?
Describe your project
Timeline
Financing
Project Address *
City *
State *
Zip Code *
Step 3: Almost Done
Upload Photos or Plans (Optional)
Maximum file size: 15 MB
Consent *

Turning your ideas into a clear and buildable plan.

What Affects the Cost of a Covered Screen Room?

Covered screen room pricing depends on whether the roof already exists or needs to be built, along with the screen layout, doors, posts, drainage, ceiling finish, lighting, and overall room size.
The final estimate should account for both the roof structure and the screened enclosure so the space works as one complete outdoor room.

Common Covered Screen Room Cost Factors

Projects typically vary based on size, materials, site conditions, and customization.
Covered Screen Room FAQs

Common Questions About Covered Screen Rooms

Covered Screen Room

Covered screen rooms combine roof protection with screened walls. These questions help explain what affects the design, including roof coverage, posts, drainage, doors, ceiling finish, and electrical options.

FAQ Tab Filter

How do material choices affect comfort, durability, and maintenance?

Material choices affect heat, maintenance, moisture resistance, appearance, warranty, and long-term durability. For enclosed rooms, glass, insulation, framing, roofing, and HVAC planning affect comfort. For decks and outdoor structures, board material, fasteners, ventilation, drainage, and finish quality all matter.

What can delay a screen room project?

Permit review, survey or setback issues, HOA approval, roof and framing engineering, custom materials, weather, and hidden damage in an existing deck or porch can affect timing. If the room is designed for future glazing, custom panel dimensions may also require additional coordination.

Can a screen room be customized to an existing deck, porch, or patio?

Yes. A screen room can be designed over an existing deck, porch, patio, or new foundation when the structure is suitable. ModExt reviews roof support, drainage, floor condition, railing, doors, screen panel sizes, views, and access so the enclosure fits the home and intended use.

Will a screen room keep out rain, pollen, and insects?

A screen room is intended primarily to reduce insects while providing shade and airflow. It will not be completely weatherproof or pollen-proof, and wind-driven rain can enter. Screen type, roof overhangs, kick panels, drainage, and future vinyl-panel options can improve comfort without turning the room into a conditioned sunroom.