
Patio Enclosure Contractor in Hampton Roads
- More usable patio space
- Bug and weather protection
- Screen and glass options
- Designed for outdoor comfort
Request a free consultation
A few quick questions to get started.
How a Patio Enclosure Contractor Creates a More Comfortable Outdoor Room
Screens, Glass, Doors, and More Usable Patio Space
Options may include screen walls, glass panels, Eze Breeze systems, doors, trim, privacy features, airflow planning, lighting, and ceiling upgrades.
Our porch and patio enclosure guide explains the choices. Review covered patio enclosures when a roof is already in place.
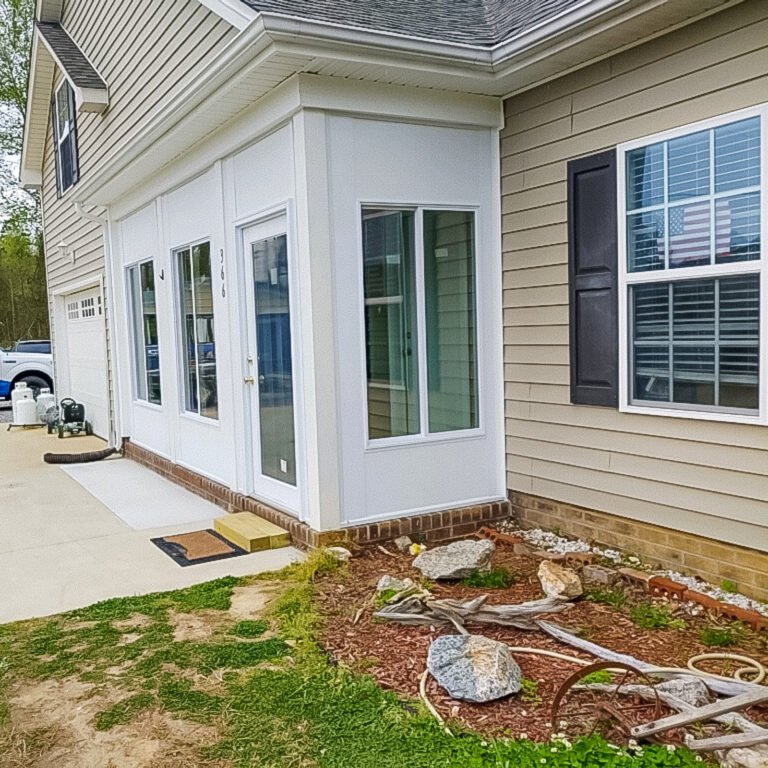
Patio Enclosure
Make your patio more comfortable, protected, and usable.
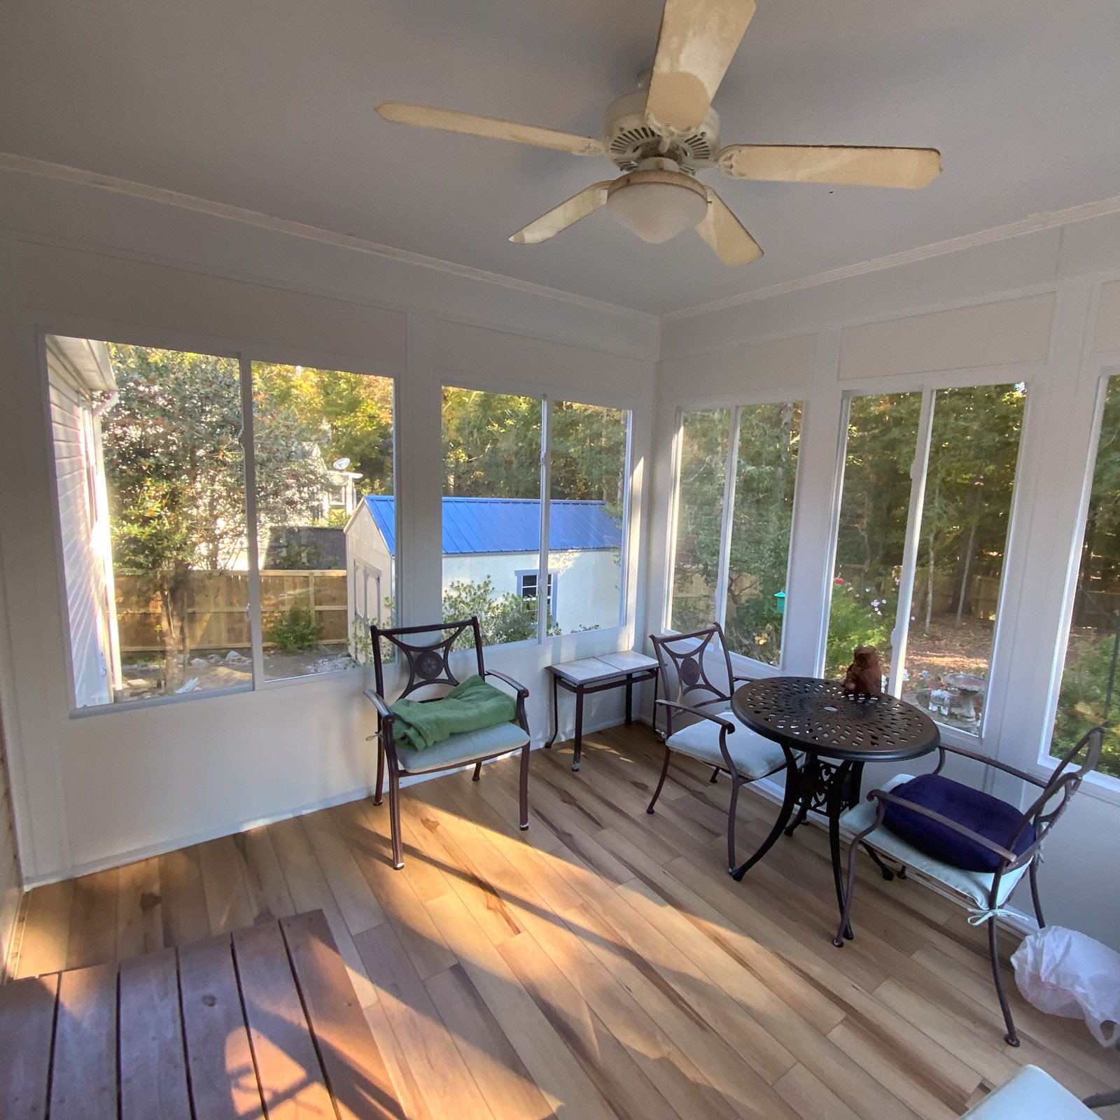
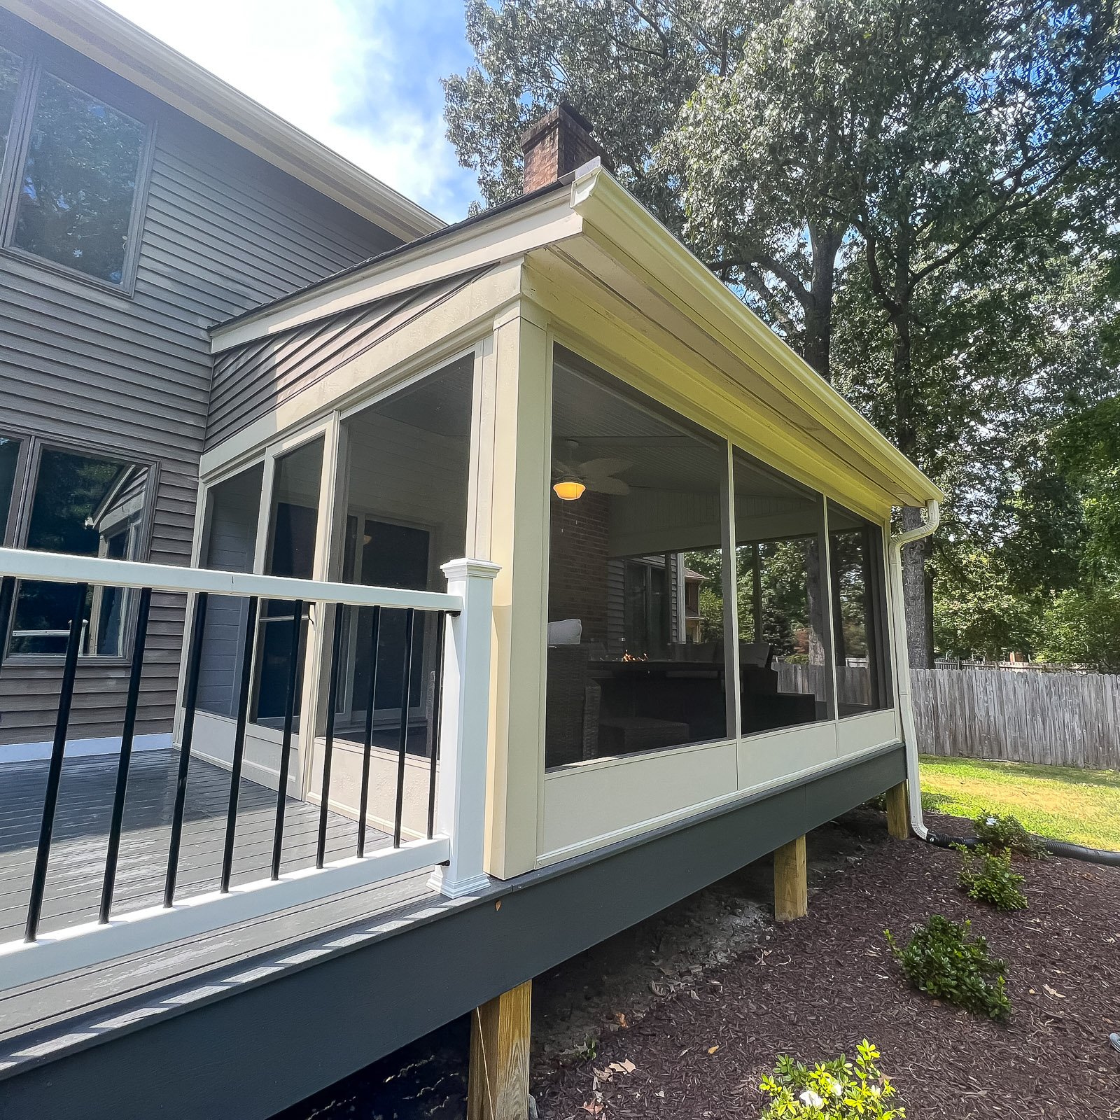
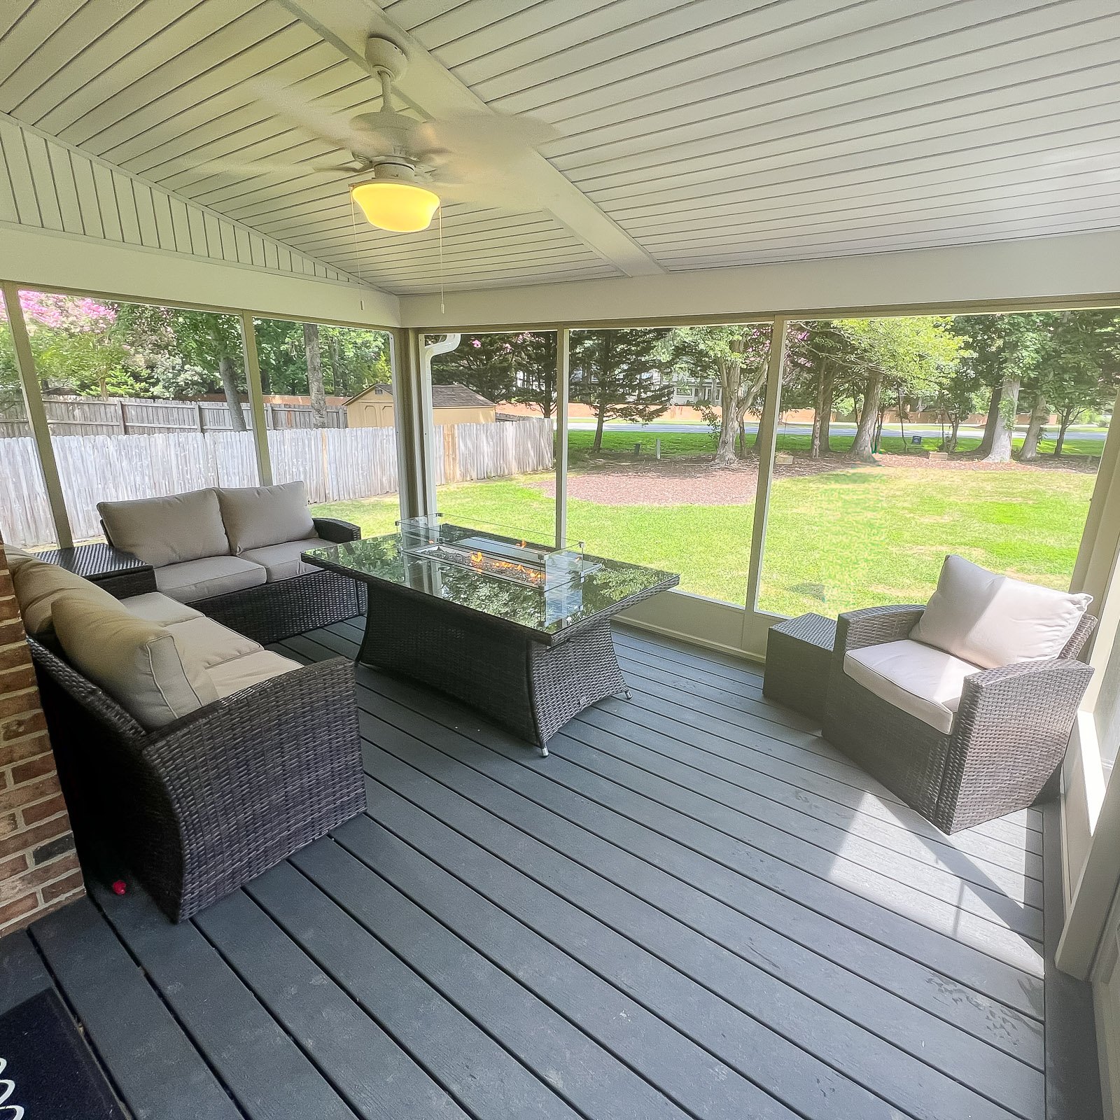
Patio Enclosure Ideas
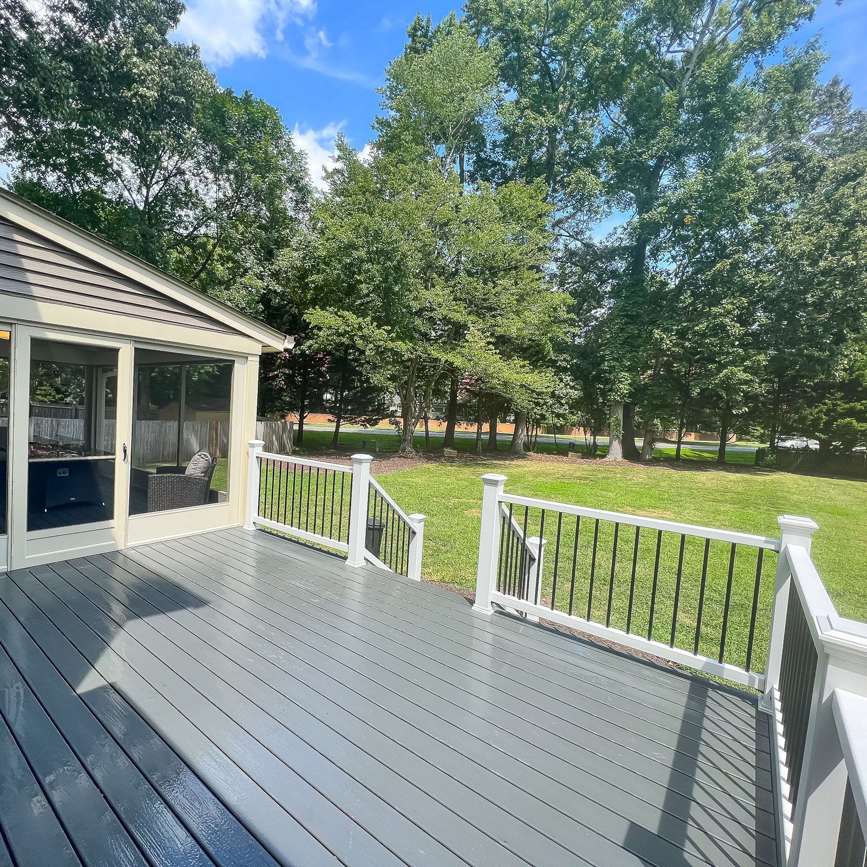
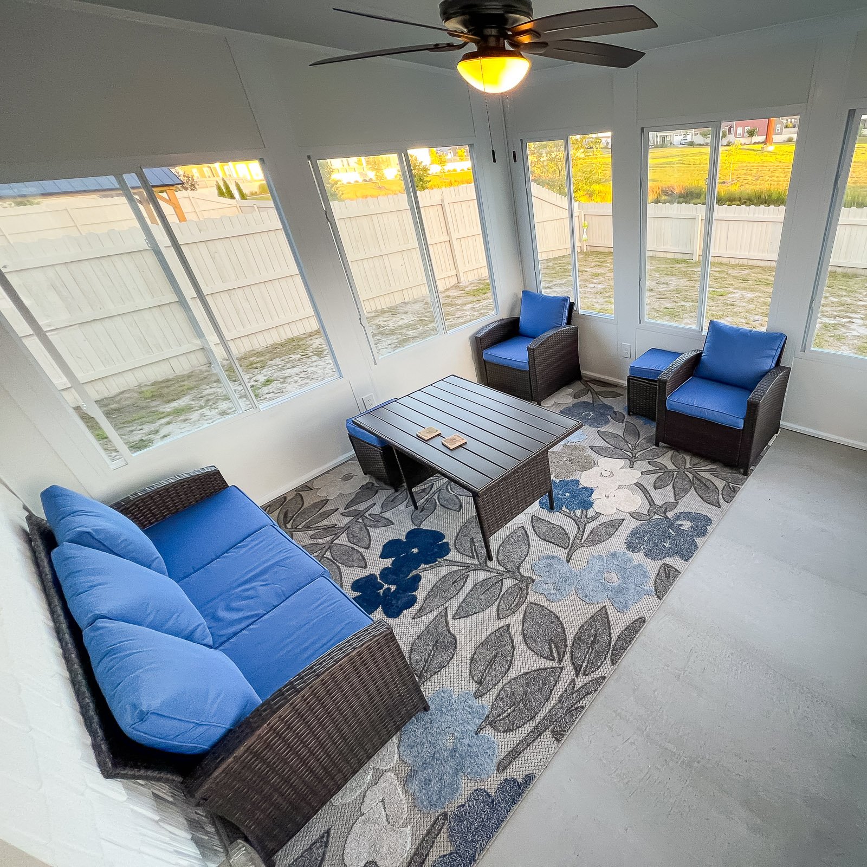
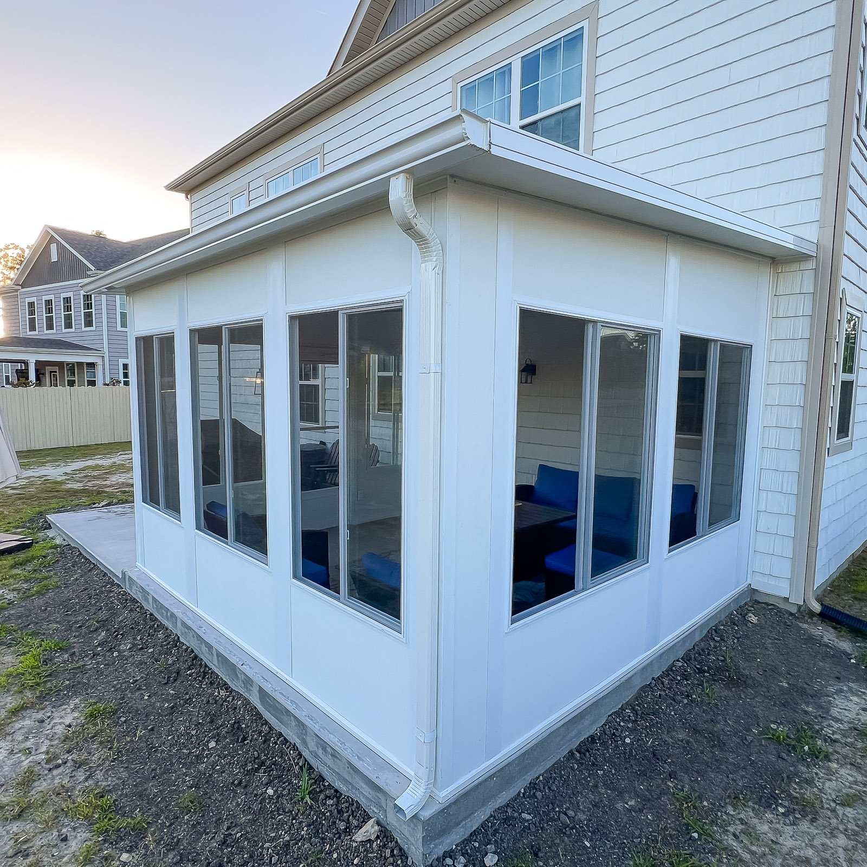
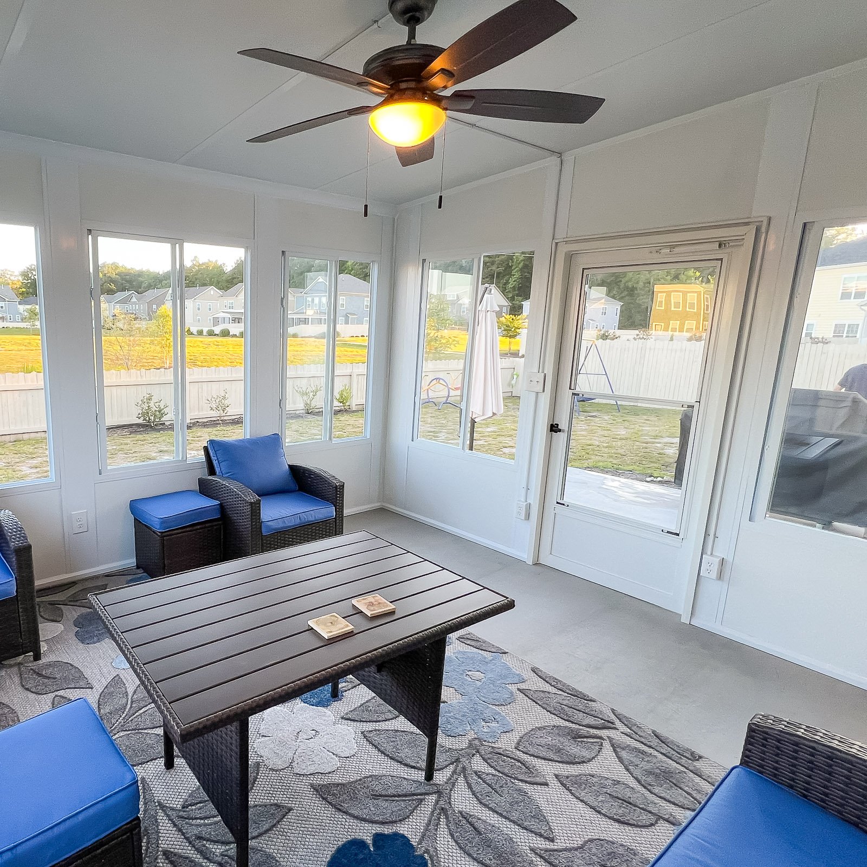
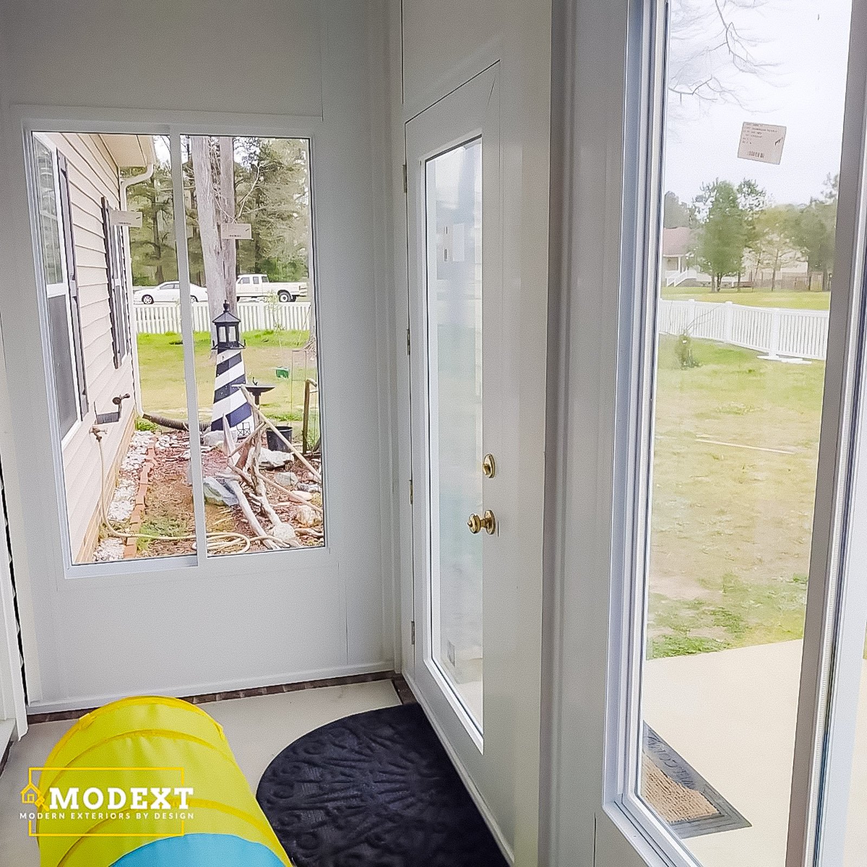
Select a photo to see the details. Explore more examples with Load more photos below.
What homeowners say
Why Choose ModExt as Your Patio Enclosure Contractor
We plan around the existing patio, slab, roof, and access.
We help choose between screens, glass, and Eze Breeze options.
We design for bugs, wind, rain, pollen, shade, and comfort.
We plan doors, airflow, privacy, and finished details together.
We keep the space connected to the outdoors.
We focus on turning an exposed patio into a usable room.
Our Patio Enclosure Process
Check the Patio Area
We review slab condition, roof coverage, posts, drainage, openings, and access.
Plan the Enclosure
We help choose screen, glass, Eze Breeze, doors, wall layout, and privacy features.
Confirm Finish Details
We review trim, airflow, lighting, ceiling, and connection to the home.
Build the Patio Enclosure
Our team builds the enclosure around the approved layout and existing conditions.
What Affects the Cost of a Patio Enclosure?
Common Patio Enclosure Cost Factors
- Patio size and slab condition
- Existing cover or new roof needs
- Screen, glass, or Eze Breeze options
- Doors, privacy, and finish details
Explore what’s possible.
Use our free project planner to compare options, share your preferences, and get a preliminary budget range before your consultation.
Your final proposal is based on your site, selections, and confirmed scope.
Build your first project plan.
Start with the service you are exploring, compare project options, and see an early planning range. Refine your dimensions and preferences, then share your brief with our team.
Common Questions About Patio Enclosures
How do material choices affect comfort, durability, and maintenance?
Material choices affect heat, maintenance, moisture resistance, appearance, warranty, and long-term durability. For enclosed rooms, glass, insulation, framing, roofing, and HVAC planning affect comfort. For decks and outdoor structures, board material, fasteners, ventilation, drainage, and finish quality all matter.
Does a porch or patio enclosure require a permit?
Many enclosure projects require zoning and building approval because they add walls, glazing, doors, or change the use of an existing structure. Converting a porch into conditioned living space usually has more requirements than adding screens. The local authority may also require a survey, structural details, electrical permits, or energy-code information.
Will enclosing a porch or patio increase my home’s value?
A well-built enclosure can add useful protected space and improve buyer appeal, but value depends on whether the room is permitted, the quality of the existing structure, the enclosure type, and whether it is considered conditioned living area. Functional design and proper documentation are more important than simply adding walls.
Is it worth upgrading from screens to vinyl panels or glass?
It may be if you want more protection from rain, pollen, wind, or cooler temperatures. Eze-Breeze and glass systems cost more than standard screens but can extend the room’s useful season and reduce cleanup. The best option depends on whether you value maximum airflow, clearer views, insulation, or year-round comfort.
Check Your Service Area
Based in Virginia Beach, ModExt Construction serves homeowners across Hampton Roads. Meet our team and learn how we plan and build outdoor living projects.
