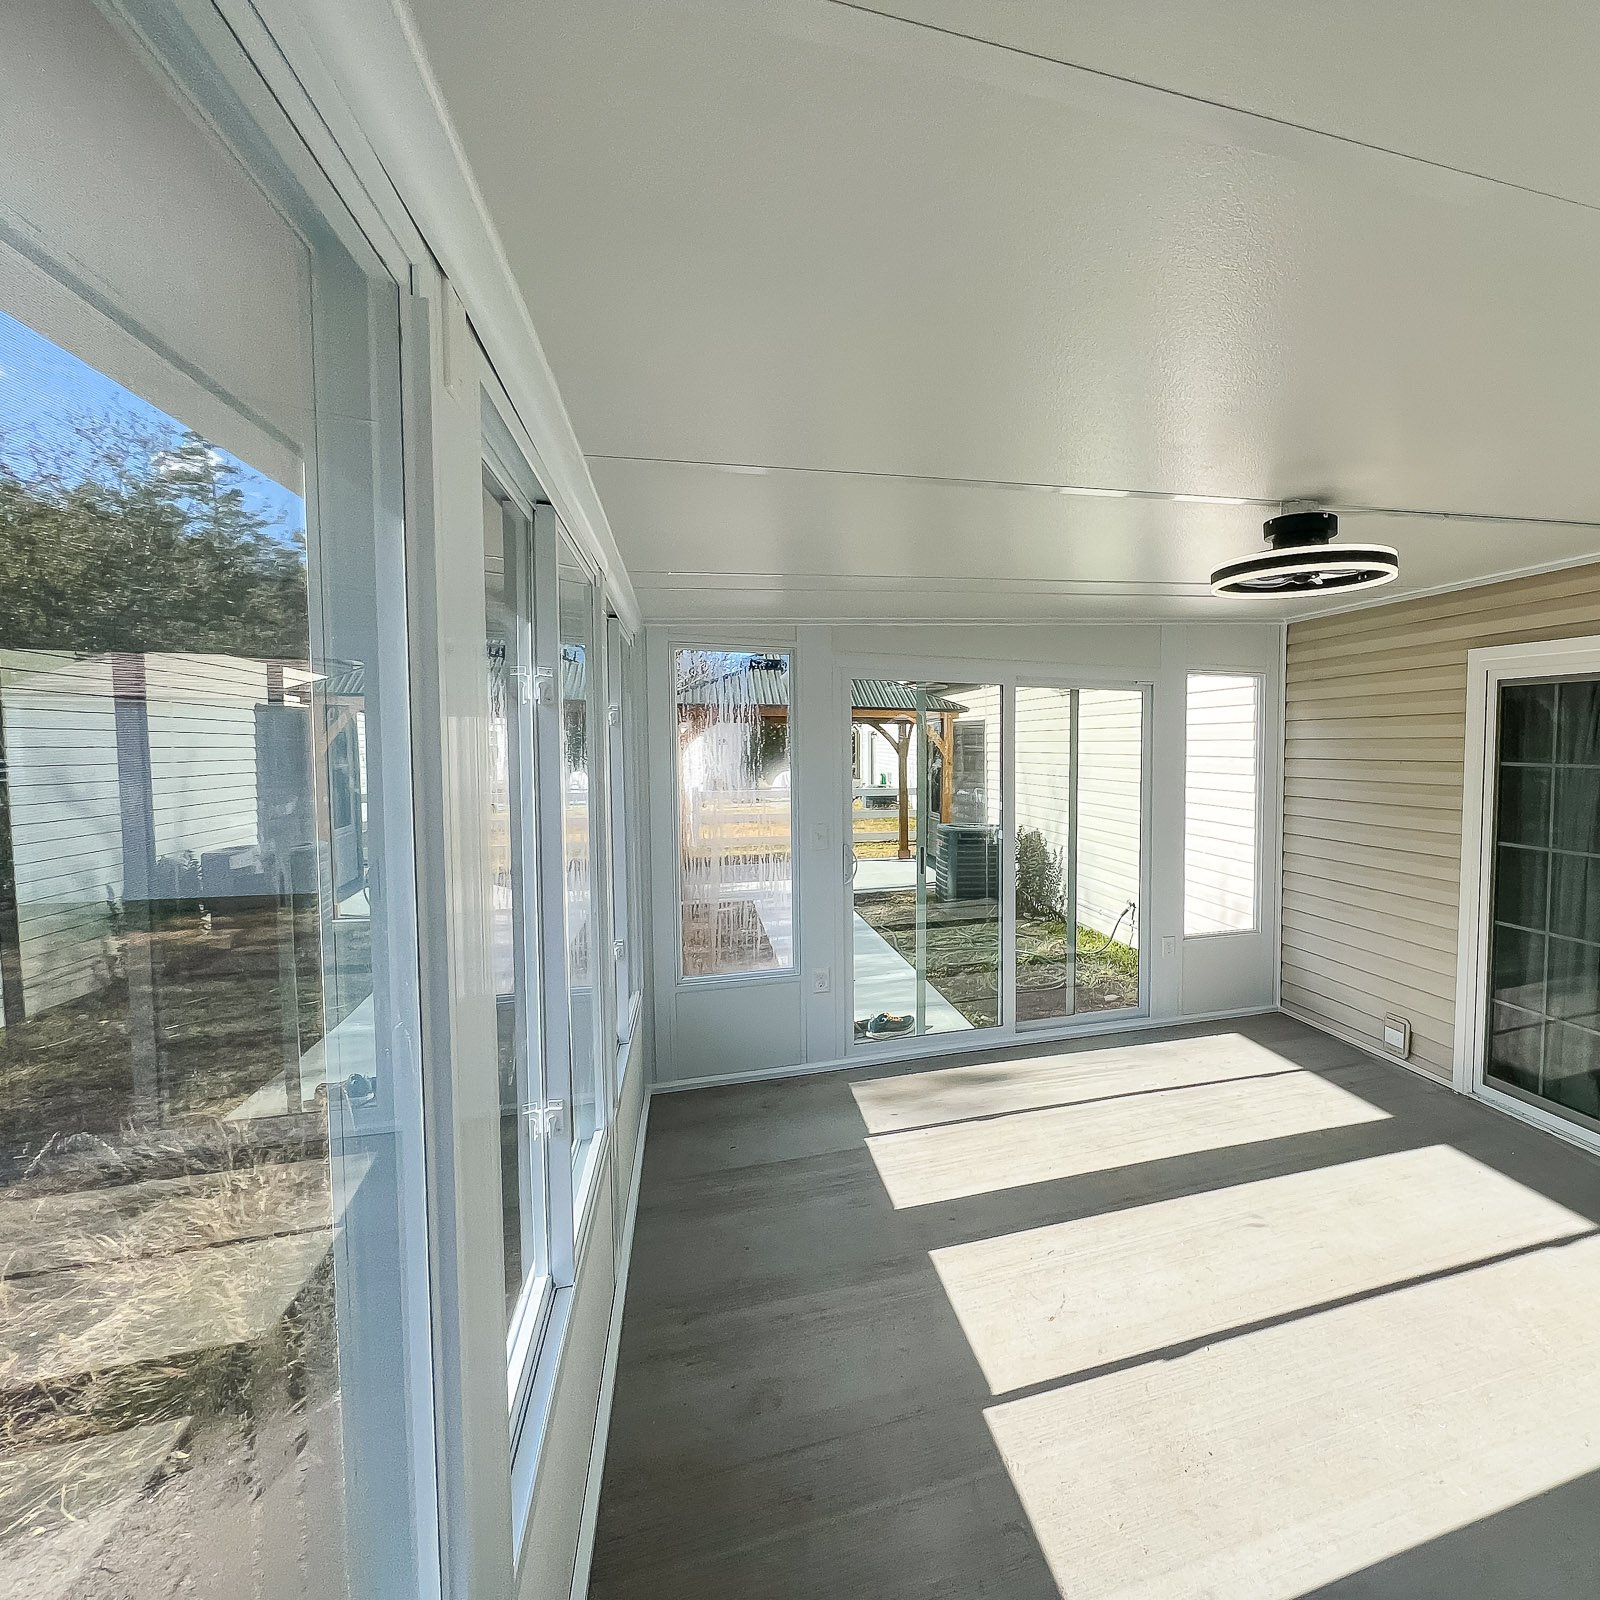
Three Season Sunroom Builder in Hampton Roads

Protected outdoor living without fully opening your home to the weather.

Working with a Three Season Sunroom Builder can give you a brighter, more comfortable place to relax while helping block bugs, rain, pollen, and wind. We design each seasonal room around your porch, patio, backyard, and the way you want to use the space.

Get Project Pricing

Step 1: Let's Start Your Project

Step 1 of 3 • Takes about 30 seconds
First Name *
Last Name *
Phone Number *
Email Address
Step 2: Tell Us About Your Vision
Project Type?
Describe your project
Timeline
Financing
Project Address *
City *
State *
Zip Code *
Step 3: Almost Done
Upload Photos or Plans (Optional)
Maximum file size: 15 MB
Consent *

How a Three Season Sunroom Builder Adds Comfort and Outdoor Protection

Three season sunrooms are a strong choice when you want more comfort than an open porch but do not need a fully conditioned addition. They are often used for relaxing, dining, reading, and enjoying backyard views with more protection from bugs and weather.
We help plan the right mix of screens, glass, doors, roof coverage, and layout so the room feels open, comfortable, and easy to use.

Client Reviews

Three season sunrooms are popular because they keep the space bright and open while making it more comfortable than an exposed porch.

Why Choose ModExt as Your Three Season Sunroom Builder

We design for seasonal comfort, airflow, and protection.

We help choose between screen, glass, and wall system options.

We plan around bugs, pollen, rain, wind, and backyard views.

We keep the design practical without overbuilding the space.

We focus on a clean room that still feels connected to the outdoors.

We help homeowners get more use from porches, patios, and backyard areas.

Three Season Sunroom Features

Three-season rooms offer more protection than an open porch without requiring the full construction of conditioned living space. A Three Season Sunroom Builder can help balance windows, screens, doors, airflow, roof design, and seasonal comfort around how you plan to use the room.

Our services.

Options may include screen systems, glass panels, doors, kneewalls, roof coverage, ceiling finishes, airflow planning, and layouts designed for seasonal outdoor living.
Our Process

Our Three Season Sunroom Process

A three season sunroom is designed to add protected seasonal comfort without overbuilding the project beyond what you need.
01.

Review the Existing Space

We look at the porch, patio, slab, deck, or area where the room will be built.

02.

Choose the Right Enclosure

We help compare screen, glass, wall, door, and roof options for seasonal use.

03.

Confirm the Layout

We finalize room size, access, airflow, views, and finished details.

04.

Install the Room

Our team builds the room with the selected enclosure system and exterior details.

With the right Three Season Sunroom Builder plan, the finished room can provide better protection and comfort while preserving the light, airflow, and outdoor connection homeowners value.


Project Pricing

Step 1: Let's Start Your Project

Step 1 of 3 • Takes about 30 seconds
First Name *
Last Name *
Phone Number *
Email Address
Step 2: Tell Us About Your Vision
Project Type?
Describe your project
Timeline
Financing
Project Address *
City *
State *
Zip Code *
Step 3: Almost Done
Upload Photos or Plans (Optional)
Maximum file size: 15 MB
Consent *

Turning your ideas into a clear and buildable plan.

What Affects the Cost of a Three Season Sunroom?

Three season sunroom pricing depends on the size of the room, the roof system, screen or glass options, door layout, kneewall choices, and existing porch or patio conditions.
These rooms are often more affordable than full four-season additions, but the cost still depends heavily on the structure and level of finish selected.

Common Three Season Cost Factors

Projects typically vary based on size, materials, site conditions, and customization.
Three Season FAQs

Common Questions About Three Season Sunrooms

Three Season Sunroom

Three season sunrooms are popular for homeowners who want more protection than an open porch without building a fully conditioned addition. These questions help explain how they work and what affects the design.

FAQ Tab Filter

How involved will I be during the design process?

You will help define the goals, style, materials, layout, budget, and priorities. ModExt will review options and explain tradeoffs so you can approve the design before materials are ordered or permit documents are finalized. Changes are easiest to make during design rather than after production or construction begins.

How does ModExt ensure build quality?

Quality starts with a clear scope, accurate measurements, appropriate materials, code-compliant plans, and proper sequencing. During construction, critical items such as footings, framing, flashing, drainage, fasteners, glazing, electrical work, and finish details are checked before the next stage proceeds.

Can an existing deck or slab support a new sunroom?

Sometimes, but the existing deck or slab must be evaluated for size, footings, framing, attachment, settlement, moisture, and the added loads of walls, glass, roofing, and finishes. A structure built for an open deck may require reinforcement or replacement before it can safely support a sunroom.

How long does permitting usually take?

Permit timing varies by locality, project type, completeness of the documents, and whether revisions, engineering, zoning, historic review, or environmental review are needed. A simple project may move faster than a conditioned addition or complex roof. ModExt will provide updates, but the reviewing authority controls approval timing.