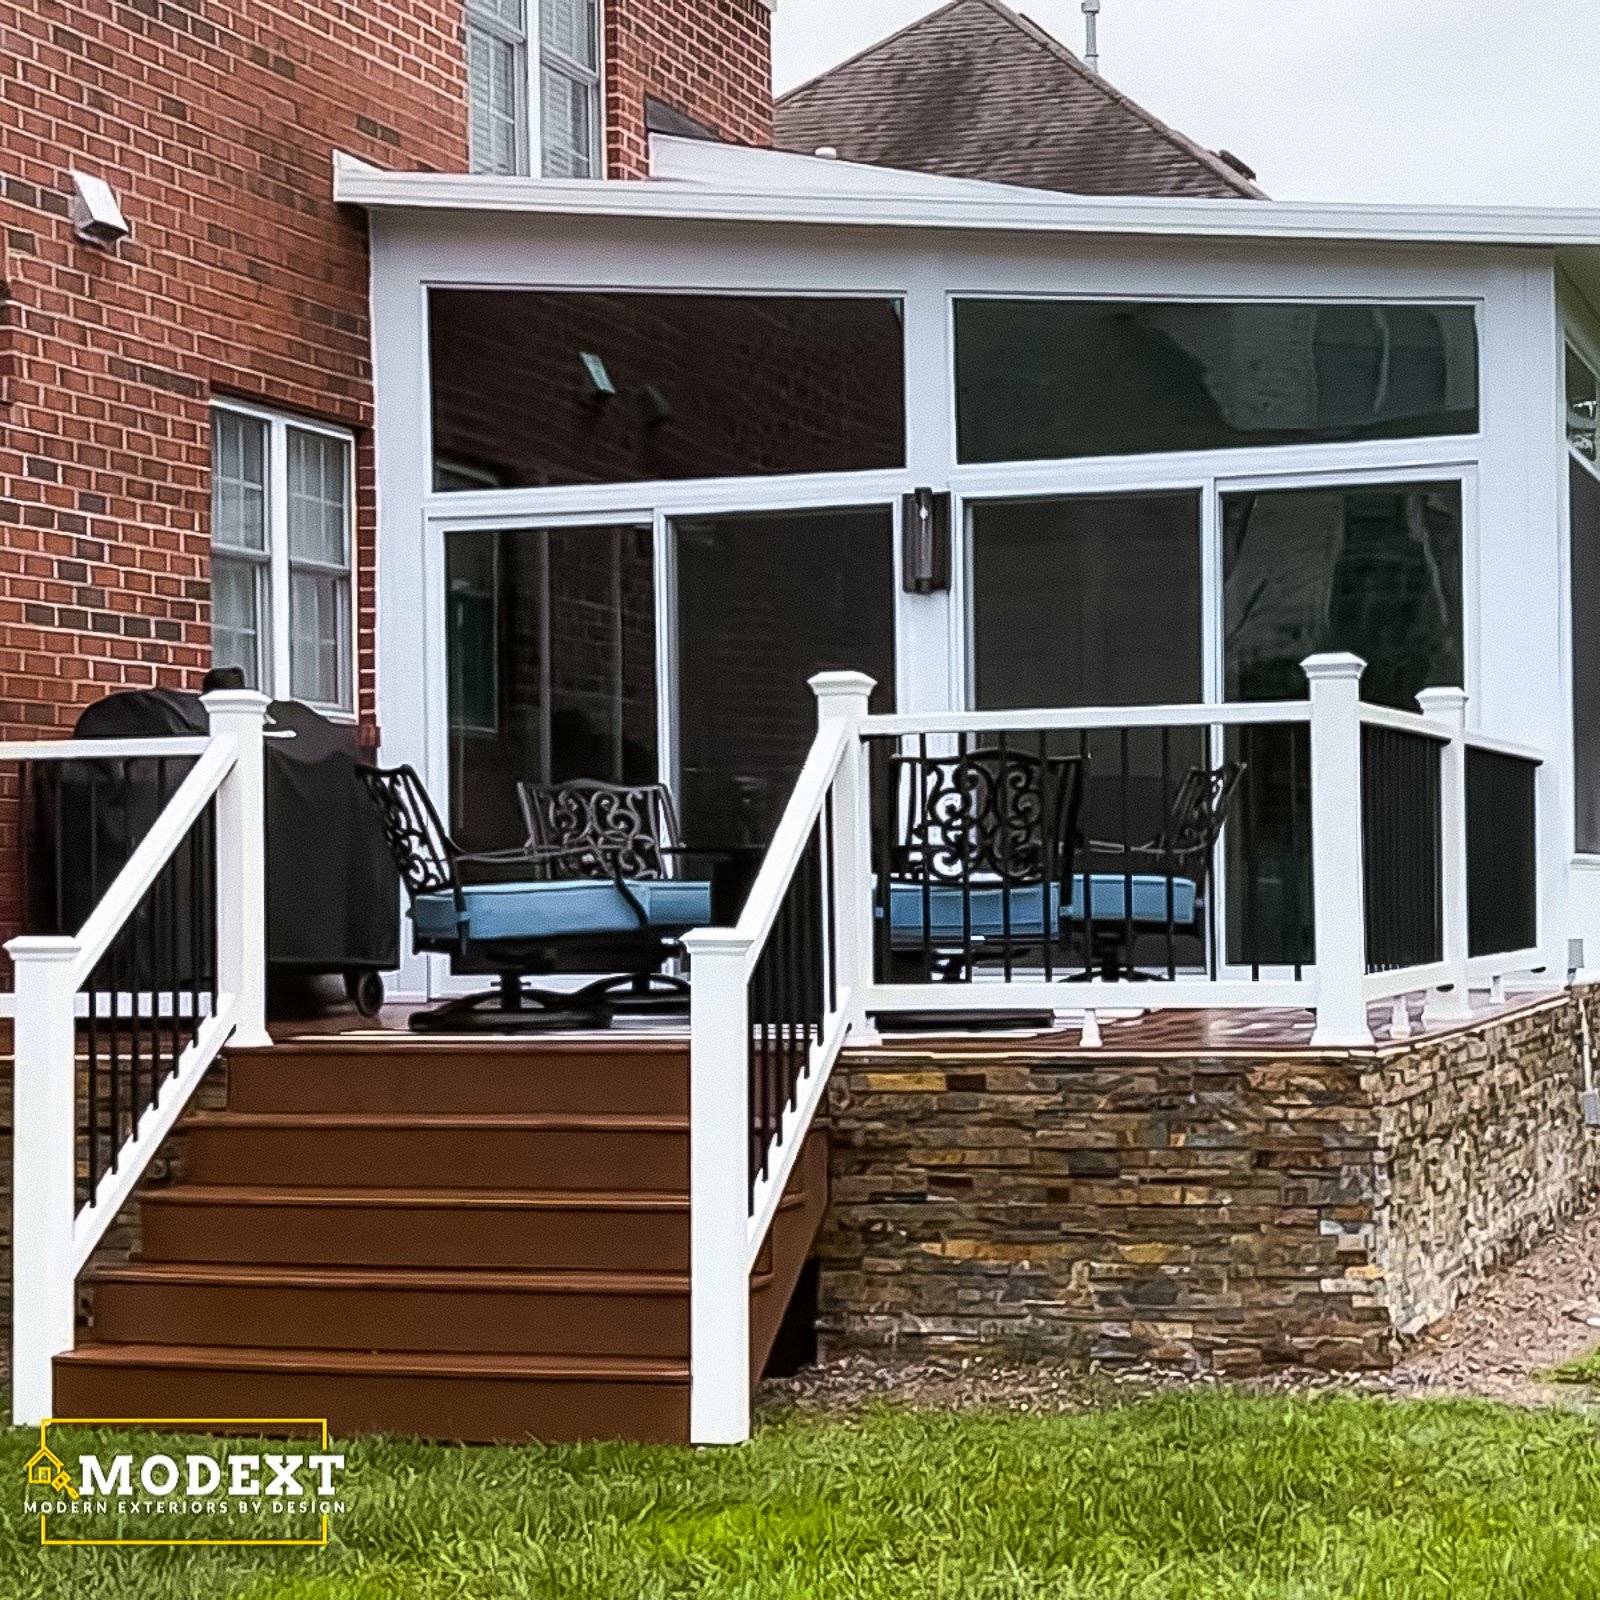
Studio Sunroom Builder in Hampton Roads

A clean, practical sunroom design with a simple roofline.

A Studio Sunroom Builder can create a bright and practical room with a clean, single-slope roof design. We help plan the room size, roof connection, glass placement, doors, and finish details so the addition feels simple, comfortable, and connected to the home.

Get Project Pricing

Step 1: Let's Start Your Project

Step 1 of 3 • Takes about 30 seconds
First Name *
Last Name *
Phone Number *
Email Address
Step 2: Tell Us About Your Vision
Project Type?
Describe your project
Timeline
Financing
Project Address *
City *
State *
Zip Code *
Step 3: Almost Done
Upload Photos or Plans (Optional)
Maximum file size: 15 MB
Consent *

How a Studio Sunroom Builder Creates a Clean and Practical Addition

Studio sunrooms are popular because the roofline is clean, practical, and compatible with many homes. The design works especially well when you want a bright room without a complicated roof structure.
We help plan the room size, roof pitch, glass placement, doors, and connection to the home so the studio sunroom feels balanced and useful.

Client Reviews

Studio sunrooms are a practical choice for homeowners who want a simple roofline, bright room, and clean finished design.

Why Choose ModExt as Your Studio Sunroom Builder

We keep the design clean, simple, and practical.

We plan the roofline around the home’s existing structure.

We help size the room so it feels useful without overwhelming the house.

We review glass placement, doors, drainage, and connection details.

We focus on a balanced design that works with many home styles.

We build the room to feel finished, not basic.

Simple Roofline, Bright Room, Practical Layout

A studio roof offers a clean, practical way to connect a sunroom to many homes. The Studio Sunroom Builder still needs to carefully plan the roof pitch, ceiling height, glass placement, drainage, doors, and interior layout so the simple design feels intentional.

Our services.

We help review roof pitch, room depth, glass placement, doors, wall height, ceiling finish, drainage, electrical needs, and how the room connects to the home.
Our Process

Our Studio Sunroom Process

Studio sunrooms use a clean roofline, but the room still needs careful planning around size, pitch, glass, and connection to the home.
01.

Review the Home Layout

We look at the available space, roofline, access, and how the room should function.

02.

Plan the Studio Roof

We review roof pitch, drainage, attachment, posts, walls, and room depth.

03.

Select Openings and Finishes

We help finalize glass, doors, ceiling, trim, electrical, and comfort features.

04.

Build the Sunroom

Our team constructs the room with a simple, clean, and practical finished look.

The Studio Sunroom Builder process keeps the roofline simple while giving proper attention to structure, drainage, glass placement, access, and the finished connection to the home.


Project Pricing

Step 1: Let's Start Your Project

Step 1 of 3 • Takes about 30 seconds
First Name *
Last Name *
Phone Number *
Email Address
Step 2: Tell Us About Your Vision
Project Type?
Describe your project
Timeline
Financing
Project Address *
City *
State *
Zip Code *
Step 3: Almost Done
Upload Photos or Plans (Optional)
Maximum file size: 15 MB
Consent *

Turning your ideas into a clear and buildable plan.

What Affects the Cost of a Studio Sunroom?

Studio sunroom pricing is shaped by the room size, roof pitch, glass layout, existing home connection, door locations, and finish details. The simpler roofline can help keep the design practical, but the structure still needs to be planned correctly.
The final estimate depends on the existing conditions, selected materials, and whether the room is seasonal or designed for a higher comfort level.

Common Studio Sunroom Cost Factors

Projects typically vary based on size, materials, site conditions, and customization.
Studio Sunroom FAQs

Common Questions About Studio Sunrooms

Studio Sunroom

Studio sunrooms use a simple roofline, but the design still needs to account for room size, pitch, glass placement, drainage, doors, and connection to the home. These questions help homeowners compare options.

FAQ Tab Filter

Can a sunroom be customized to my home and intended use?

Yes. Sunrooms can be designed with studio or gable roofs, different window sizes, kneewalls, doors, transoms, lighting, flooring, and climate-control options. The layout should reflect how you plan to use the room, the home’s architecture, available views, foundation conditions, and desired season of use.

Can I combine glass, solid walls, screens, and different roof systems?

Yes. A sunroom may include insulated or non-insulated wall systems, operable windows, fixed glass, screens, solid wall sections, transoms, and studio or gable roofs. The combinations must be compatible with the chosen three-season or four-season system and meet structural, safety-glazing, and energy requirements.

Should I plan HVAC, electrical, and flooring before ordering the sunroom?

Yes. Mini-split placement, circuits, outlets, lighting, floor height, insulation, and interior finishes affect the design and permit documents. Planning these early helps avoid visible wiring, blocked windows, drainage problems, and changes after custom wall and roof components have been ordered.

What affects the cost of a sunroom the most?

Major cost factors include room size, three-season versus four-season construction, foundation, roof type, glass and wall system, number of doors, demolition, electrical, HVAC, interior finishes, and access. Custom sizes, structural changes to the home, and permitting requirements can also affect price.